
Click here to view the 3D tour
Click here to view the 3D tour
Click here to view the 3D tour
Oultort, Portumna, H53TR90
4 Bed Detached House
Asking Price €420,000
Property Overview
Status
For Sale
Style
Detached House
Bedrooms
4
Bathrooms
4
Property Features
Size
167.9 sq m (1,807 sq ft)
Tenure
Not Provided
Energy Rating
Property Financials
Stamp Duty
€4,200*²

Marketed by Sherry Fitzgerald Madden
PSR Licence: 004149
+353 91 870 449

Propertynews Currency Partner - helping you transfer money for property purchases in Ireland & Northern Ireland. Speak to an expert
Additional Information
- Heating: Oil central heating
- Services: Private septic tank
- Group water scheme
Interested in this property? Sign up for mySherryFitz to arrange your viewing, see current offers or make your own offer. Register now at SherryFitz.ie.
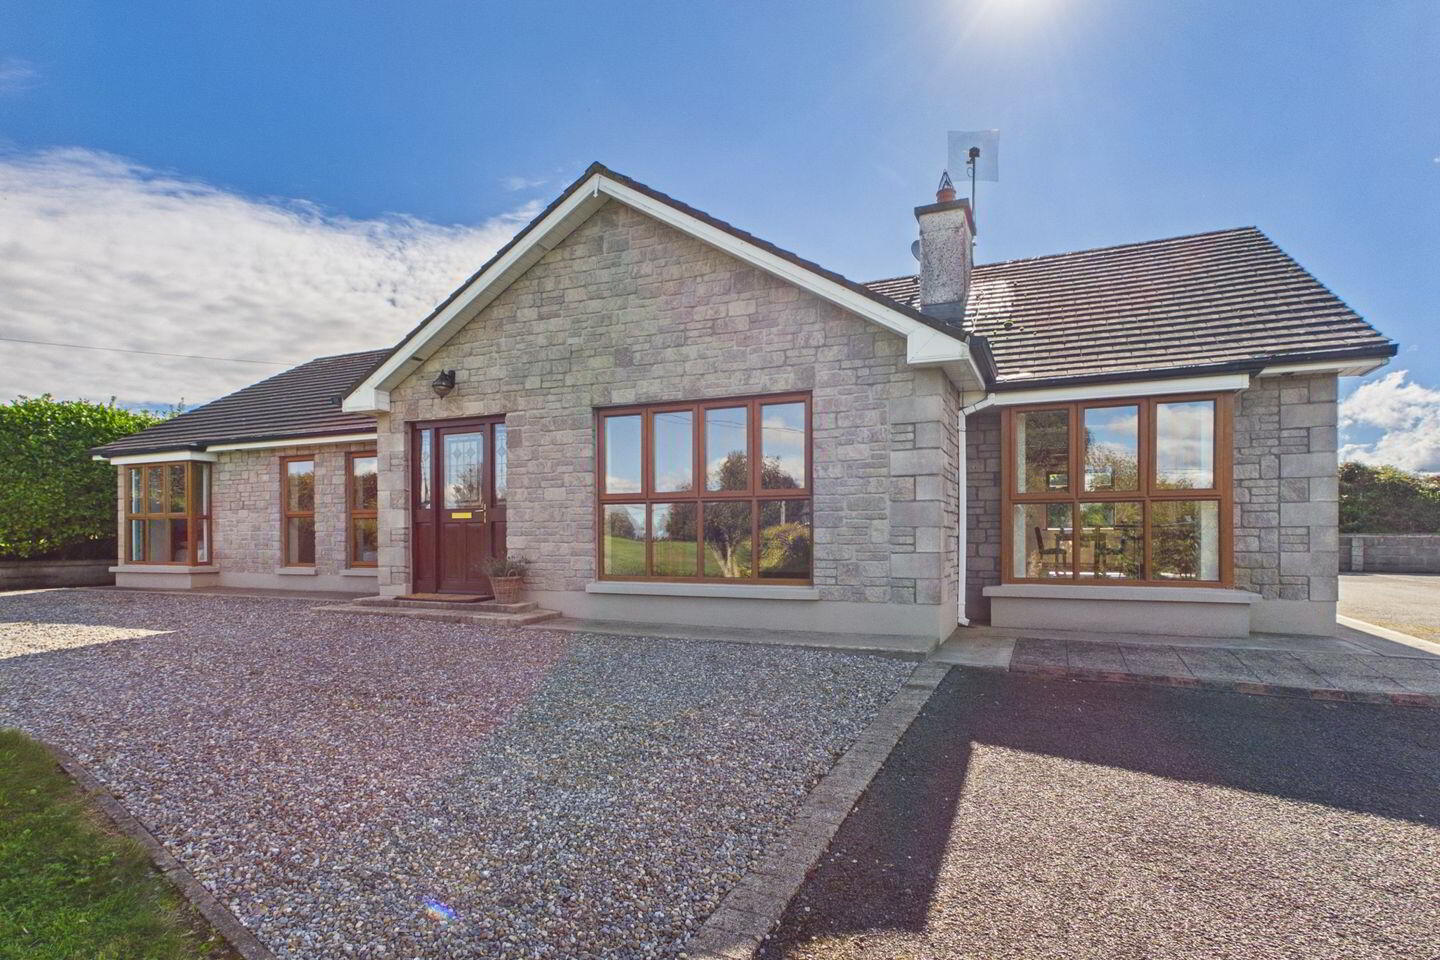
Sherry FitzGerald Madden are delighted to bring to the market this delightful residence located c.2km from Portumna town centre, with both primary and secondary schools together with a host of social and recreational amenities to include Portumna Forest Park, Portumna Castle and Gardens and the majestic Lough Derg literally on your doorstep.
This bright and spacious home set on 0.37 Acres offers one the opportunity to enjoy the peace and tranquility of country living in a most attractive and yet convenient location.
Viewing is highly recommended and can be arranged through selling agent.
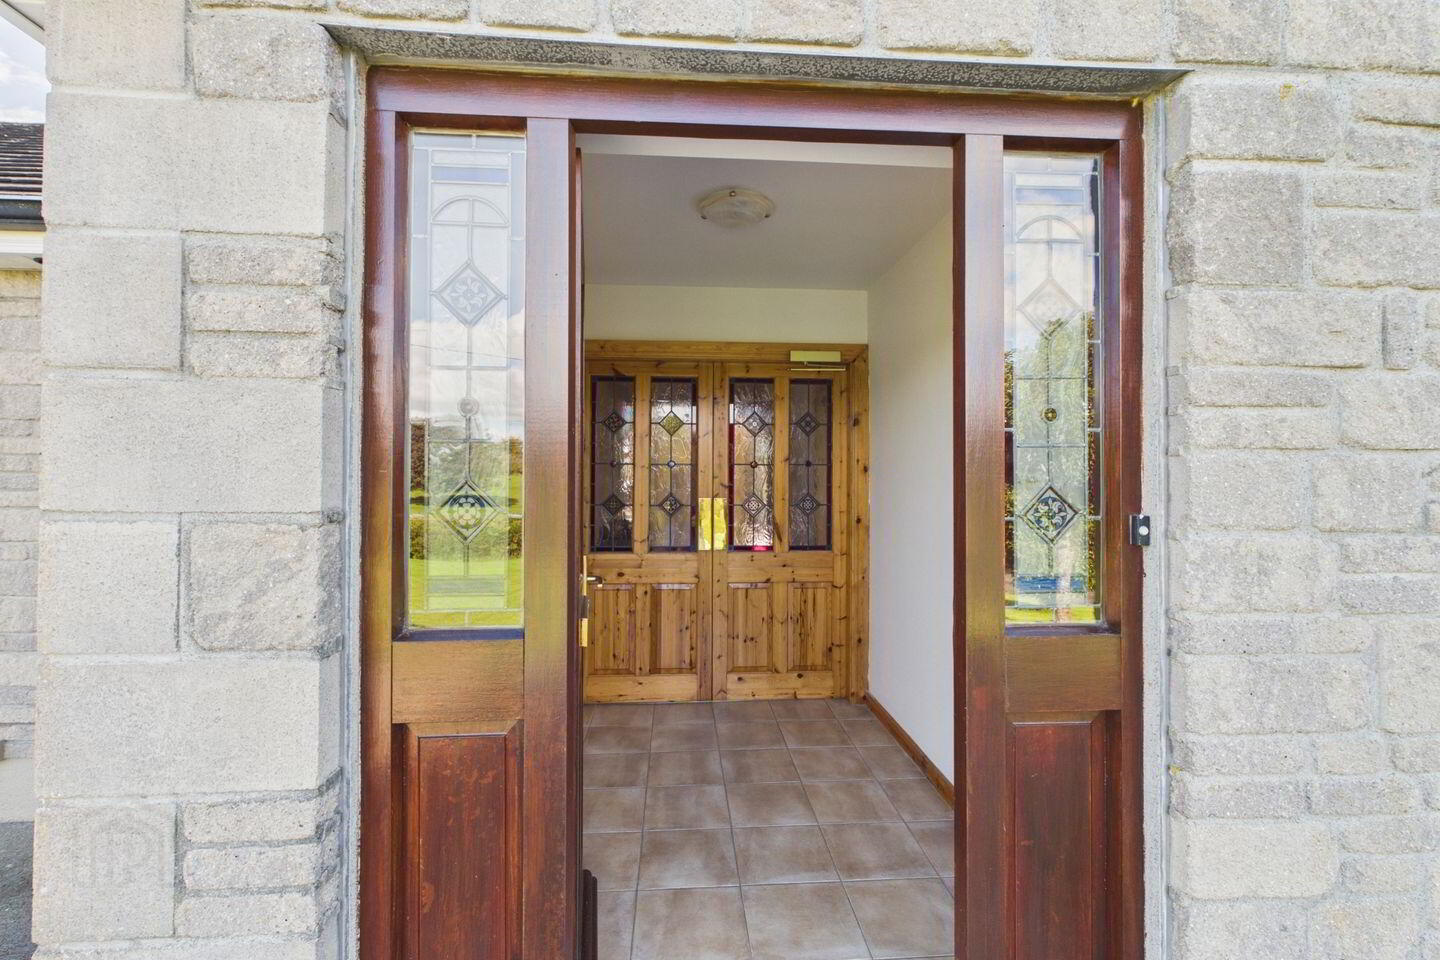
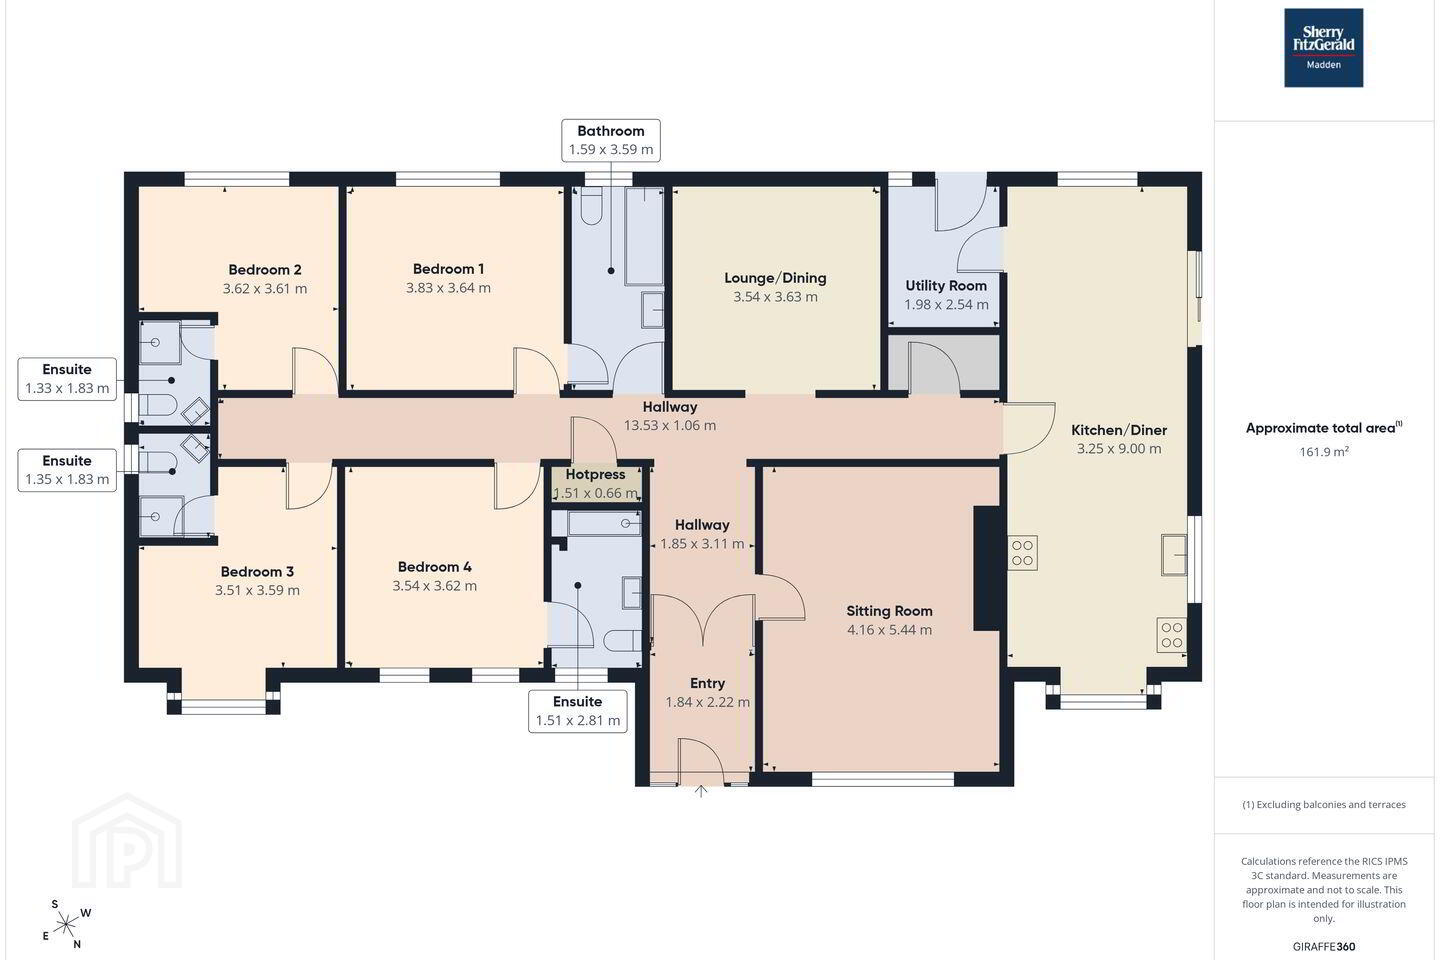
Entrance Hall 1.84m x 2.22m. Front aspect door, French doors to hallway, tile flooring
Hallway 13.53m x 1.06m. Hotpress/airing cupboard, fully shelved, carpet flooring
Sitting Room 4.16m x 5.44m. Front aspect window, Electric stove with brick surrond, wooden flooring
Kitchen Dining Room 3.25m x 9.00m. Dual aspect windows, sliding door leading to garden, wall and base units, breakfast bar, tile flooring
Utility Room 1.98m x 2.54m. Rear aspect window and door, tile flooring
Lounge/Dining Room 3.54m x 3.63m. Rear aspect sliding door to garden, wooden flooring
Bathroom 1.59m x 3.59m. Rear aspect window, whb/wc/bath with overhead shower, walls partially tiled, tile flooring
Bedroom 1 3.83m x 3.64m. Rear aspect window, door leading to bathroom, wooden flooring
Bedroom 2 3.62m x 3.61m. Rear aspect window, wooden flooring - Ensuite: 1.33m x 1.83m - Side aspect window, whb/wc/ electric shower, tile flooring
Bedroom 3 3.51m x 3.59m. Front aspect bay window, wooden flooring - Ensuite: 1.35m x 1.83m - Side aspect window, whb/wc/electric shower, tile flooring
Bedroom 4 3.54m x 3.62m. Dual aspect windows, wooden flooring - Ensuite: 1.51m x 2.81m - Front aspect window, whb/wc/Electric shower, tile flooring
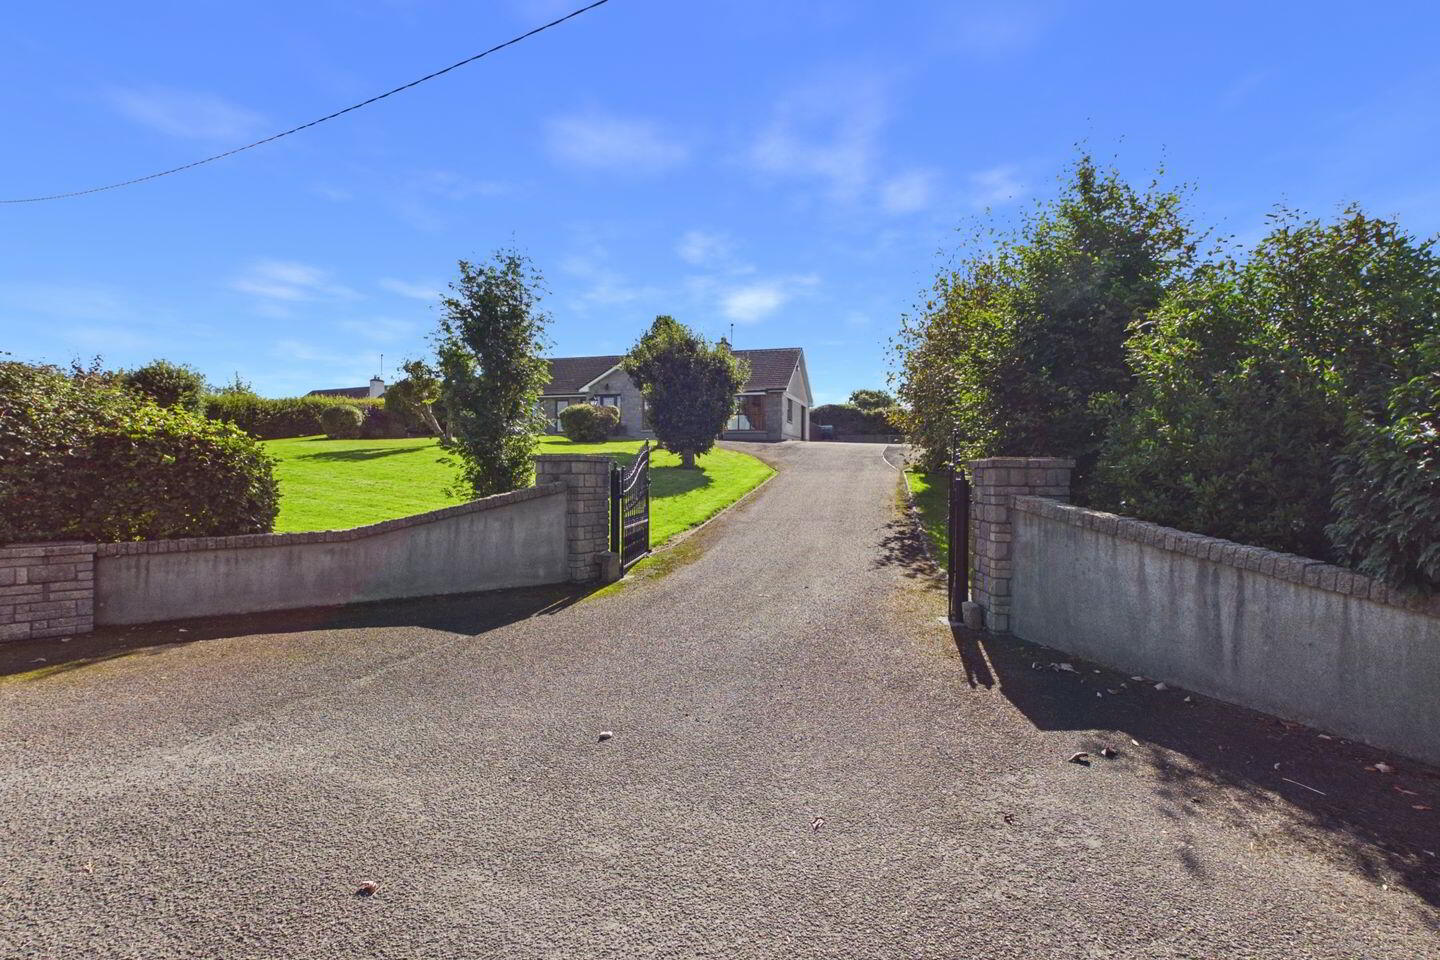
Garden Gated sweeping driveway, set on 0.37 Acres, mature garden, laid to lawn with brick and hedge boundary
BER Details
BER Rating: C
BER No.: 119772713
Energy Performance Indicator: 118.57 kWh/m²/yr
Travel Time From This Property

Important PlacesAdd your own important places to see how far they are from this property.
Agent Accreditations
Not Provided

Marketed by Sherry Fitzgerald Madden
PSR Licence: 004149
+353 91 870 449




