For sale
Added 9 hours ago
Newtown, Summerhill Road, Dunboyne, A86PY72
3 Bed Bungalow
Asking Price €775,000
Property Overview
Status
For Sale
Style
Bungalow
Bedrooms
3
Bathrooms
3
Property Features
Tenure
Not Provided
Energy Rating
Property Financials
Stamp Duty
€7,750*²

Marketed by Sherry FitzGerald Clonee
PSR Licence: 002183
+353 1 801 8090

Propertynews Currency Partner - helping you transfer money for property purchases in Ireland & Northern Ireland. Speak to an expert
Additional Information
- Double glazed
- Large separate garage
- Zoned heating
- Mains water
- Septic tank
- Large driveway
- 0.5 Acre
- South west facing rear garden
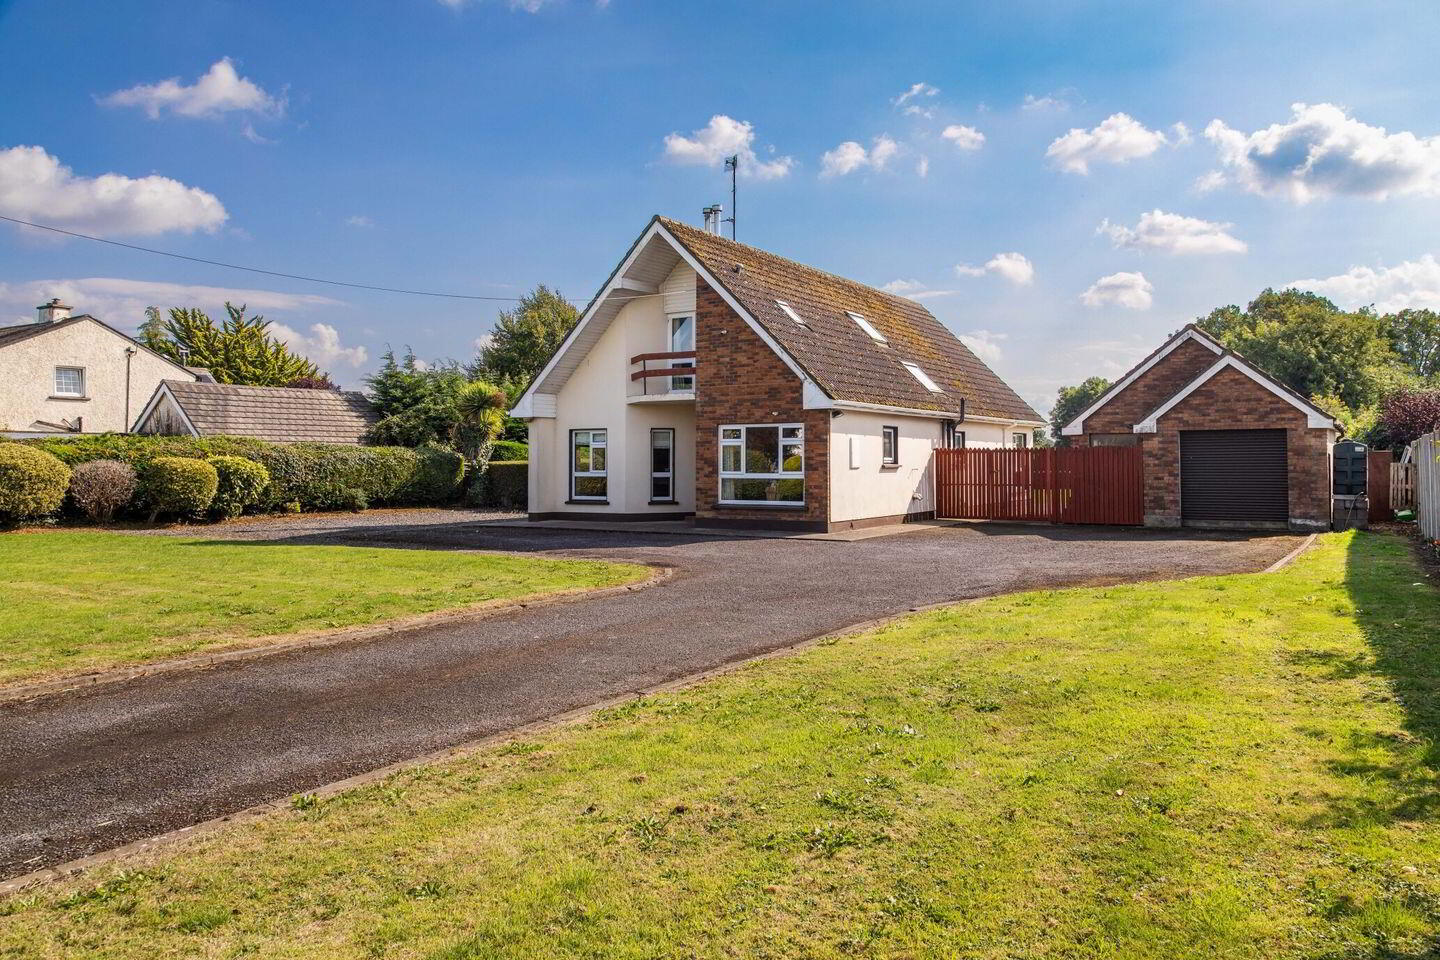
Sherry Fitzgerald are proud to introduce Newtown to the market, an exceptional three bedroomed family home on a standout site that has been lovingly maintained by its current owners. This impressive dormer bungalow residence with garage enjoys privacy and tranquillity in one of Dunboyne’s most desirable addresses. Situated on a 0.5 Acre south- west facing site.
This home benefits from spacious, well-proportioned rooms, offering an excellent balance of living and bedroom accommodation, ideal for a growing family.
The ground floor offers an abundance of living space, comprising of three reception areas: a living room to the front, a playroom/office, and a large living room to the rear overlooking the garden. A kitchen/dining room, utility room and guest WC complete the ground floor layout, providing excellent functionality and flow throughout.
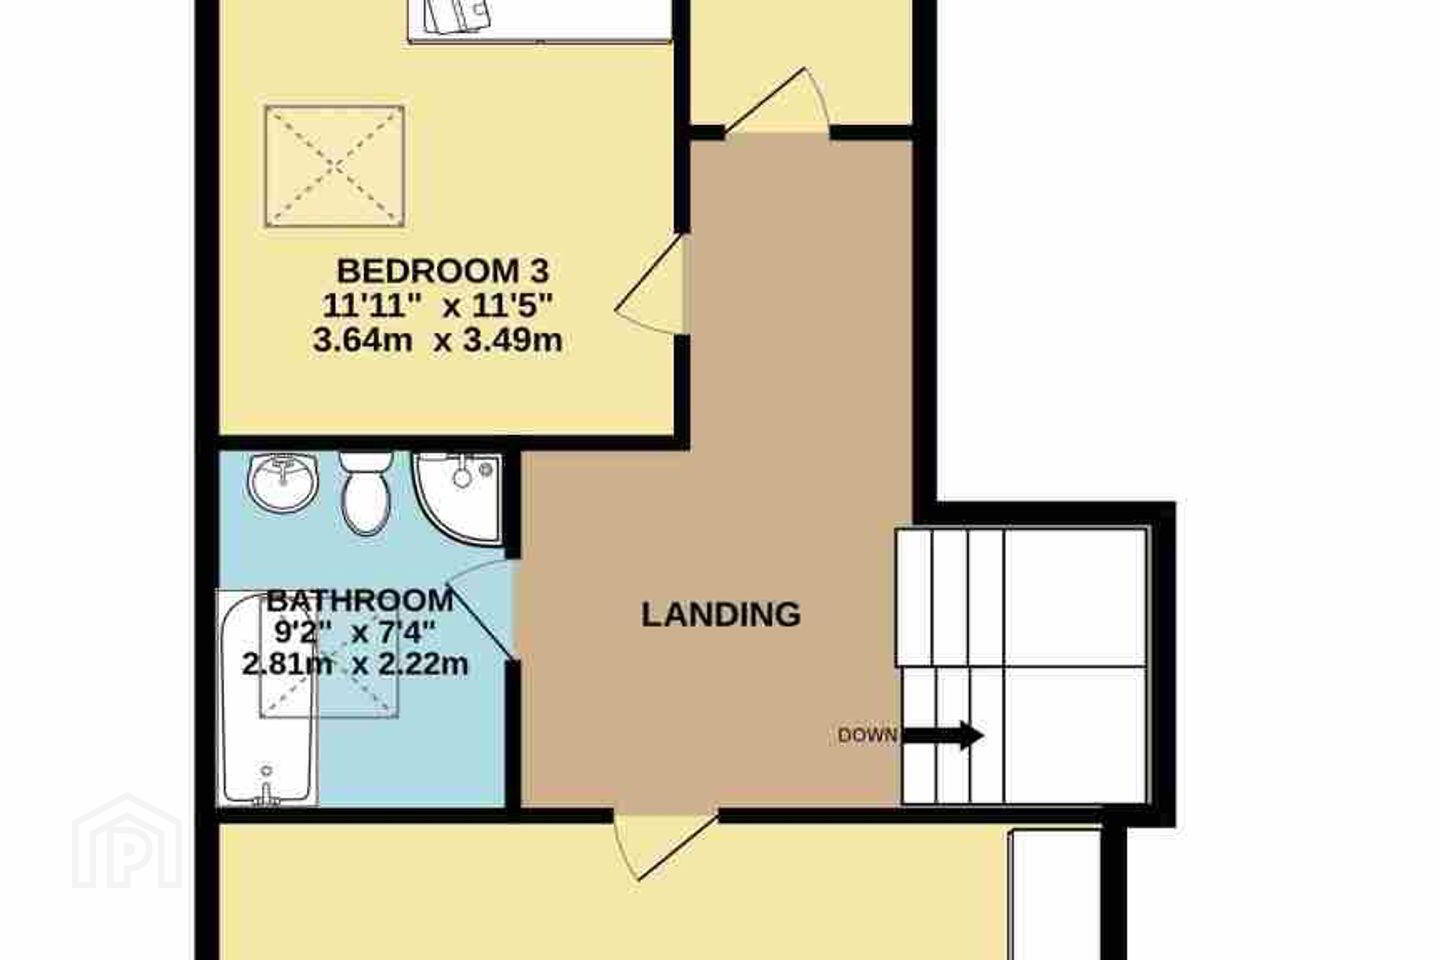
Upstairs, there are three double bedrooms in total. The Main Bedroom features a built-in wardrobe, Juliet balcony and benefits from an ensuite. There are two further double bedrooms with built in wardrobes. A large bright family bathroom, completing the first-floor accommodation.
To the front there is a large driveway with ample off-street parking, lawn and mature hedging. Dual side passages lead to the rear garden, which features an extensive lawn and surrounded by mature trees providing excellent privacy. It also contains a large garage with electricity supply.
Viewing comes highly recommended!
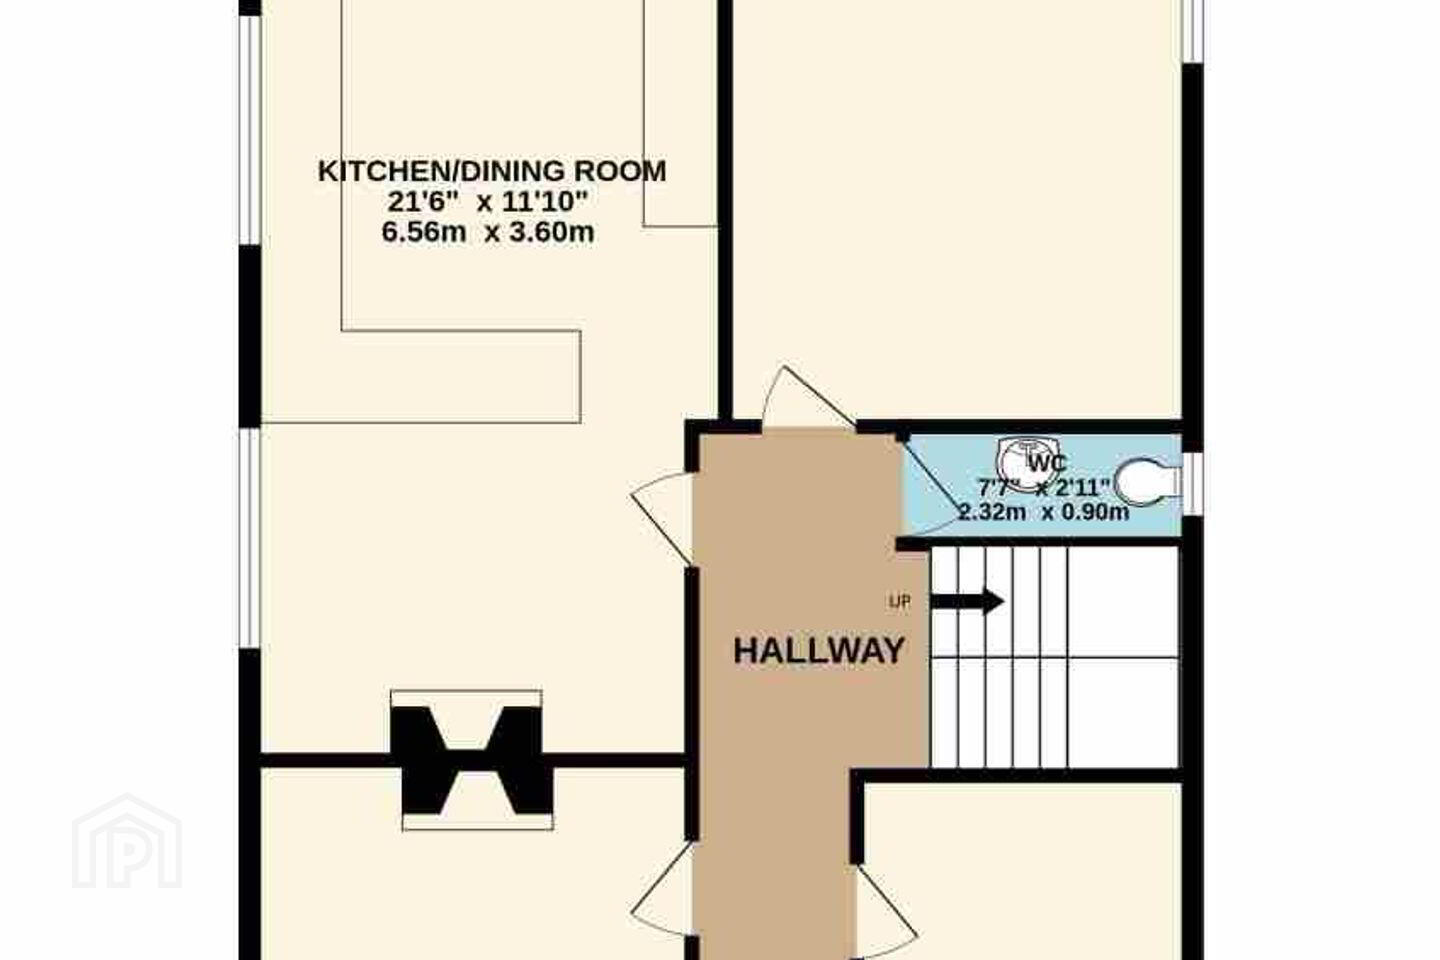
Entrance Hall 6.2m x 1.2m. Welcoming entrance hall with wooden Juncker flooring, guest WC, stairs leading to the first-floor landing with large skylight and under stairs storage.
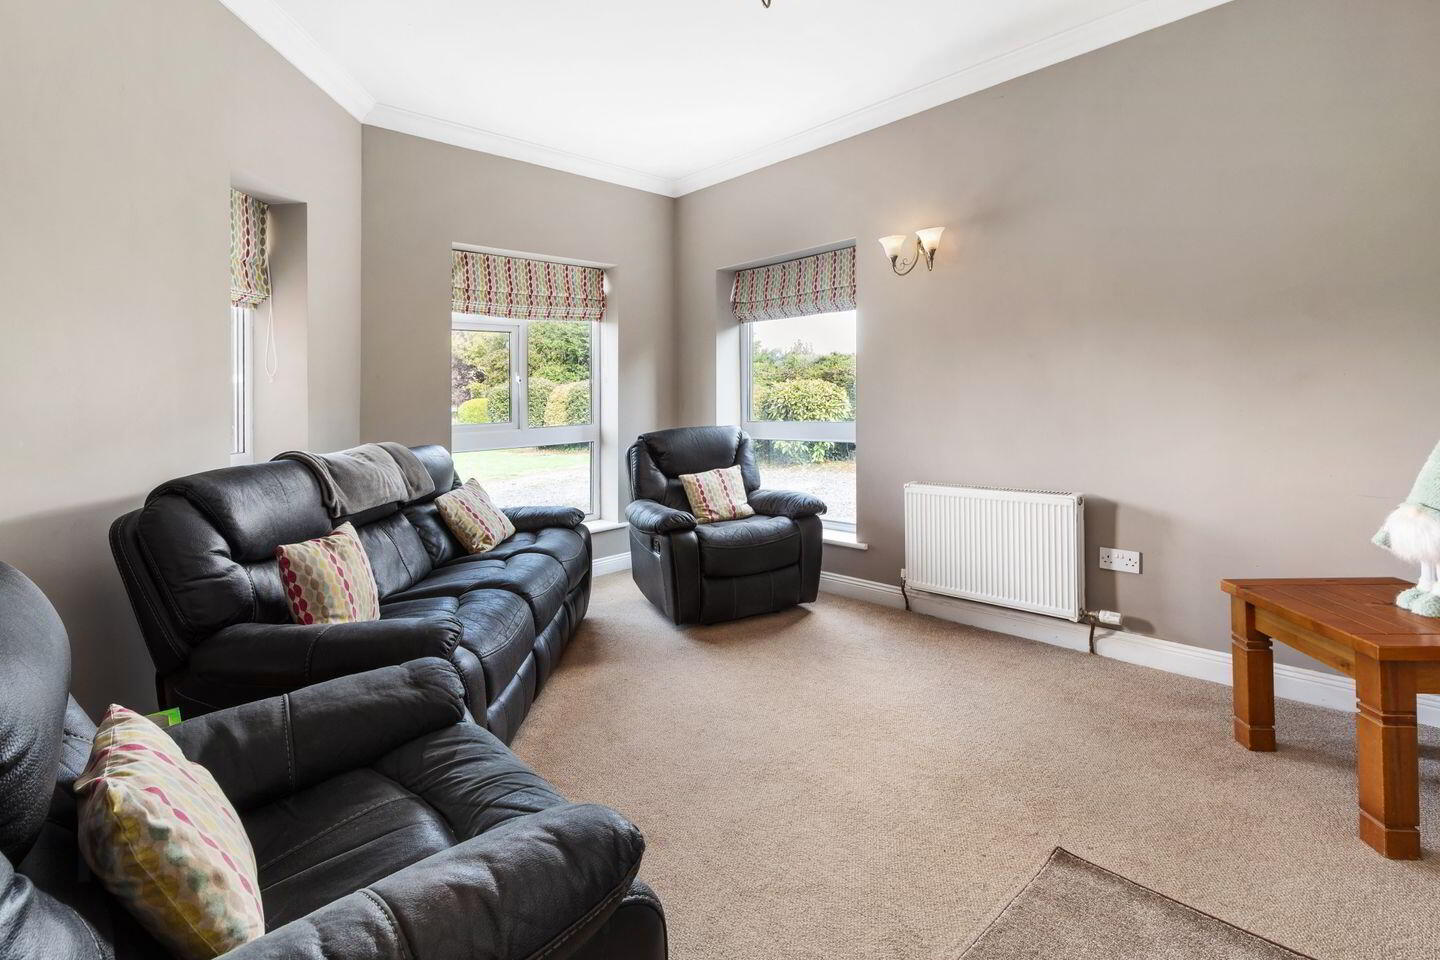
Sitting Room 4.9m x 3.56m. Located to the front of the property, features a wood burning stove and bespoke carpentry with carpet flooring.
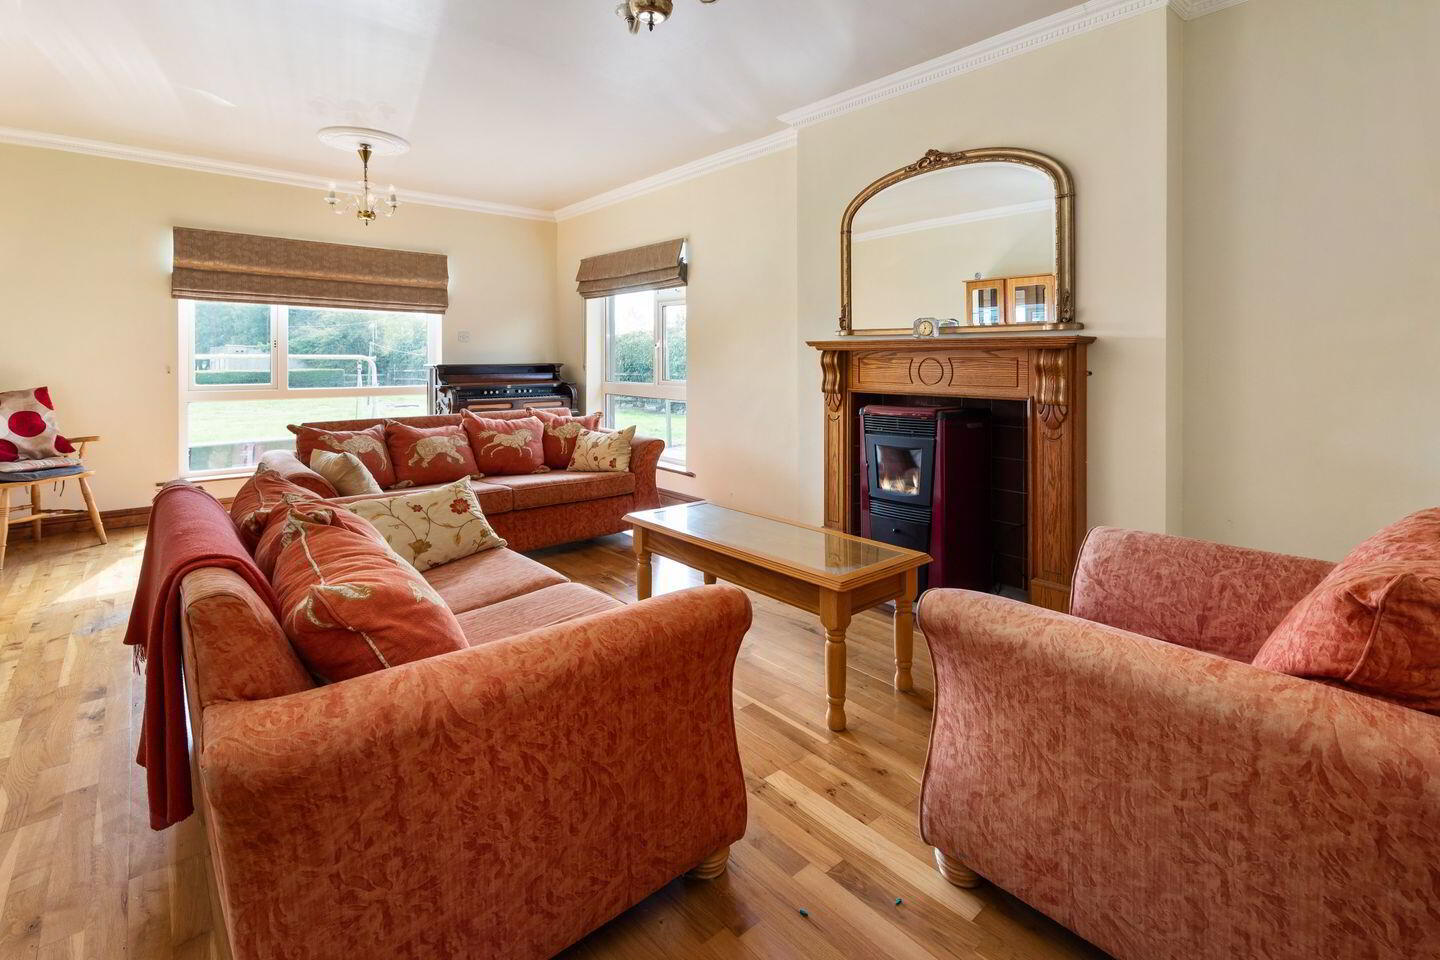
Living Room 6.6m x 4.m. A versatile second reception room boasts views over the rear south west facing garden, attractive pellet stove with marble mantel piece and wooden Juncker flooring.
Office / Play Room 2.72m 2.43m. Located to the front of the property with laminate flooring.
Kitchen / Dining 6.56m x 3.6m. Fitted with ample base and wall units, double sink with drain and mixer tap and a breakfast bar. Range oven with 5 ring gas hob and tiled flooring. The dining area is fitted with wooden Juncker flooring and features a solid fuel stove with marble surround.
WC With tiled flooring, heated towel rail, WC and sink with storage.
Bedroom 1 4.37m x 3.99m. Large double bedroom located to the front of the property. A spacious main bedroom featuring built in wardrobes and ensuite. With Juliet balcony looking over the front lawn.
Bedroom 2 5.2m x 2.88m. Large double bedroom located to the rear of the property with built in wardrobes and carpet flooring.
Bedroom 3 3.64m x 3.49m. Double bedroom with skylight, built-in wardrobes and carpet flooring.
Bathroom 2.8m x 2.71m. Feature tiled flooring with full bath, separate shower, with WC, wash hand basin with storage and sliding doors to hot press.
Utility Room Well-equipped utility room with solid pine base and wall units, plumbed for washing machines, tiled splashback and tiled flooring.
BER Details
BER Rating: B
BER No.: 119790103
Energy Performance Indicator: Not provided
Travel Time From This Property

Important PlacesAdd your own important places to see how far they are from this property.
Agent Accreditations
Not Provided

Marketed by Sherry FitzGerald Clonee
PSR Licence: 002183
+353 1 801 8090




