
For sale
Added 11 hours ago
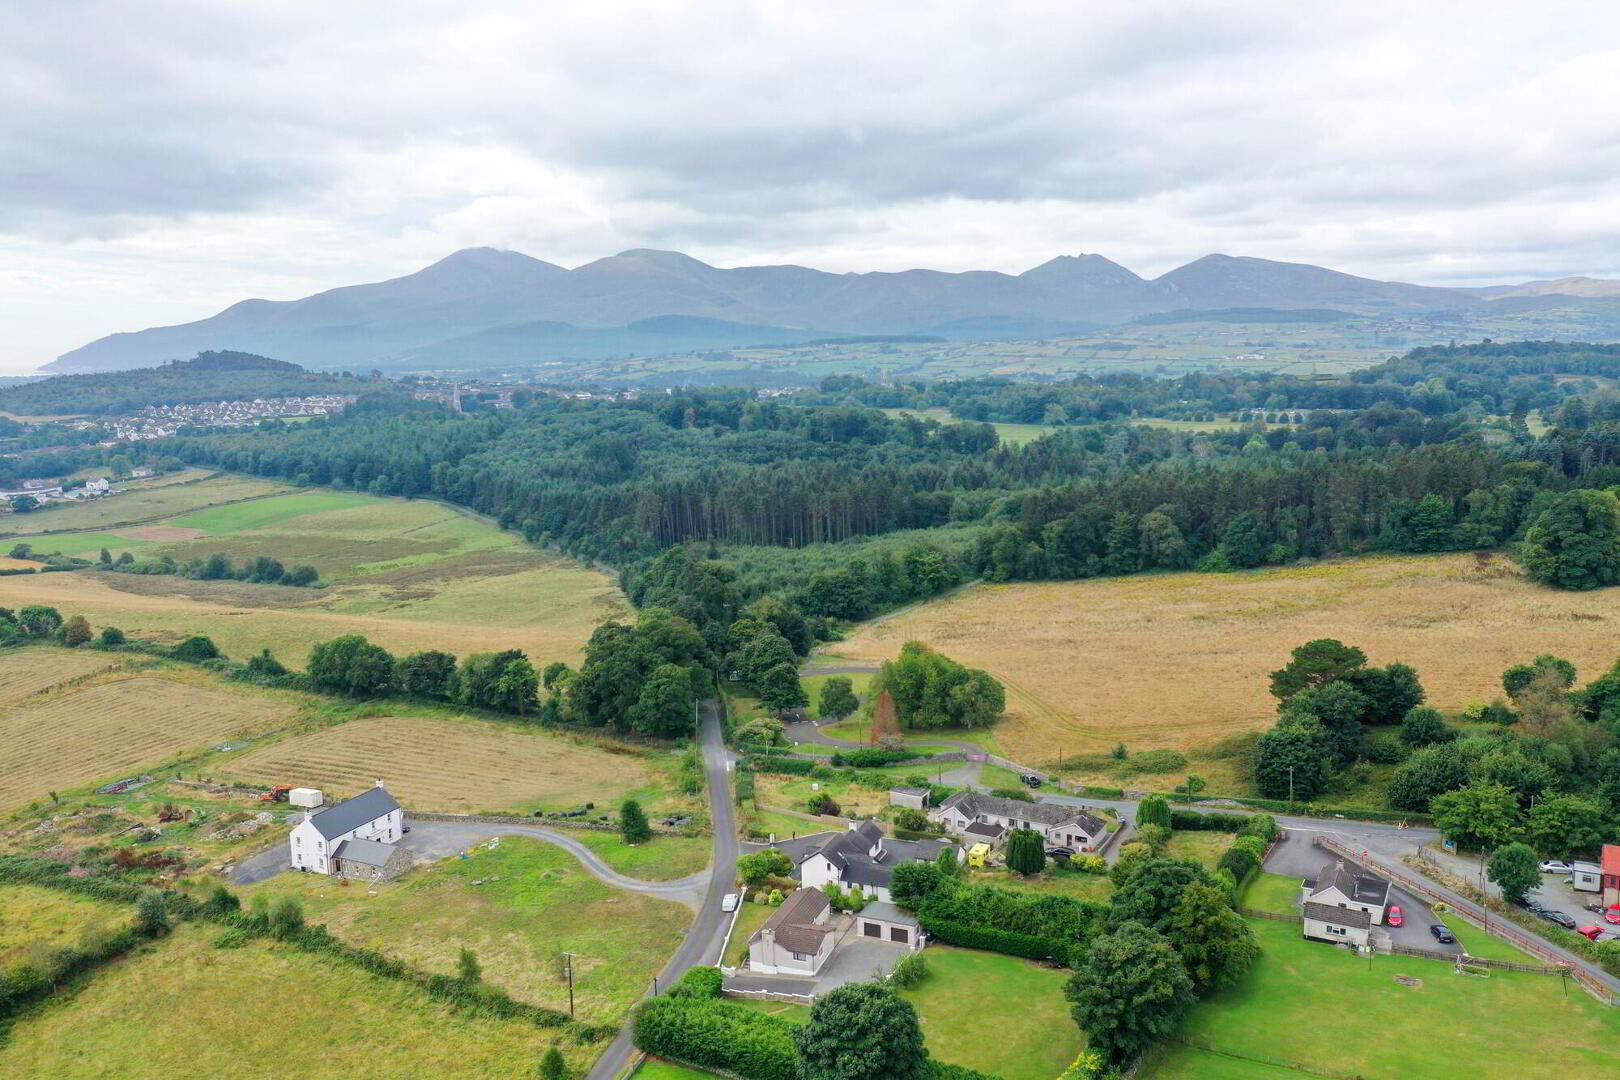
Myrtle Cottage, 14 Drumbuck Road, Castlewellan, BT31 9BS
3 Bed Detached Chalet
Offers Around £395,000
Property Overview
Status
For Sale
Style
Detached Chalet
Bedrooms
3
Bathrooms
3
Receptions
2
Property Features
Tenure
Freehold
Energy Rating
Heating
Oil
Broadband Speed Checker
*³
Property Financials
Stamp Duty
Rates
£1,900.44 pa*¹
Typical Mortgage


Marketed by Lindsay Graham
+44 28 4372 3408

Propertynews Currency Partner - helping you transfer money for property purchases in Ireland & Northern Ireland. Speak to an expert
Additional Information
- Outstanding Internal Presentation built to an Exacting Specification
- Superb Luxury Fitted Kitchen with Spacious Dining Area off
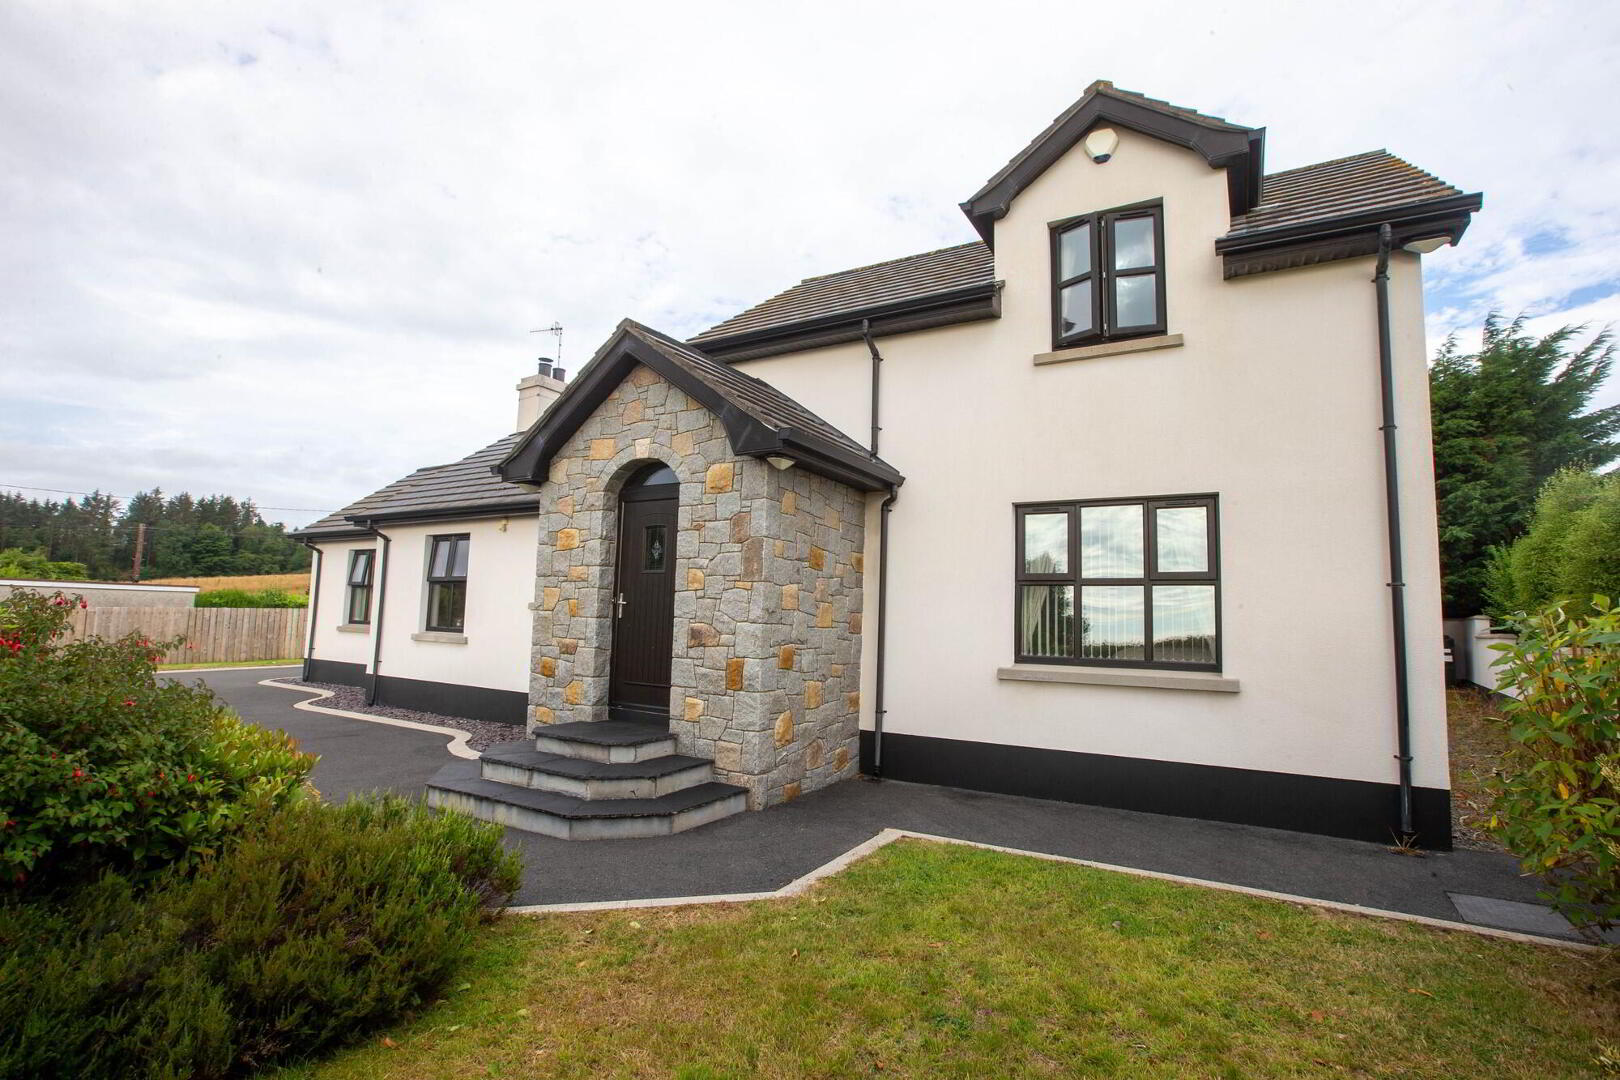
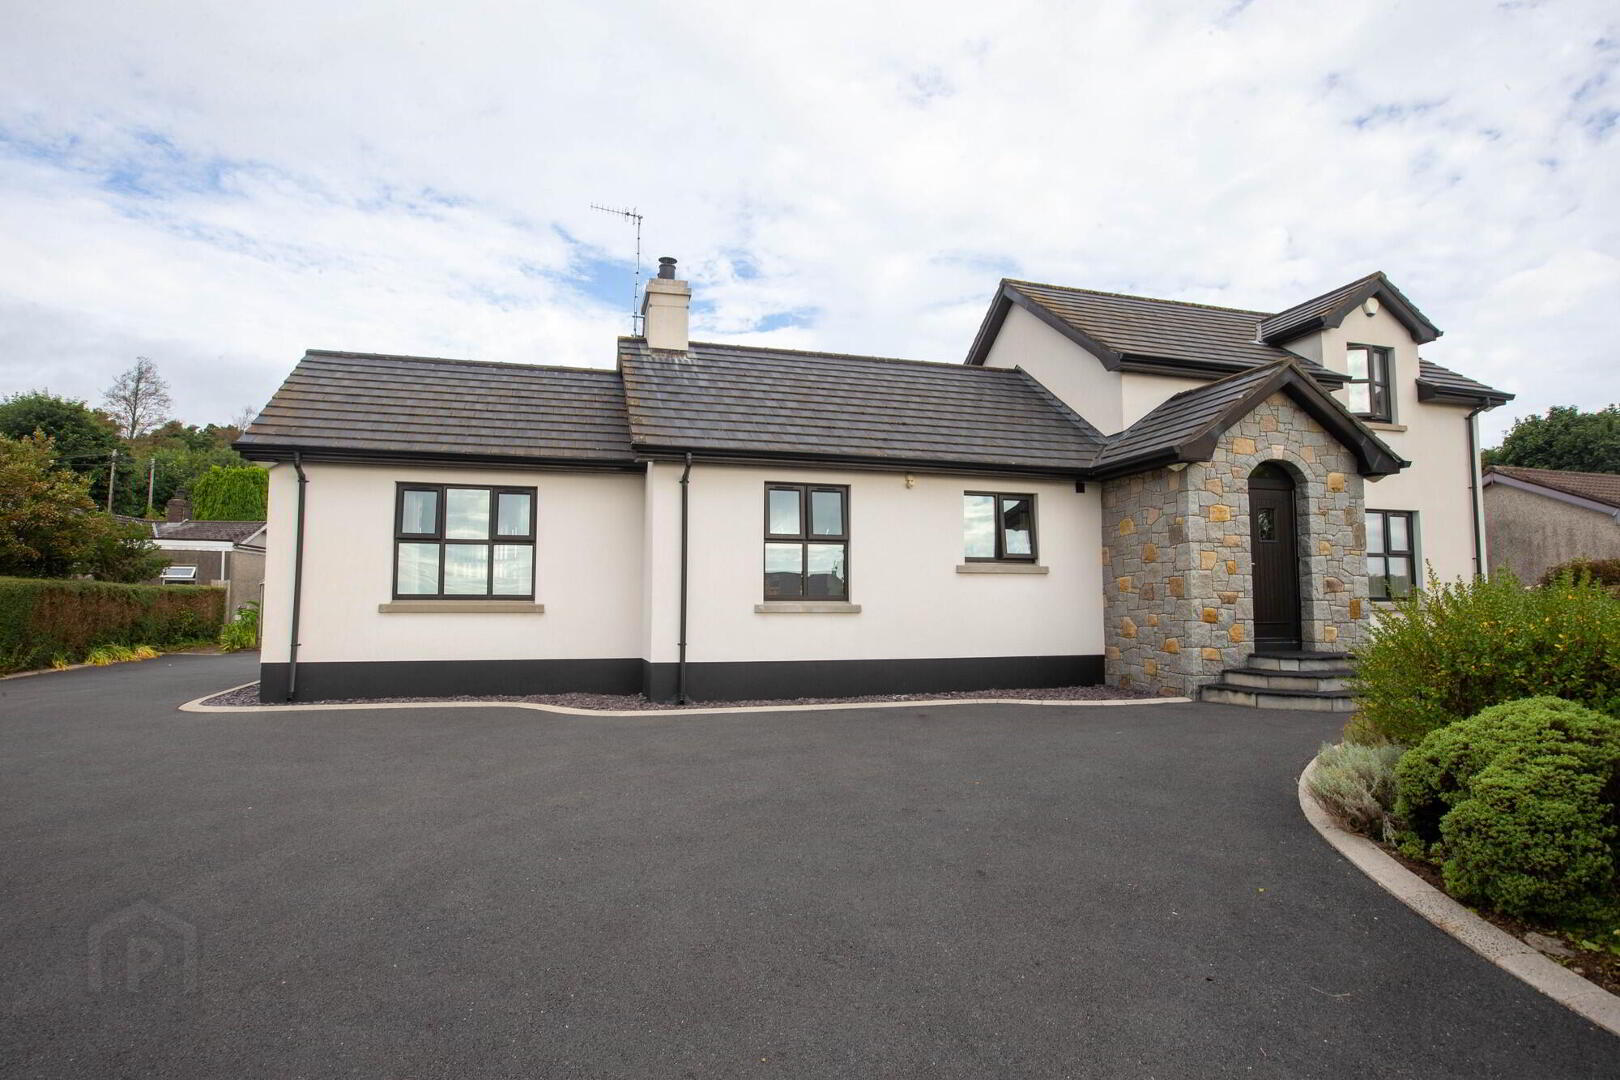
- Black Wood-effect PVC Double Glazed Window Frames
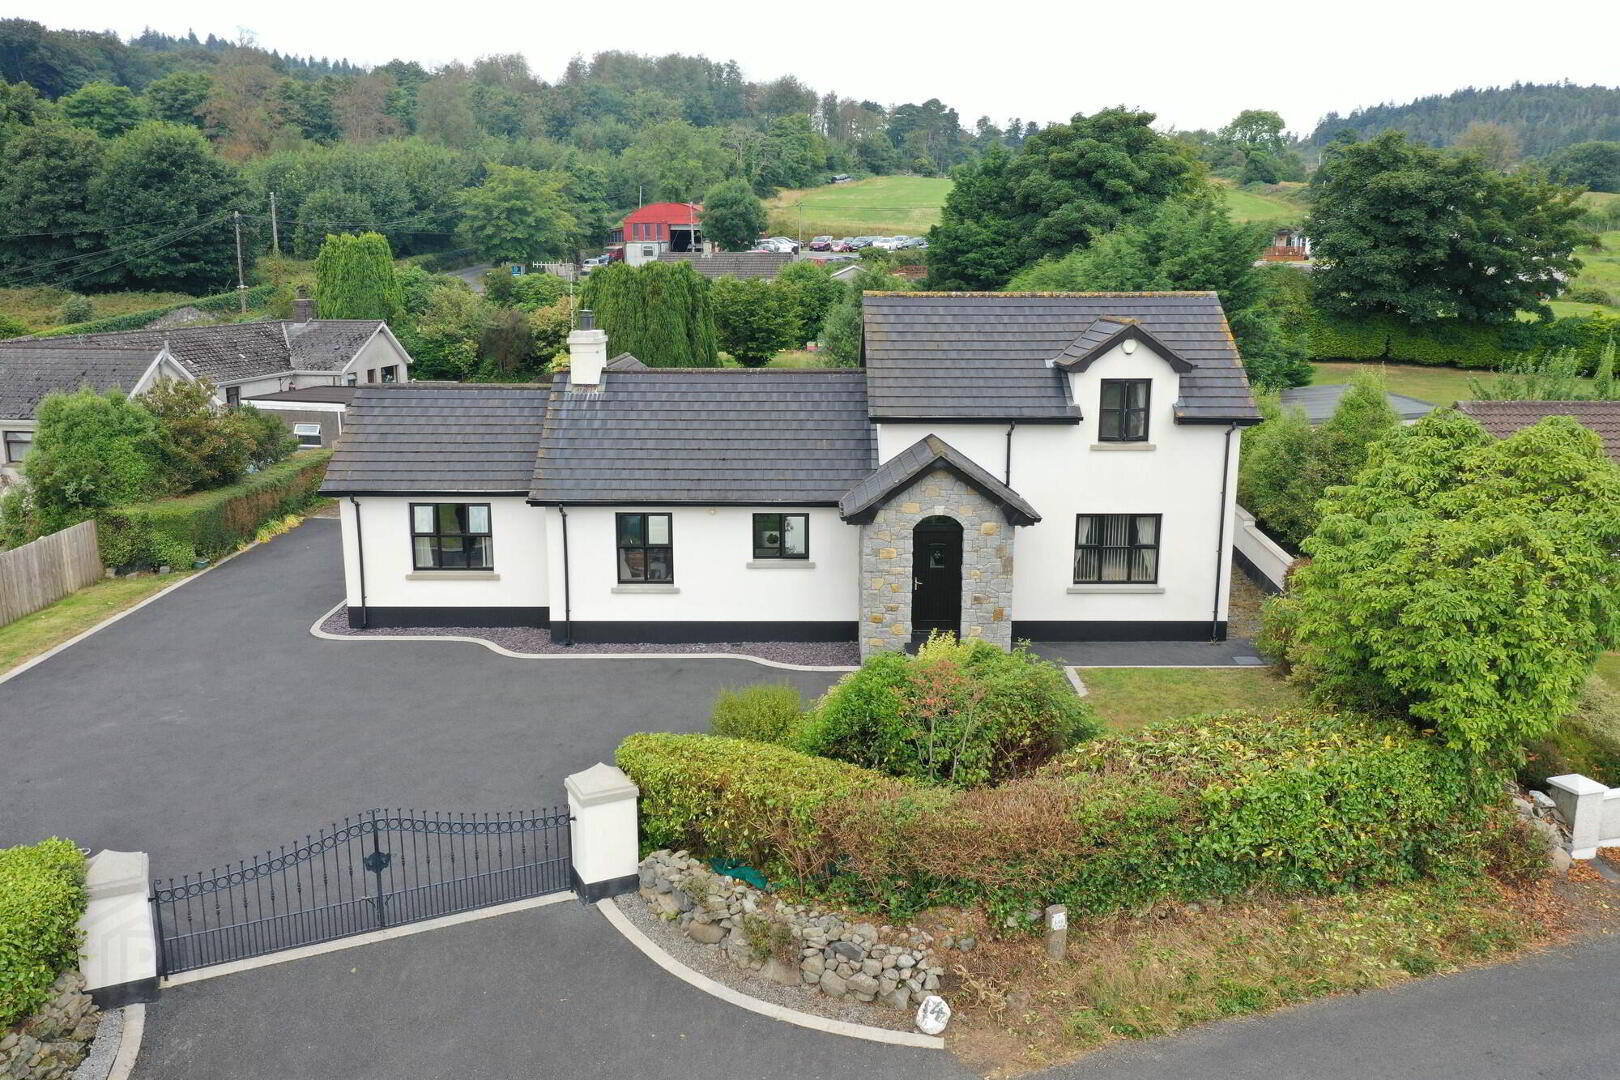
- Set Back from the Road with Entrance Gates leading to Spacious Parking Area
- Private Site with Patio and Landscaped Gardens
- Oil Fired Central Heating System
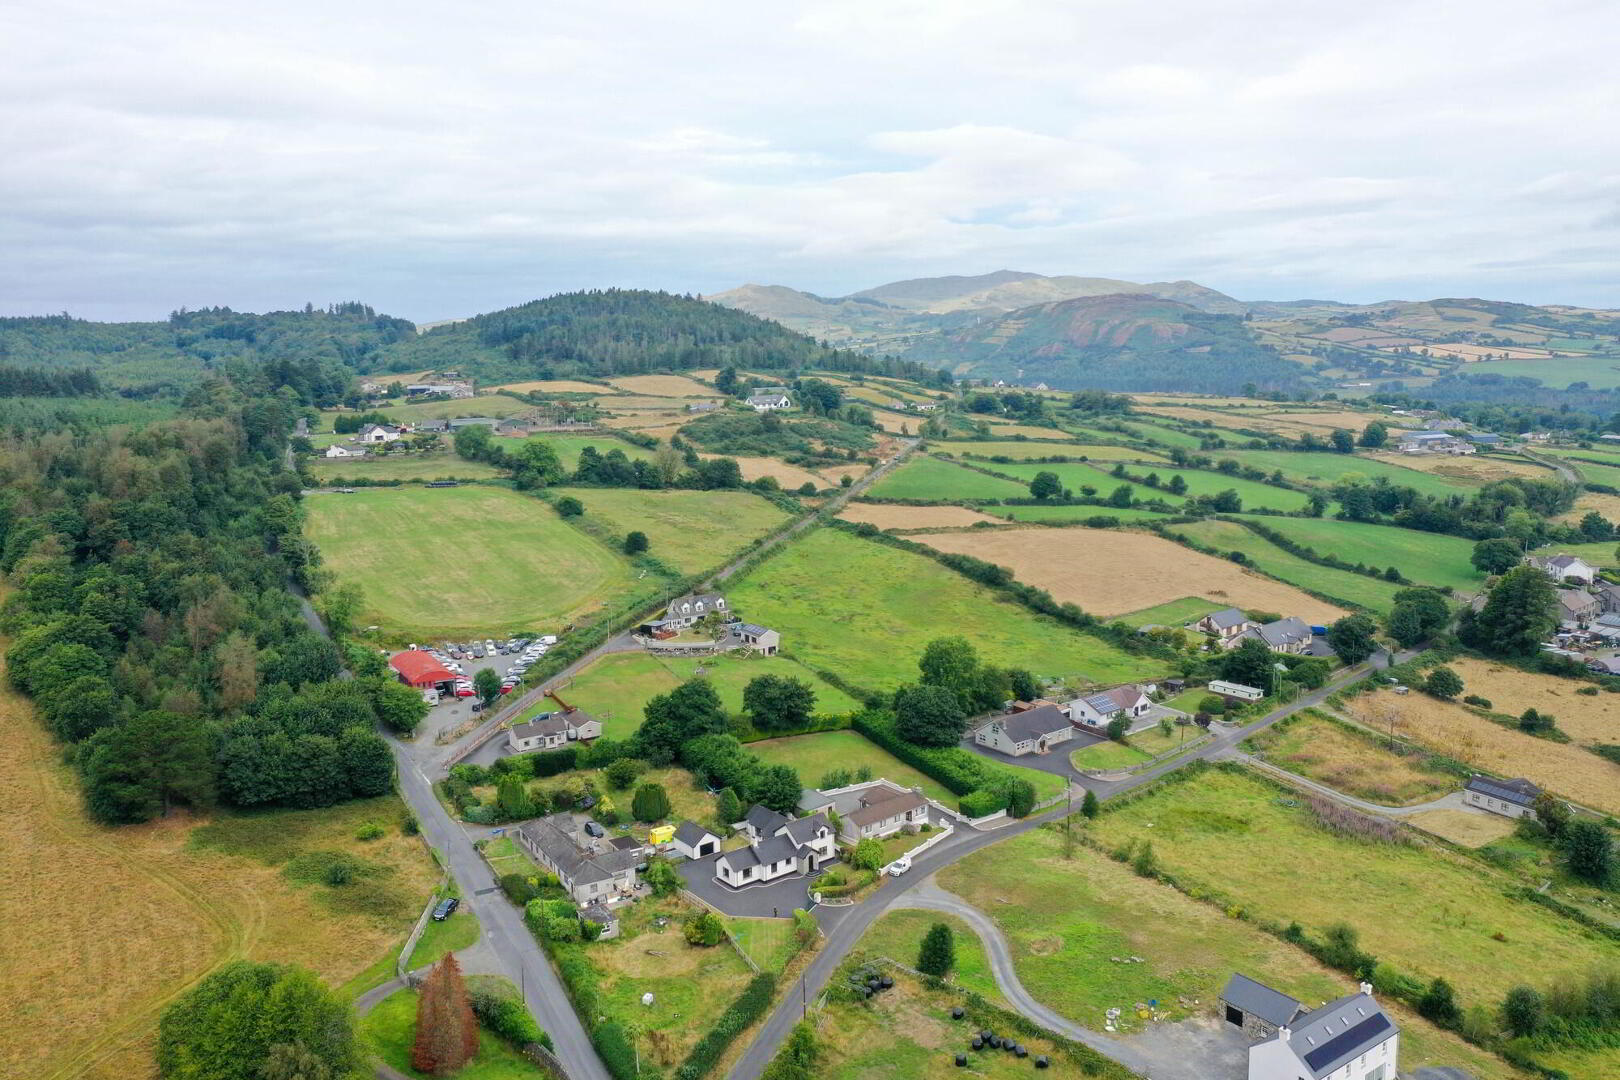
- Pleasant Rural Location
A MOST IMPRESSIVE AND SPACIOUS DETACHED FAMILY HOME
We are delighted to introduce this beautifully presented home to the market, which has been lovingly and thoughtfully designed by its current owners to an exceptionally high specification throughout. Mrytle Cottage presents a superb opportunity to purchase a stunning family home in a layout that is ideally suited for modern living and therefore viewing is strongly recommended.
The excellent living accommodation on the ground floor includes sitting room along with a superb kitchen that opens to a spacious family dining area, utility room, and two bedrooms, both with en-suites. On the first floor there is a master bedroom with ensuite bathroom and fitted robes.
The property is superbly complemented externally by a detached garage, garden store, and delightful landscaped gardens. Situated in a quiet and idyllic rural setting, yet convenient to Castlewellan town centre and Newcastle, the property offers bright and spacious accommodation which is tastefully presented with high quality finishing touches evident throughout.
The accommodation comprises:
ENTRANCE HALL Composite door with glazed side panel, tiled floor, cloaks and airing cupboard, composite door to rear.
CLOAKROOM Wash hand basin and wc, tiled floor.
LIVING ROOM: 13’11” x 13’10” (4.23m x 3.92m) Feature fireplace with wood burning stove and tiled hearth, television and telephone points.
DINING AREA: 17’7” x 10’6” (5.36m x 3.2m) Tiled floor, television point, PVC glazed double doors to rear, open plan to kitchen,
KITCHEN: 17’7” x 10’6” (5.36m x 3.2m) Extensive range of high and low level fitted units, laminate worktops, stainless steel sink unit, island with sitting area, integrated double oven and ceramic hob, extractor canopy, integrated fridge, freezer and dishwasher, part tiled walls, recessed spot lighting, tiled floor.
UTILITY ROOM: 8’2” x 8’1” (2.49m x 2.46m) Range of fitted units, laminate worktop, stainless steel sink unit, plumbing for washing machine and tumble drier, tiled floor.
BEDROOM No. 2: 15’10” x 13’11” (4.83m x 4.24m) Television point.
En-Suite Shower Room Corner shower cubicle, wash hand basin and wc, chrome towel heater radiator, built in robe, tiled floor.
BEDROOM No. 3: 14’10” x 11’9” (4.52m x 3.57m) Television point.
En-suite Bathroom White suite comprising panelled bath, wash hand basin and wc, corner shower cubicle with electric unit, chrome towel heater radiator, tiled floor.
FIRST FLOOR:
MASTER BEDROOM: 21’4” x 17’7” (6.51m x 5.36m) Fitted robes, sitting/dressing area, television point.
En-suite Showerroom Large shower cubicle, wash hand basin and wc, fitted wall mirror with lighting, recessed spot lighting, chrome towel heater radiator, tiled floor.
EXTERNAL: Wrought iron entrance gates leading to driveway and parking area, patio to rear, general purpose store - power and light, greenhouse, extensive landscaped gardens. Detached Garage - roller door, power and light.
PLEASE NOTE: All measurements are approximate and are for general guidance only. Any fixtures, fittings, services, heating systems or appliances referred to in these particulars have not been tested and therefore no guarantee can be given that they are in working order. Photographs have been produced for general information and it cannot be inferred that any item shown is included with the property.
Travel Time From This Property

Important PlacesAdd your own important places to see how far they are from this property.
Agent Accreditations


Not Provided


Marketed by Lindsay Graham
+44 28 4372 3408


