
Click here to view the video

Click here to view the 3D tour
Click here to view the video
Click here to view the 3D tour
Click here to view the video
Click here to view the 3D tour
Murragh, Rahan, Tullamore, R35HD80
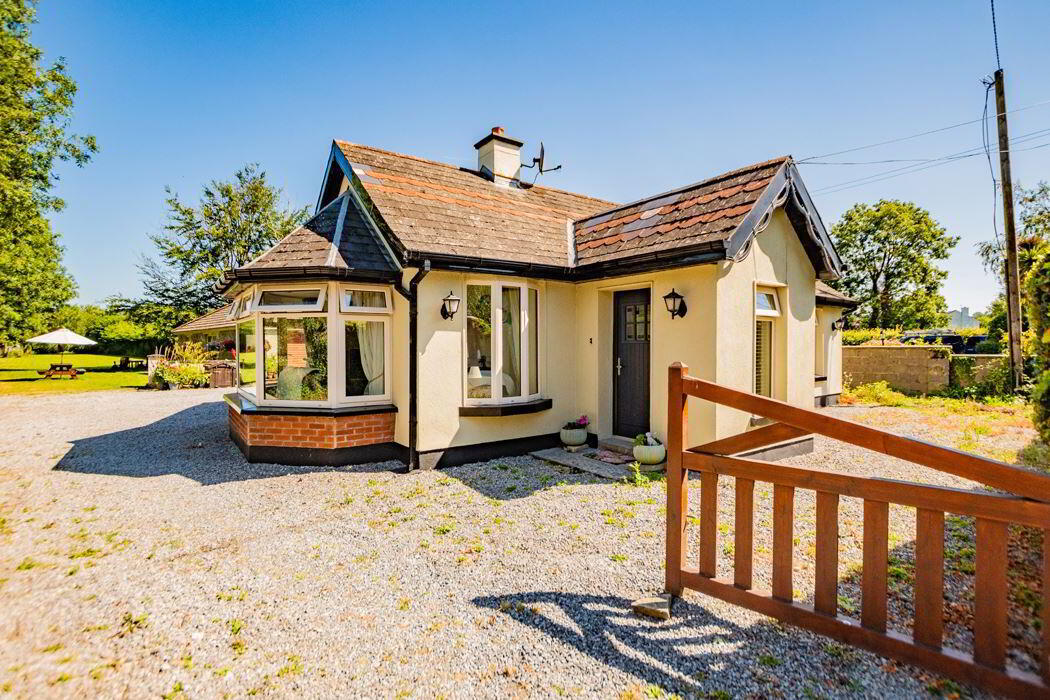
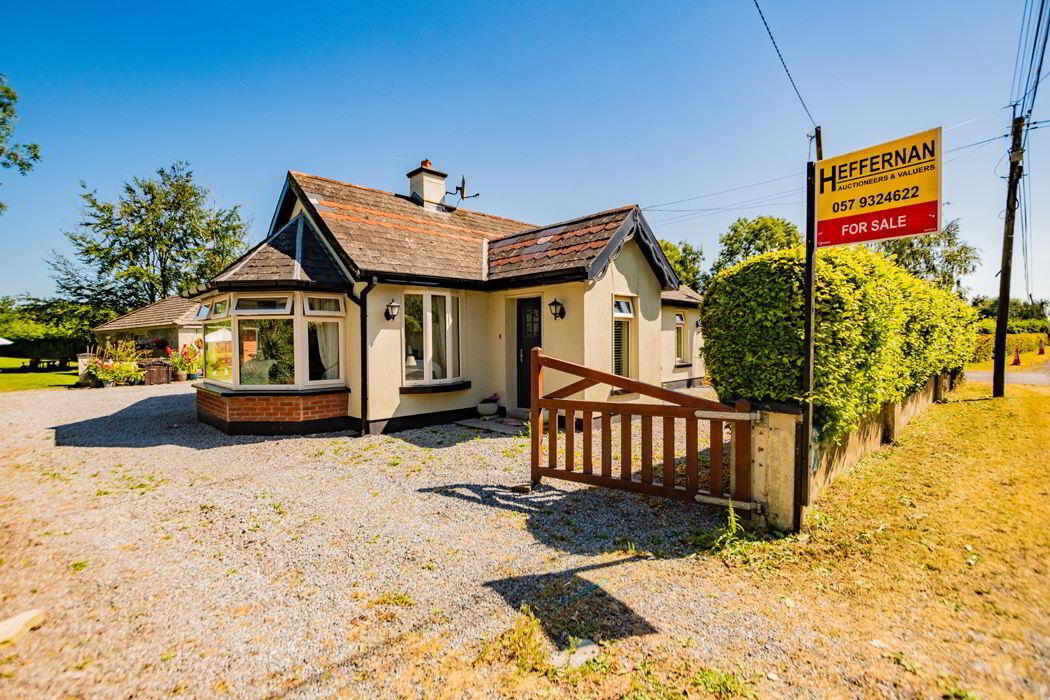
3 Bed Bungalow
Price €325,000
Property Overview
Status
For Sale
Style
Bungalow
Bedrooms
3
Bathrooms
1
Property Features
Size
75 sq m (807.3 sq ft)
Tenure
Not Provided
Energy Rating
Property Financials
Stamp Duty
€3,250*²

Contact Heffernan Auctioneers & Valuers
PSR Licence: 003314
+353 57 932 4622

Propertynews Currency Partner - helping you transfer money for property purchases in Ireland & Northern Ireland. Speak to an expert
Additional Information
- Detached 3 bedroom bungalow
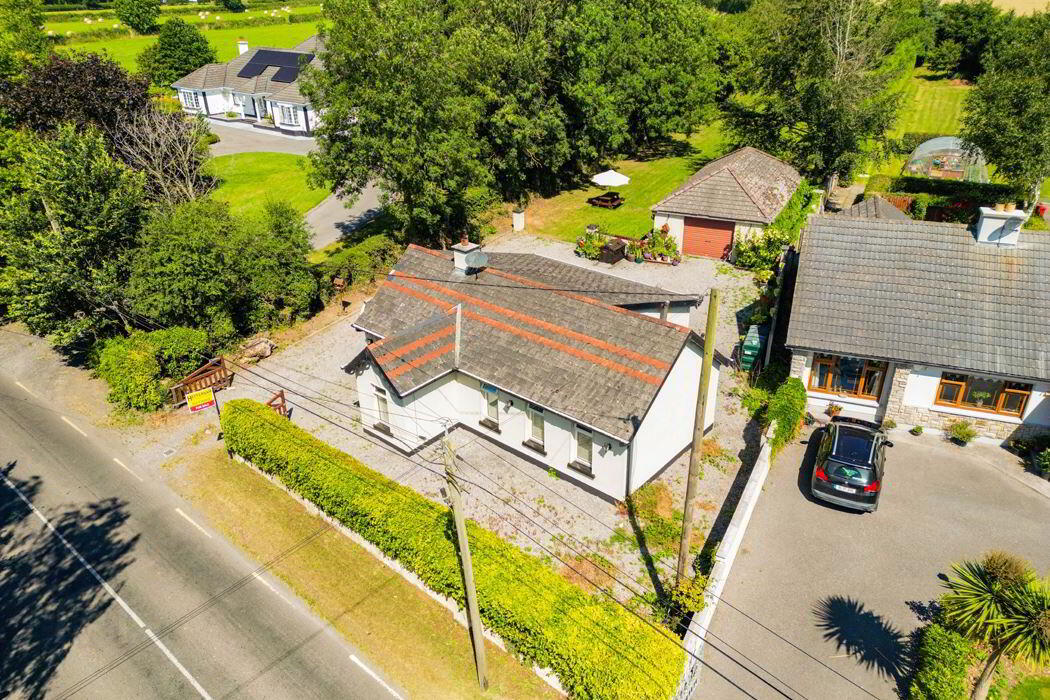
- Large site with ample room to extend (subject to planning permission)
- Detached garage
- Double glazed windows
- Dual heating system - oil fired central heating & solid fuel
- Quiet rural setting
- Only 7 km from Tullamore
- Approx. 1.5 km from Rahan village
- Close to school, pub, and local amenities
- Adjacent to the picturesque Grand Canal Greenway
- Ideal family home or retirement property
- Excellent potential for further development
This attractive 3-bedroom bungalow located in Murragh, Rahan, Co. Offaly offers an ideal opportunity for those seeking a peaceful countryside setting while remaining within easy reach of local amenities and Tullamore town. The property stands on a large site with excellent potential for extension, making it suitable for families, first-time buyers, or those looking to downsize without compromising on space. The property stands on a generous site with mature surroundings, providing plenty of space for gardening, recreation, or future extension. A detached garage offers additional storage or workshop potential.
Murragh is a sought-after rural location combining countryside tranquility with convenient access to nearby
Towns situated circa 7 km from Tullamore and only 1.5 km from Rahan village, where all essential
amenities are available including school, pub, and local services, along with the scenic Grand Canal
Greenway, perfect for walking, cycling, and outdoor leisure.
Front Porch:
Tiled floor, phone point
Entrance Hall:
Wood floor, hot press off
Kitchen: 12’20’’x 9’11’’
Tiled floor, fitted kitchen, door to back
Living Room: 14’20’’x 16’50’’
Archway from living room to kitchen, solid fuel stove, back boiler, bay window, wood floor
Bedroom 1: 9’40’’x 11’30’’
Wood floor
Bedroom 2: 10’00’’x 8’20’’
Wood floor, fitted wardrobe
Bedroom 3: 8’30’’ x 12’10’’
Carpeted
Bathroom: 7’90’’ x 6’30’’
Fully tiled with bath, pump shower, WC & WHB
Garage: 17’80’’x 33’10’’
Wired for electric roller door
The above particulars are issued by Heffernan Auctioneers on the understanding that all negotiations are conducted through them. Every care is taken in preparing the above information, but they are issued as guidance only. Heffernan Auctioneers do not hold themselves responsible for any inaccuracies.
Travel Time From This Property

Important PlacesAdd your own important places to see how far they are from this property.
Agent Accreditations

Contact Heffernan Auctioneers & Valuers
PSR Licence: 003314
+353 57 932 4622




