
Click here to view the video
Click here to view the video
Click here to view the video
For sale
Added 1 day ago
Moorlands, Whitshed Road, Greystones, A63HK82
6 Bed Detached House
Asking Price €2,750,000
Property Overview
Status
For Sale
Style
Detached House
Bedrooms
6
Bathrooms
4
Property Features
Size
467 sq m (5,027 sq ft)
Tenure
Not Provided
Property Financials
Stamp Duty
€45,000*²

Marketed by DNG Greystones
PSR Licence: 004017
+353 87 793 4203

Propertynews Currency Partner - helping you transfer money for property purchases in Ireland & Northern Ireland. Speak to an expert
Additional Information
- Boasting a promient elevated position affording sea views from many of the rooms
- Mature gardens of just under one acre
- Fine Edwardian detached home in the heart of The Burnaby Estate
- Greystones Town Centre within a short stroll
- Original period features throughout combined with modern convenience
Some homes offer more than beautiful rooms.
They offer a way of life.
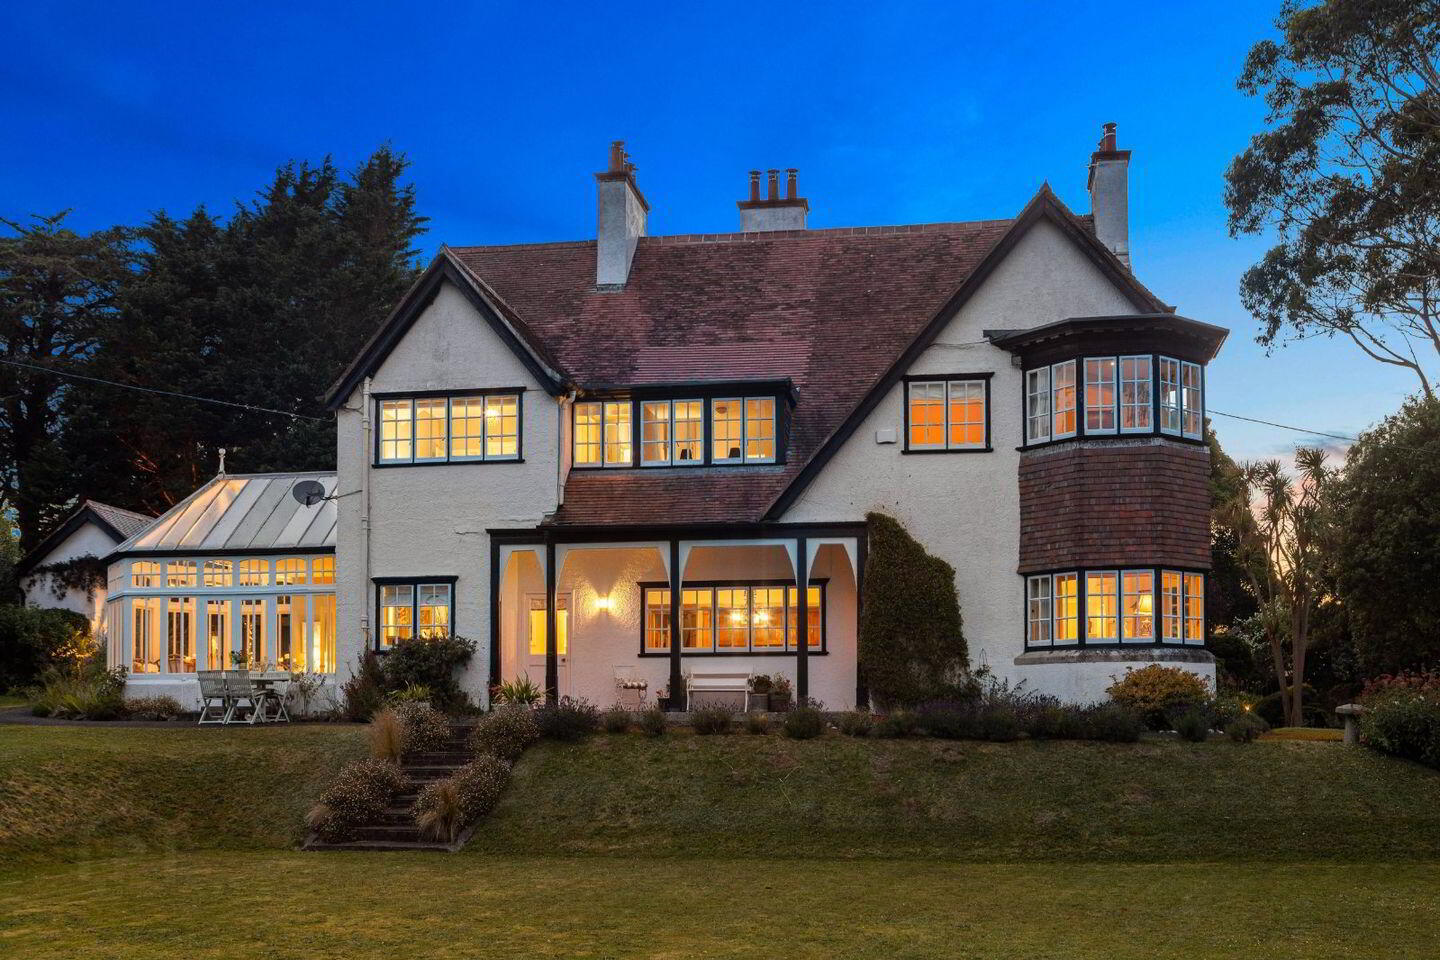
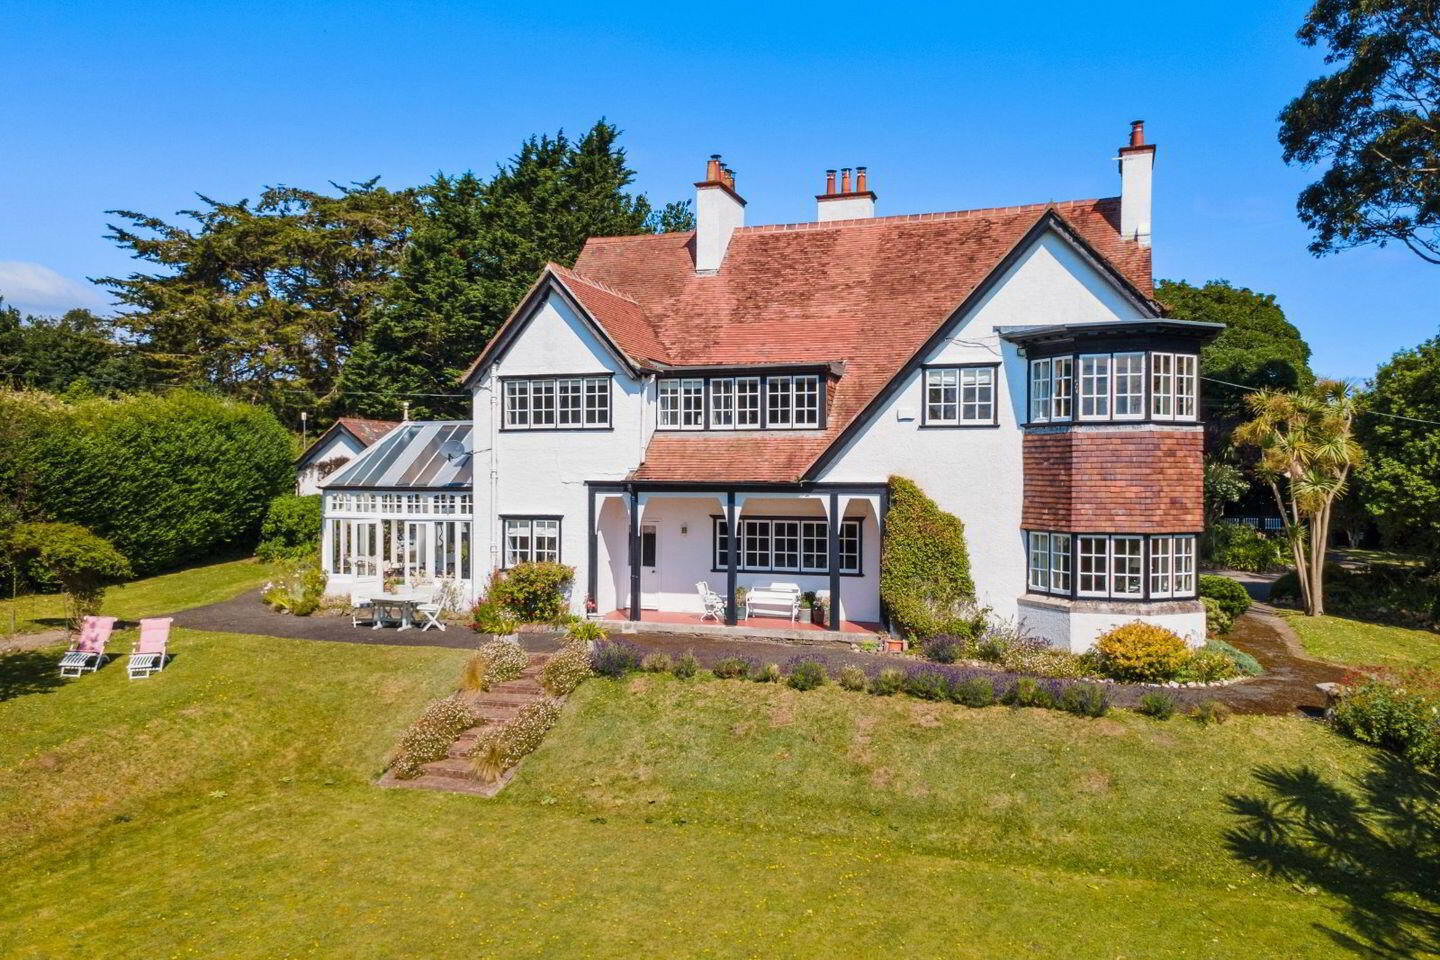
Set on just under an acre of magnificent private gardens in one of Greystones' most prestigious addresses, Moorlands is a rare opportunity to own a family home where space, nature and everyday living come together effortlessly. On an elevated site, it enjoys sea views from many of its picture windows. Built in the early 1900’s it is one of the finest examples of Edwardian architecture to come to the market this year, a home steeped in history and of architectural significance.
Behind its mature boundaries lies an exceptional six -bedroom detached residence, surrounded by sweeping lawns, specimen trees and beautifully established gardens that have evolved over generations. It is a setting that feels wonderfully private, yet is just moments from the vibrant heart of Greystones.
Whether it's children exploring endless gardens, long summer lunches on the terrace, morning coffee amongst the trees or entertaining family and friends, Moorlands has been designed around the way people want to live today.
Light-filled living spaces flow naturally throughout the house, creating an easy balance between family life, quiet retreat and entertaining. Six generous bedrooms provide flexibility for growing families, guests or home working, while the mature grounds offer a sense of freedom rarely found so close to town.
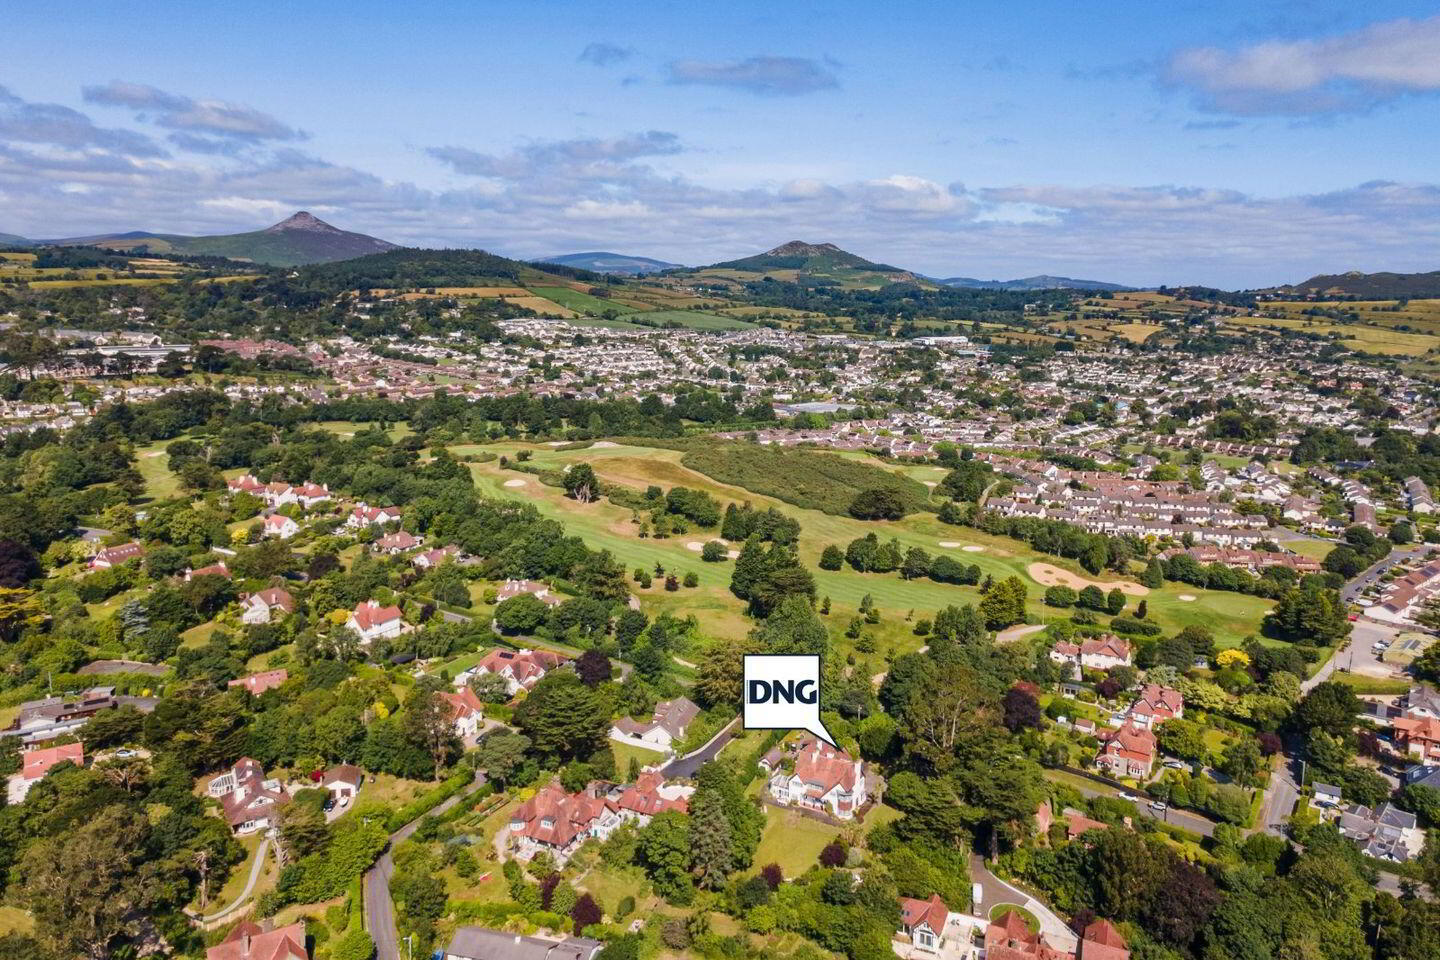
The Burnaby has long been regarded as one of Greystones' most sought-after residential locations. Tree-lined roads, substantial homes and a peaceful atmosphere create an unrivalled setting, while the best of Greystones is just minutes away. Enjoy award-winning cafés and restaurants, boutique shopping, excellent schools, coastal walks, beaches, golf courses, sailing, the Marina and the DART—all within easy reach. Dublin City remains an effortless commute, making Moorlands the perfect balance between coastal living and city connectivity.
Moorlands offers its new owners sanctuary from the busy-ness of modern life and the space to relax, enjoy and live.
Porch Quarry tiled floor, central light, leaded glass windows. Original panelled wooden door to …
Reception Hall polished wooden floorboards, ceiling coving, dado rail, period open fireplace with copper hood, wooden surround and tiled hearth. L shaped window seat, leaded glass windows overlooking gardens.
Drawing Room Carpet flooring, dado rail, ceiling coving, recessed lighting, copper fireplace with wooden surround and tiled hearth, hexagonal shaped window nook overlooking garden. Door to outside terrace.
Dining Room Original floorboards, central light, large window overlooking gardens, large Inglenook fireplace with red brick surround, black slate hood and two fireside seats. Door to inner hallway and cosy snug room.
Snug Room Carpet flooring, dado rail, central light, ceiling coving, double doors to sunroom and door out to terrace.
Sun Room Quarry tiled floor, double doors opening out onto the gardens and double doors into …
Kitchen/Dining Tiled floor, custom designed kitchen units with granite countertops, glass atrium floods this space with natural light and a large picture window overlooks the gardens. Integrated Miele dishwasher, Lacanche gas hob, Fisher & Paykel fridge freezer, kitchen island with understorage, wood burning stove, recessed lighting. Siemens microwave, De Dietrich extractor.
Utility Room Quarry tiled floor, window to rear, high gloss units, integrated freezer, sink, fitted laundry units, recessed lighting, door to side.
Office Room Quarry tiled floor, fitted cupboards and desk area, window overlooking rear.
Guest WC Quarry tiled floor, central light original period Shanks whb and wc with original brass fittings, window to rear.
Upstairs opens up to a gallery landing with glazed atrium bringing light from the top floor games room.
Main Bedroom Carpet flooring, stunning views over the gardens and out towards the sea through the hexagonal feature window. This is the perfect spot to relax in. Door into
En suite Bathroom Tiled floor recessed lighting, heated towel rail, wc, whb, bidet, large window overlooking side gardens, fitted wall mirror, bath, separate enclosed shower, fully tiled around shower. Door to landing.
Bedroom 2 Carpet flooring, large window overlooking gardens and views out towards the sea, built in wardrobes, fitted bookshelves.
En suite Tiled floor and walls, fitted mirror, shower and whb, heated towel rail.
Bedroom 3/Nursery Carpet flooring, central light, window overlooking gardens.
Family Bathroom Tiled floor, part tiled walls, wc, whb, bidet, heated towel rail, recessed lighting, two windows overlooking gardens, corner shower, separate bath with tiled surround.
Bedroom 4 Carpet flooring, open fireplace with cream surround, central light, window overlooking gardens, stunning views over the treetops and out to the sea. Door to …
Bedroom 5 Carpet flooring, central light, fitted wardrobes, large window overlooking gardens. Door to landing.
Study Area/Nook Original floorboards and window overlooking rear. Staircase up to …
Second Floor
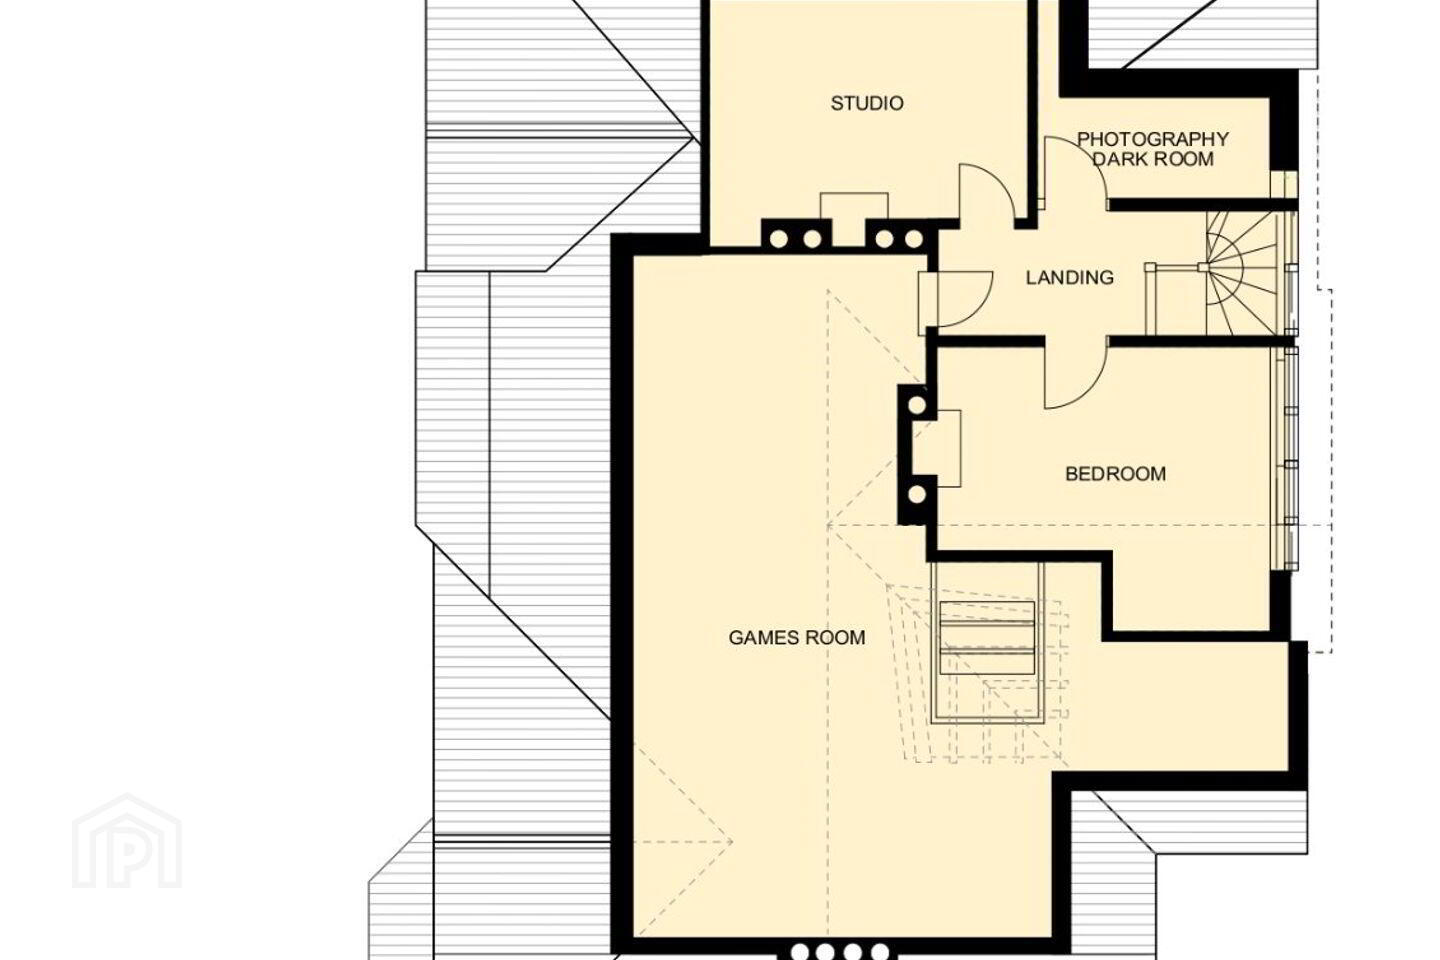
Landing Spacious landing with original floorboards, wood panelled ceiling and walls.
Photography Darkroom
Bedroom 6 Carpet flooring, central light, window overlooking front, fitted wardrobe, open period fireplace with black slate inset and white painted surround.
Studio Carpet flooring, open fireplace with black slate inset, white painted surround, window overlooking side.
Games Room Painted floorboards, wood panelled ceiling, hidden storage, architectural glazed atrium which provides light down to the gallery landing.
Travel Time From This Property

Important PlacesAdd your own important places to see how far they are from this property.
Agent Accreditations
Not Provided

Marketed by DNG Greystones
PSR Licence: 004017
+353 87 793 4203




