For sale
Added 16 hours ago
Monte Bre, 136 Upper Malone Road, Belfast, BT9 5PE
4 Bed Detached House
Offers Over £625,000
Property Overview
Status
For Sale
Style
Detached House
Bedrooms
4
Receptions
3
Property Features
Tenure
Leasehold
Energy Rating
Heating
Oil
Broadband Speed Checker
*³
In partnership with
Property Financials
Stamp Duty
Rates
£4,020.40 pa*¹
Typical Mortgage


Marketed by Templeton Robinson (Lisburn Road)
+44 28 9066 3030

Propertynews Currency Partner - helping you transfer money for property purchases in Ireland & Northern Ireland. Speak to an expert
Additional Information
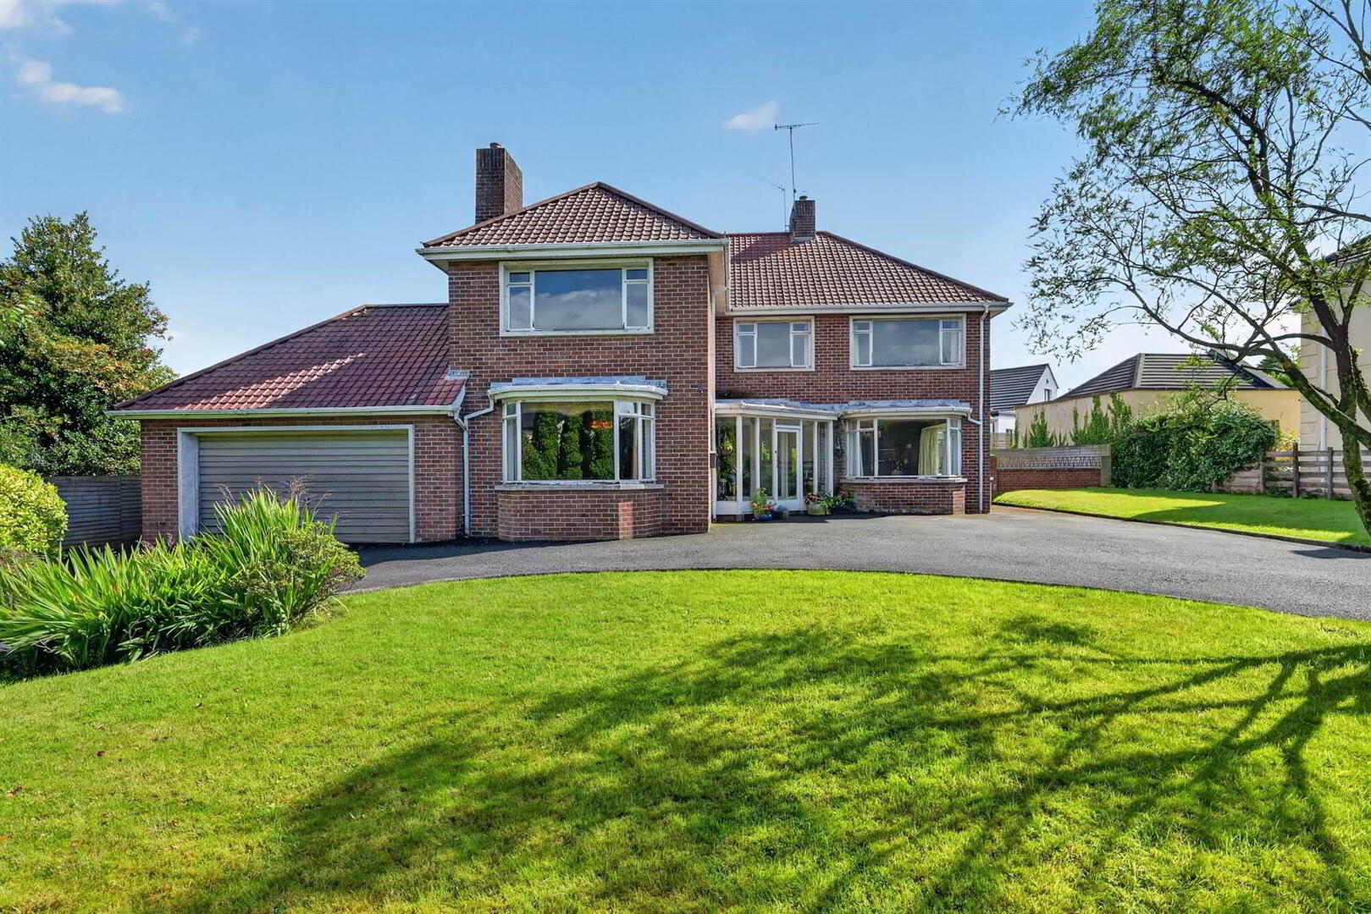
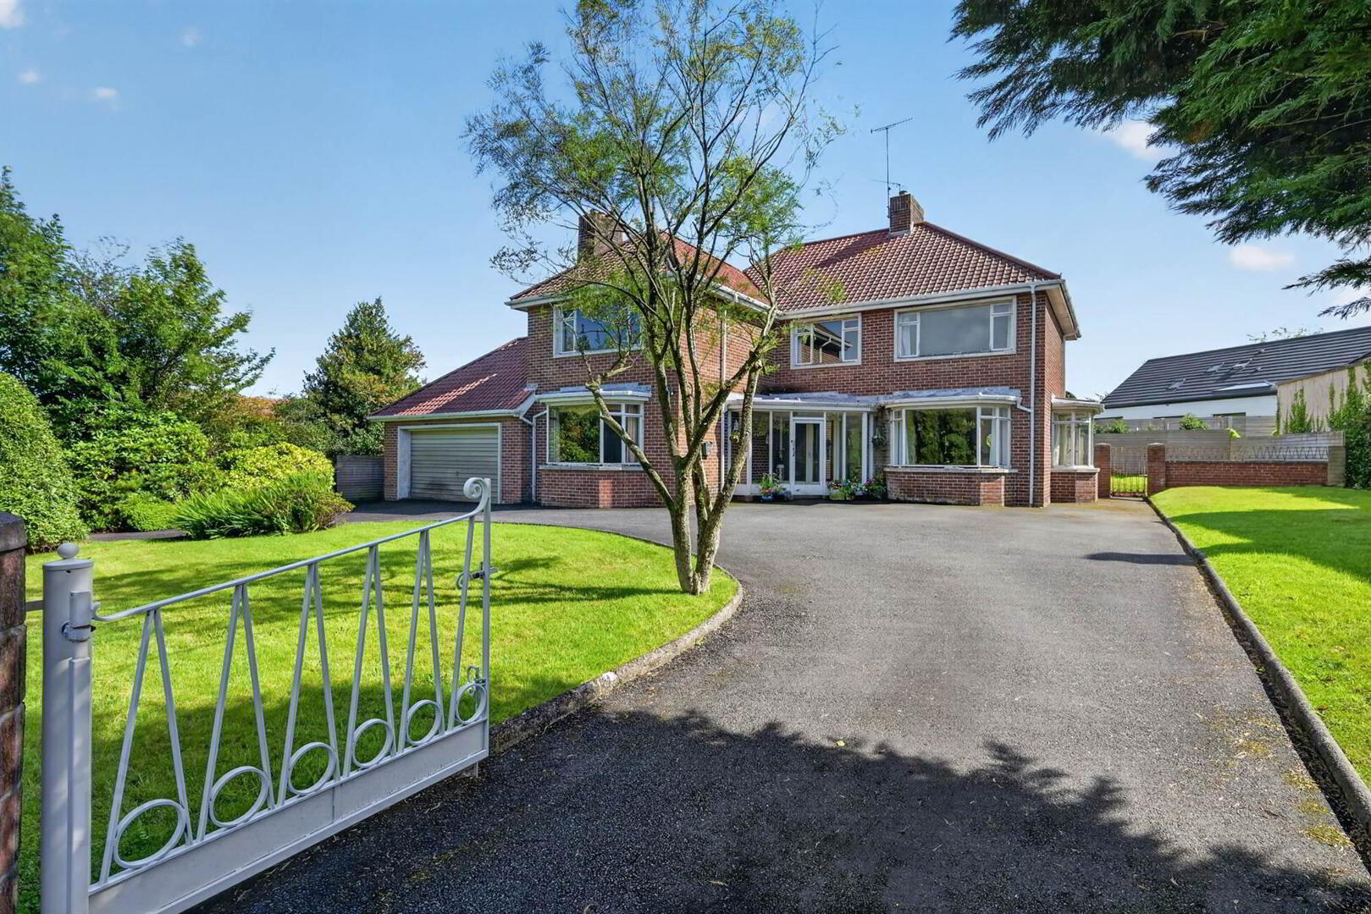
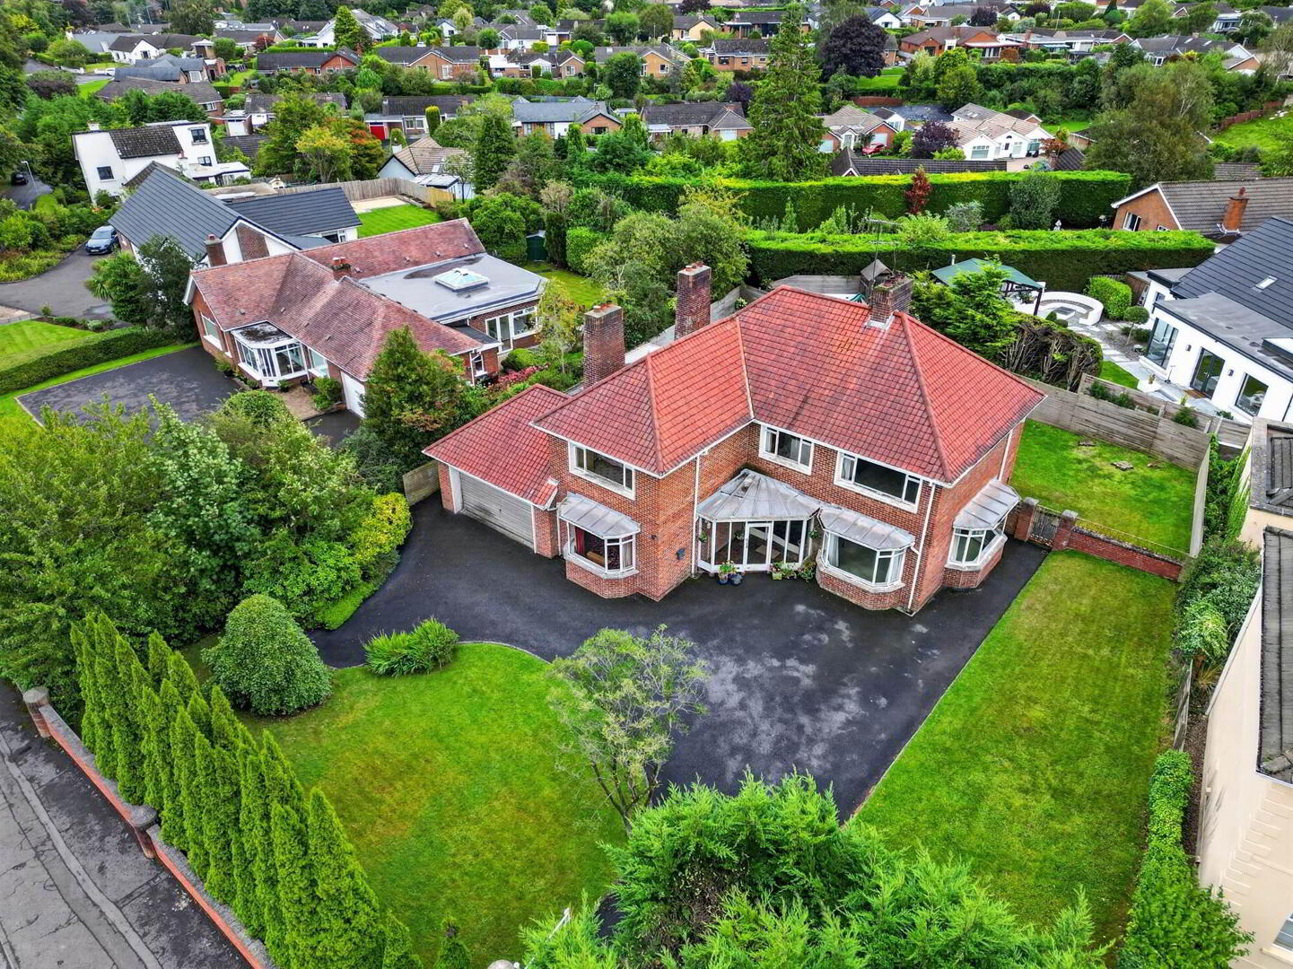
- Spacious Detached Home on Good Sized Site with Surrounding Lawns, Attached Garage and Excellent Parking
- Entrance Hall with Cloakroom
- Formal Drawing Room and Dining Room
- Living Room with Doors to Rear Garden
- Fitted Kitchen with Casual Dining Area and Pantry
- Four Well Proportioned Bedrooms, Dressing Room off Principal Bedroom
- Bathroom and Separate wc
- Oil Fired Central Heating / Single Glazing
- In Need of Modernisation and Updating Throughout
- Gated Car Parking for Several Cars and Attached Garage
- Courtyard with Storage Cupboards
- Mature Surrounding Gardens in Lawns with Patio Areas
- Perfectly located for ease of access to many local amenities such as Malone Golf Club and the Lagan Tow Path, Popular Schools and Into The City Centre
- This property qualifies for a reduced VAT rate of 5% on renovations as it has been unoccupied for two years
- Subject to confirmation, to the buyer's satisfaction, that the property qualifies for the applicable reduced VAT scheme
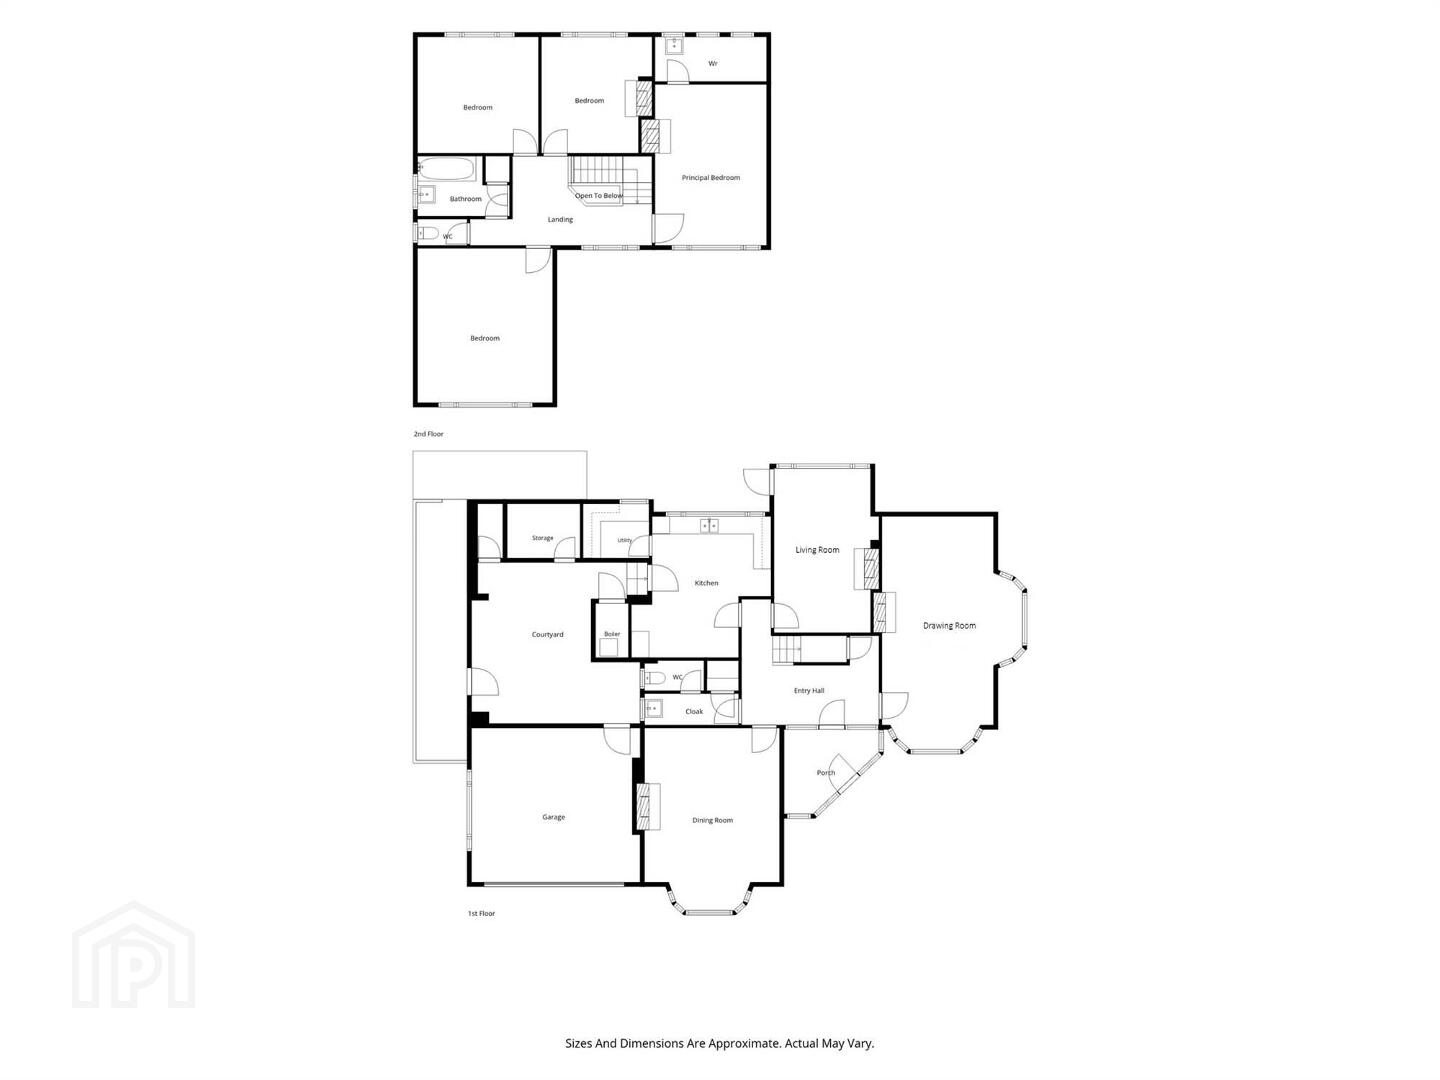
The property is well proportioned and offers three good sized reception rooms, fitted kitchen and four well proportioned bedrooms, bathroom and separate wc . The property is ready for modernisation and updating throughout but has super space and potential.
Rarely does the opportunity arise to purchase a detached home on a good sized site, in the Upper Malone area, thus early viewing is encouraged as interest will be high.
Ground Floor
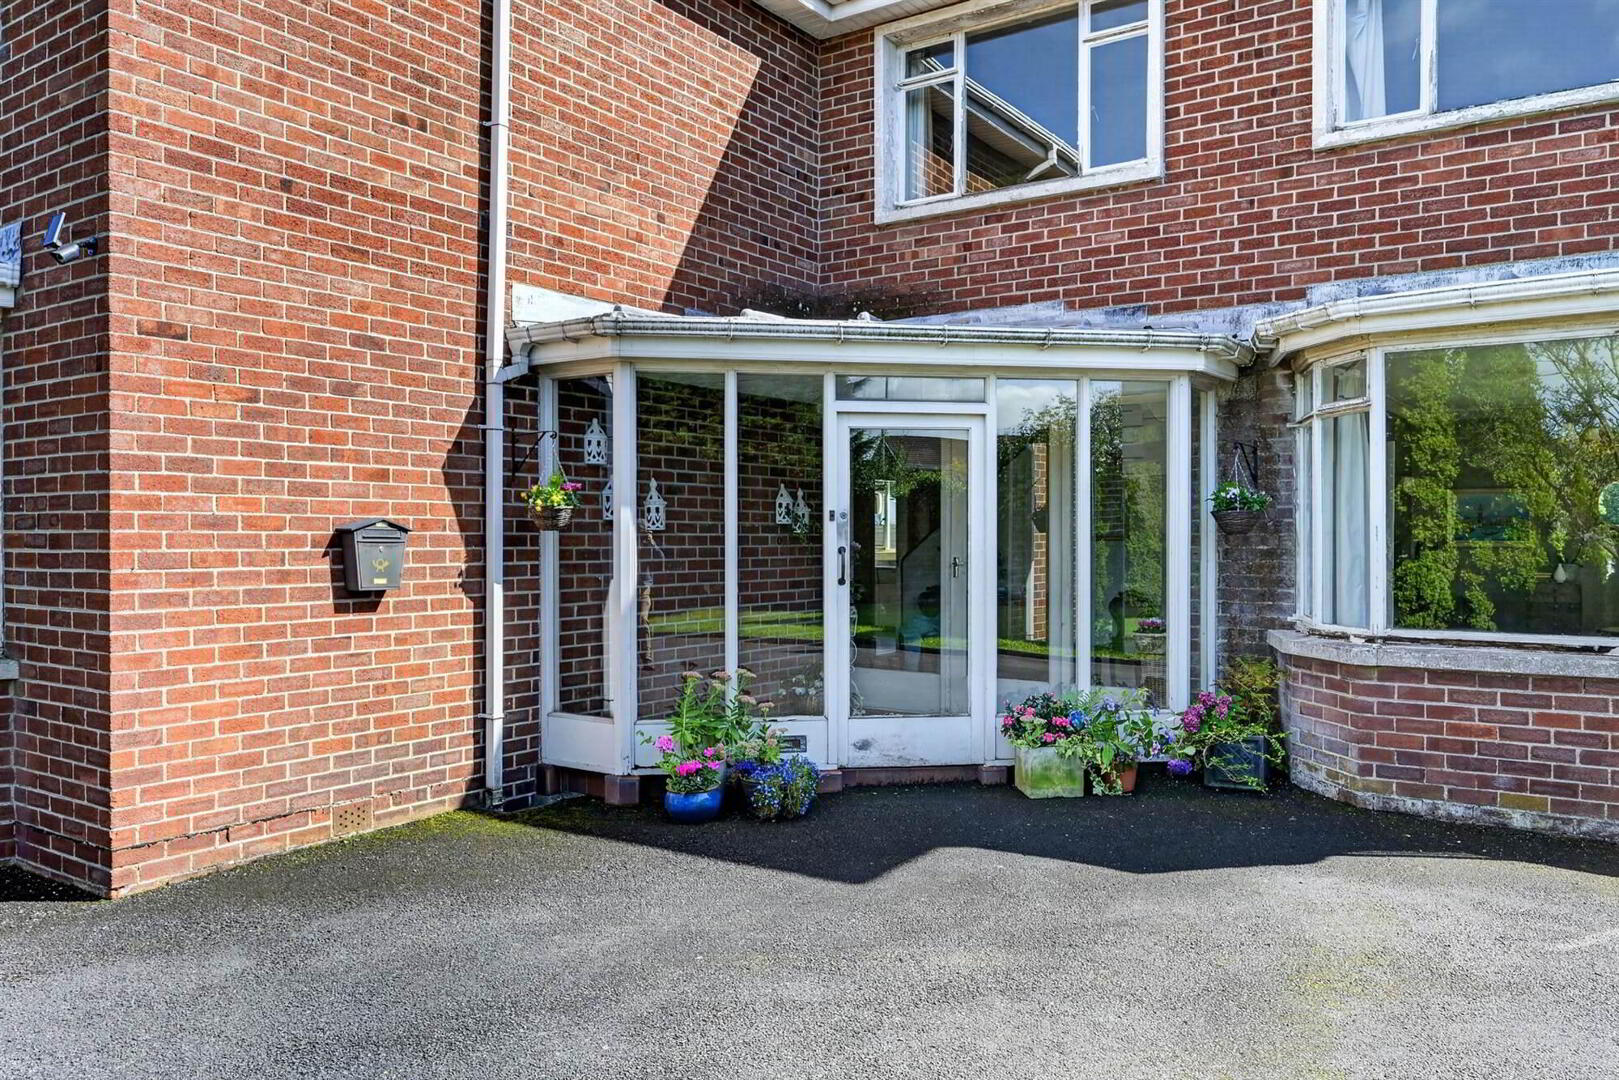
- Hardwood front door with glazing to:
- ENTRANCE PORCH:
- Ceramic tiled floor, hardwood door with glazing to:
- ENTRANCE HALL:
- Cornice ceiling, under stairs storage.
- CLOAKROOM:
- Pedestal wash hand basin, cloakroom.
- WC:
- Low flush wc.
- DRAWING ROOM:
- 8.28m x 5.11m (27' 2" x 16' 9")
(at widest points). Tiled fireplace, bay window. Cornice ceiling. - DINING ROOM:
- 5.89m x 4.29m (19' 4" x 14' 10")
Tiled fireplace, cornice ceiling, bay window. - LIVING ROOM:
- 5.54m x 3.28m (18' 2" x 10' 9")
Tiled fireplace, glazed door to rear. - FITTED KITCHEN WITH CASUAL DINING AREA:
- 4.8m x 4.01m (15' 9" x 13' 2")
Range of high and low level units, twin stainless steel sink unit with drainer, plumbed for washing machine, part tiled walls, terrazzo floor. - PANTRY:
- 2.39m x 1.68m (7' 10" x 5' 6")
Range of high and low level units, work surfaces, terrazzo floor.
First Floor
- LANDING:
- Access to roofspace. Velux window, partially floored and insulated.
- PRINCIPAL BEDROOM:
- 5.59m x 4.09m (18' 4" x 13' 5")
Cornice ceiling. - DRESSING ROOM:
- Clothes rail and pedestal wash hand basin.
- BEDROOM (2):
- 5.18m x 4.57m (17' 0" x 15' 0")
Cornice ceiling. - BEDROOM (3):
- 4.04m x 3.66m (13' 3" x 12' 9")
Cornice ceiling. - BEDROOM (4):
- 4.04m x 3.35m (13' 3" x 11' 0")
Tiled fireplace, cornice ceiling. - BATHROOM:
- Pink suite comprising pedestal wash hand basin, panelled bath, hotpress, fully tiled walls.
- CLOAKROOM/WC:
- Pink low flush wc.
Outside
- Enclosed concrete courtyard, oil boiler house (8' x 6'), oil tank, storage space, outside tap. Coal house store room and outside toilet. Front, side and good sized, enclosed rear gardens in lawns with boundary fencing. Extensive paved patio area and wooden summerhouse.
- ATTACHED DOUBLE GARAGE
- 5.82m x 5.18m (19' 1" x 17' 6")
Up and over door, wooden sliding door to rear.
Directions
Heading out of the city on the Upper Malone Road, 136 is on the left hand side opposite Finaghy Road South.
--------------------------------------------------------MONEY LAUNDERING REGULATIONS:
Intending purchasers will be asked to produce identification documentation and we would ask for your co-operation in order that there will be no delay in agreeing the sale.
Travel Time From This Property

Important PlacesAdd your own important places to see how far they are from this property.
Agent Accreditations



Marketed by Templeton Robinson (Lisburn Road)
+44 28 9066 3030




