
Click here to view the video
Click here to view the video
Click here to view the video
Meadow Cottage, Ticroghan, Ballinabrackey, A83AV20
4 Bed Detached House
Asking Price €495,000
Property Overview
Status
For Sale
Style
Detached House
Bedrooms
4
Bathrooms
3
Property Features
Size
193 sq m (2,077.4 sq ft)
Tenure
Not Provided
Energy Rating
Property Financials
Stamp Duty
€4,950*²

Marketed by Edward Carey Property
PSR Licence: 001731
+353 46 954 1064

Propertynews Currency Partner - helping you transfer money for property purchases in Ireland & Northern Ireland. Speak to an expert
Additional Information
- Superb country style detached home, c193 sq.m / 2,077 sq,ft
- Extensive grounds, on c1 acre with westerly rear aspect (north-west facing)
- Beautifully appointed kitchen with island unit included
- Property very well maintained & ready to walk into
- Super array of mature trees, shrubs & fruit trees.
- Solar panels heating the domestic water to the house
- High speed fibre broadband connected to the house
- Original cottage built c1930
- OFCH, well & septic tank, BER D2, potential A2
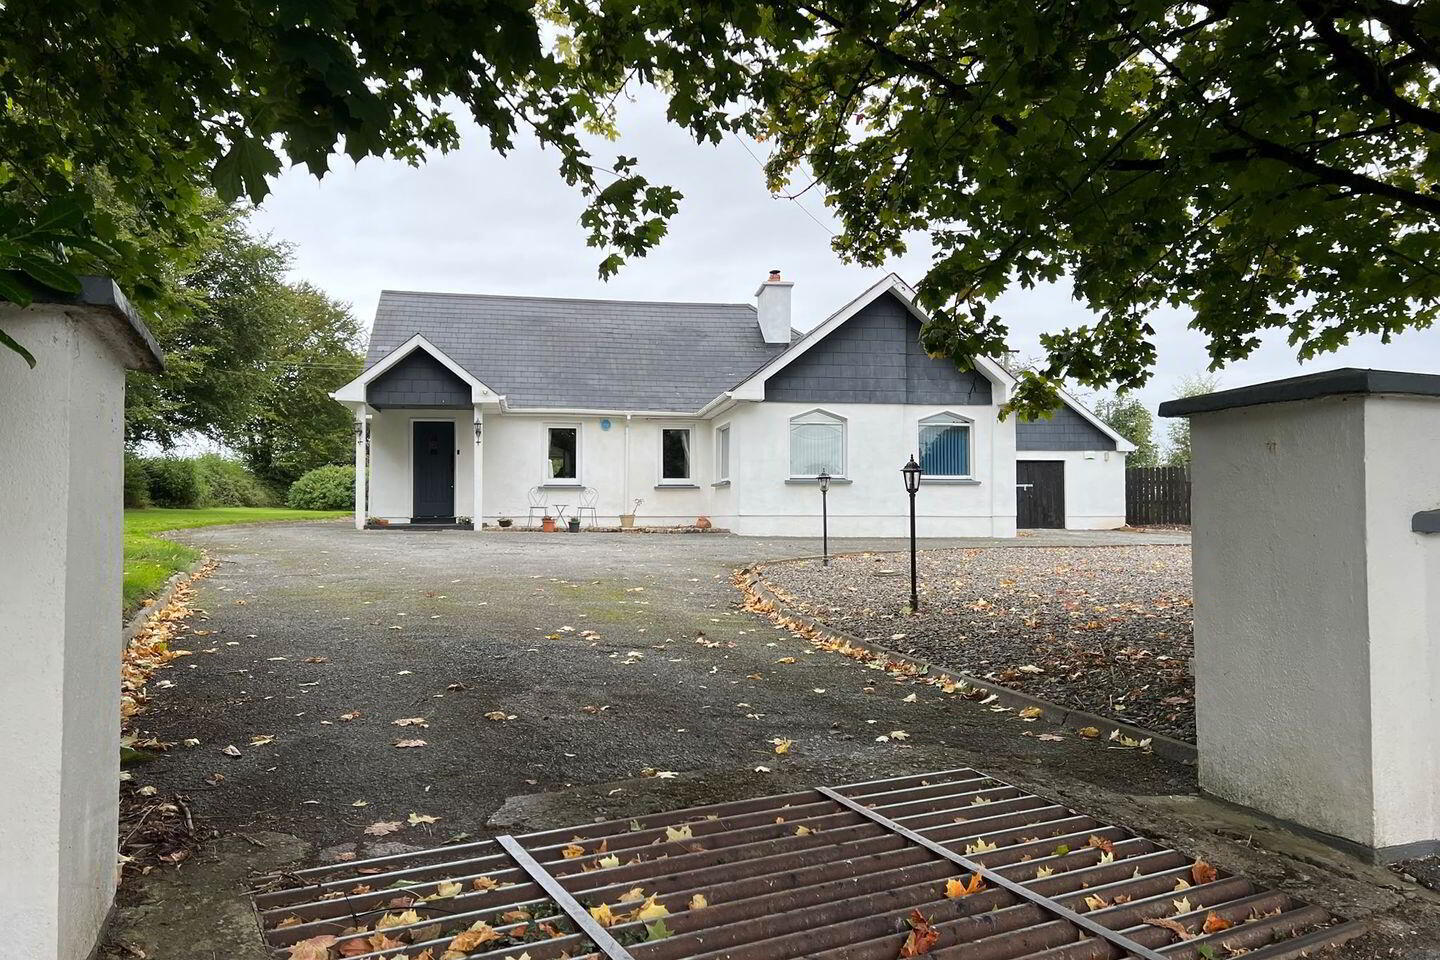
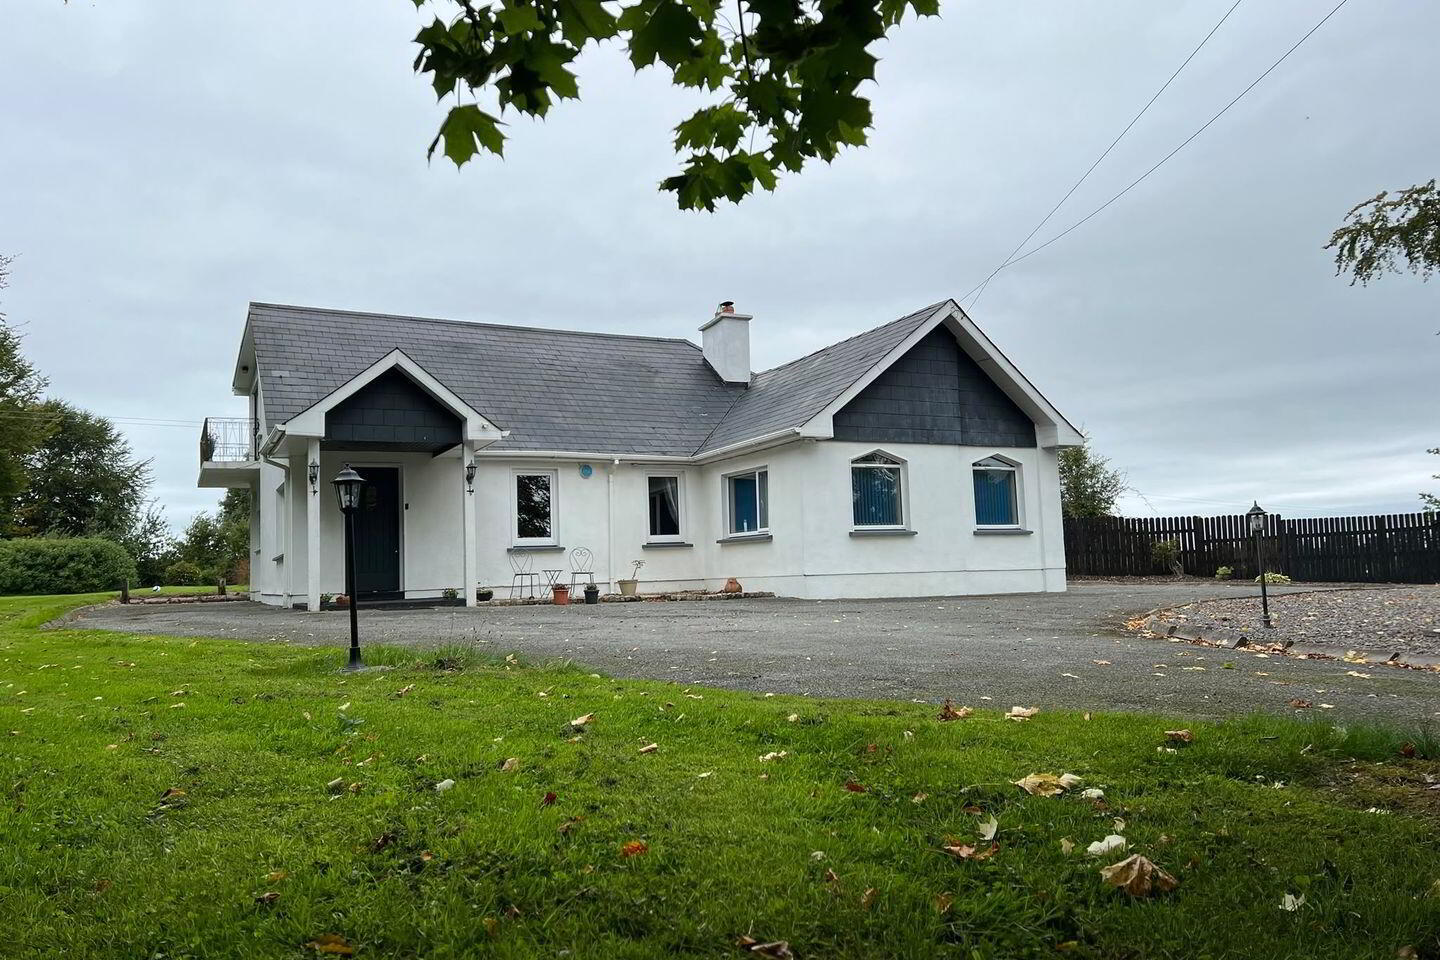
Edward Carey Property is delighted to present this fantastic country style cottage, standing on an acre of grounds having a westerly rear aspect.
Welcome to Meadow Cottage, a spectacular country-style detached residence delivering a premium €700k+ Dublin footprint for a fraction of the cost. Spanning a generous 193 sq.m (2,077 sq.ft) of pristine, turnkey living space, this home stands on an expansive, exceptionally maintained 1-acre private oasis. Perfectly positioned for the modern professional, it balances tranquil rural living with seamless, rapid connectivity to the capital.
Avoid the daily city rush without sacrificing your career. Meadow Cottage is equipped with high-speed fibre broadband and features a fully dedicated, bright, and quiet ground-floor home office (Bedroom 3). When you do need to commute, you are just 3 kms from Clonard village, 8 kms from Enfield town centre, and under 35 minutes from the Lucan M50 interchange via the M4. Commuter rail access from Enfield Train Station or direct Bus Éireann links from the village make hybrid working effortless.
Moving inside, Meadow Cottage offers a delightfully unique and individual layout that provides a refreshing change from the norm. Architecturally distinct and wonderfully quirky, the flow of the home is full of character and may not suit everyone, but for those looking to escape standard cookie-cutter estate designs, it offers an incomparable, bespoke lifestyle. All doors are solid wood with rich wood flooring, this property delivers a tactile sense of craftsmanship and durability rarely found in modern developments.
The heart of this warm family home is a beautiful, light-filled country kitchen boasting solid wood worktops, a central island unit, and a bespoke walk-in larder/utility space that opens directly onto a sunny, west-facing rear patio. Unwind in the grand living room, featuring solid wood flooring and a beautiful brick-surround wood-burning stove.
The ground floor offers immense flexibility with two large double bedrooms (one perfect as a private guest room adjacent to the main family bathroom) alongside the dedicated home office.
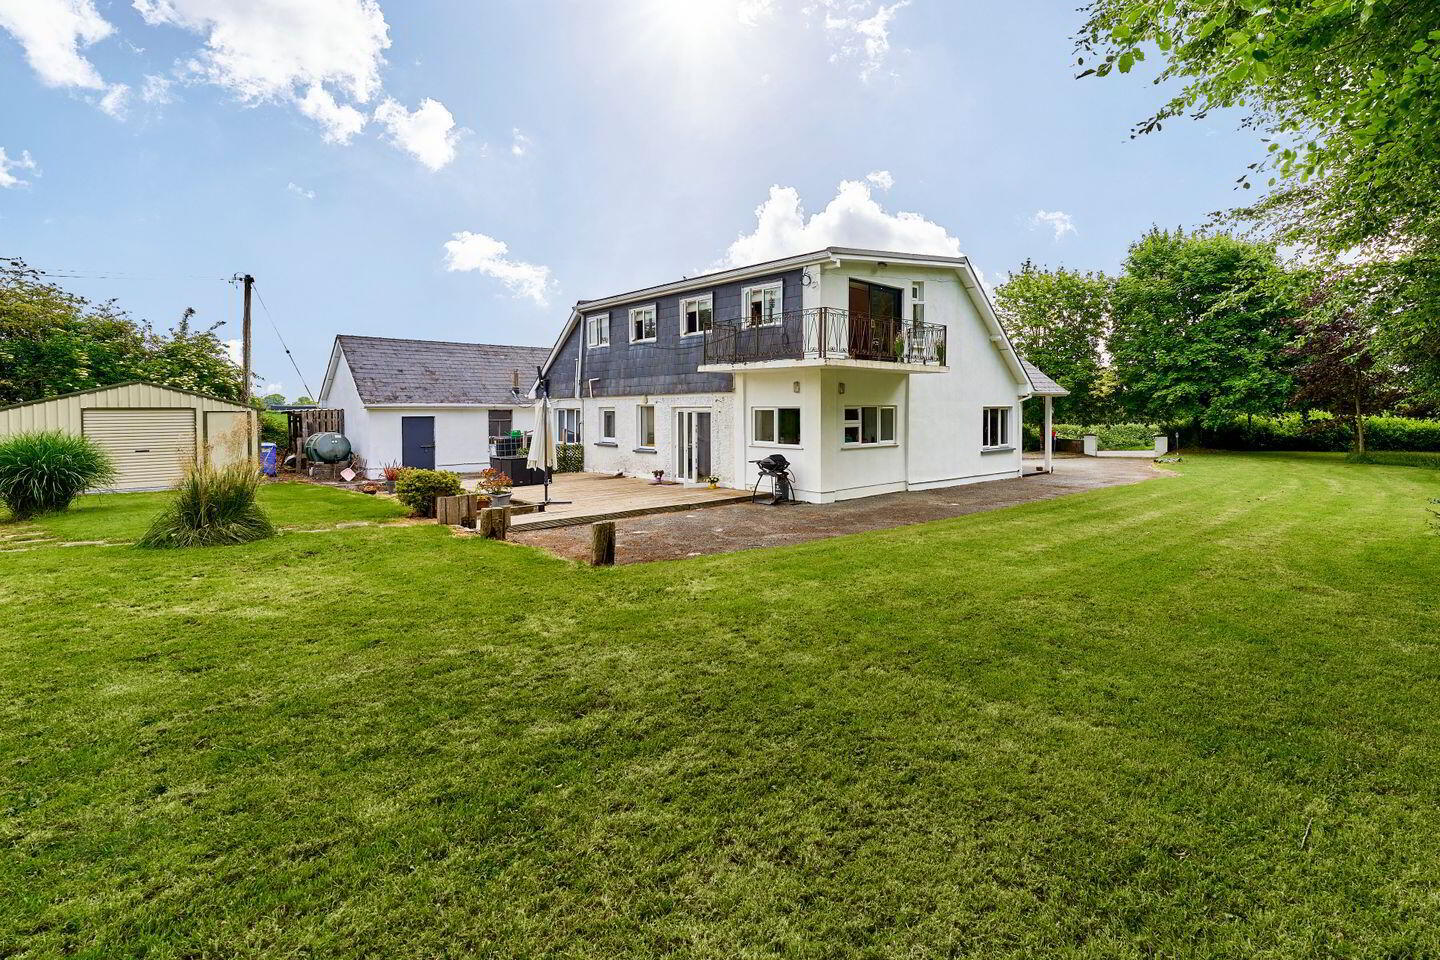
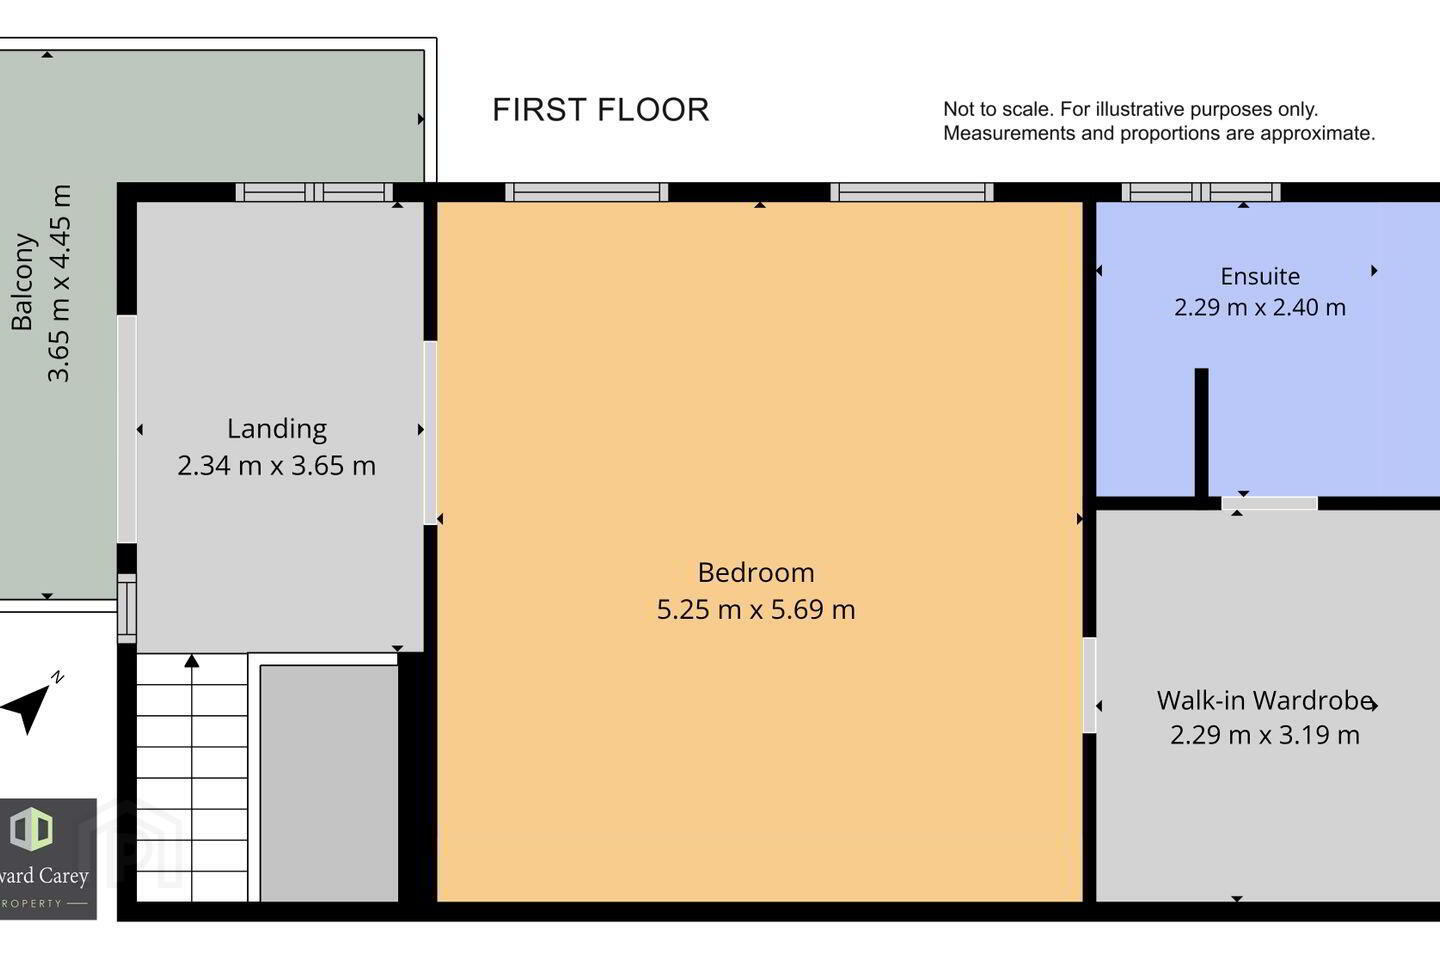
The entire first floor is dedicated to luxury. The master suite is a true sanctuary, featuring a massive double bedroom, a spacious walk-in wardrobe, and a private en-suite with underfloor heating. Double doors open onto a magnificent, dual-aspect private balcony, the perfect, peaceful spot for a morning coffee overlooking your own private grounds.
The external grounds are a paradise for children and gardening enthusiasts alike, featuring a mature array of planting, shrubs, and established fruit trees on a secure, manicured 1-acre plot. The property also includes a substantial block-built detached garage and a heavy-duty steel shed, offering endless storage, home gym, classic car storage, workshop or detached teenage games room potential. With an expansive layout and private boundaries, there is ample room to erect horse stables or a paddock, offering a true equestrian lifestyle opportunity.
While warm, inviting, and completely ready to walk into today, the home’s oil-fired central heating makes it a prime candidate for the enhanced SEAI energy upgrade grants of up to 12,500 eoro. Buyers can seamlessly transition the home to an A/B rating using low-interest 2.99% government-backed home energy loans, unlocking a discounted Green Mortgage rate post-purchase.
Viewing is highly recommended to fully appreciate the sheer scale, privacy, and lifestyle value on offer.
Are you bidding on one of our properties, new to the market, unsure of the procedure? Check out my website https;//www.edcarey.ie/useful-information/ for a helpful guide on buying & selling with us.
To bid on this property, please go to my website www.edcarey.ie, find the listing & hit the 'Offr' button to bring you to the registration field. I'll then approve your registration and you can bid at your convenience.
Accommodation :
Entrance Hall 5.14m x 2.34m 16.86ft x 7.68ft
spacious entrance hall with solid wood flooring & useful under-stairs storage
Living Room 5.14m x 5.08m 16.86ft x 16.67ft
central living room with solid wood T&G flooring, solid fuel wood burning stove with attractive brick surround, curtains/blinds included
Dining Area 5.14m x 2.18m 16.86ft x 7.15ft
Kitchen 4.61m x 3.45m 15.12ft x 11.32ft
lovely country style kitchen with tiled flooring, great range of fitted kitchen cabinets and island unit having solid wood worktop, appliances included
Utility Room 2.34m x 1.92m 7.68ft x 6.30ft
plumbed for washing machine & drier & walk-in larder store
Bedroom 1 3.85m x 3.32m 12.63ft x 10.89ft
with solid wood T&G flooring, curtains/blinds included, large walk-in wardrobe
Storage 3.04m x 1.18m 9.97ft x 3.87ft
En-suite 2.30m x 1.68m 7.55ft x 5.51ft
well-appointed en-suite with shower, wc & whb, with underfloor heating
Bedroom 2 3.45m x 3.32m 11.32ft x 10.89ft
ideal guest bedroom with laminate wood flooring, sliderobe wardrobe included, curtains/blinds included
Bathroom 2.40m x 2.28m 7.87ft x 7.48ft
adjacent the guest bedroom with tiled floor & walls, bath, wc, whb & walk-in shower & radiator/towel warmer
Bedroom 3 5.00m x 3.56m 16.40ft x 11.68ft
with solid wood T&G flooring, blinds included. Currently in use as home-office
Landing 3.65m x 2.34m 11.98ft x 7.68ft
large bright landing/seating area with patio doors to the balcony
Master Bedroom 5.69m x 5.25m 18.67ft x 17.22ft
fantastic master suite with solid wood flooring, walk-in wardrobe/dressing area
En-suite 2.40m x 2.29m 7.87ft x 7.51ft
well-appointed en-suite bathroom with shower, wc & whb & underfloor heating
Outside : tarmacadam driveway & parking to the house. Great range of out offices including large block-built garage, large steel shed & garden shed all included. Extensive c1 acre grounds all exceptionally maintained
Directions :
The property is on the L4018, just 3 kms from Clonard village. GPS 53.431847 -7.045839. Eircode A83 AV20
DIRECTIONS:
A83 AV20
BER Details
BER Rating: D2
BER No.: 118537422
Energy Performance Indicator: Not provided
Travel Time From This Property

Important PlacesAdd your own important places to see how far they are from this property.
Agent Accreditations
Not Provided

Marketed by Edward Carey Property
PSR Licence: 001731
+353 46 954 1064




