Lugduff, Tinahely, Y14P449
4 Bed Detached House
Asking Price €295,000
Property Overview
Status
For Sale
Style
Detached House
Bedrooms
4
Bathrooms
2
Property Features
Size
120 sq m (1,291.7 sq ft)
Tenure
Not Provided
Energy Rating
Heating
Oil
Property Financials
Stamp Duty
€2,950*²

Marketed by Kiersey Walker & Associates
PSR Licence: 001217
+353 402 38899

Propertynews Currency Partner - helping you transfer money for property purchases in Ireland & Northern Ireland. Speak to an expert
Additional Information
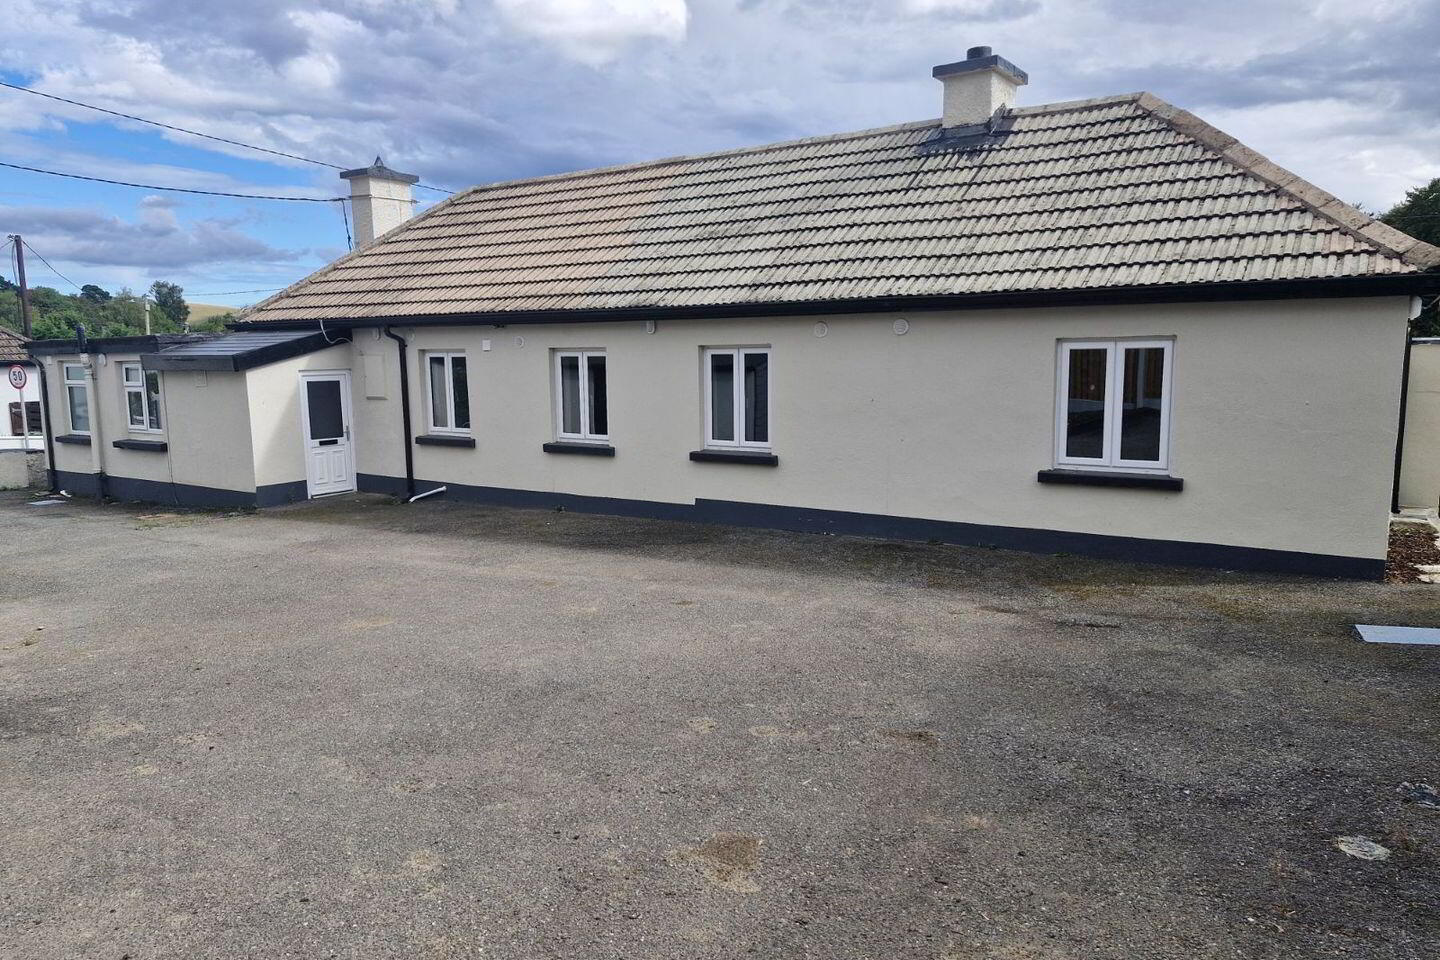
- Double glazed throughout
- Within walking distance of town centre
- Oil fired central heating
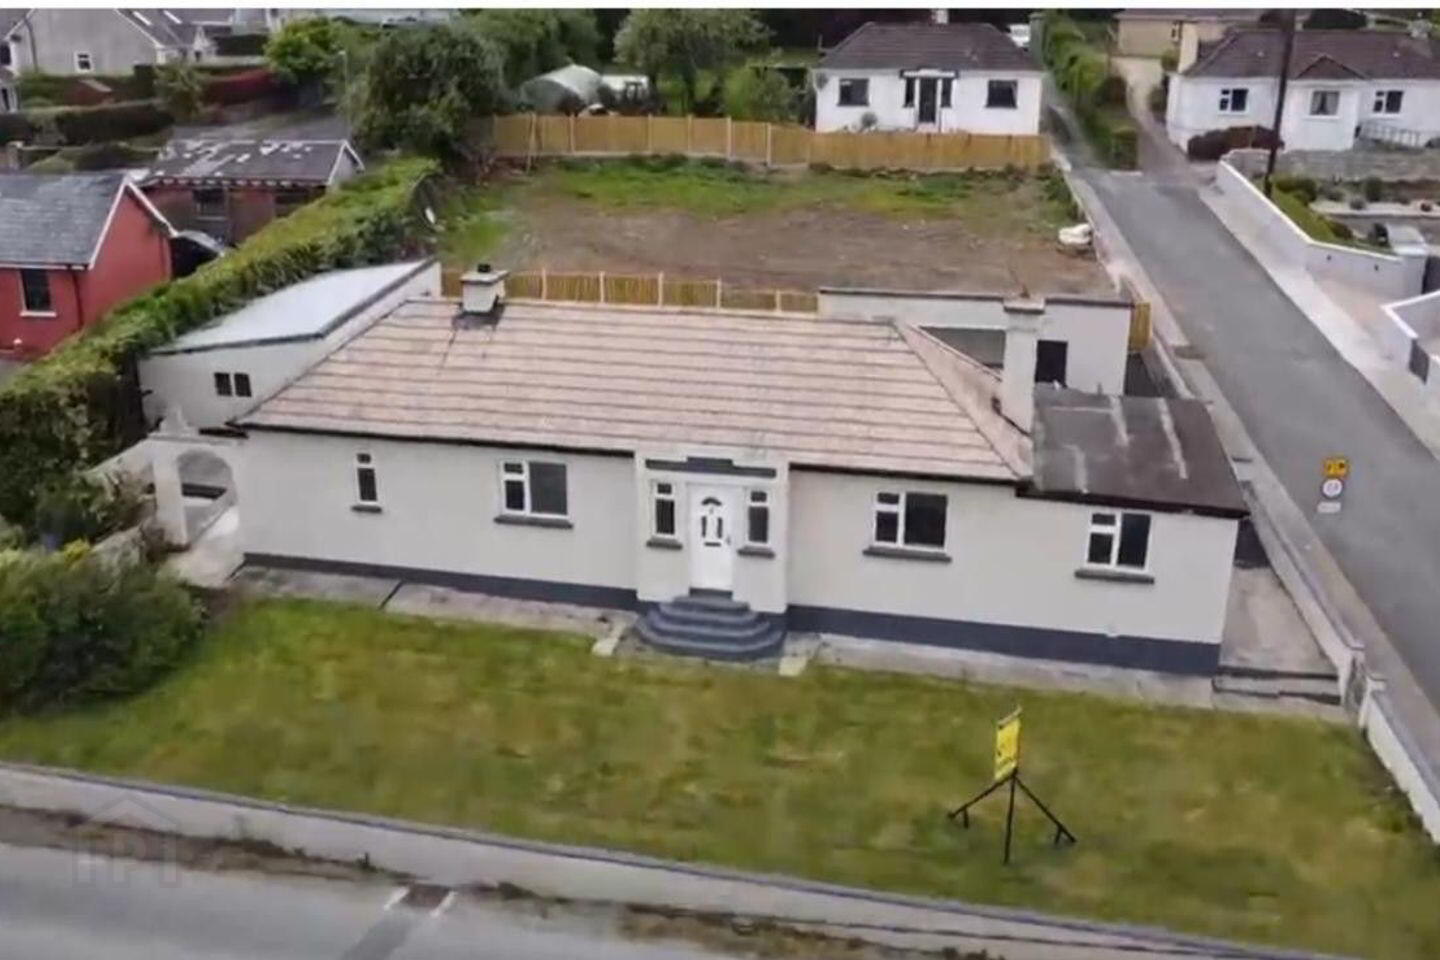
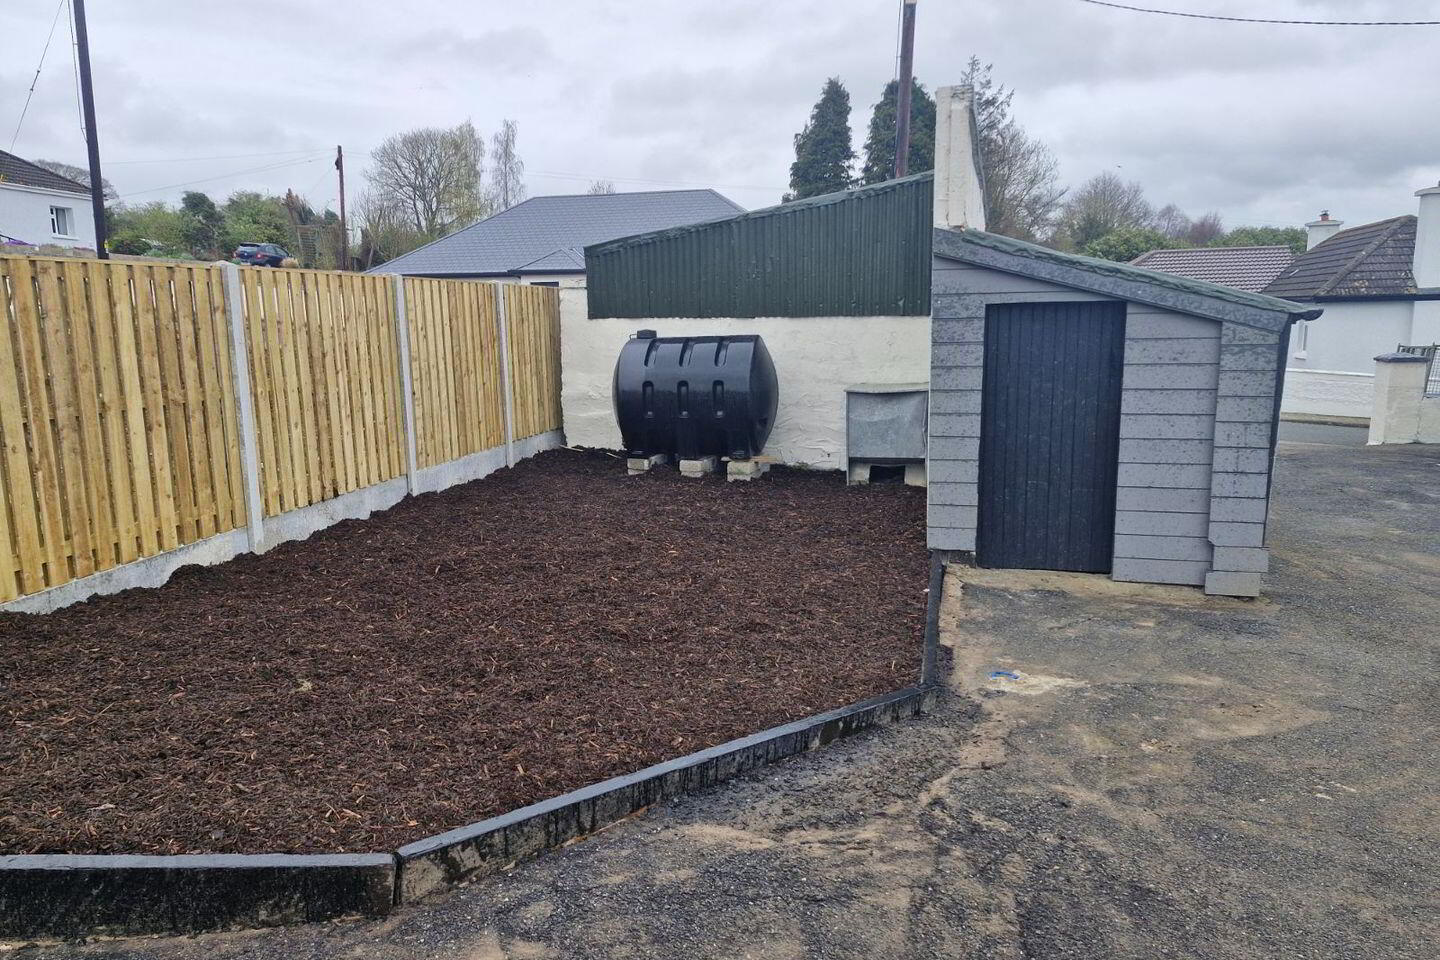
- Extensive yard space with outbuildings
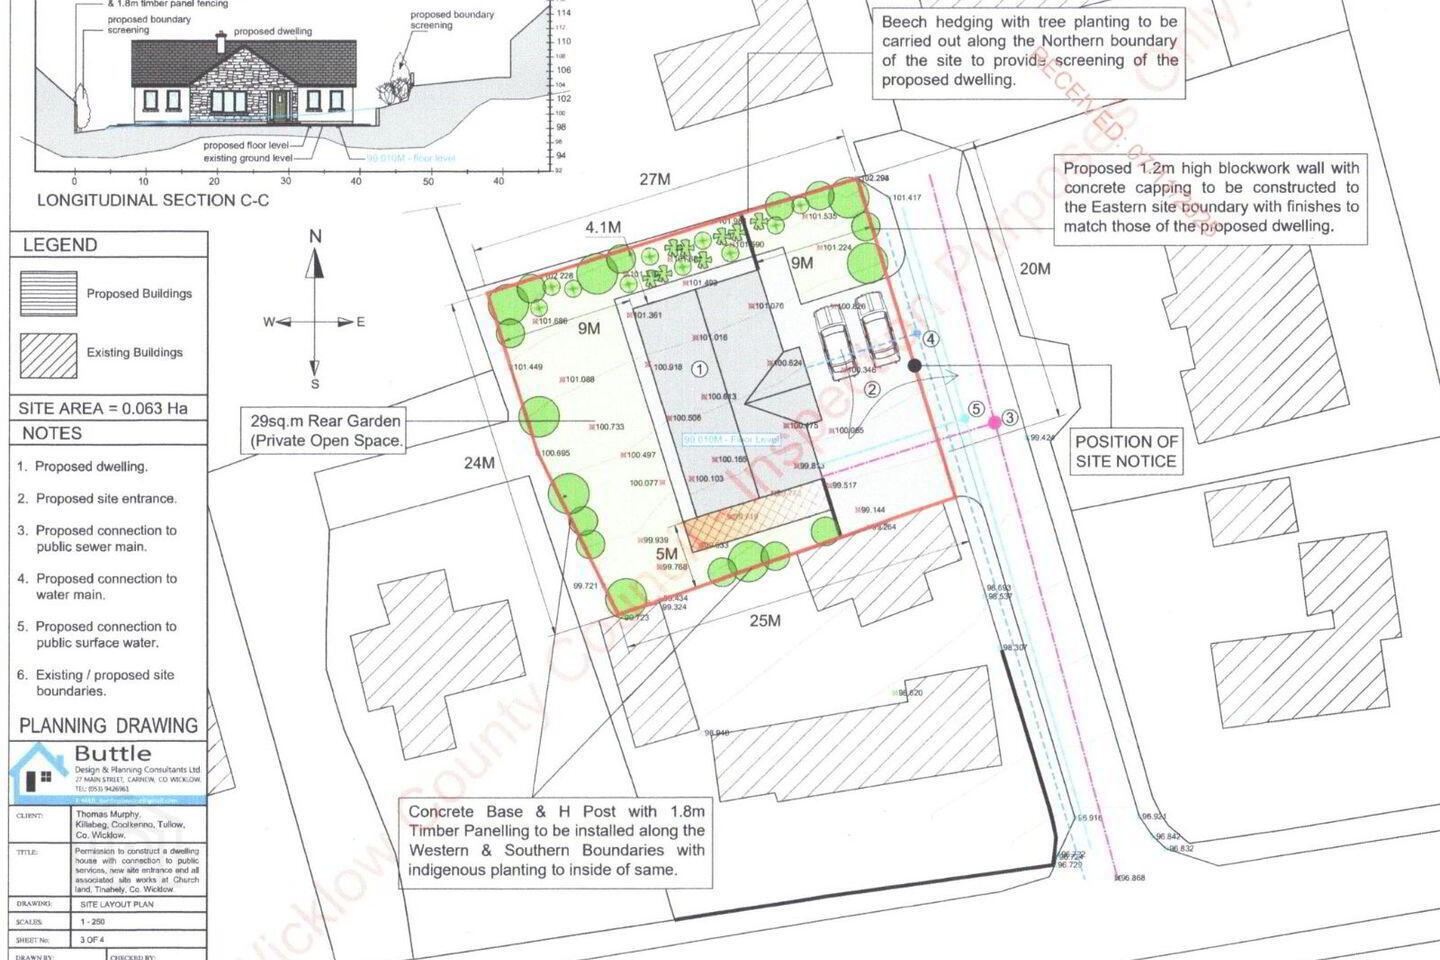
- Option to purchase adjoining site with FPP for 3-bed bungalow
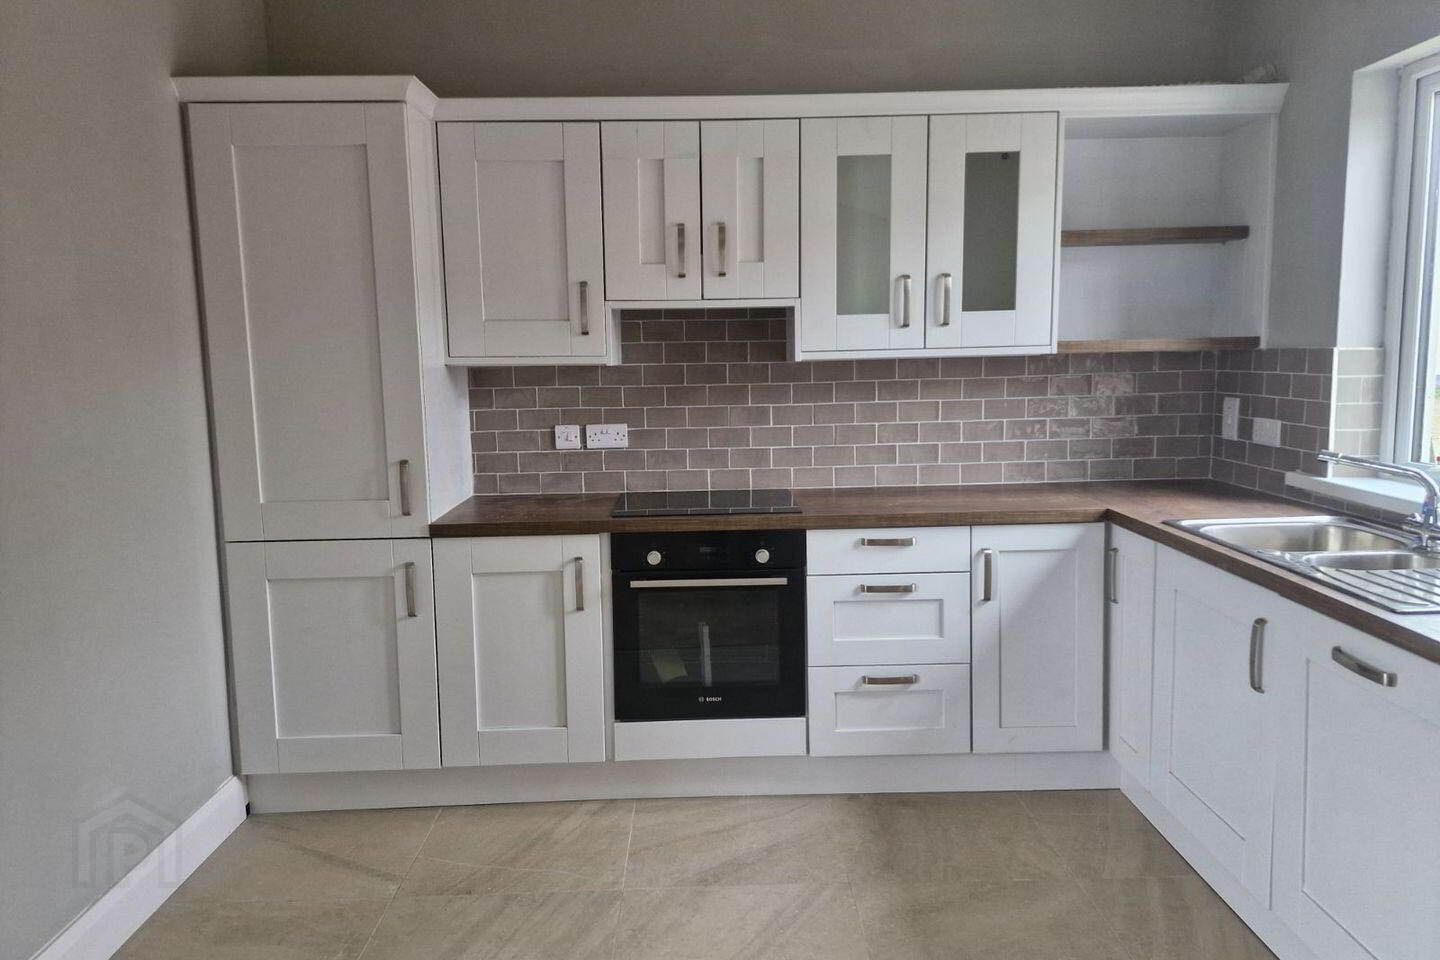
We are delighted to present this beautifully restored 4-bedroom detached bungalow, standing on its own private grounds within walking distance of Tinahely town centre. Modernised to an immaculate walk-in standard, featuring a brand-new fully fitted kitchen, two refitted contemporary shower rooms, double glazing, oil heating and extensive yard space with outbuildings. PURCHASE OPTIONS:-
Lot 1 – Bungalow, garage & Private Grounds – Guide Price €295,000
Lot 2 – Adjoining Building Site with Full Planning Permission for c.129.5 sq m 3-bed
bungalow with council mains connections – P.O.A.
Lot 3 – The Entirety (Bungalow, Garage & Adjoining Site) - P.O.A.
EVERYDAY CONVENIENCE
• Schools: Kilcommon NS (c140m): Tinahely NS (c.390m)
• Village Centre: 10-minute walk to Diamond Market Square, shops & cafes.
• Culture & Fitness: Courthouse Arts Centre, local GAA and gym hereby.
• Transport: Direct bus links to Dublin (Route 132) with easy road access to Gorey/Arklow.
RECREATION & COUNTRYSIDE
• Railway Walk: Scenic, family-friendly flat trail on your doorstep
• Tomnafinnoge Woods: Historic oak woodlands along River Derry
• The Wicklow Way: Famous hiking trails surrounding the valley
• Tinahely Farm Shop: Award-winning local café and artisan shop nearby
ACCOMMODATION
Kitchen/Dining Room – 3.66m x 2.29m (12’0” x 7’6”)
Master Bedroom (En-suite) – 3.35m x 3.35m (12’0”x 11’0”)
Bedroom 2 – 3.66m x 2.44m (10’ x 6’6”)
Bedroom 3 – 3.05m x 1.98m (10’ x 6’6”)
Bedroom 4 /Home Office – 3.35m x 3.05m (11’ x 10’)
Main Bathroom – 2.29m x 2.13m (7’6” x 7’)
Travel Time From This Property

Important PlacesAdd your own important places to see how far they are from this property.
Agent Accreditations
Not Provided

Marketed by Kiersey Walker & Associates
PSR Licence: 001217
+353 402 38899




