Lough Derg House, Dromineer, Puckaun, E45K284
Miscellaneous
Asking Price €699,500
Property Overview
Status
For Sale
Style
Miscellaneous

Marketed by Sherry Fitzgerald Talbot
PSR Licence: 001010
+353 67 31496

Propertynews Currency Partner - helping you transfer money for property purchases in Ireland & Northern Ireland. Speak to an expert
Additional Information
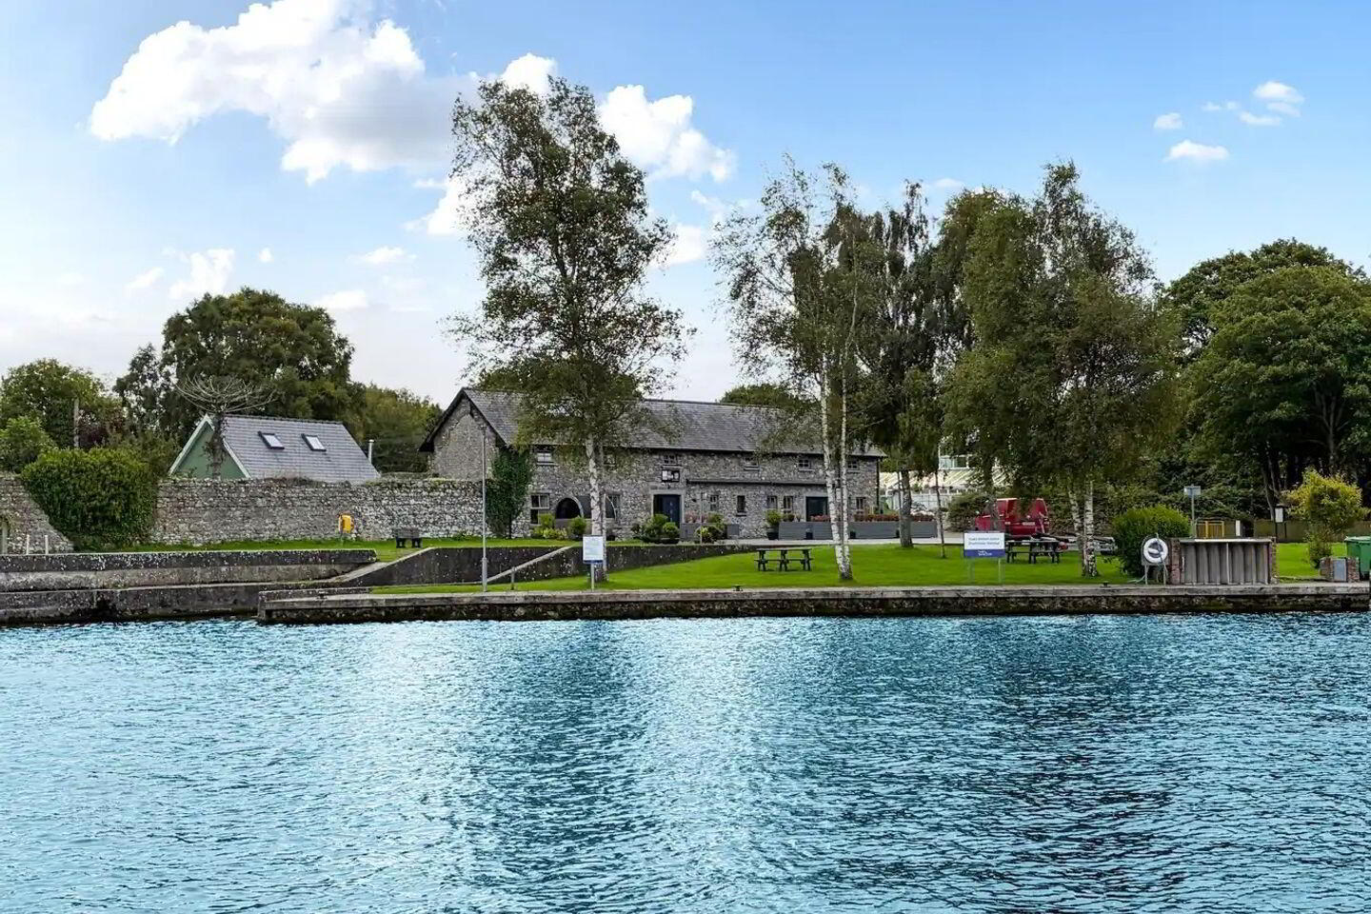
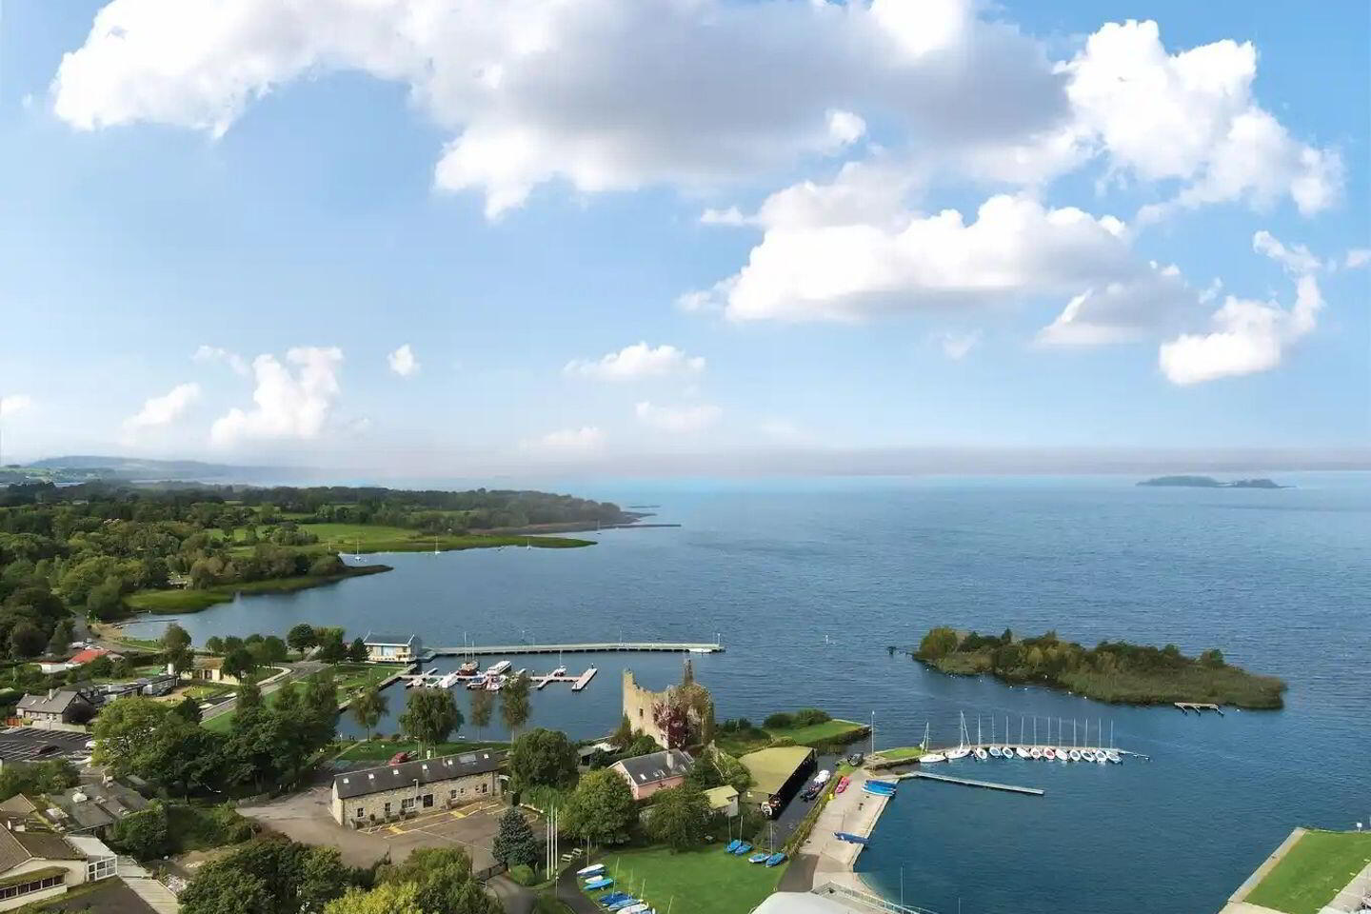
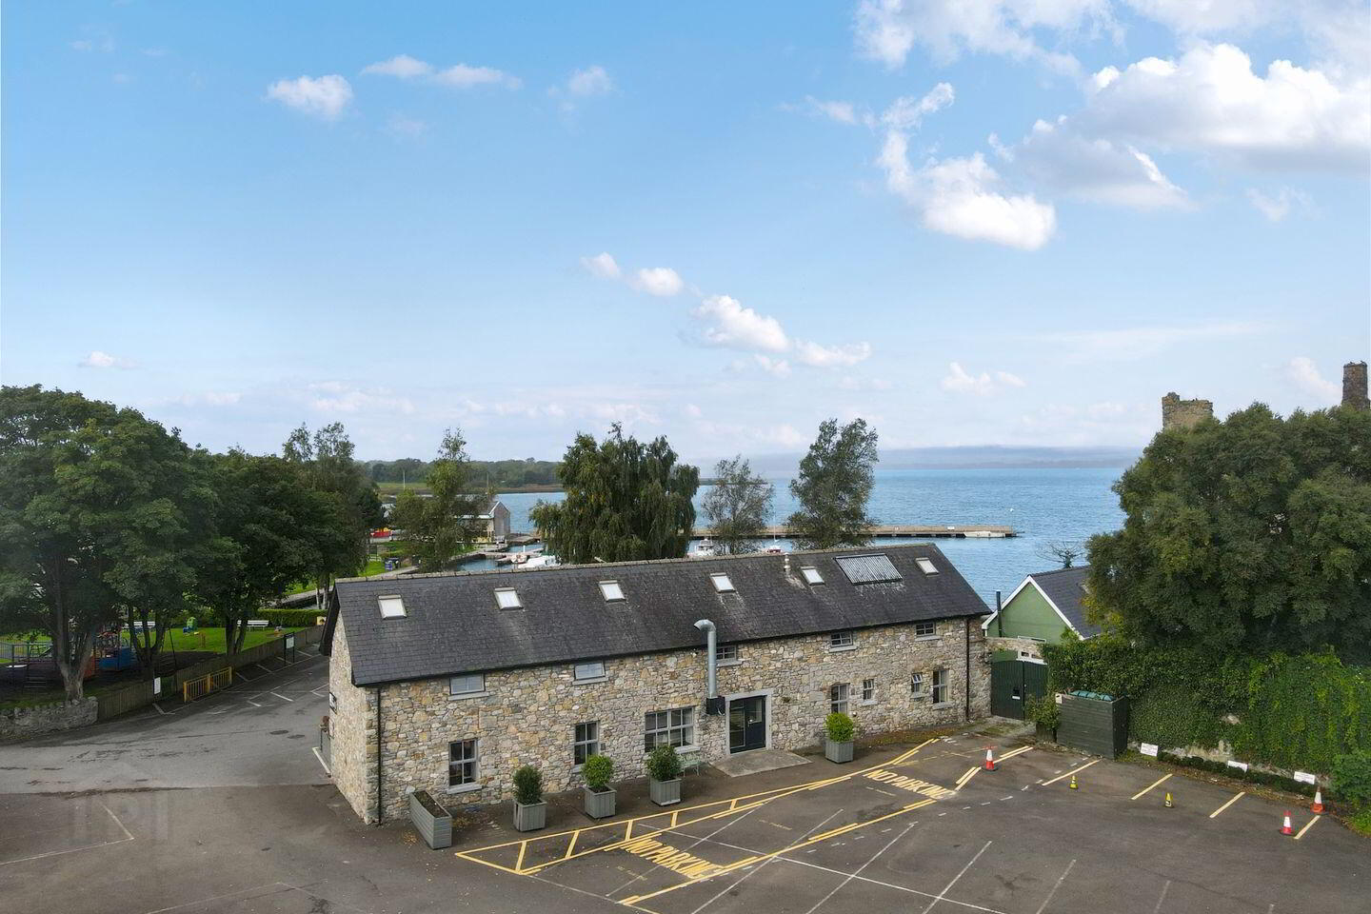
Occupying an exceptional and highly coveted position overlooking the tranquil waters of Lough Derg and the picturesque Dromineer Harbour, "Lough Derg House" is a truly distinctive property offering a rare combination of outstanding lakeside setting, quality accommodation and significant commercial potential. Ideally positioned adjoining the prestigious Lough Derg Yacht Club, this remarkable property enjoys a unique relationship with the lake, offering a serene and private setting while remaining at the heart of one of Lough Derg’s most popular and vibrant locations.
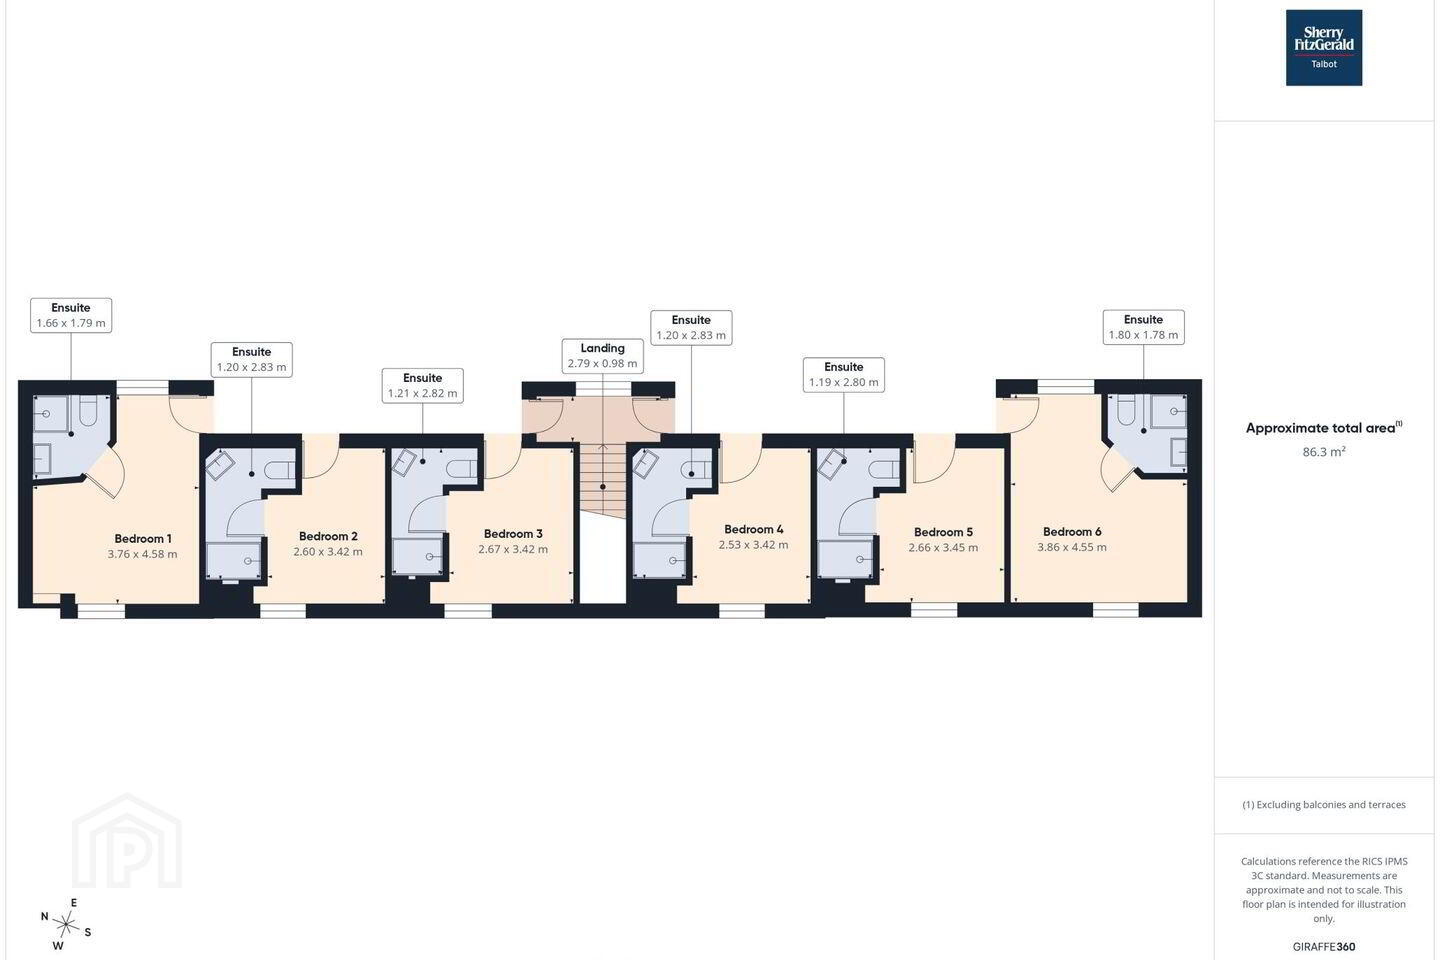
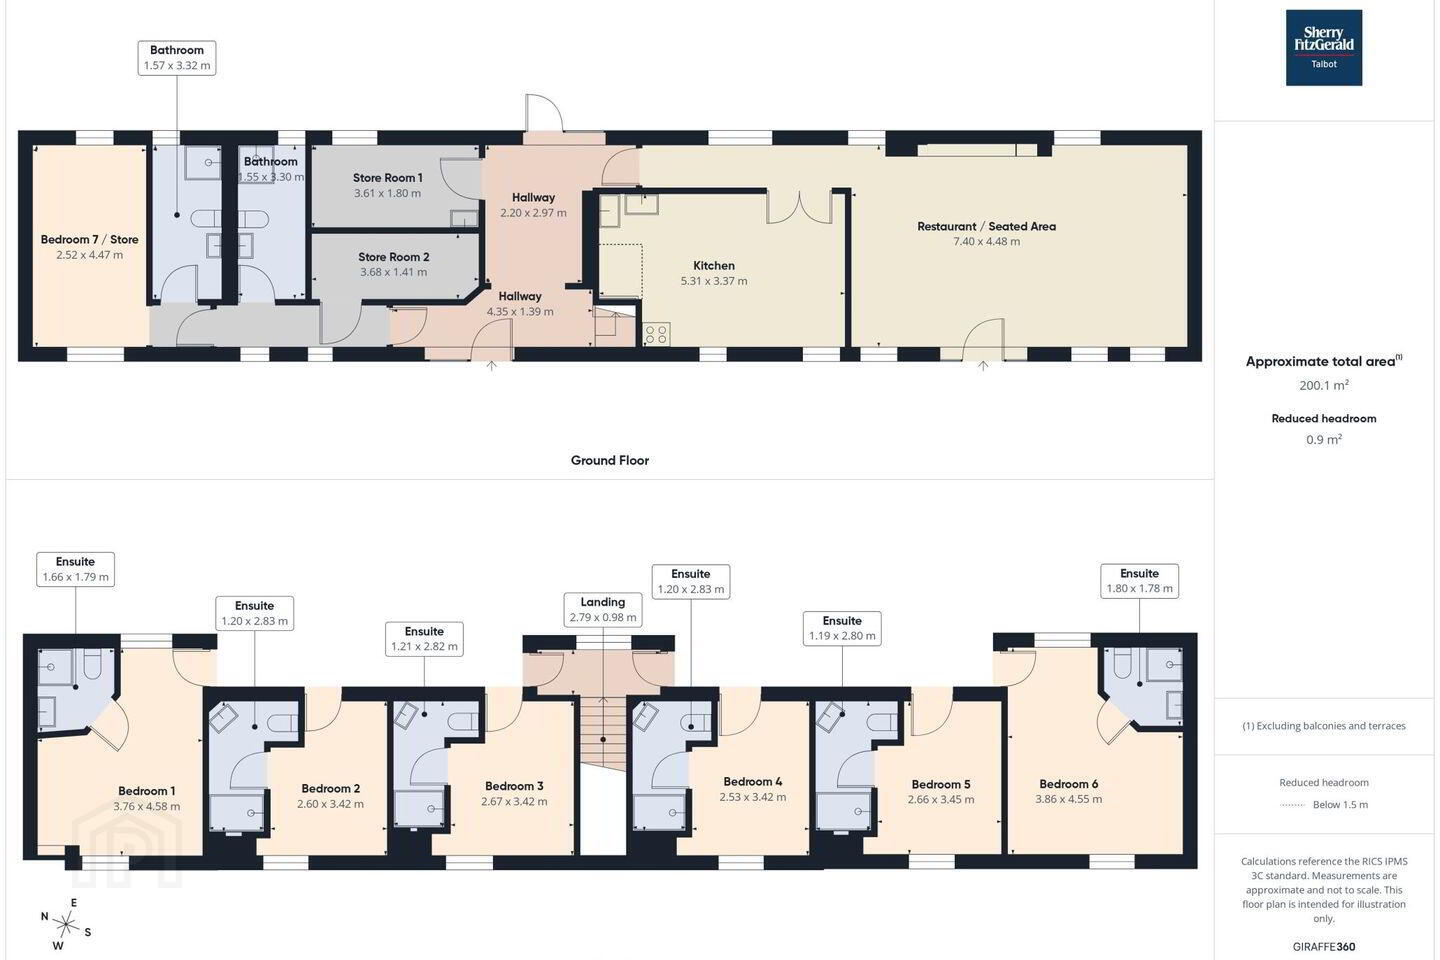
Completely rebuilt in the early 2000s, Lough Derg House has been carefully designed to provide a high-quality hospitality offering, combining generous guest accommodation with excellent restaurant facilities. The property incorporates a fully equipped restaurant and commercial kitchen together with six beautifully appointed en-suite bedrooms, while the existing accommodation offers the potential, subject to the necessary permissions, to create a seventh en-suite bedroom on the ground floor level.
The combination of its superb setting, extensive accommodation and purpose-designed commercial facilities makes this an exceptionally versatile property. The restaurant and kitchen facilities provide an excellent platform for a new owner to establish or expand a hospitality business, while the guest accommodation offers the opportunity to create a destination in its own right.
The setting is undoubtedly one of the property’s greatest assets. Overlooking Dromineer Harbour and adjoining Lough Derg Yacht Club, one of Ireland’s longest-established yacht clubs,
Lough Derg House enjoys a wonderful atmosphere throughout the year, attracting sailing enthusiasts, visitors, holidaymakers and those simply seeking to enjoy the natural beauty and tranquillity of Lough Derg.
For the discerning purchaser, Lough Derg House represents a rare opportunity to acquire a substantial lakeside property with an established hospitality infrastructure and considerable future potential. With the principal facilities already in place, the property offers the prospect of commencing or repositioning a commercial operation without the significant capital expenditure normally associated with creating such a facility from scratch.
Whether continuing as a Guest House and Restaurant, developing a premium lakeside hospitality concept or exploring alternative complementary uses, Lough Derg House provides an exceptional foundation for a successful and distinctive business in one of Ireland’s most beautiful waterside locations.
Cafe/ Dining room 9.3m x 4.5m. with fitted counter, display area and fitted seating for 23 people.
Commercial Kitchen 3.3m x 3.25m. with fitted stainless steel units, integrated appliances, storage area etc.
Accommodation
Entrance Hall 5.3m x 1.4m. with pine flooring.
Bedroom Seven/Linen Room 4.5m x 2.5m. with pine flooring and fitted shelves.
Ensuite/ Shower Room 3.3m x 1.5m. with shower, w.c. & hand basin.
Store Room 3.6m x 1.4m. with tiled flooring and fitted shelving.
Linen Room 4.5m x 2.5m. with pine flooring and fitted shelves.
Shower Room 3.3m x 1.5m. with shower, w.c. and hand basin.
Plant Room 3.6m x 1.8m. with large water storage cylinder.
Back Entrance Hall 3.3m x 3m. with pine flooring.
1st floor
Bedroom One 4.5m x 3.7m. with en-suite shower, w.c. and hand basin.
Bedroom Two 3.95 x 3.45m. with en-suite shower, w.c. and hand basin.
Bedroom Three 4m x 3.45m. with en-suite shower, w.c. and hand basin.
Bedroom Four 3.9m x 3.45m. with en-suite shower, w.c. and hand basin.
Bedroom Five 4m x 3.5m. with en-suite shower, w.c. and hand basin.
Bedroom Six 4.6m x 3.8m. with en-suite shower, w.c. and hand basin.
Travel Time From This Property

Important PlacesAdd your own important places to see how far they are from this property.
Marketed by Sherry Fitzgerald Talbot
PSR Licence: 001010
+353 67 31496




