
For sale
Auction Oct 13 at 12:00 PM
(Lot 1) 45A Ballymacvea Road, Ballymena, BT42 3NH
4 Bed Detached House
Guide Price £290,000
Auction Details
Auction Date
Oct 13 at 12:00 PM
Lot Number
1
Property Overview
Status
For Sale
Style
Detached House
Bedrooms
4
Bathrooms
3
Receptions
3
Property Features
Size
232 sq m (2,497.2 sq ft)
Tenure
Freehold
Broadband Speed Checker
Property Financials
Stamp Duty
Rates
Not Provided*¹
Typical Mortgage


Marketed by BRG Gibson Auctions
+44 28 9039 3966

Propertynews Currency Partner - helping you transfer money for property purchases in Ireland & Northern Ireland. Speak to an expert
Additional Information
- Partially Constructed Detached Dwelling
- Detached Double Garage
- Generous Site Extending to Approximately 0.4 acres
- Excellent Opportunity for Self-Build Purchaser
- Pleasant Rural Location
- Convenient Access to the A26 and M2 Motorway
- Floor Area approximately 232m / 2500 sq. ft.
Viewings
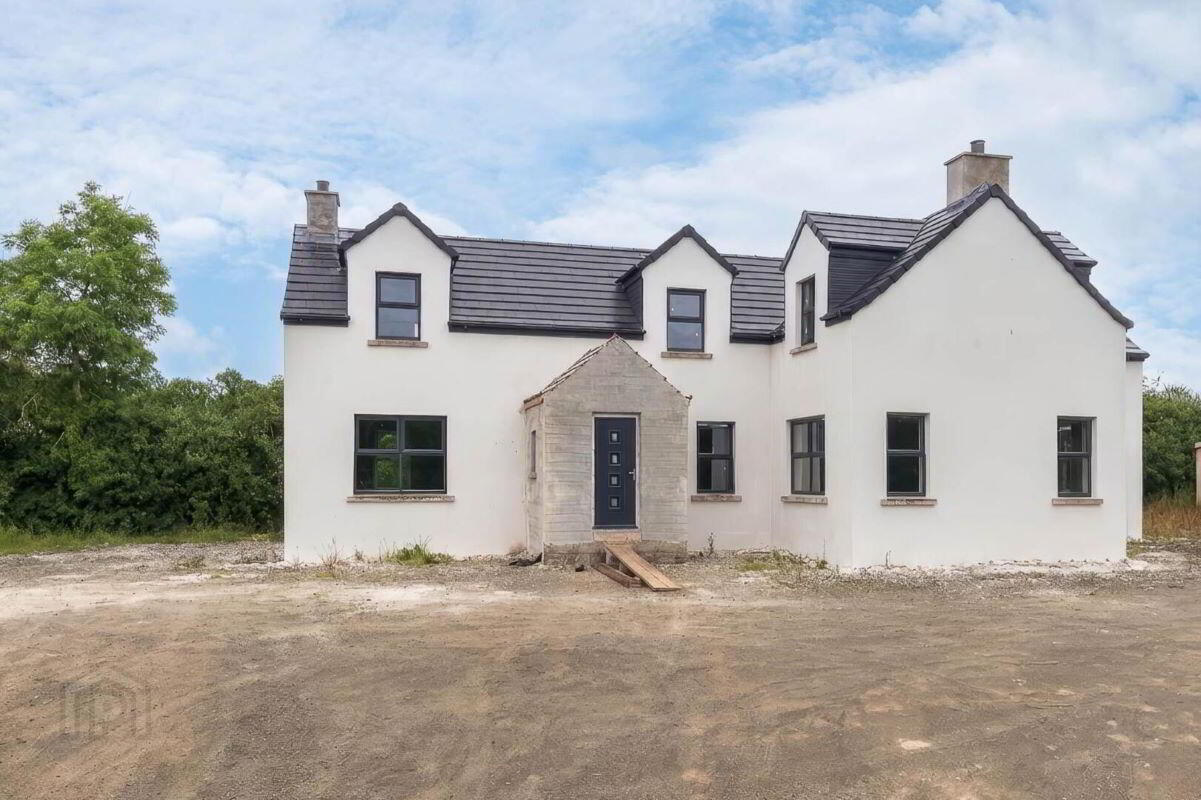
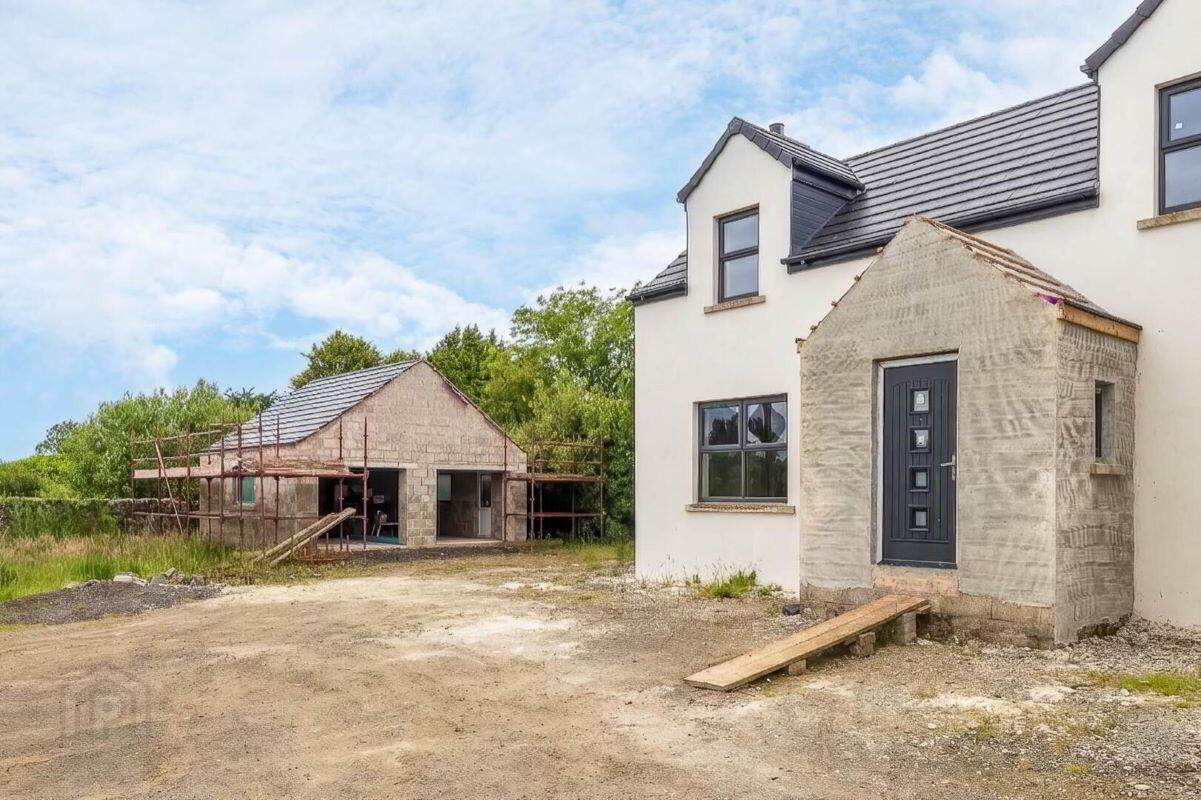
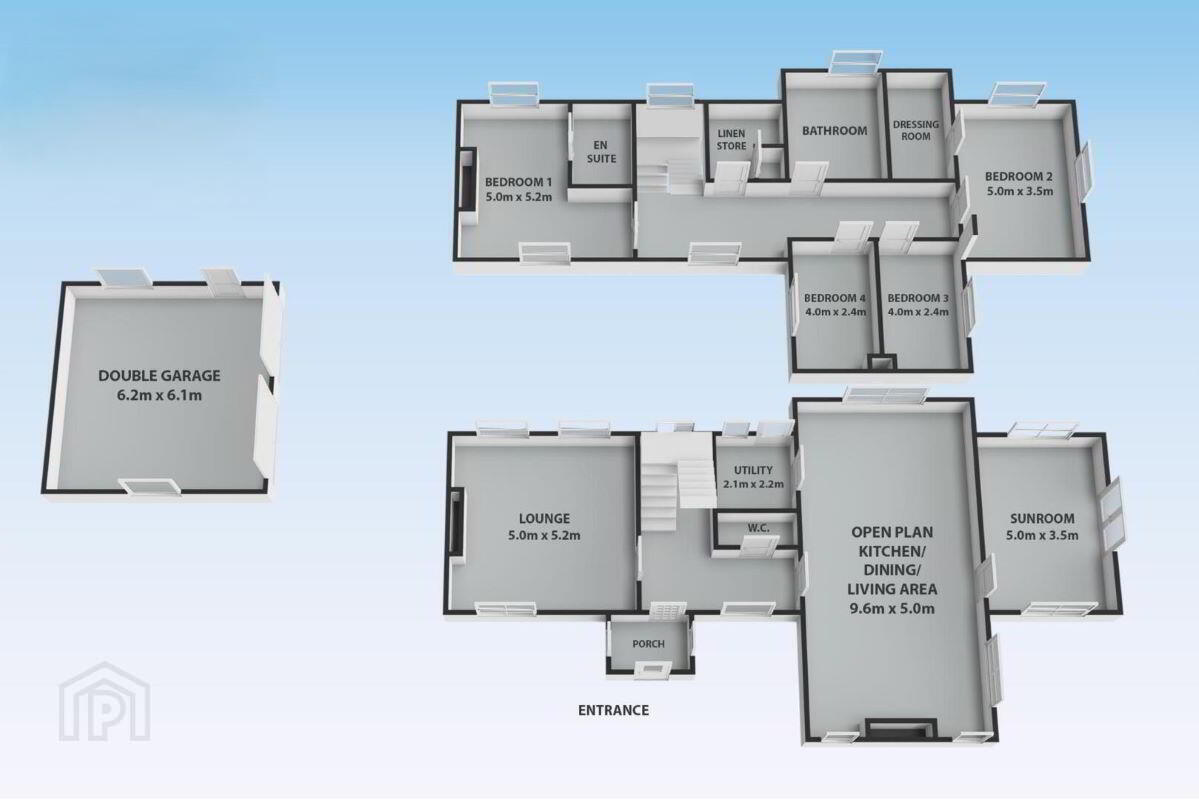
A unique opportunity to acquire a partially constructed detached dwelling with a separate detached double garage, offering an excellent head start for those seeking to create a substantial family home to their own specification.
The proposed dwelling extends to approximately 2,500 sq ft, providing generous accommodation potential, while the detached double garage extends to approximately 400 sq ft, offering valuable additional space for storage, workshop use or other requirements.
The property occupies a generous site extending to approximately 0.4 acres, providing an attractive setting with excellent potential for landscaping and outdoor space.
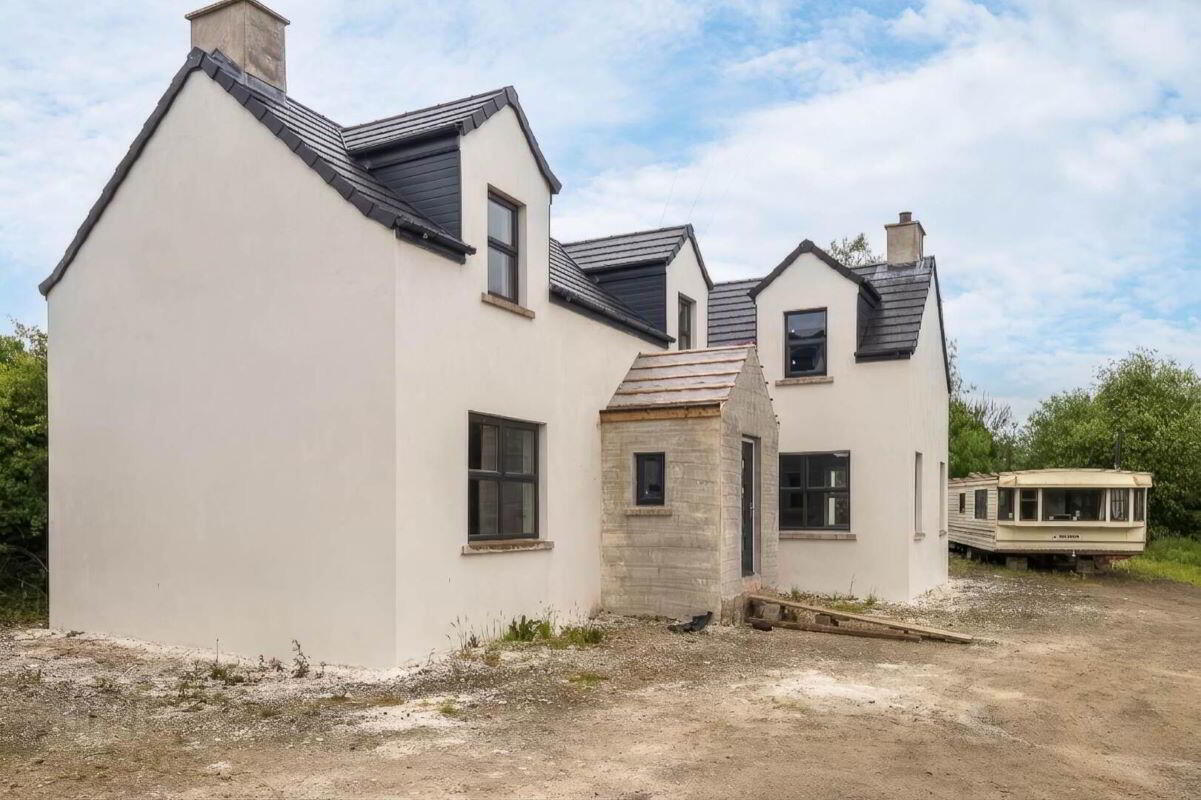
The dwelling has already been roofed, with anthracite-coloured double-glazed windows and a composite front door installed, meaning a significant amount of the initial construction work has already been completed.
Access is gained from the main Ballymacvea Road onto a private laneway, incorporating a short shared section before the laneway forks to the right and continues as a private access serving the property.
This property represents an ideal opportunity for a self-build enthusiast, offering the benefit of a substantial dwelling already well advanced through the construction process while allowing the purchaser to complete and finish the property to their own requirements.
Reception Hallway:
Lounge: - 17'1" (5.21m) x 16'5" (5m)
Kitchen/Dining/Family: - 31'6" (9.6m) x 16'5" (5m)
Sun Room: - 16'5" (5m) x 11'5" (3.48m)
Utility Room: - 7'3" (2.21m) x 6'9" (2.06m)
Downstairs Cloakroom:
Bedroom (1): - 17'1" (5.21m) x 16'5" (5m)
Ensuite:
Bedroom (2): - 16'5" (5m) x 11'6" (3.51m)
Dressing Room:
Bedroom (3): - 13'2" (4.01m) x 7'10" (2.39m)
Bedroom (4): - 13'2" (4.01m) x 7'10" (2.39m)
Main Bathroom:
Detached Double Garage: - 20'1" (6.12m) x 20'0" (6.1m)
Travel Time From This Property

Important PlacesAdd your own important places to see how far they are from this property.
Agent Accreditations


Marketed by BRG Gibson Auctions
+44 28 9039 3966




