For sale
Added 1 hour ago
Loretto, 132 Salthill Road Lower, Salthill, H91X6NY
4 Bed Detached House
Asking Price €980,000
Property Overview
Status
For Sale
Style
Detached House
Bedrooms
4
Bathrooms
3
Property Features
Size
195 sq m (2,099 sq ft)
Tenure
Not Provided
Heating
Oil
Property Financials
Stamp Duty
€9,800*²

Marketed by Sherry FitzGerald Galway
PSR Licence: 002183
+353 91 569 123

Propertynews Currency Partner - helping you transfer money for property purchases in Ireland & Northern Ireland. Speak to an expert
Additional Information
- Listed building Ref 9012 Galway City Development Plan
- Original Features
- Oil Fired Central Heating
- Large rear yard with ample Off Street Parking
- Vehicular Side Access
- West Facing Aspect
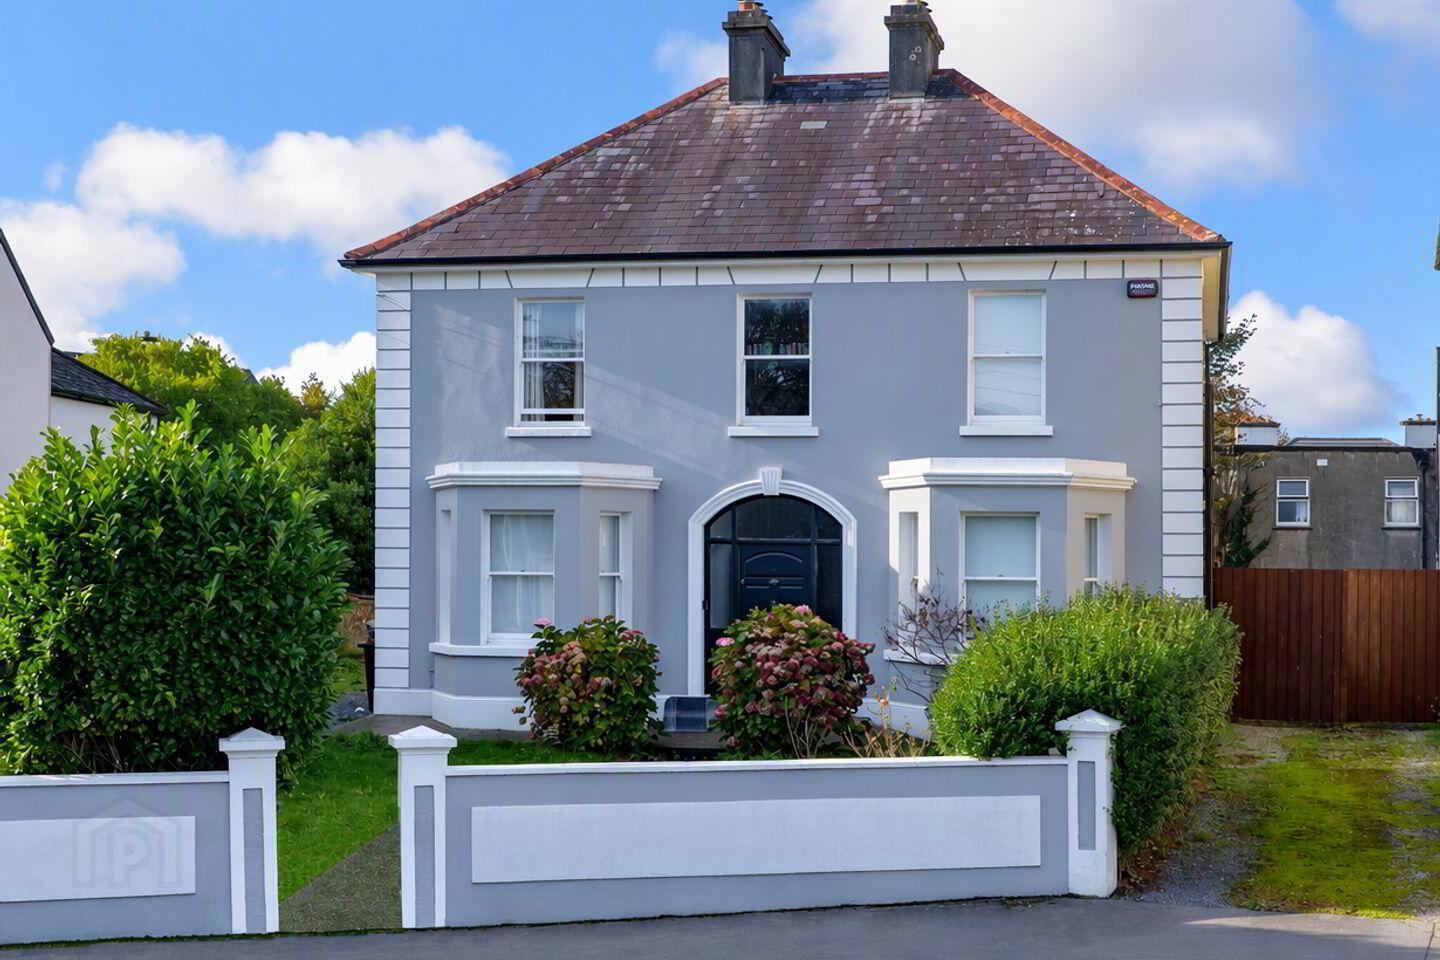
Behind its traditional façade, Loretto offers a rare chance to secure a substantial period home in the heart of Lower Salthill. Set on approximately 0.2 acres, this protected residence occupies a prime position between Galway City and Salthill Village, placing every amenity within easy reach.
Dating from the early 1930s, the property retains the charm and proportions synonymous with homes of its era. High ceilings, original fireplaces, decorative coving and generously sized rooms reflect the quality and character of the period, while the overall scale of the accommodation provides enormous scope for modernisation and refurbishment to suit contemporary living.
Rarely found in such a central Salthill location, the property enjoys a walled front garden laid to lawn with mature hedging and to the rear is an expansive yard with a west-facing rear aspect, providing ample off-street parking. The combination of a protected period residence, generous grounds and a highly desirable address creates an exceptional opportunity for those seeking a landmark home.
Just moments from Salthill Promenade, Galway City Centre, excellent schools, University of Galway and University Hospital Galway, this is an address that continues to enjoy enduring demand from owner-occupiers and investors alike.
A home of character, scale and heritage, Loretto offers the opportunity to create something truly special in one of Galway’s most prestigious residential locations.
Garden:
The front garden laid in lawn with pedestrian access, walled and mature hedgerow boundaries, wide vehicular side entrance to a large rear garden and yard providing parking and ample space and is west facing. Block built garden shed is plumbed for washing machine/dryer.
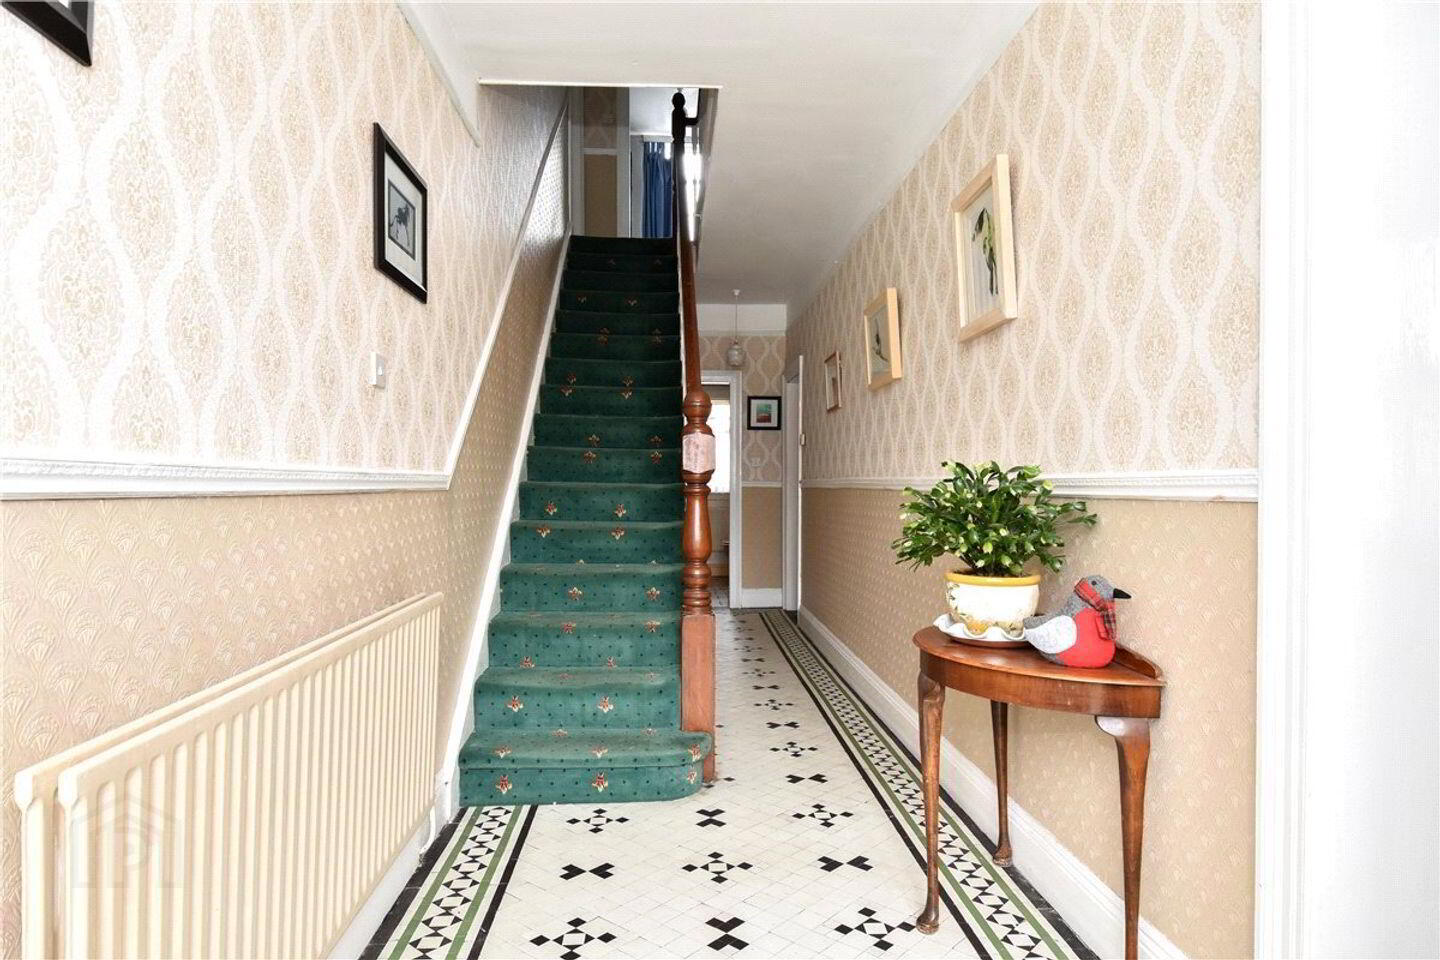
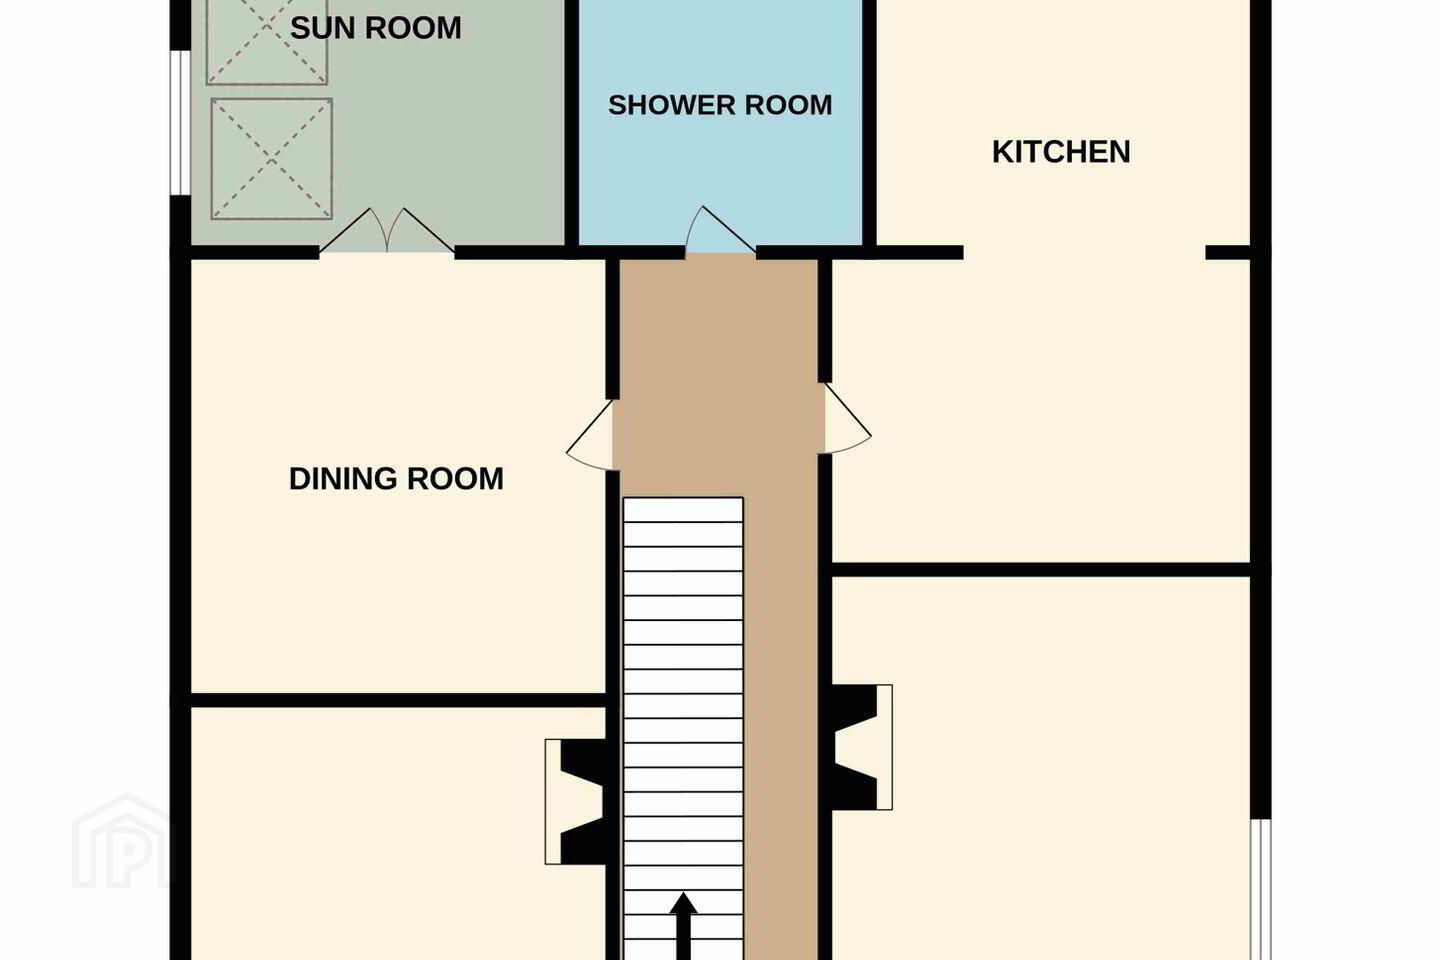
Entrance Hall: Tiled flooring, carpet on stairs, under stairs storage.
Sitting Room: Original timber flooring, original fireplace, coving and centrepiece, side aspect window and front aspect bay window.
Living Room: Timber floor, , solid fuel cast iron fireplace with overmantle, coving and centrepiece, front aspect bay window,.
Dining Room: Tiled floor, coving and centrepiece, double doors to sunroom.
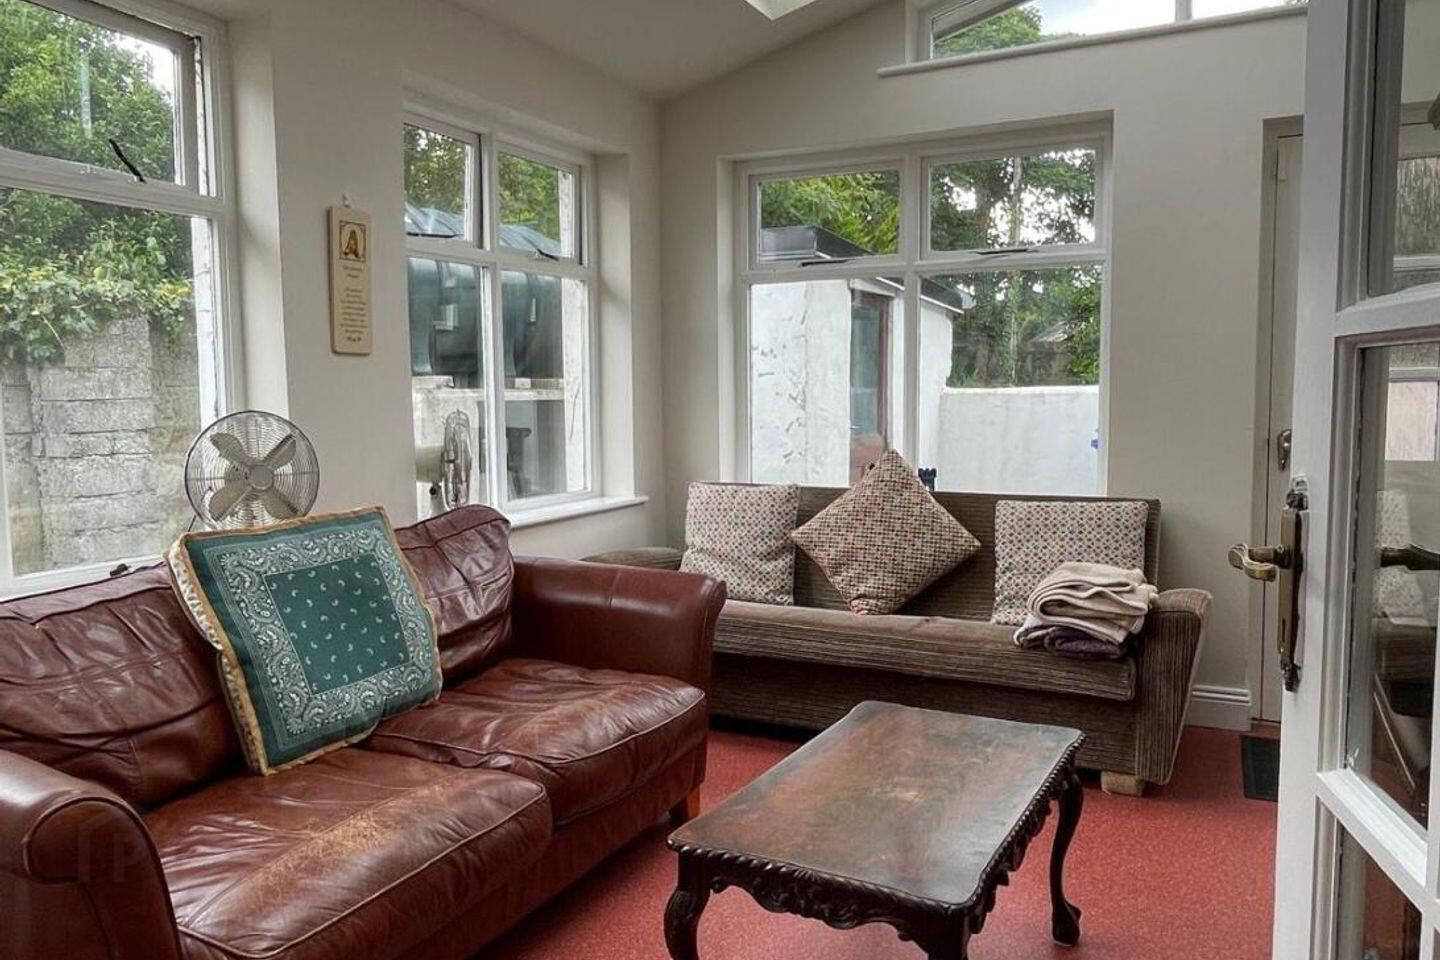
Sunroom: Vinyl flooring, dual aspect windows with skylights, rear garden access door.
Shower Room: Tiled floor and part tiled walls, wc, wash hand basin with storage, large shower unit with dual shower head, rear aspect window.
Kitchen: Tiled flooring and splashback, fitted floor and wall kitchen units, rear aspect window and skylights, rear access door.
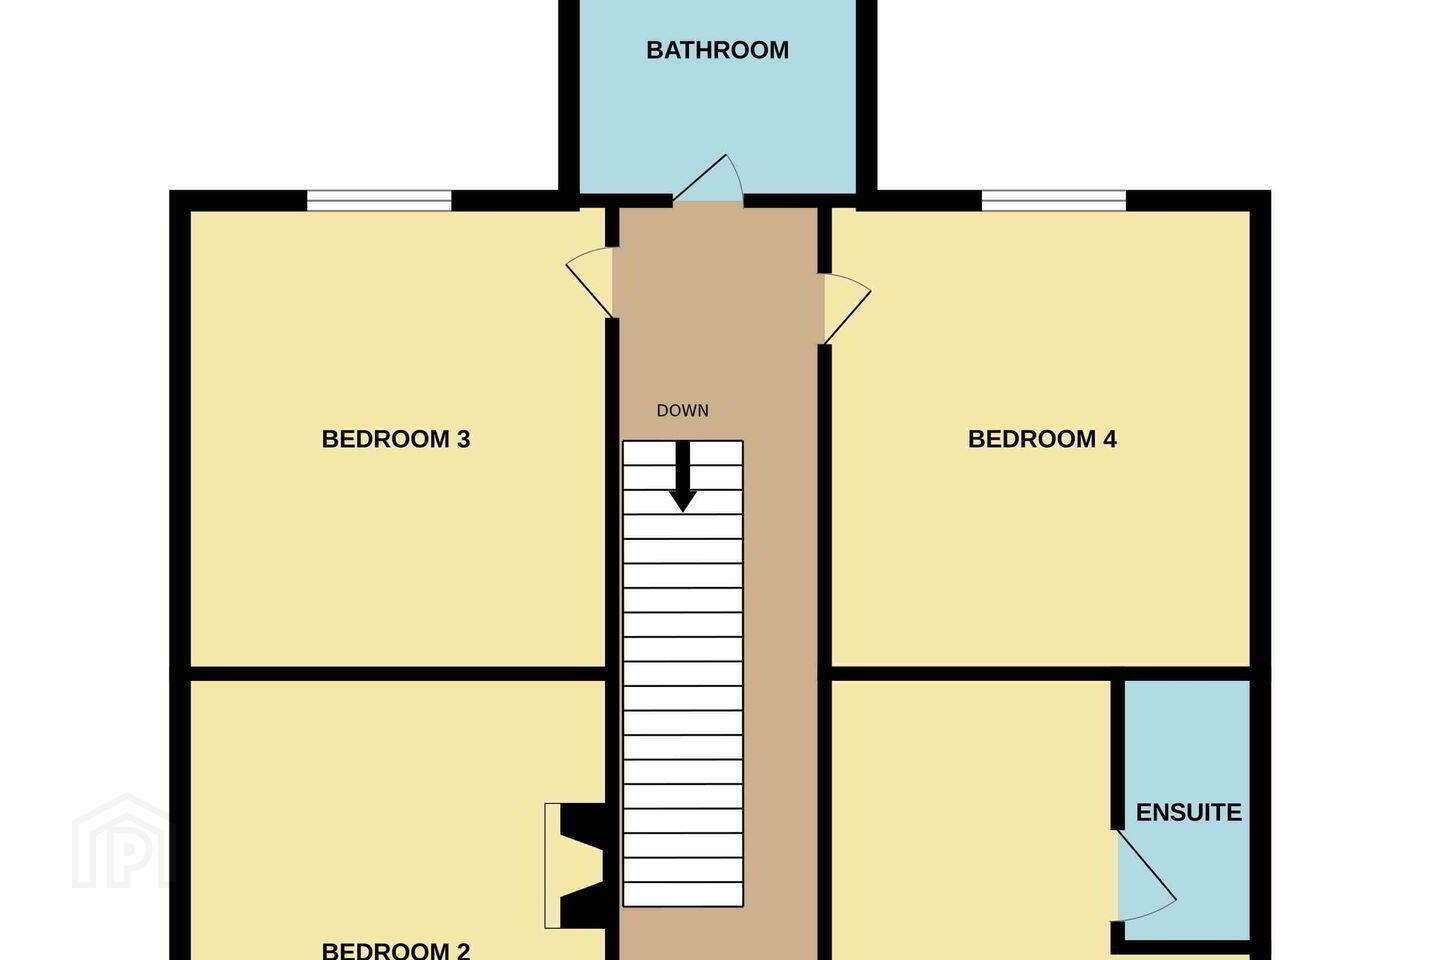
Landing: Carpet flooring, Stira attic access, front aspect window.
Bedroom 1: Carpet flooring, front aspect window.
En-Suite: Tiled floor and part tiled walls, wc with concealed cistern, wash hand basin with storage, large shower unit with dual head shower,
Bedroom 2: Carpet flooring, picture rail, original fireplace, front aspect window.
Bedroom 3: Carpet flooring, picture rail, rear aspect window.
Bathroom: Tiled flooring and splashback, cast iron bath, wc and wash hand basin with storage, large wall mirror, rear aspect window.
Bedroom 4: Carpet flooring, picture rail, rear aspect window.
Travel Time From This Property

Important PlacesAdd your own important places to see how far they are from this property.
Agent Accreditations
Not Provided

Marketed by Sherry FitzGerald Galway
PSR Licence: 002183
+353 91 569 123


