
Click here to view the video
Click here to view the video
Click here to view the video
For sale
Added 1 day ago
Linnaea, King Edward Road, Bray, A98XD00
4 Bed Detached House
Asking Price €1,195,000
Property Overview
Status
For Sale
Style
Detached House
Bedrooms
4
Bathrooms
3
Property Features
Size
210 sq m (2,260 sq ft)
Tenure
Not Provided
Energy Rating
Property Financials
Stamp Duty
€13,900*²

Marketed by DNG Bray
PSR Licence: 004017
+353 1 286 7625

Propertynews Currency Partner - helping you transfer money for property purchases in Ireland & Northern Ireland. Speak to an expert
Additional Information
- Exceptional 4/5-bedroom detached family home
- Approx. 210 sq.m. accommodation (excluding garden level room)
- Beautifully landscaped mature front and rear gardens
- South-west facing rear garden and elevated terrace
- Stunning views towards the Wicklow Mountains
- Prime location on one of Bray's most sought-after roads
- Walking distance to Bray Main Street, DART station and seafront promenade
- Gas-fired radiator central heating
- Double-glazed windows throughout
- Monitored burglar alarm system
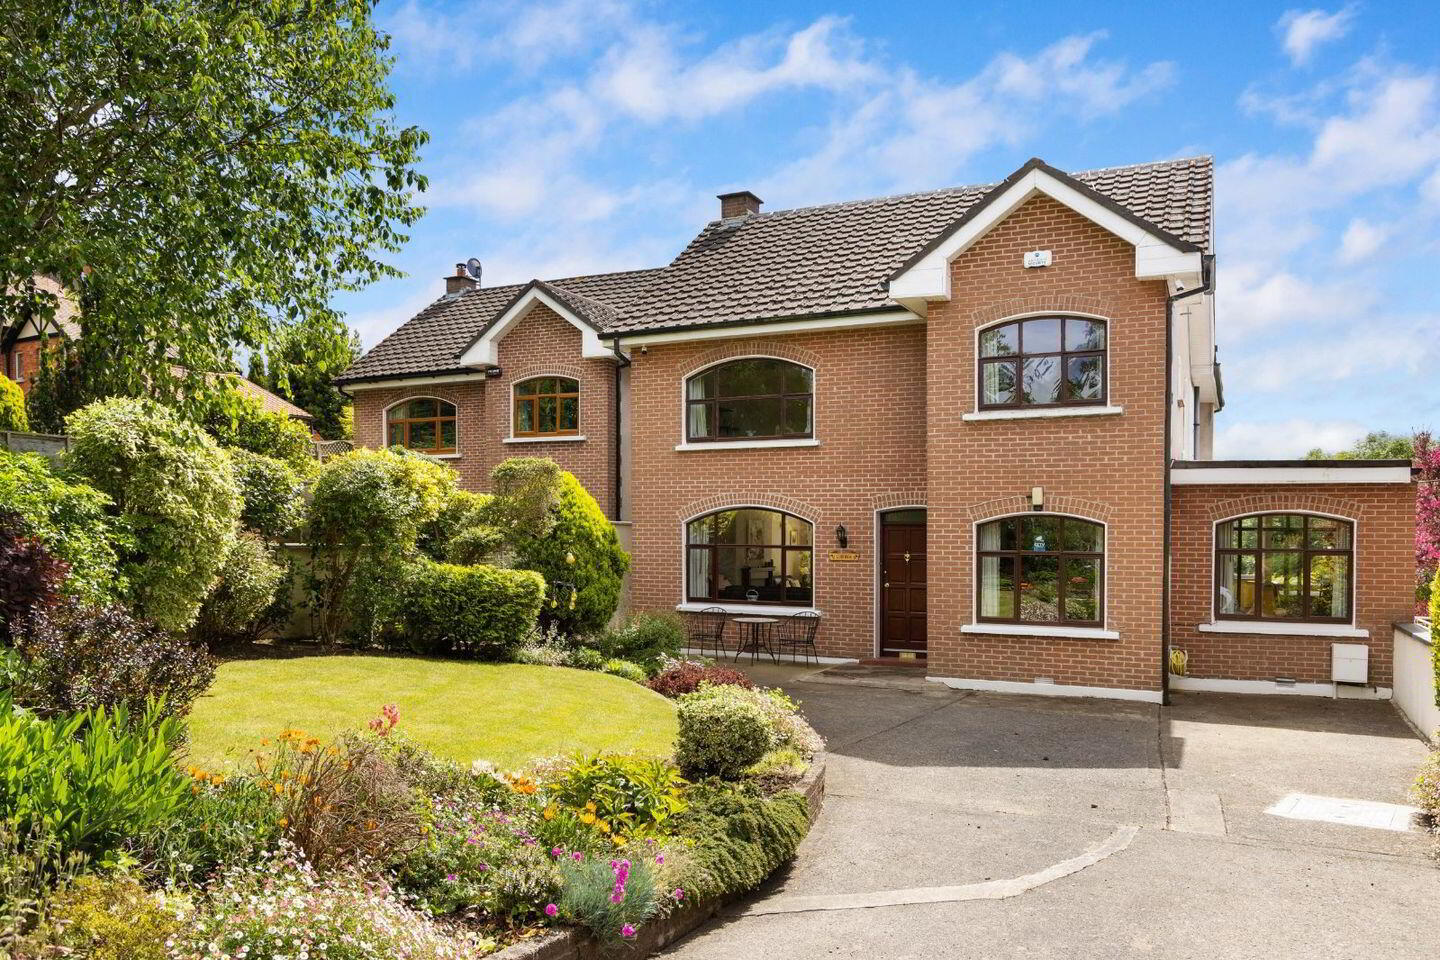
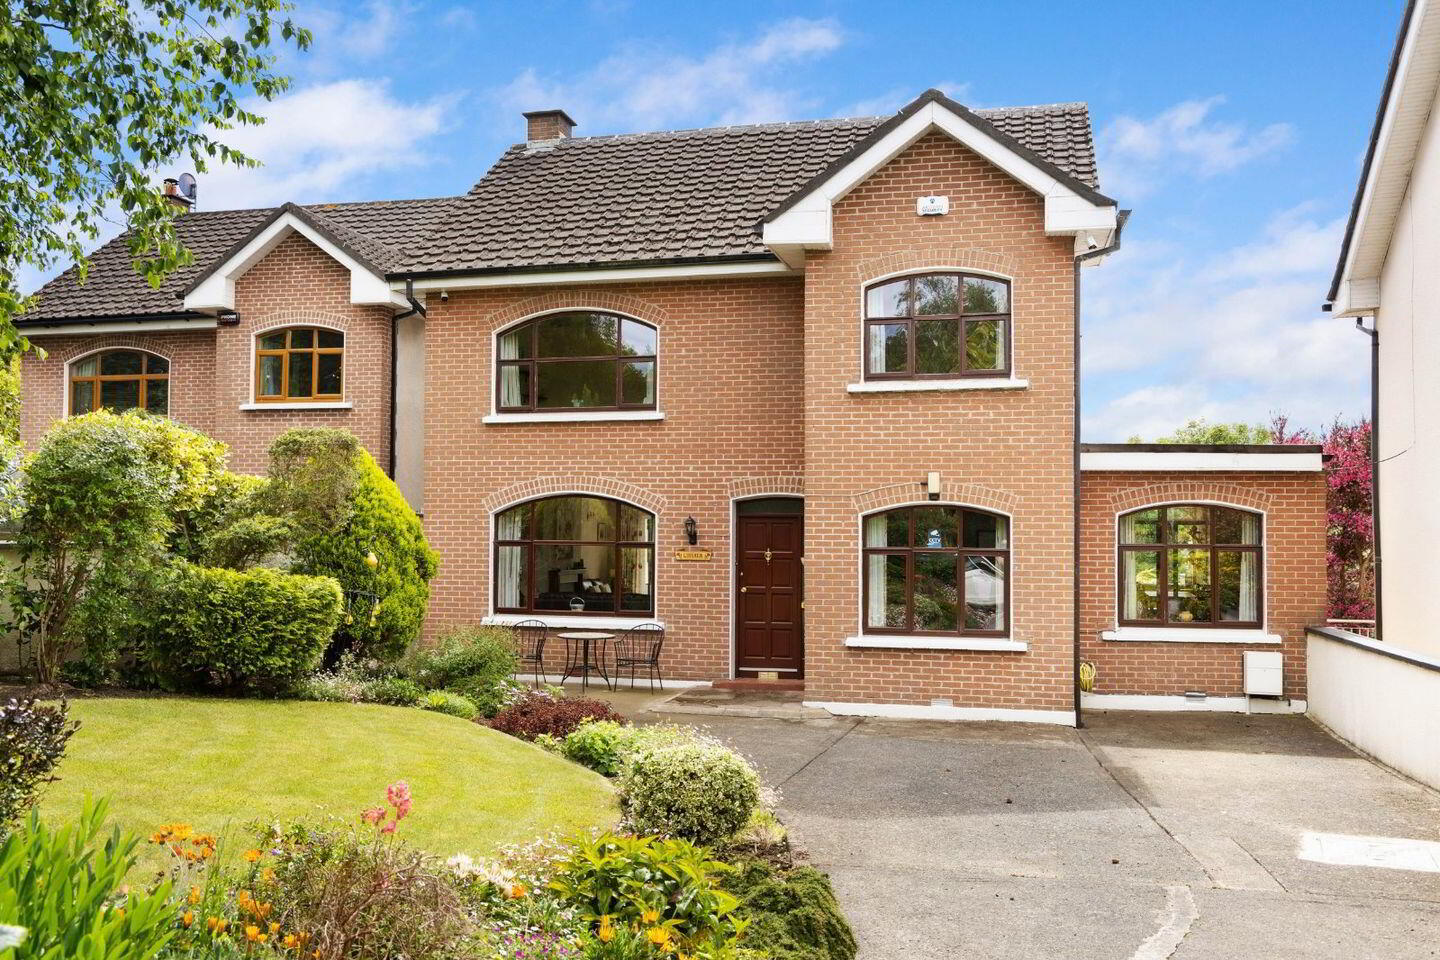
DNG Bray proudly present to the market Linnaea, King Edward Road, Bray. A substantial detached family residence occupying a highly sought-after position on King Edward Road, one of Bray's most prestigious residential addresses. Set amid beautifully landscaped mature gardens, Linnaea enjoys exceptional privacy, stunning south-west facing gardens. an elevated terrace, and scenic views towards the Wicklow Mountains.
Accommodation:
Ground Floor:
Entrance Hall:
A welcoming and spacious entrance hallway providing access to the principal reception rooms, complete with generous understairs storage.
Guest Cloakroom:
With WC & WHB and polished chrome heated towel rail.
Living Room:
A superb dual-aspect reception room flooded with natural light, overlooking both the front and rear gardens. Sliding doors open onto the south-west facing elevated terrace, boasting beautiful garden and mountain views. Feature fireplace fitted with gas fire.
Study:
A generously proportioned room overlooking the front garden, ideal as a home office, library, or snug.
Dining Room:
A bright and spacious formal dining room with direct views over the elevated terrace.
Kitchen:
A well-appointed and bright kitchen with ample wall and floor cabinetry, extensive worktop space, tiled flooring, Whirlpool induction hob, Electrolux built-in oven and grill, integrated fridge, and single-drainer sink unit.
Breakfast Room:
A bright and light-filled room adjoining the kitchen and family room, with direct access to the rear garden.
Family Room / Bedroom 5:
A versatile room overlooking the front garden, suitable as a family room, playroom, guest/5th. bedroom.
First Floor:
Landing:
Bright and spacious landing with large window and access to the attic.
Main Bedroom Suite:
An impressive dual-aspect double bedroom enjoying wonderful views over the rear gardens and the Wicklow Mountains. Features built-in wardrobes and attractive stained-glass side windows.
En Suite Shower Room:
Fully tiled and fitted with shower, WC, wash hand basin, and bidet.
Bedroom 2:
Large double bedroom overlooking the rear garden with beautiful mountain views. Includes built-in wardrobes and vanity unit with wash hand basin.
Bedroom 3:
Spacious double bedroom with pleasant outlook over the mature front garden. Built-in wardrobes.
Bedroom 4:
Another generous double bedroom overlooking the front lawn and mature planting. Built-in wardrobes.
Family Bathroom:
A modern, fully tiled bathroom comprising an oval bath, separate shower cubicle with electric shower, WC, wash hand basin with vanity unit, and polished chrome heated towel rail.
Attractive solid oak doors add warmth and character throughout.
Garden Room:
Home Office / Gym / Utility Space:
A highly versatile area offering numerous possibilities including a home office, gym, utility room, workshop, or storage space. Currently arranged as a large utility and storage area. Houses the Worcester gas-fired central heating boiler.
Gardens & Grounds:
The outdoor space at Linnaea is truly exceptional.
A magnificent elevated terrace extends from the living room and enjoys a coveted south-west orientation, ensuring sunshine throughout the day and into the evening. From here, residents can enjoy sweeping views across the beautifully landscaped gardens and towards the mountains beyond.
To the front, a gated entrance leads to extensive off-street parking for several cars. The manicured front lawn is bordered by mature flower beds, shrubs, trees, and established planting.
The rear gardens are a particular highlight. Lovingly cultivated over many years, they provide a peaceful oasis of privacy and tranquillity. Carefully designed with a series of secluded seating areas, the gardens feature a lush lawn leading to a beautifully terraced rockery garden filled with mature flowers, shrubs, and ornamental planting. Beyond, scenic views of the rolling Wicklow countryside complete this idyllic setting.
Large storage space.
Additional features include an outside tap and extensive mature landscaping throughout.
Key Features:
• Exceptional 4/5-bedroom detached family home
• Approx. 210 sq.m. accommodation (excluding garden level room)
• Beautifully landscaped mature front and rear gardens
• South-west facing rear garden and elevated terrace
• Stunning views towards the Wicklow Mountains
• Prime location on one of Bray's most sought-after roads
• Walking distance to Bray Main Street, DART station and seafront promenade
• Gas-fired radiator central heating
• Double-glazed windows throughout
• Monitored burglar alarm system
• CCTV
• Attractive curved large windows that maximise natural light,
• Large, floored attic with Stira access ladder
• Extensive off-street parking
• Flexible basement/home office/gym space
Linnaea presents a rare opportunity to acquire a distinguished family home combining generous accommodation, mature gardens, privacy, and an outstanding location.
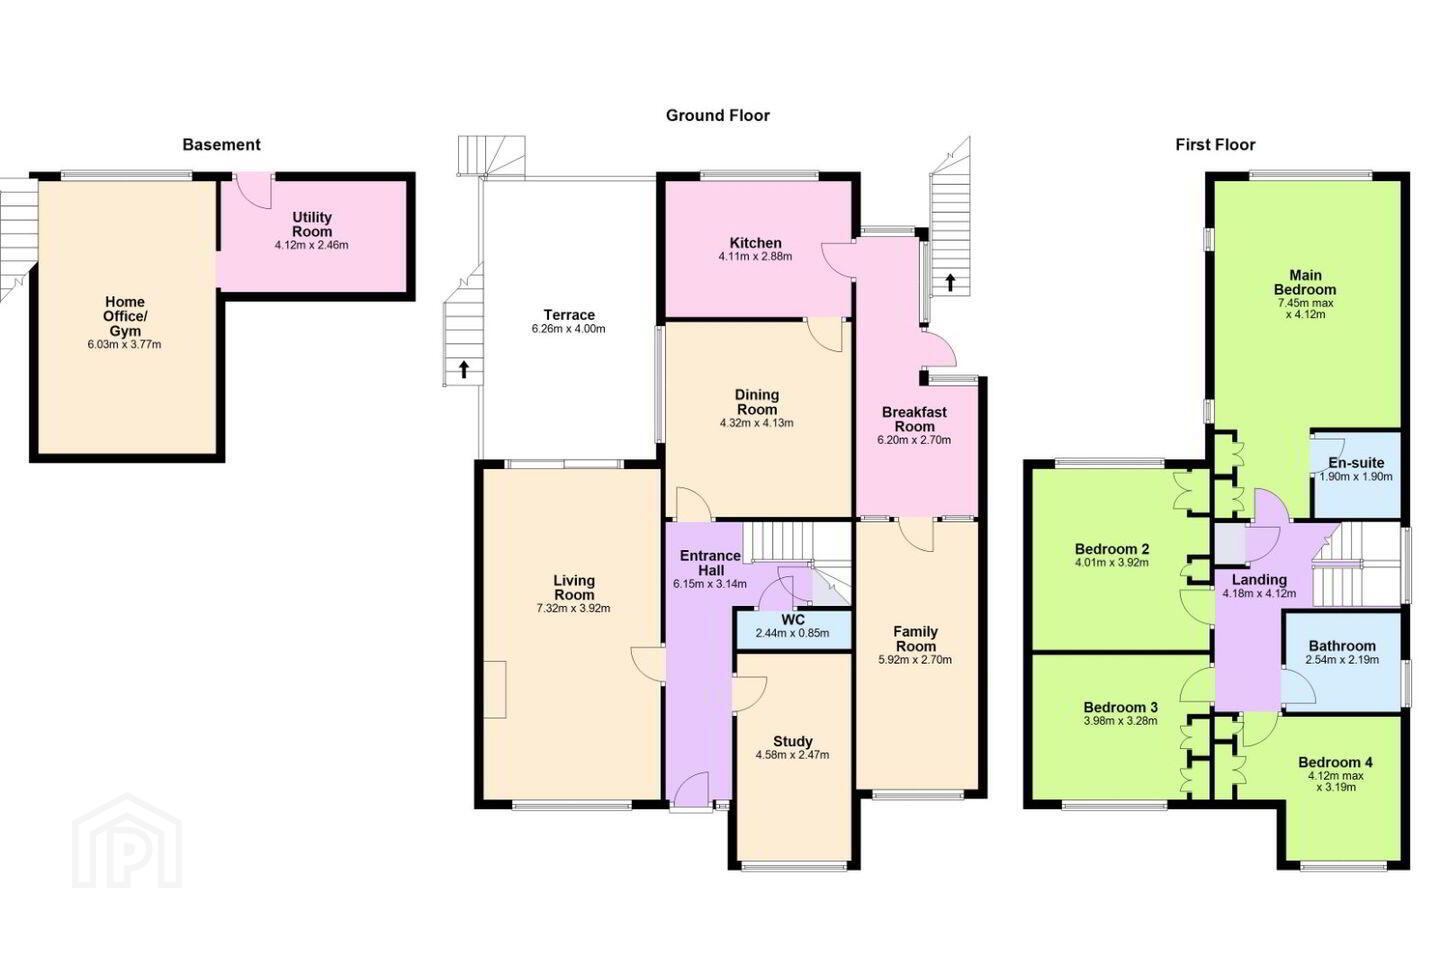
Entrance Hall 6.15m x 3.14m
Living Room 7.32m x 3.92m
Terrace 6.26m x 4.00m
Dining Room 4.32m x 4.13m
Kitchen 4.11m x 2.88m
Breakfast Room 6.20m x 2.70m
Family Room 5.92m x 2.70m
Study 4.58m x 2.47m
WC 2.44m x 0.85m
Landing 4.18m x 4.12m
Main Bedroom 7.45m x 4.12m
Ensuite Bathroom 1.90m x 1.90m
Bedroom 2 4.01m x 3.92m
Bedroom 3 3.98m x 3.28m
Bedroom 4 4.12m x 3.19m
Bathroom 2.54m x 2.19m
Basement
Utility Room 4.12m x 2.46m
Home Office/Gym 6.03m x 3.77m
BER Details
BER Rating: D2
BER No.: 118627330
Energy Performance Indicator: Not provided
Travel Time From This Property

Important PlacesAdd your own important places to see how far they are from this property.
Agent Accreditations
Not Provided

Marketed by DNG Bray
PSR Licence: 004017
+353 1 286 7625




