

Click here to view the 3D tour
Click here to view the 3D tour
Click here to view the 3D tour
Lackamore, Portroe, Portroe, E45C954
6 Bed Detached House
Asking Price €595,000
Property Overview
Status
For Sale
Style
Detached House
Bedrooms
6
Bathrooms
4
Property Features
Size
421 sq m (4,531.9 sq ft)
Tenure
Not Provided
Energy Rating
Property Financials
Stamp Duty
€5,950*²

Marketed by Sherry Fitzgerald Talbot
PSR Licence: 001010
+353 67 31496

Propertynews Currency Partner - helping you transfer money for property purchases in Ireland & Northern Ireland. Speak to an expert
Additional Information
- Water fom private well, electricity, broadband, oil fired central heating and dranage by septic tank.
Interested in this property? Sign up for mySherryFitz to arrange your viewing, see current offers, or make your own offer. Register now at SherryFitz.ie.
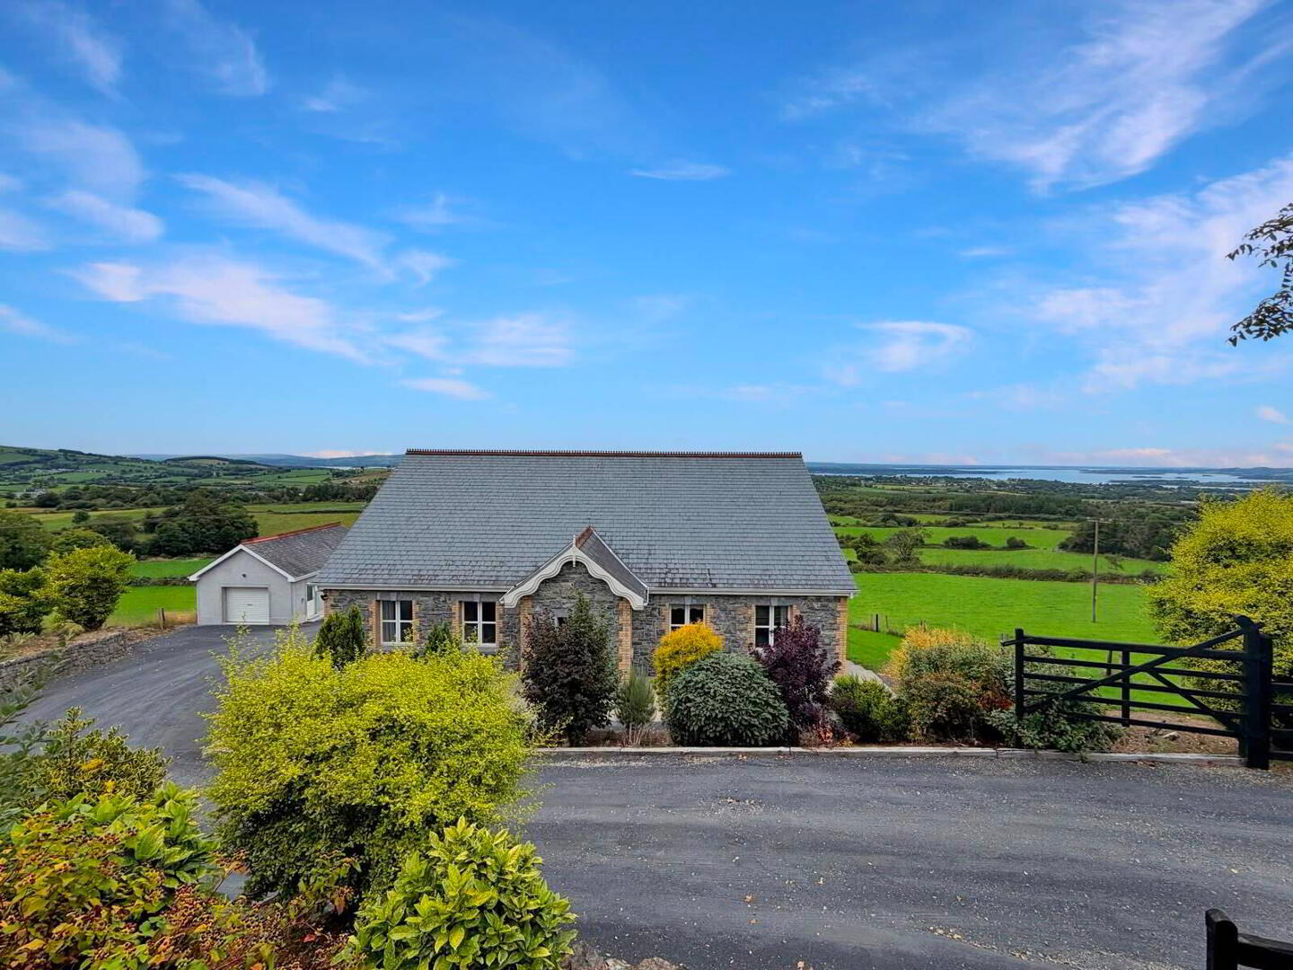
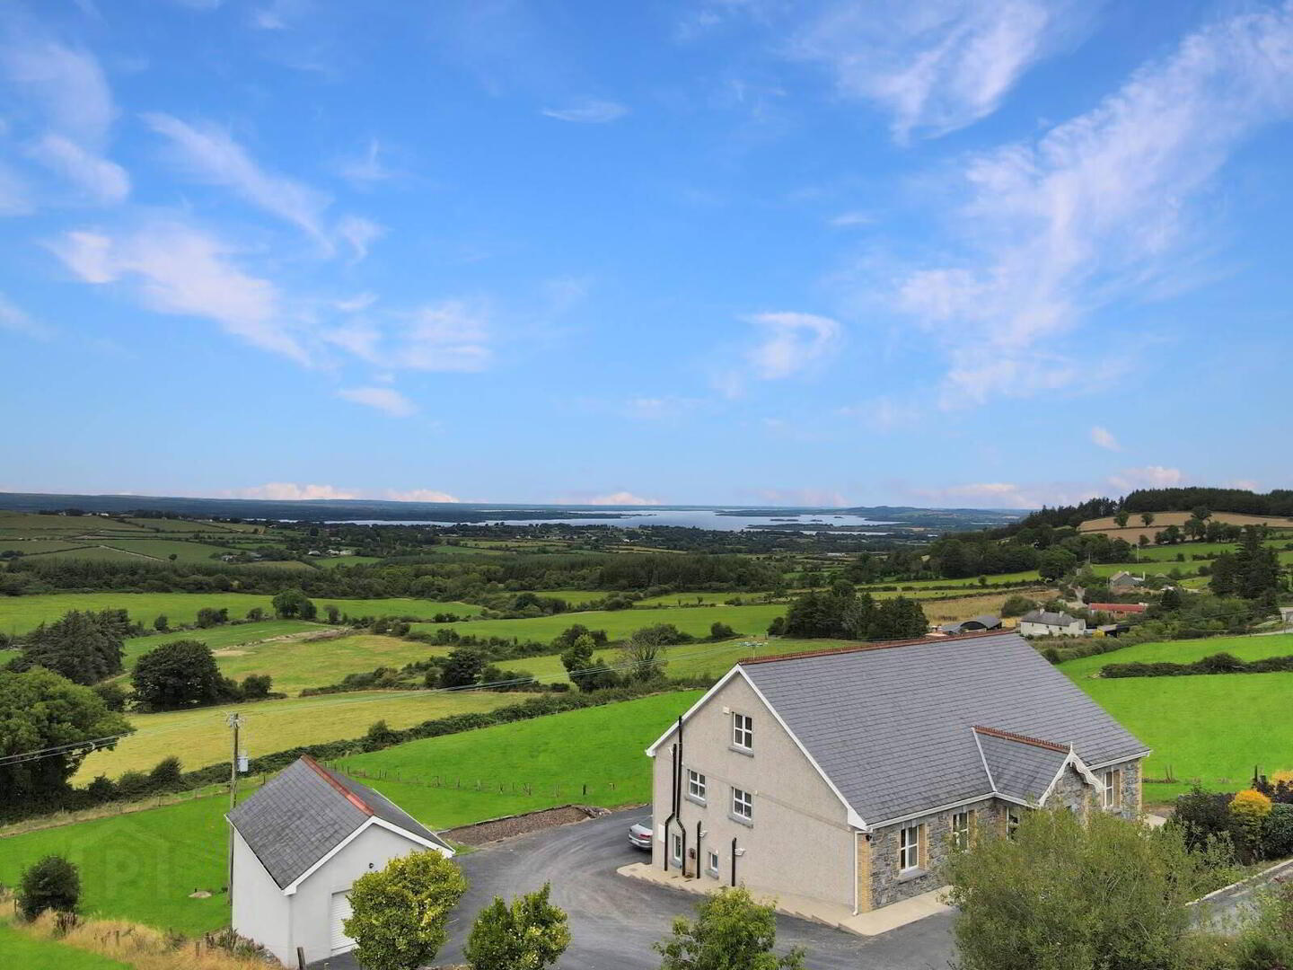
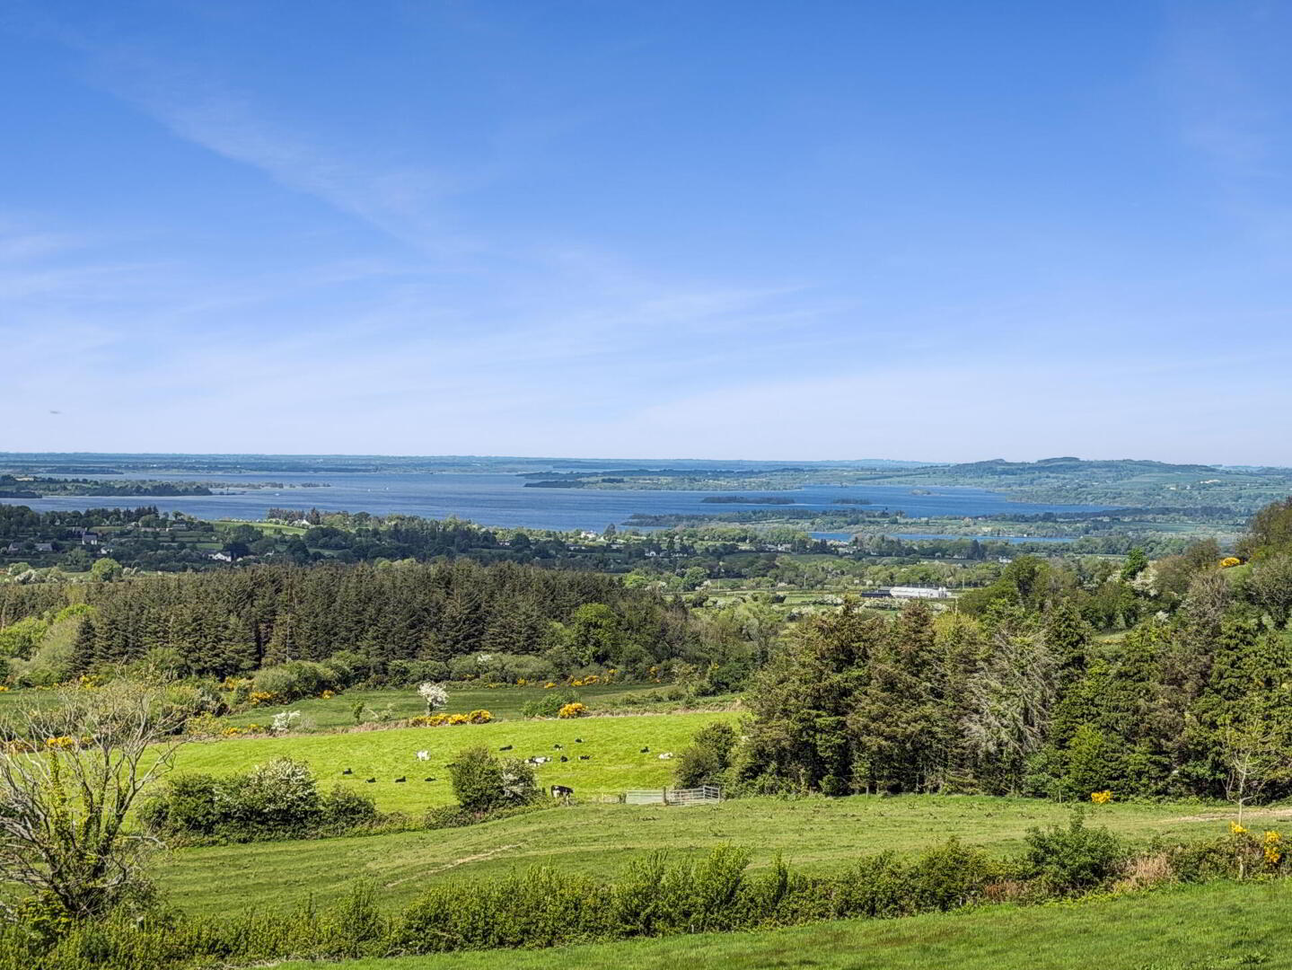
Perched in an exceptional setting with breathtaking panoramic views across Lough Derg, this outstanding modern residence offers luxury living in one of North Tipperary’s most scenic locations. Finished to an exceptionally high standard throughout, this impressive two storey over basement home extends to approximately 421 sq.m. and stands on mature, private gardens of approximately 0.43 hectares (1.06 acres).
Designed with both comfort and style in mind, the property offers bright, spacious, and beautifully appointed accommodation, with many rooms enjoying stunning lake and countryside views. The thoughtful layout, generous proportions, and quality finishes combine to create a home of true distinction.
Located in a peaceful and welcoming rural setting, the property is just 3.8 km from Portroe village, with its excellent primary school and local amenities. The picturesque lakeside village of Garrykennedy is only 6 km away and is renowned for its marina, water sports, traditional music, and excellent pubs and restaurant, while the vibrant town of Nenagh, with its full range of shopping, schools, and leisure facilities, is just 12 km away.
Adding further appeal, the property also benefits from a separate self contained living area with its own private entrance. Comprising a kitchen, living room, two bedrooms, and bathroom, this versatile space is ideal for multi-generational living, guest accommodation, independent living for family members, or as a potential income generating rental opportunity.
Whether seeking a full time family residence, a luxurious holiday retreat, or an idyllic lakeside escape, this exceptional home offers a rare opportunity to acquire a truly special property in a highly sought after location.
Ground floor
Entrance Hall 3.15m x 2.12m. with pine flooring & cloak press.
Living Room 8.68m x 4.62m. with Limestone fireplace, vaulted timber ceiling,pine flooring and double doors to seated area.
Viewing area 2.1m x 1.8m
Bedroom 1 (Master) 4.56m x 3.63m. with pine flooring and door to balcony area.
Walk in wardrobe 1.97m x 1.46m
Ensuite 3.02m x 1.79m. with double shower, w.c. and hand basin.
Balcony 3.17m x 1.2m
Bedroom 2 3.92m x 3.62m. with pine flooring.
Bedroom 3 3.37m x 3.21m. with pine flooring.
Bathroom 3.64m x 2.42m. with jacuzzi bath, double shower tray with electric shower, w.c., h.b and pine flooring.
Bedroom 4 4.2m x 3.65m. with pine flooring.
Office 4.57m x 2.15m. with pine flooring.
First Floor
Landing area 5.59m x 2.43m
Living Room 5.4m x 5.27m. with pine flooring
Kitchen/ Dining room 4.45m x 4.14m. with pine flooring
Bedroom 5 4.64m x 3.66m. with pine flooring
Store room 3.04m x 2.41m. with pine flooring.
Bathroom 2.69m x 1.84m. Fully tiled with bath, w.c., h.b. and velux window.
Bedroom 6 4.64m x 4.4m. with pine flooring
Raised area 4.38m x 2.01m. with pine flooring
Lower Ground Floor
Kitchen / Living / Dining area 11.99m x 7.05m. with limestone fireplace, solid fuel stove, fitted oak kitchen with granite counter tops, work island, 'Rangemaster' cooker, extractor and french doors to patio area.
Utility Room 3.63m x 3.11m. with tiled foor and plumbing for washing machine.
Boiler room
Shower room 3.64m x 1.1m. with shower, w.c. and hand basin.
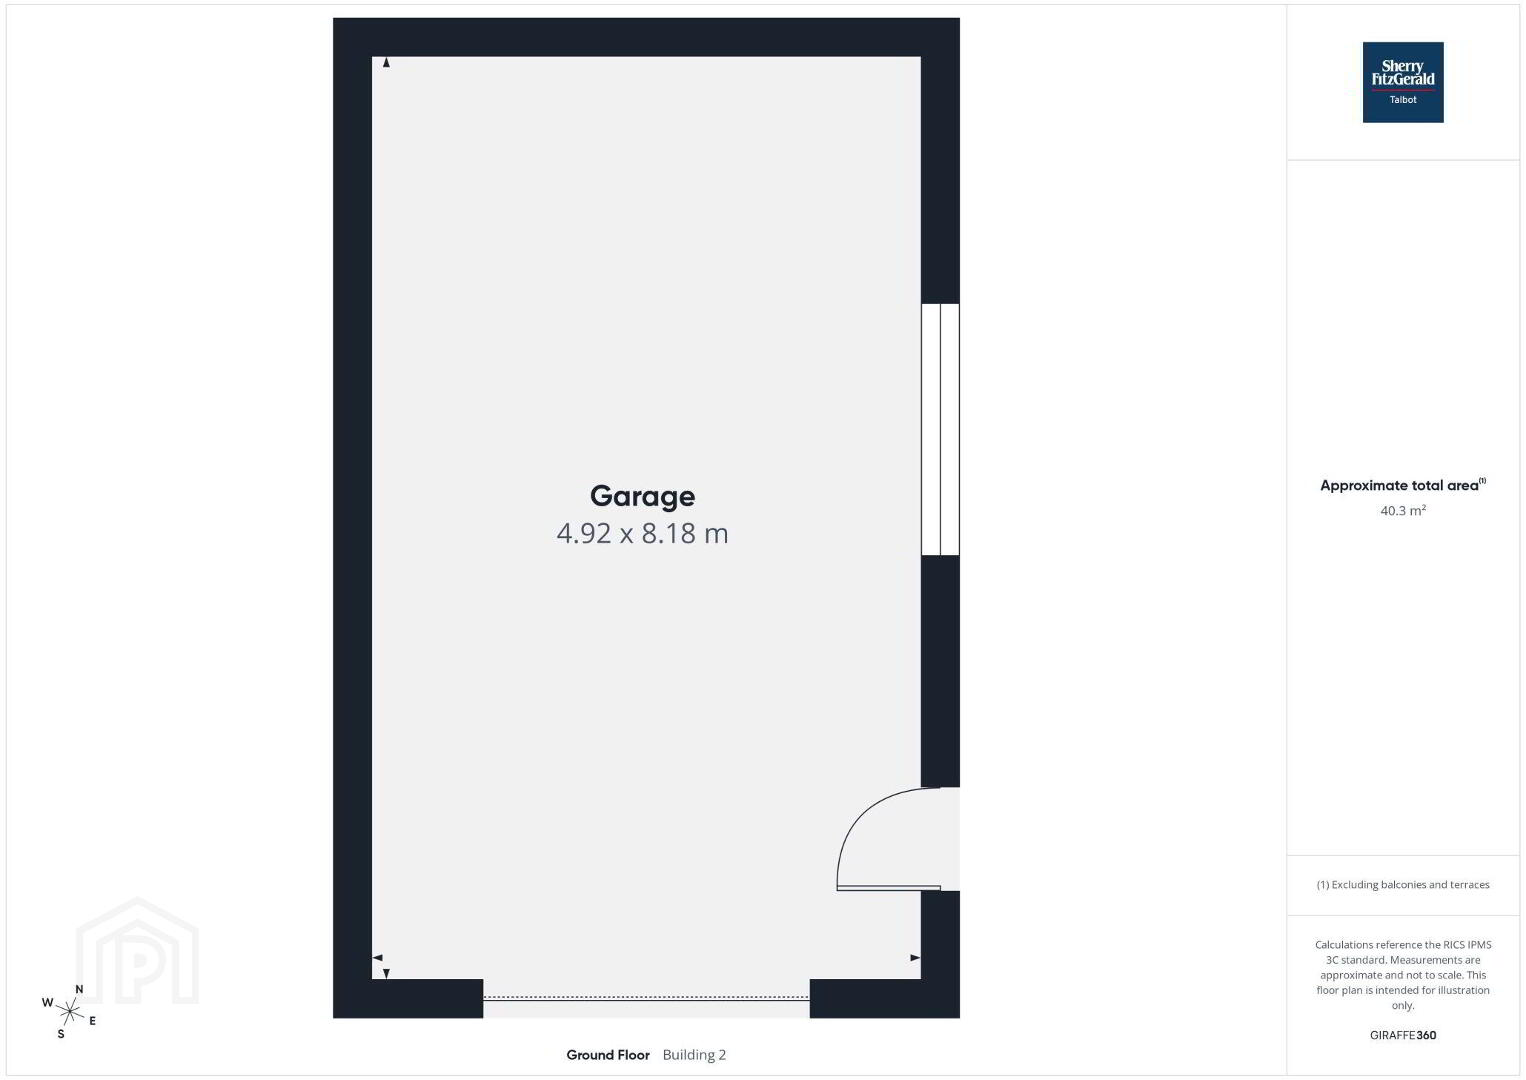
Garage 8.18m x 4.92m
BER Details
BER Rating: C1
BER No.: 118643691
Energy Performance Indicator: 153.19 kWh/m²/yr
Travel Time From This Property

Important PlacesAdd your own important places to see how far they are from this property.
Agent Accreditations

Marketed by Sherry Fitzgerald Talbot
PSR Licence: 001010
+353 67 31496




