La Corbiere, 4 Drumbear, Monaghan, H18HH51
4 Bed Detached House
Asking Price €350,000
Property Overview
Status
For Sale
Style
Detached House
Bedrooms
4
Bathrooms
2
Property Features
Size
111 sq m (1,195 sq ft)
Tenure
Not Provided
Energy Rating
Property Financials
Stamp Duty
€3,500*²

Marketed by Sherry Fitzgerald Conor McManus
PSR Licence: 003931
+353 47 71461

Propertynews Currency Partner - helping you transfer money for property purchases in Ireland & Northern Ireland. Speak to an expert
Additional Information
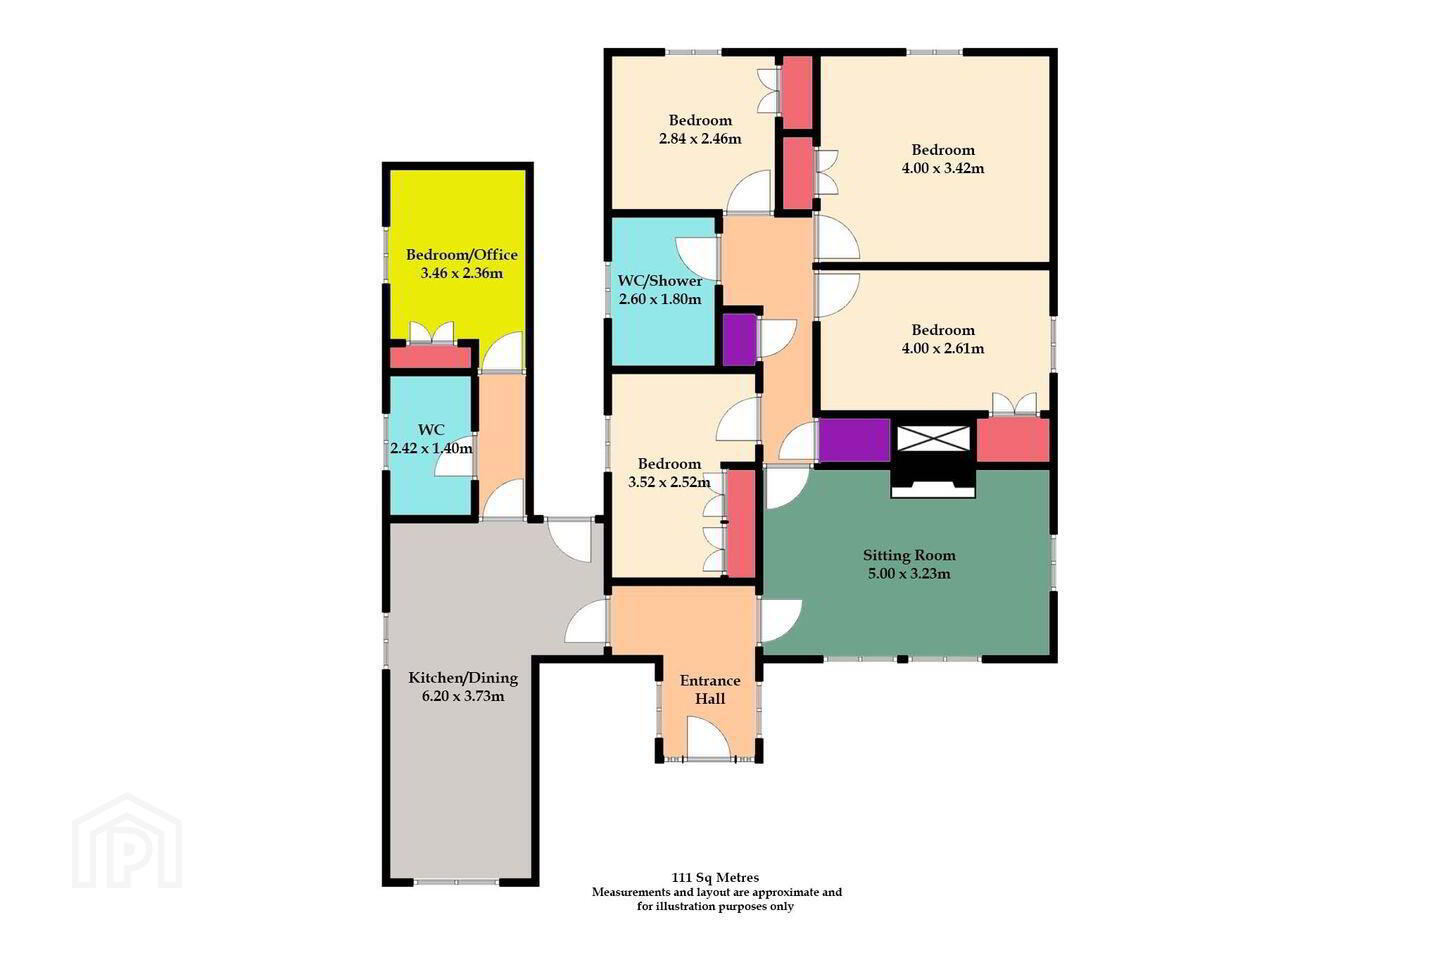
- Total floor area: 111 sq m (1195 sq ft) approximately
- Possibility to avail of vacant home grant
- Flexible layout suitable for a variety of family needs
- Single storey living with easy access to town centre
- Generous kitchen/dining room
- Separate sitting room
- Additional bedroom/home office offering excellent versatility
- WC/shower room plus additional WC
- Detached outbuilding/workshop to the rear
- Mature front garden with established hedging
Interested in this property? Sign up for mySherryFitz to arrange your viewing, see current offers or make your own offer. Register now at SherryFitz.ie
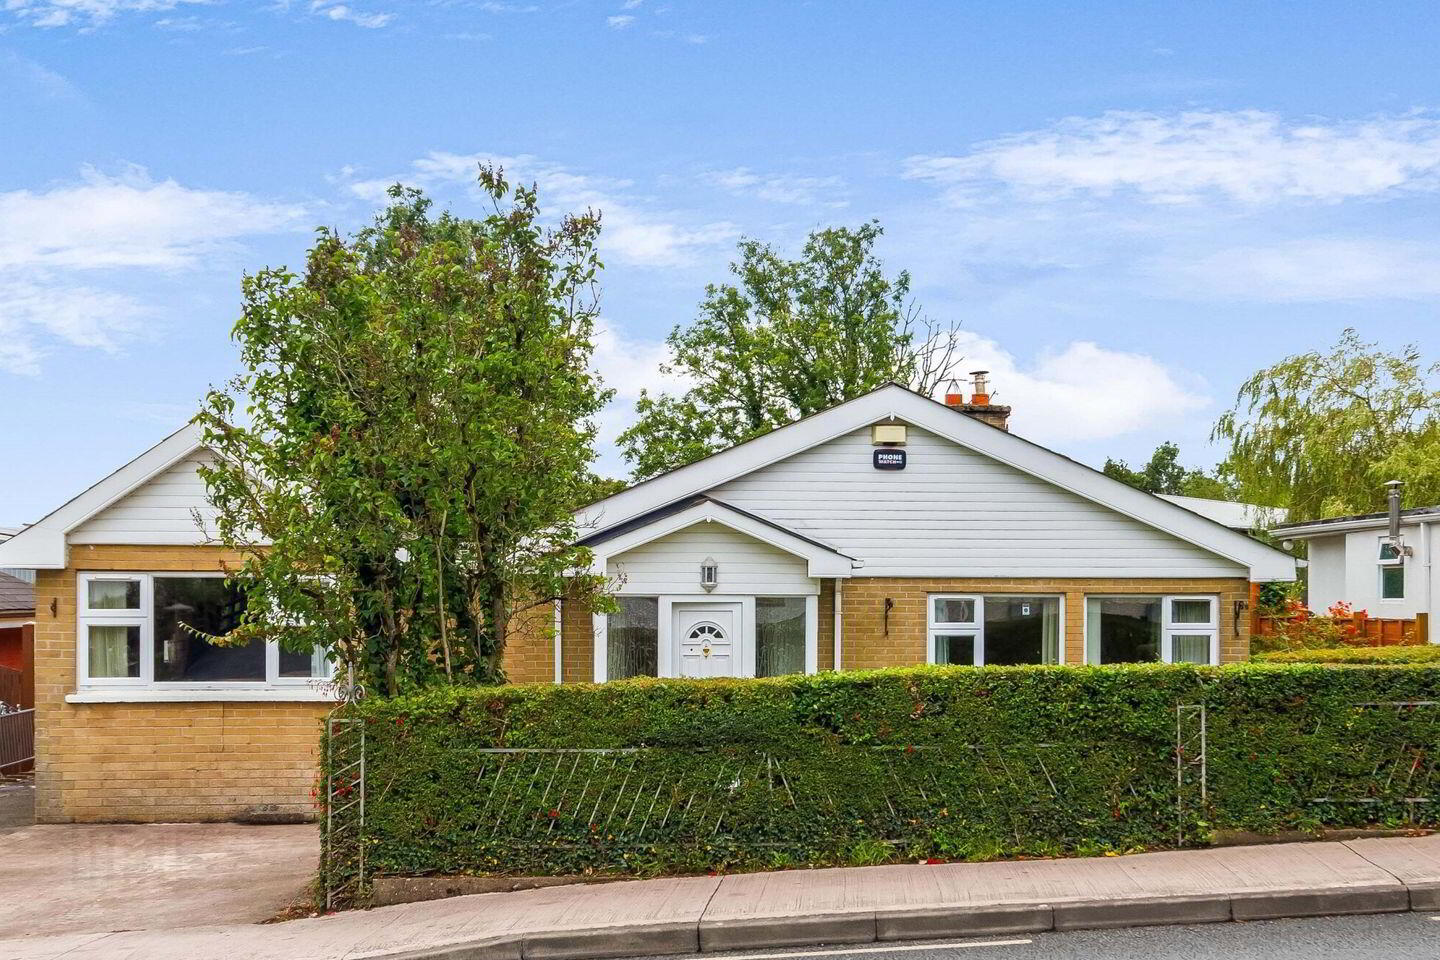
Sherry FitzGerald Conor McManus are pleased to present to the market No. 4 Drumbear, Monaghan.
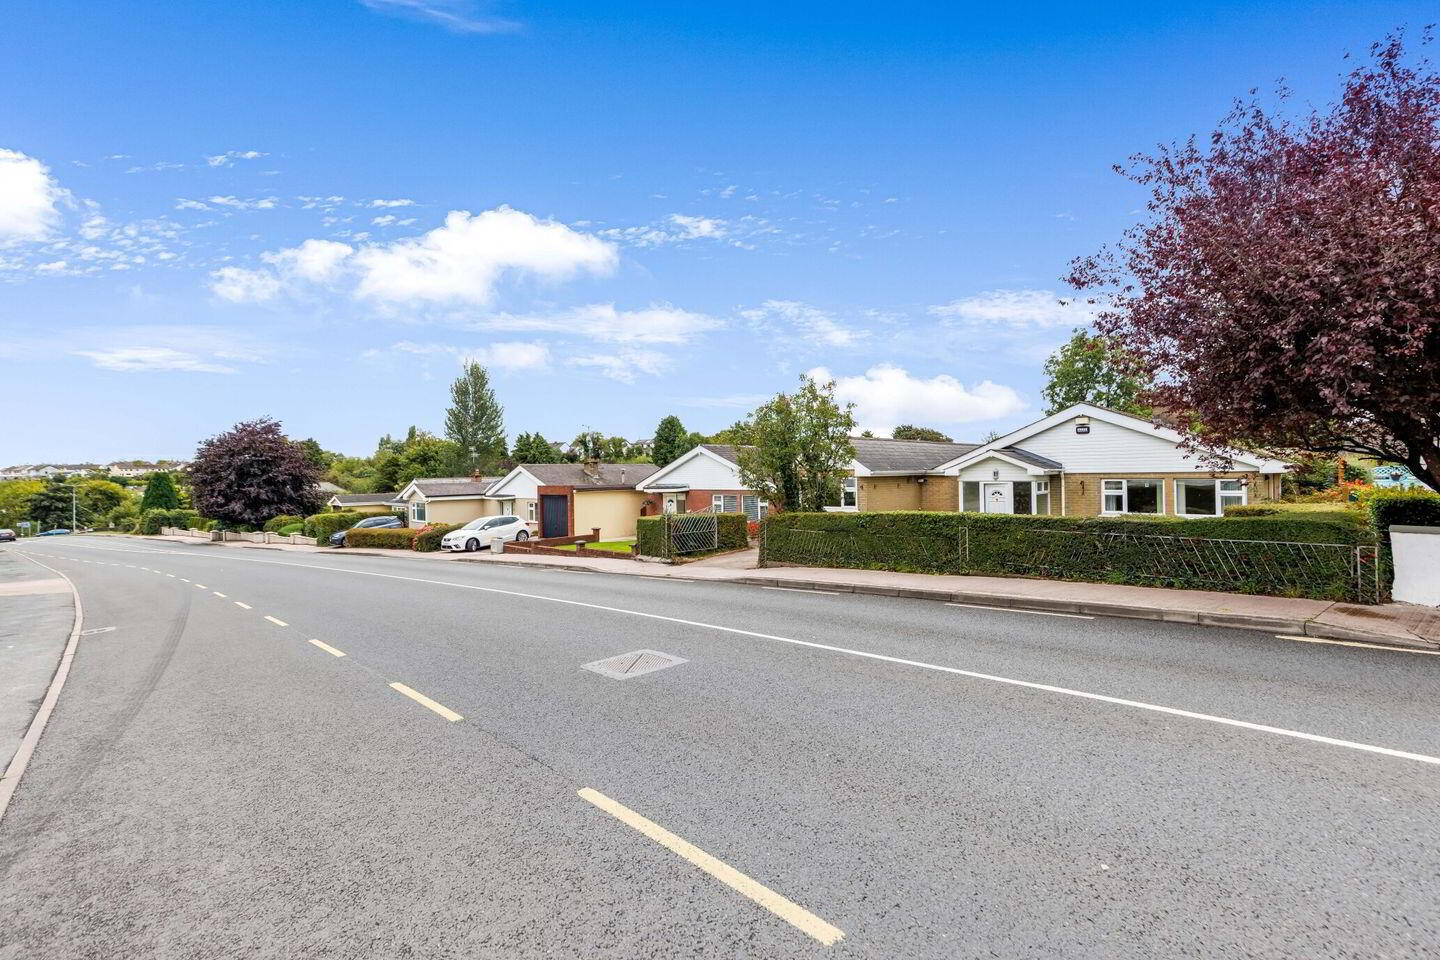
An immaculate detached bungalow enjoying a highly convenient location along the Cootehill Road in Monaghan town centre and its wide range of everyday amenities.
**The property may be eligible for the Vacant Property Refurbishment Grant, offering prospective purchasers an excellent opportunity to modernise and enhance the property to their own taste and requirements, subject to eligibility criteria.
Externally, the home is complemented by a mature front garden with established hedging, off-street parking and a particularly useful detached outbuilding/workshop to the rear.
The accommodation comprises an entrance hall, sitting room, kitchen/dining room, four bedrooms, bathroom, together with an additional bedroom/home office and WC, offering excellent flexibility for those requiring a fifth bedroom, guest accommodation or dedicated workspace.
The opportunity to acquire a one-off dwelling in this location is seldom and viewing is highly recommended.
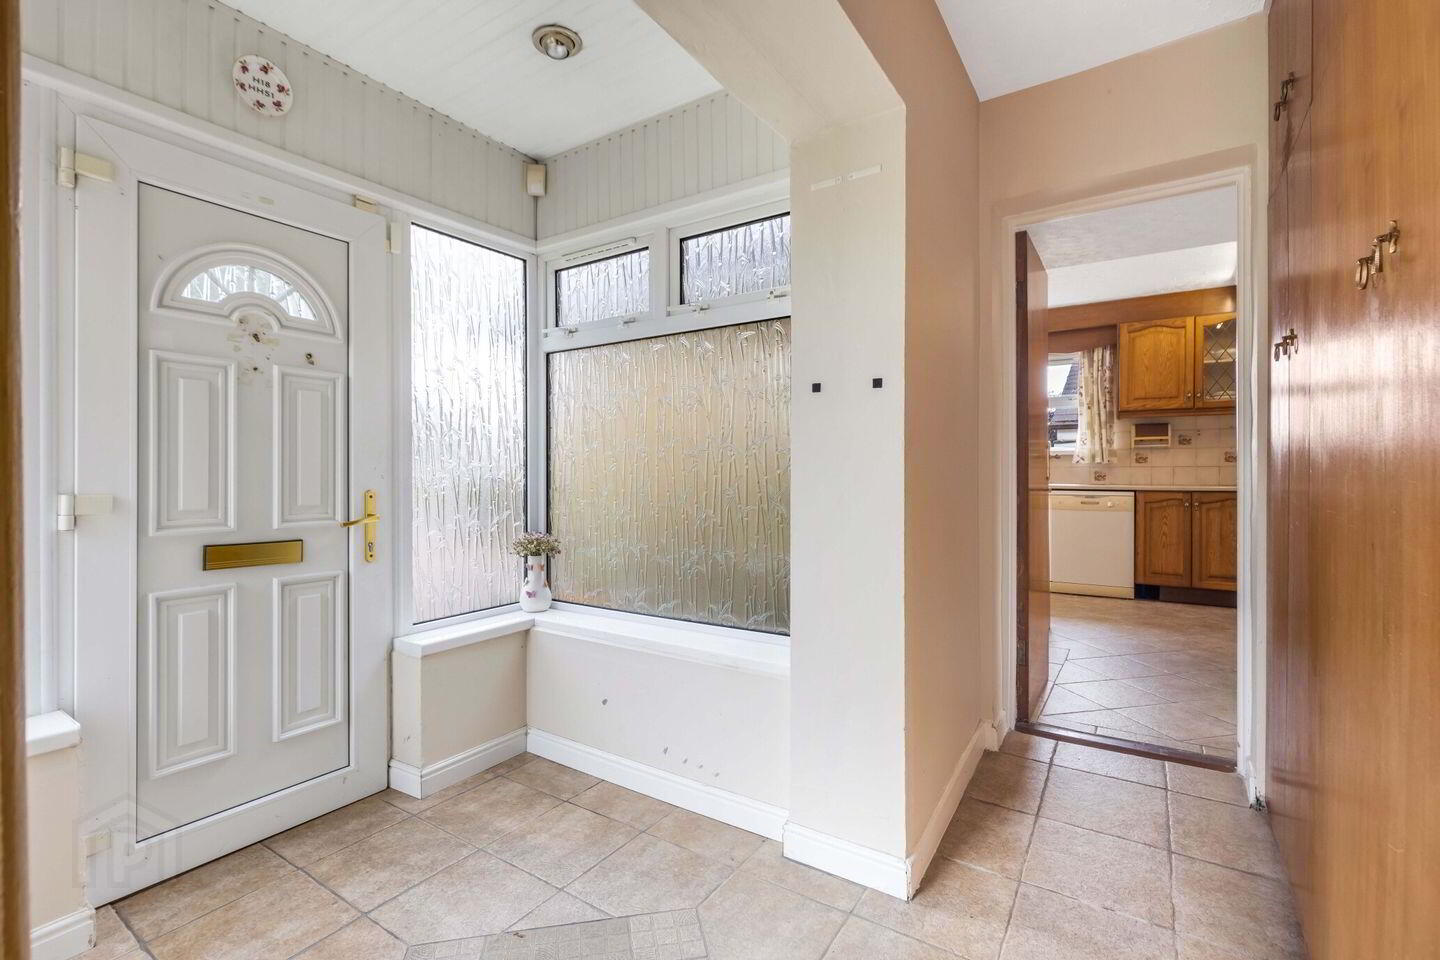
Entrance Hall: Bright and welcoming entrance hall with tiled flooring, glazed surrounds providing excellent natural light and useful built-in storage.
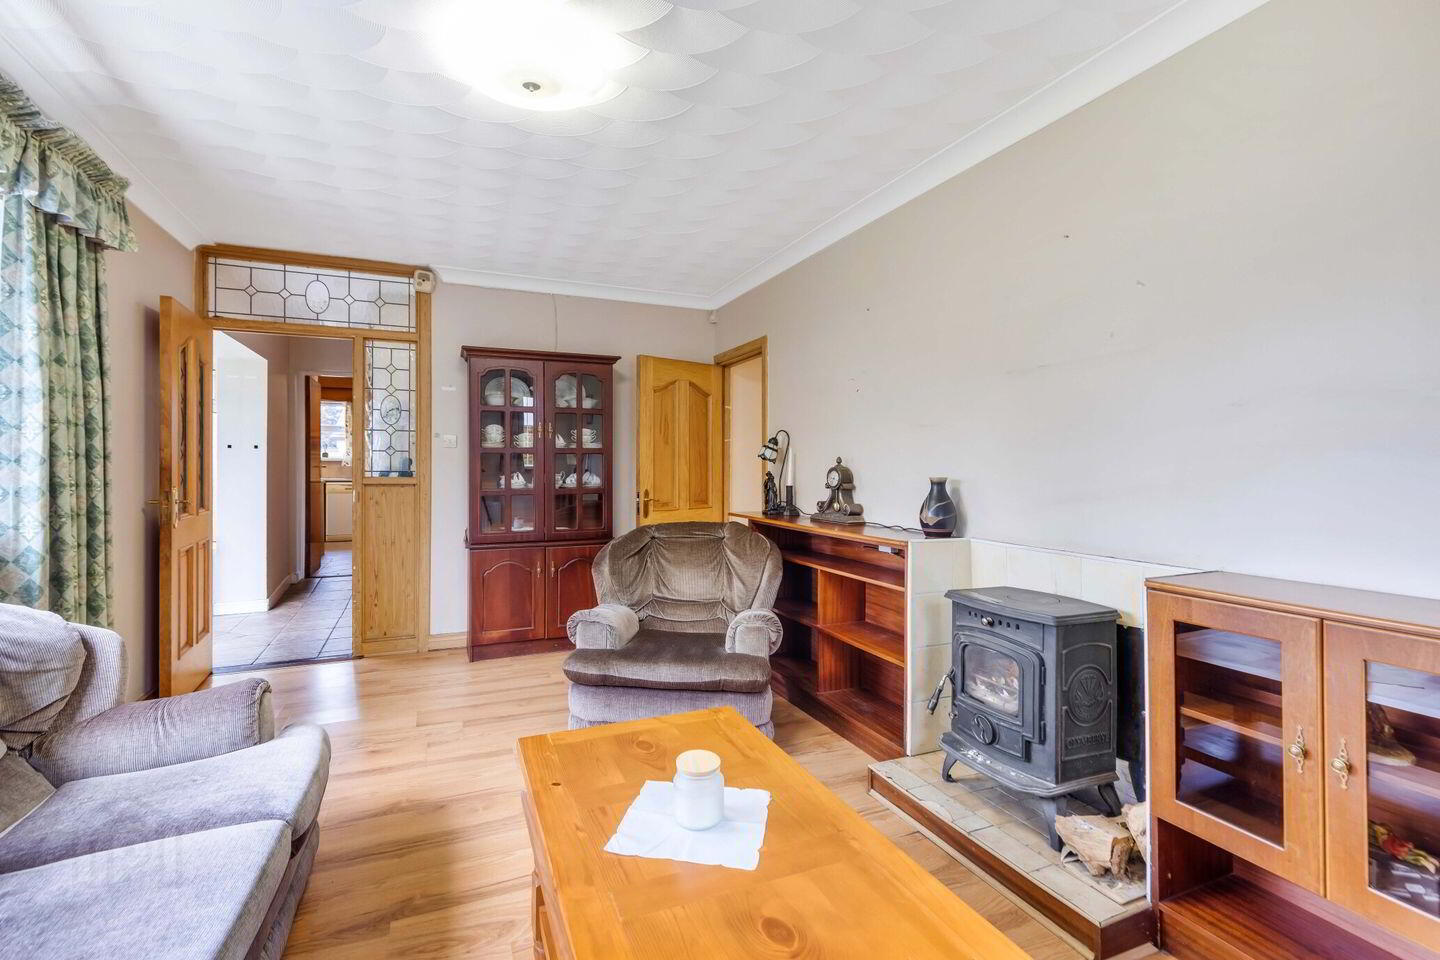
Living Room: Bright living room with dual-aspect windows, wood-effect flooring and a feature solid-fuel stove with tiled hearth.
Kitchen Dining Room: Spacious kitchen and dining area fitted with a range of wall and floor units, ample worktop space and tiled flooring. Dual-aspect windows provide good natural light, with generous space for a dining table and chairs.
Bedroom 1: Bright and well-proportioned double bedroom with built-in wardrobes, wood-effect flooring and a window providing natural light.
Bedroom 2: Generously proportioned double bedroom with wood-effect flooring, ample space for bedroom furniture and a large window providing plenty of natural light
Bedroom 3: Comfortable double bedroom with wood-effect flooring, neutral décor and a window providing natural light.
Bedroom 4: Bright double bedroom with built-in wardrobe, wood-effect flooring and a large window overlooking the rear garden.
Bathroom: Shower room comprising a corner shower enclosure, WC and pedestal wash hand basin. Dual frosted windows provide natural light and privacy
Office: Bright and versatile room with wood-effect flooring. Currently used as an office/utility space but suitable for use as an additional bedroom
WC: Fitted with WC and wash hand basin, tiled walls and built-in storage.
BER Details
BER Rating: C
BER No.: 119909026
Energy Performance Indicator: Not provided
Travel Time From This Property

Important PlacesAdd your own important places to see how far they are from this property.
Agent Accreditations

Marketed by Sherry Fitzgerald Conor McManus
PSR Licence: 003931
+353 47 71461




