
Click here to view the video
Click here to view the video
Click here to view the video
Kilpatrick, 13 Albert Road Upper, Glenageary, A96W2W0
4 Bed Bungalow
Asking Price €1,750,000
Property Overview
Status
For Sale
Style
Bungalow
Bedrooms
4
Bathrooms
2
Property Features
Size
139 sq m (1,496.2 sq ft)
Tenure
Not Provided
Energy Rating
Property Financials
Stamp Duty
€25,000*²

Marketed by Lisney Sotheby's International Realty (Dalkey)
PSR Licence: 001848
+353 1 285 1005

Propertynews Currency Partner - helping you transfer money for property purchases in Ireland & Northern Ireland. Speak to an expert
Additional Information
- Prestigious and highly sought-after residential address
- Detached family bungalow on approximately 1/3 acre
- Stunning landscaped rear garden extending to approximately 42.5m (140ft) in length
- Gravelled driveway with ample off-street parking and a garage with double folding doors
- Floor area of approximately 139.4 sq.m (1,500 sq.ft)
- Vast potential for further development subject to obtaining the necessary planning permission
- Bright, fully refurbished interior presented in excellent decorative order
- Double glazed windows throughout
- Gas fired central heating with Climote heating controls
- Fitted carpets, window coverings, integrated kitchen and utility appliances included in the sale
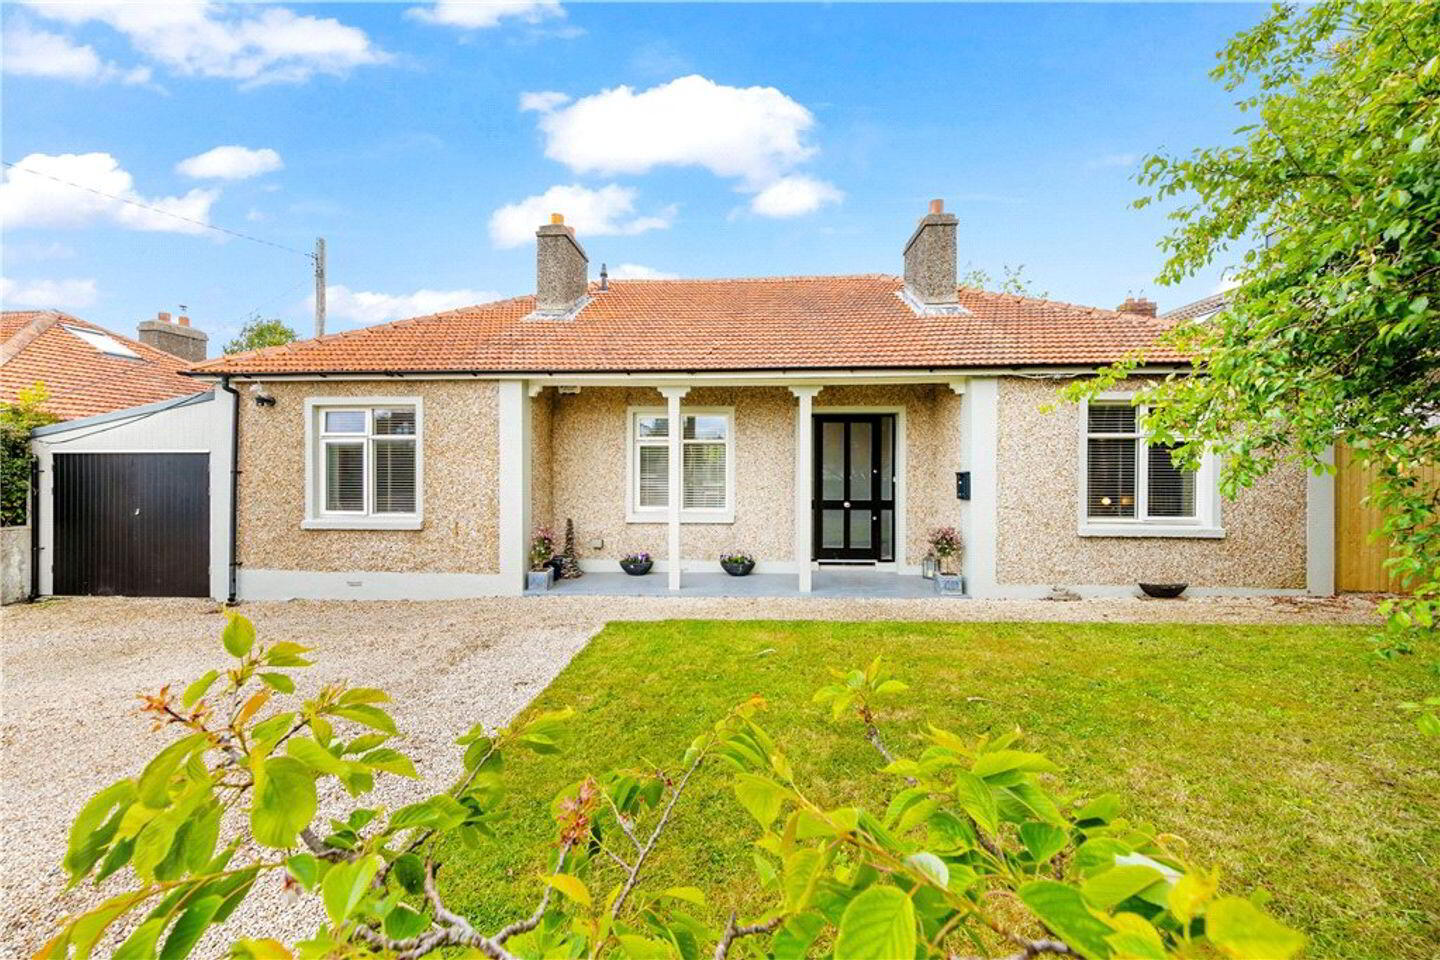
Set behind discreet gates on one of Glenageary’s most prestigious residential roads, Kilpatrick is an instantly captivating, detached bungalow, expertly reimagined and meticulously refurbished to the highest standards. This elegant home offers a seamless blend of timeless charm and contemporary comfort, delivering a bright, spacious, and beautifully balanced family residence in a truly exceptional setting.
Occupying a generous site of approximately one-third of an acre, the property enjoys an enviable position just a short, leisurely stroll from the vibrant villages of Glasthule and Dalkey, while the convenience of Glenageary DART Station lies virtually on the doorstep, providing swift access to the city and for many boys and girls secondary schools.
A defining feature of Kilpatrick is its magnificent rear garden — an oasis of tranquillity extending to approximately 140 feet in length. Thoughtfully landscaped and lovingly maintained, it offers a harmonious composition of manicured lawns, herbaceous borders, and an array of mature trees and specimen planting.
A sun-drenched patio terrace adjoins the kitchen, creating the perfect setting for al fresco dining and outdoor entertaining.
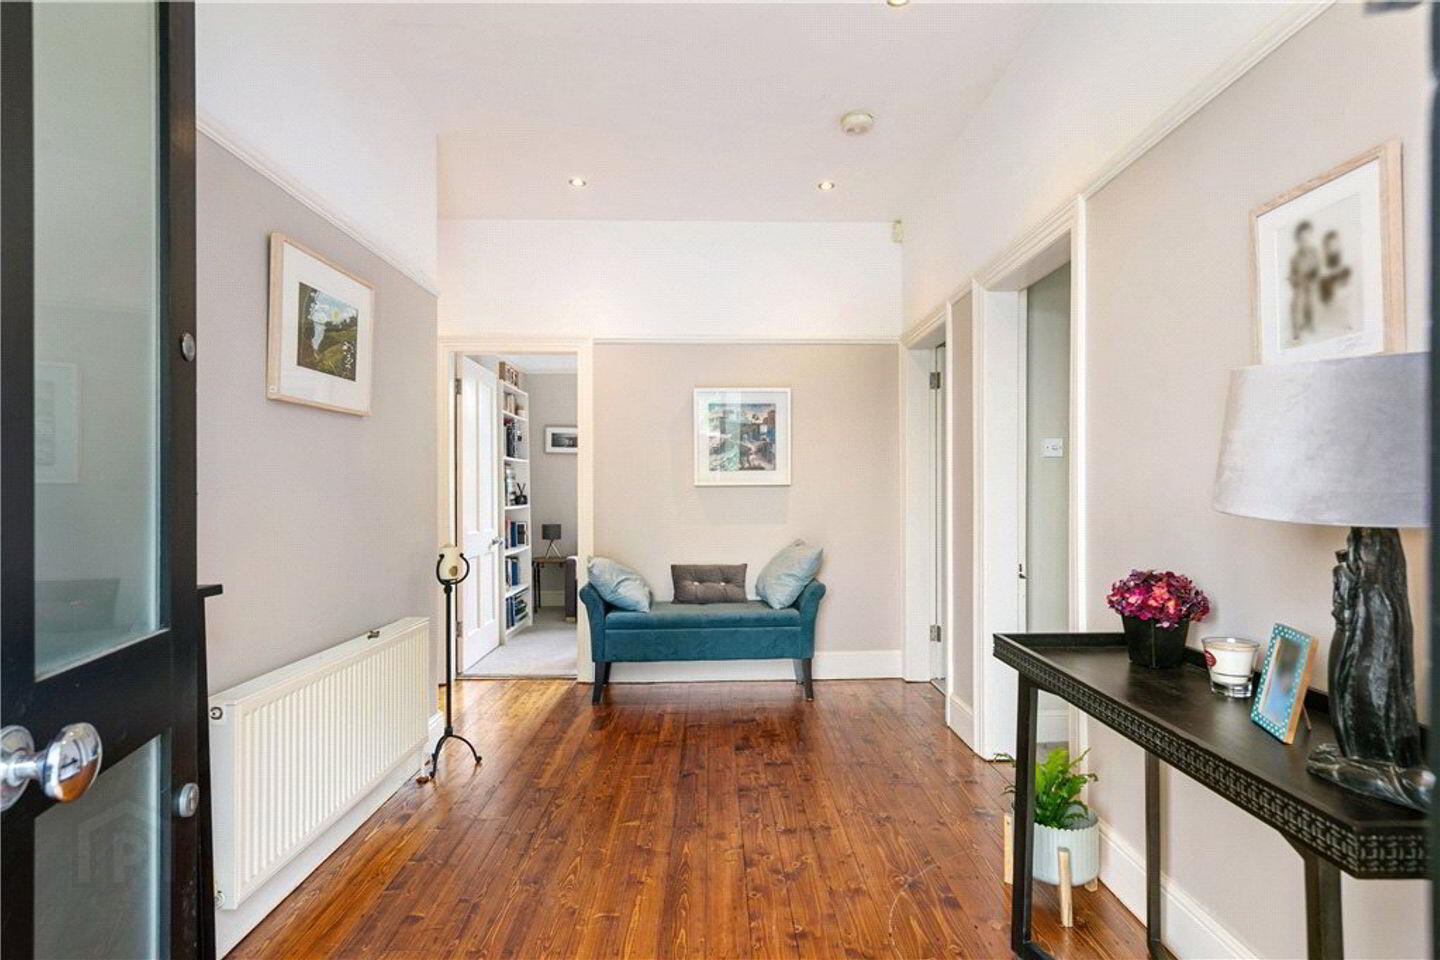
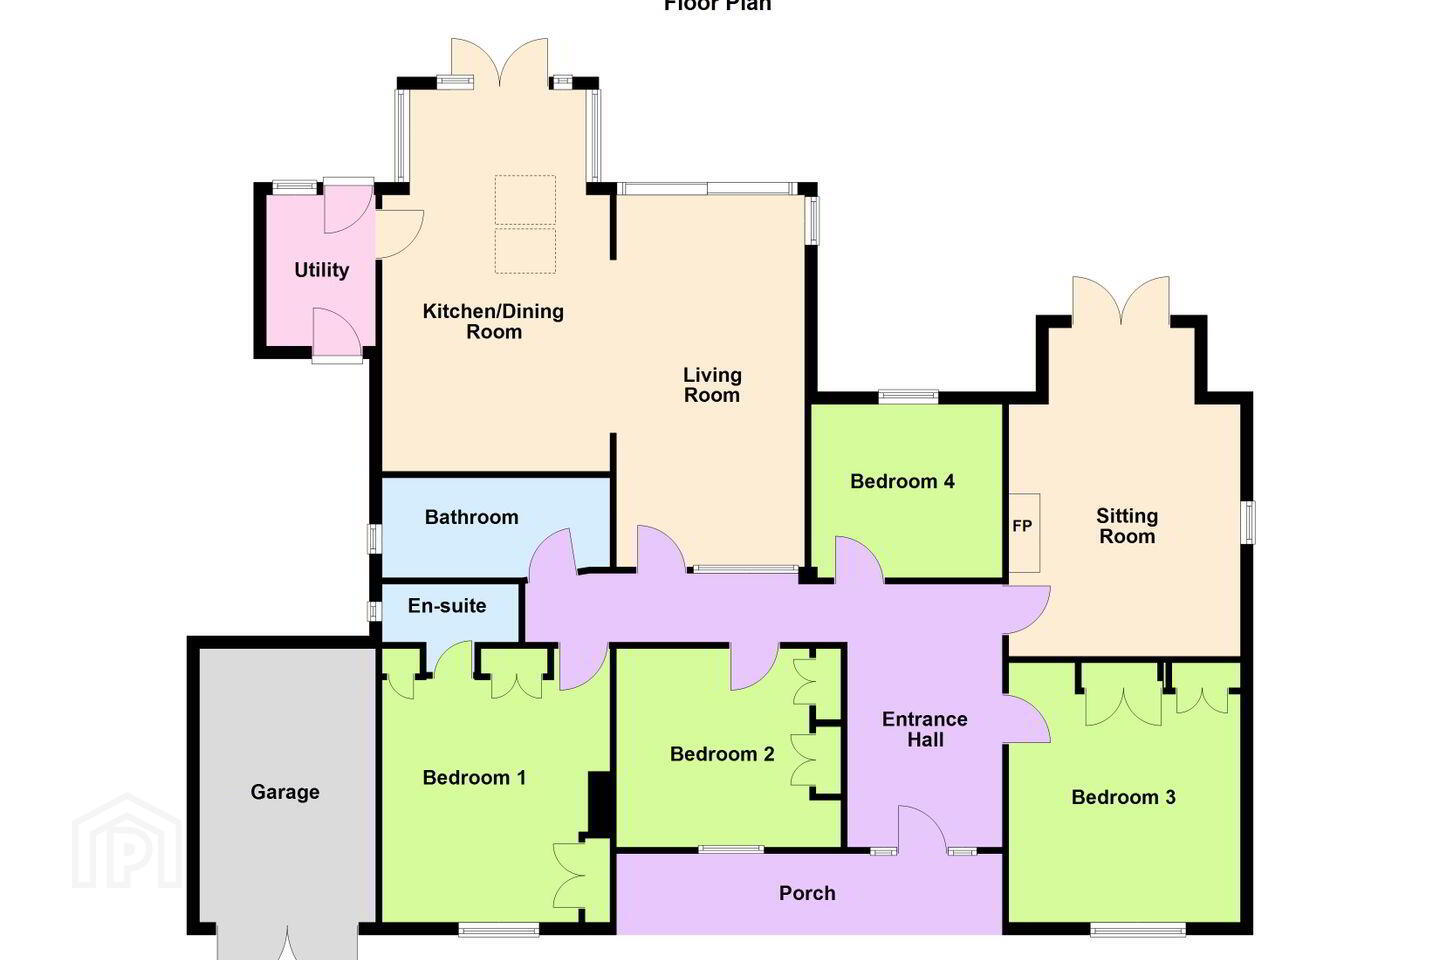
To the front, the property is approached via pillared gates opening onto a gravelled driveway with ample off-street parking, complemented by a garage with double doors and convenient side access to the rear garden. A welcoming veranda leads into a generous reception hall, setting the tone for the elegant interiors beyond. Off the hall there is the first of the bedrooms, a generous double. Next is a stunning sitting room with dual aspect windows including double folding French doors opening out to the garden.
The following room provides an ideal workspace or additional bedroom accommodation. There are two further bedrooms include a spacious principal suite complete with en suite shower room, alongside a stylish family bathroom.
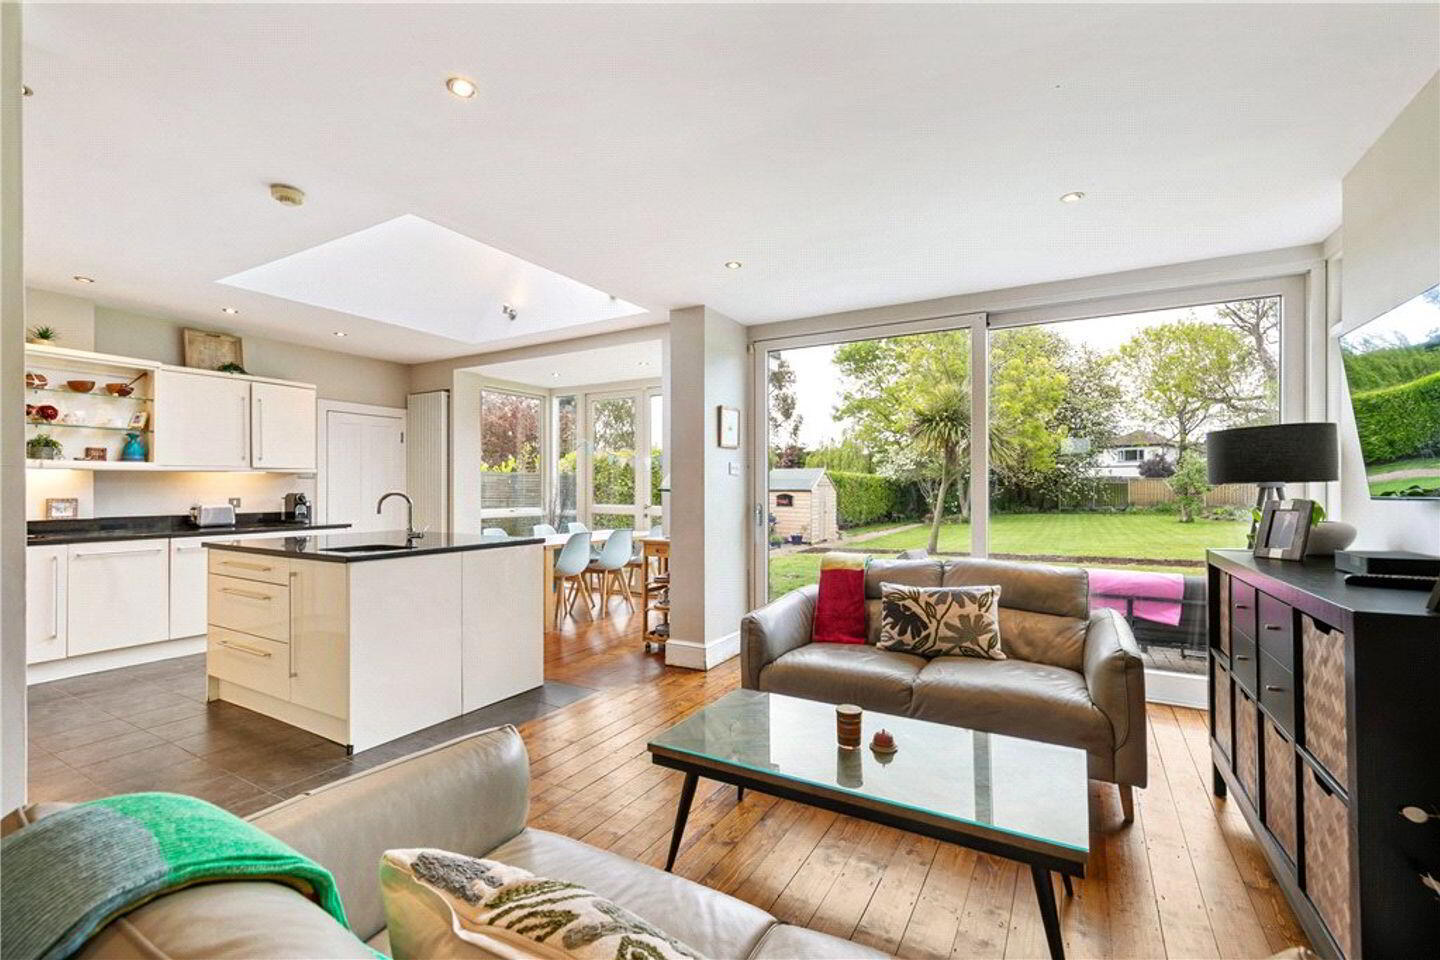
At the heart of the home lies an impressive open plan kitchen, dining, and family area — a contemporary living space designed for modern lifestyles. This area also features two sets of double folding French doors opening out to the rear garden, seamlessly connecting indoor and outdoor living. A utility is positioned off the kitchen and leads directly to a courtyard and garage.
The location is second to none. Within easy walking distance are the charming coastal villages of Glasthule, Sandycove, and Dalkey, renowned for their boutique shops, cafés, restaurants, and excellent schools. Nearby Dun Laoghaire offers additional shopping centres, a marina, and extensive leisure facilities.
Commuting is effortless, with Glenageary DART Station just moments away, while the LUAS at Cherrywood, along with the N11 and M50, ensures excellent connectivity to Dublin city and beyond.
The surrounding area is rich in recreational amenities, from the scenic walks of Dalkey and Killiney Hills to the seafront and the famous Forty Foot bathing area. A wide selection of sporting clubs, including golf, tennis, and GAA facilities, further enhances the appeal, alongside the renowned yacht clubs at Dun Laoghaire Harbour.
Kilpatrick represents a rare opportunity to acquire a turnkey family home of distinction in one of South Dublin’s most desirable and convenient locations — where refined living meets coastal charm.
Veranda Porch with LED recessed lighting and frosted glazed hall door opening into the
Reception Hall 4.2m x 2.5m. with polished timber floor, picture rail, brushed chrome recessed LED lighting and fuse board
Bedroom 3 3.5m x 4.1m. with picture rail, picture window overlooking front and an excellent range of built in wardrobes
Sitting Room 3.65m x 5m. with picture rail, high ceiling, brushed chrome LED recessed lighting, dual aspect windows, double folding French doors opening out to the rear garden, attractive painted fireplace with slate inset and hearth, open fire and picture rail
Bedroom 4/Home Office 2.7m x 3m. with picture window overlooking the rear, picture rail, built in desk unit with shelving over to the side of the built in wardrobes
Bedroom 2 2.9m x 3.55m. with picture rail and excellent range of built in wardrobes
Bedroom 1 4m x 3.6m. with picture rail, built in wardrobes and door to
En Suite Shower Room with step in tiled power shower, semi-pedestal wash hand basin, w.c., heated towel rail, fitted mirror, tiled floor, part tiled walls, extractor and recessed lighting
Inner Hall 1m x 5m
Shower Room 1.5m x 3.6m. with tiled floor, mainly tiled walls, large fitted mirror, step in tiled power shower with oversized tray, wash hand basin set into vanity unit with drawers under, w.c., LED recessed lighting and press opens to linen cupboard that houses the Climote Heating Controls
Living Area 5.8m x 3m. with glazed door from the inner hall opening in, solid timber floor, brushed chrome LED recessed lighting, large double glazed sliding patio door opening out to the rear garden and opening through to the
Kitchen/Dining Area 3.9m x 5.8m. with tiled floor, a range of fitted off white/cream gloss press units, drawers, saucepan drawers, polished granite worktop, one and a half bowl single drainer stainless steel sink unit set into the granite, pull out bin, Baumatic five ring gas hob with chimney effect stainless steel extractor over, Beko double oven with integrated microwave over, two very large Velux skylights set in giving great light into this area, integrated Siemens dishwasher, fitted shelving, brushed chrome LED lighting, centre island unit with further drawers and storage set in, secondary RangeMaster set into the polished granite worktop, integrated Kenwood fridge/freezer, off the dining area there are double folding double glazed ceiling to floor doors opening out to the rear garden and solid timber floor
Utility Room 1.8m x 2.3m. with Belfast sink, cupboards below, double glazed door opening out to the rear garden and double glazed door opening into a courtyard and into the garage to the front of the property
Garage 2.8m x 4.4m. with double folding doors and pedestrian door to rear courtyard
BER Details
BER Rating: D1
BER No.: 100124171
Energy Performance Indicator: 244.76 kWh/m²/yr
Travel Time From This Property

Important PlacesAdd your own important places to see how far they are from this property.
Agent Accreditations
Not Provided

Marketed by Lisney Sotheby's International Realty (Dalkey)
PSR Licence: 001848
+353 1 285 1005




