For sale
Added 12 hours ago
Killycannon, Cavan Town, H12YH05
3 Bed Detached House
Asking Price €295,000
Property Overview
Status
For Sale
Style
Detached House
Bedrooms
3
Bathrooms
1
Property Features
Size
152 sq m (1,636 sq ft)
Tenure
Not Provided
Energy Rating
Heating
Oil
Property Financials
Stamp Duty
€2,950*²

Marketed by Sherry FitzGerald Declan Woods
PSR Licence: 003576
+353 49 438 0038

Speak to our Currency Partner about your options.
Additional Information
- Spacious accommodation.
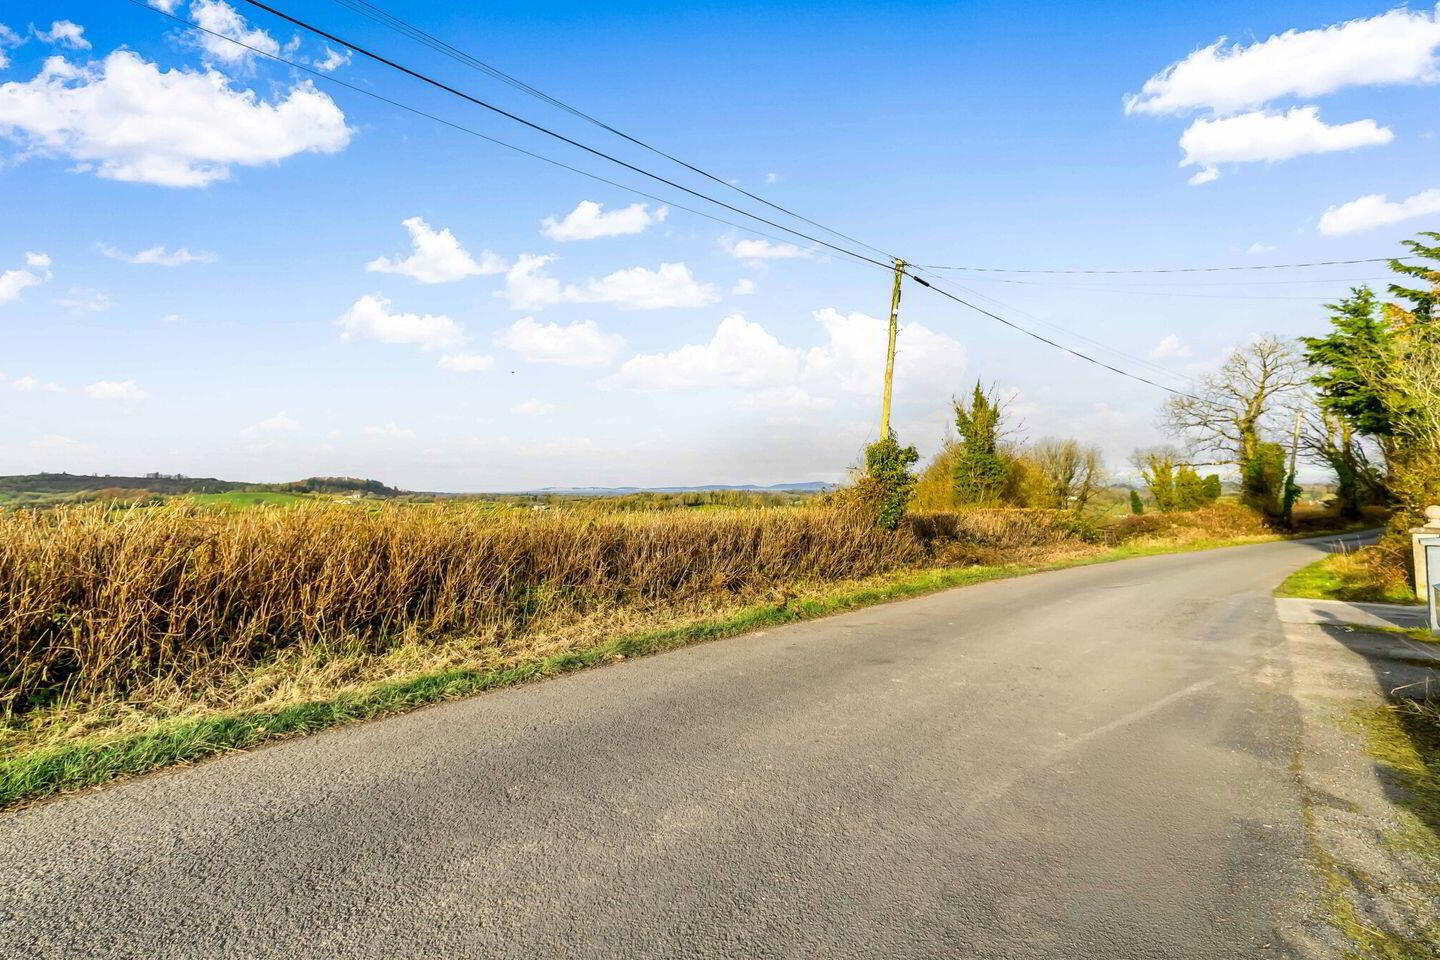
- Countryside views.
- Site area of 0.21 acres approx.
- Oil fired central heating.
- Private sewerage.
- Group water scheme.
- 5.5km approx. to Cavan town centre.
- 1km approx. from the N55.
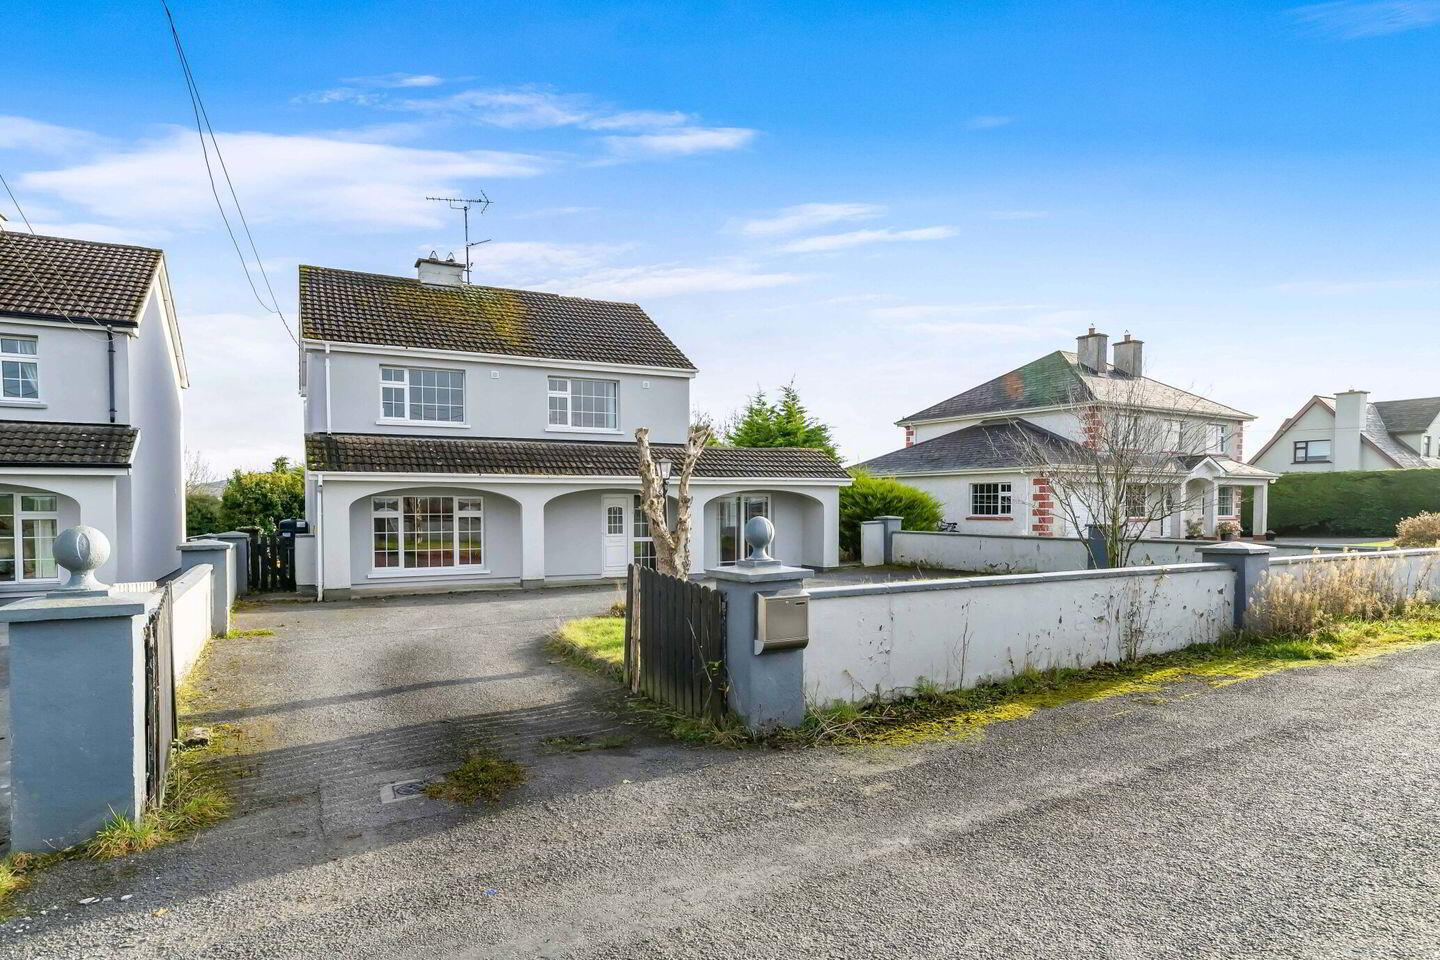
Situated in a pleasant countryside setting, this attractive three-bedroom detached residence offers spacious and versatile living.
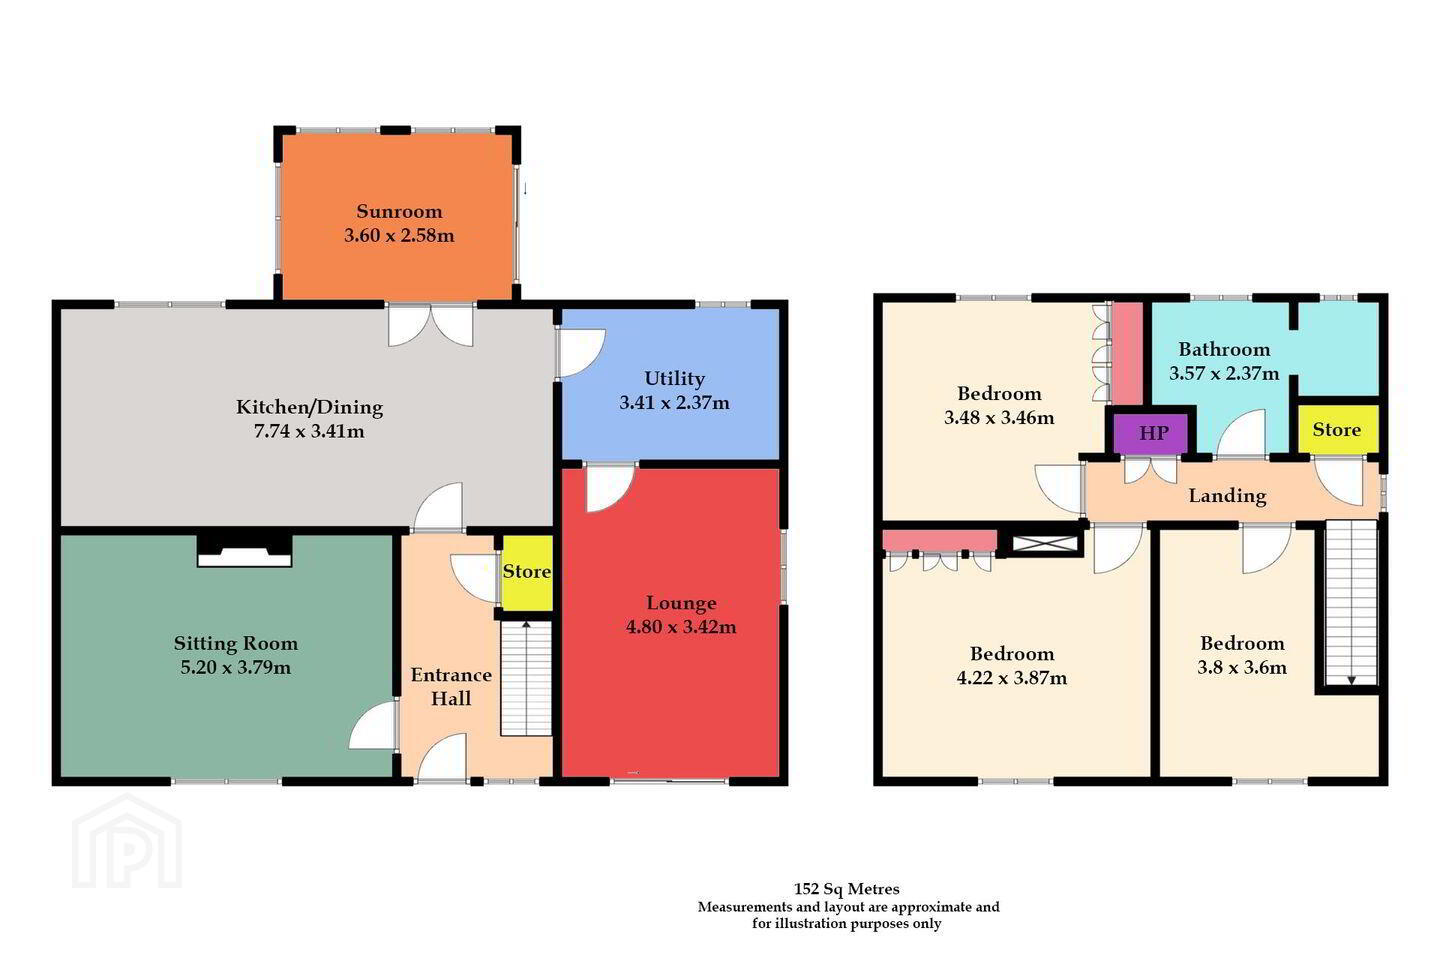
Extending to 152 sq.m approx., the accommodation comprises an entrance hall, three reception rooms, kitchen/dining area and utility room on the ground floor, while on the first floor there are three well-proportioned bedrooms and a family bathroom.
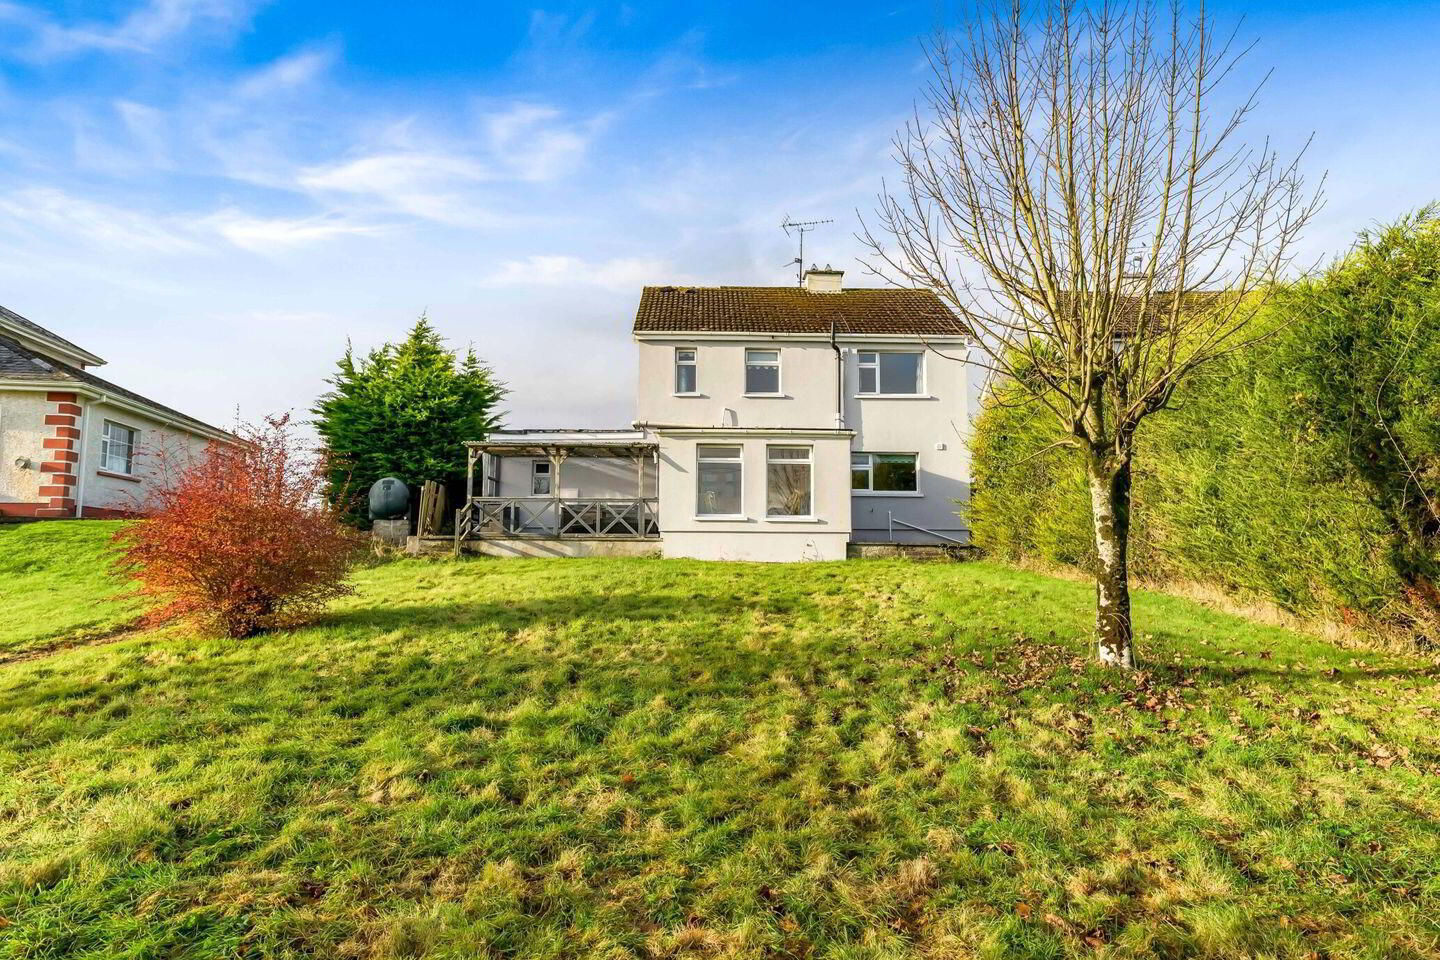
Externally, the property benefits from a generous garden with a spacious lawned area to the rear, complemented by mature trees and hedging. A covered veranda provides an additional feature, ideal for outdoor relaxation and entertaining while enjoying the surrounding countryside views. To the front, the property is approached by a private tarmacadam driveway with an enclosed entrance.
The property enjoys an excellent location, just minutes from the N55 and 5.5km approx. from Cavan Town Centre, where a wide range of shops, schools, services and recreational amenities are readily available.
Combining generous accommodation, attractive outdoor space and a convenient location, this property presents an excellent opportunity for prospective purchasers seeking a home offering the best of countryside living while remaining within easy reach of Cavan Town and the N55.
Viewing is highly recommended by the sole selling agent.
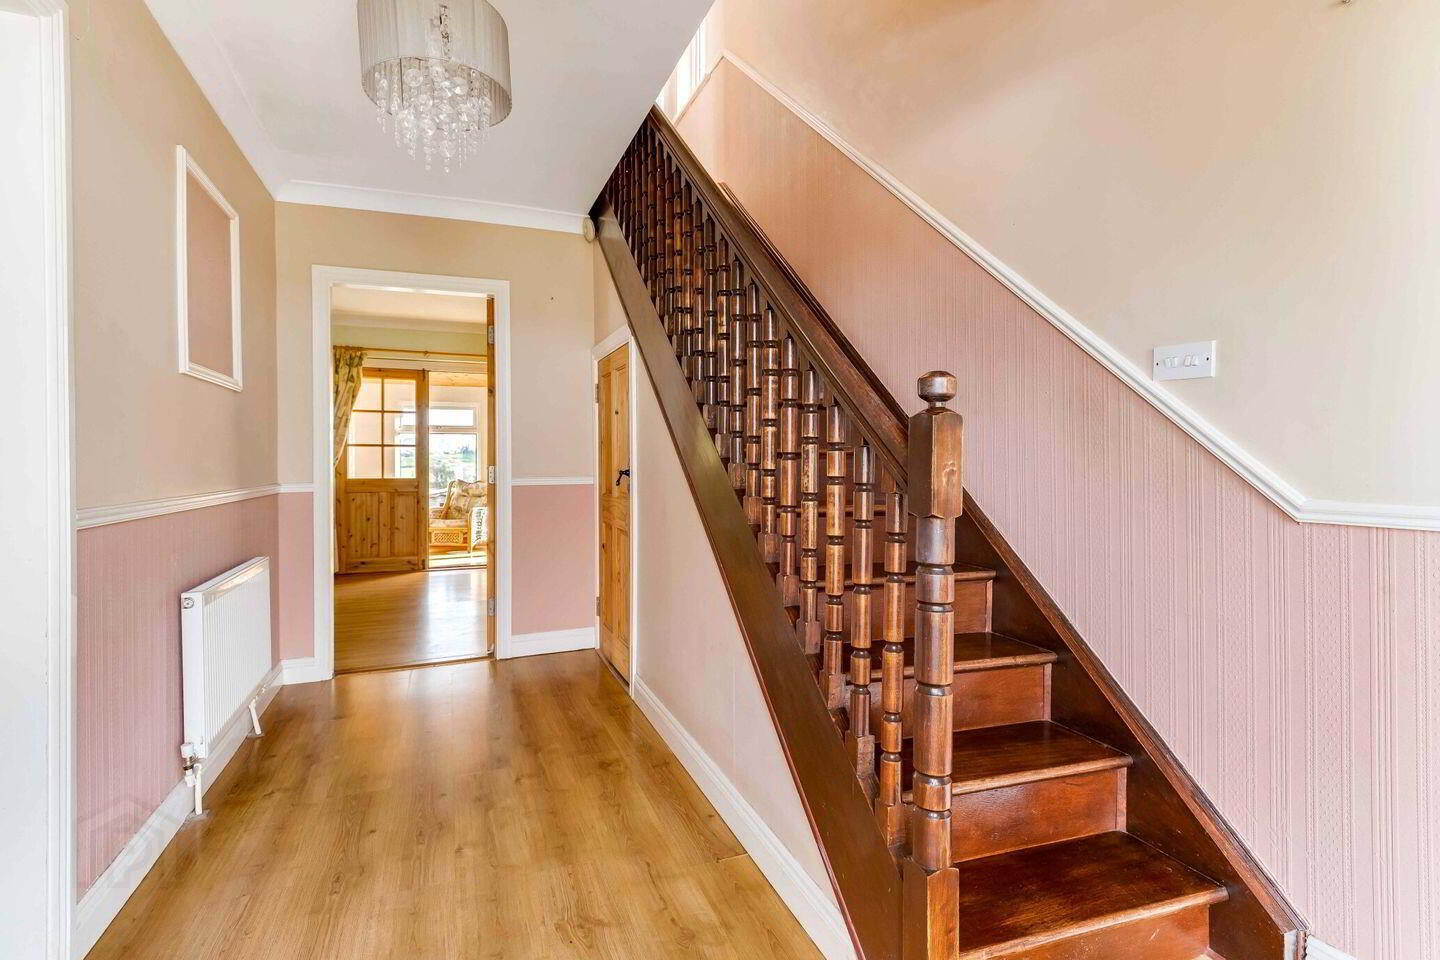
Entrance Hall 2.40m x 3.90m. Lamiante flooring, coving.
Sitting Room 5.20m x 3.79m. Laminate flooring, stove with back boiler, coving, centrepiece.
Kitchen Dining Room 7.74m x 3.41m. Laminate flooring, henley stove fitted, fitted kitchen, recessed lighting, coving, french doors.
Utility Room 3.41m x 2.37m. Vinyl flooring, fitted units, splashback tiling.
Lounge 4.80m x 3.42m. Laminate flooring, sliding patio door.
Sunroom 3.60m x 2.58m. Laminate flooring, timber ceiling, recessed lighting, sliding patio door.
First Floor
Bathroom 3.57m x 2.37m. Fully tiled, w.c., wash hand basin, quadrant bath, electric shower.
Bedroom 1 3.48m x 3.46m. Carpet flooring, fitted wardrobes.
Bedroom 2 4.22m x 3.87m. Carpet flooring, fitted wardrobes.
Bedroom 3 3.80m x 3.60m. Carpet flooring.
BER Details
BER Rating: C1
BER No.: 117364893
Energy Performance Indicator: 158.51 kWh/m²/yr
Travel Time From This Property

Important PlacesAdd your own important places to see how far they are from this property.
Agent Accreditations
Not Provided

Marketed by Sherry FitzGerald Declan Woods
PSR Licence: 003576
+353 49 438 0038


