
Click here to view the 3D tour
Click here to view the 3D tour
Click here to view the 3D tour
For sale
Added 1 day ago
Killinaker, Rooskey, N41RF20
5 Bed Bungalow
Asking Price €395,000
Property Overview
Status
For Sale
Style
Bungalow
Bedrooms
5
Bathrooms
3
Property Features
Size
227 sq m (2,443.4 sq ft)
Tenure
Not Provided
Energy Rating
Property Financials
Stamp Duty
€3,950*²

Marketed by Gallagher Auctioneers Ltd
PSR Licence: 001582
+353 71 962 1000

Propertynews Currency Partner - helping you transfer money for property purchases in Ireland & Northern Ireland. Speak to an expert
Additional Information
- Beautiful five bedroom bungalow
- Located in the riverside village of Roosky
- Spacious living accommodation
- Excellent condition
- Large site 1.16 acres
- Selection of outbuildings & off street parking for a number of cars
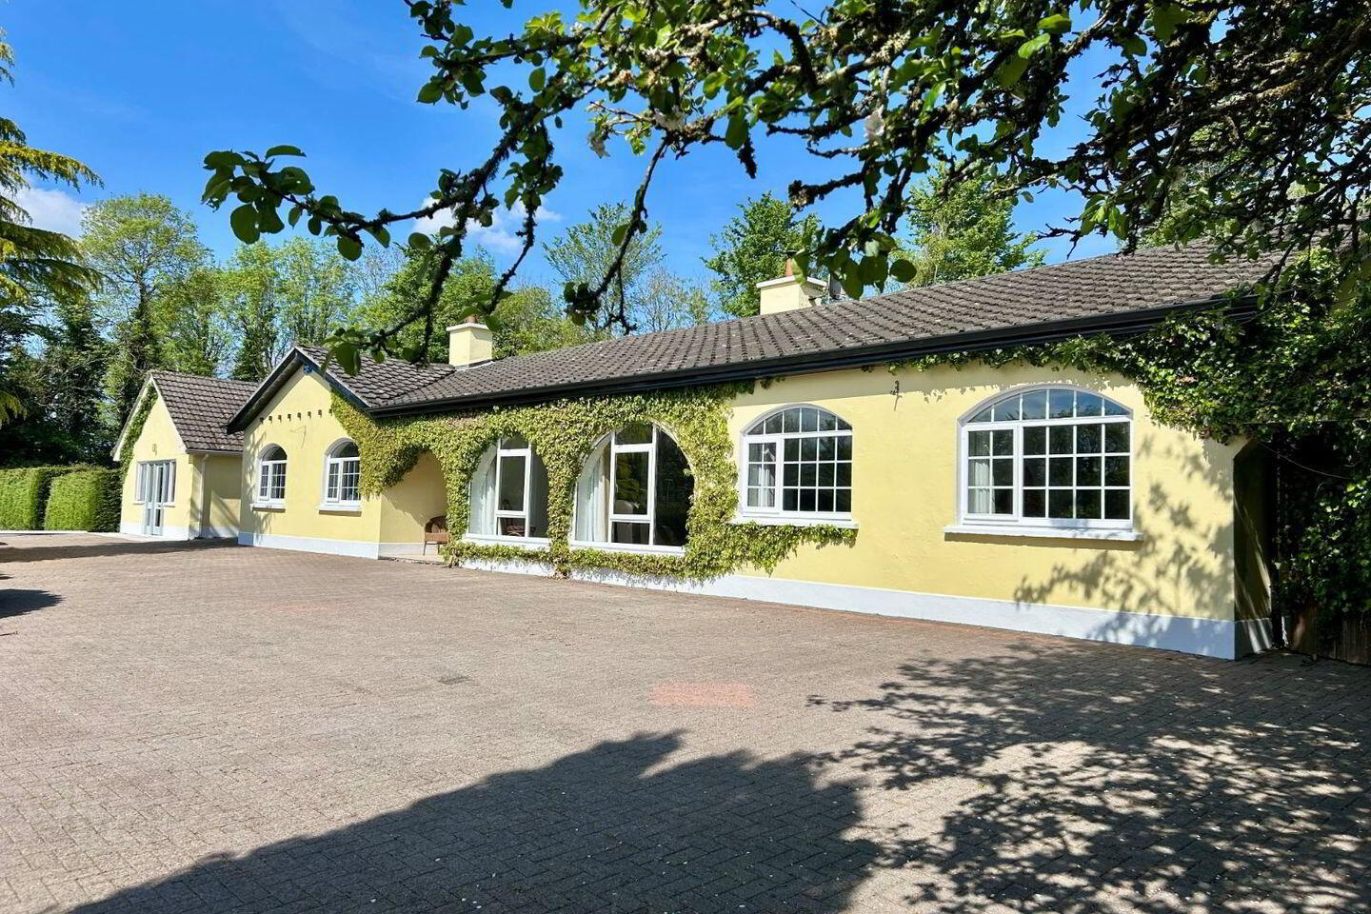
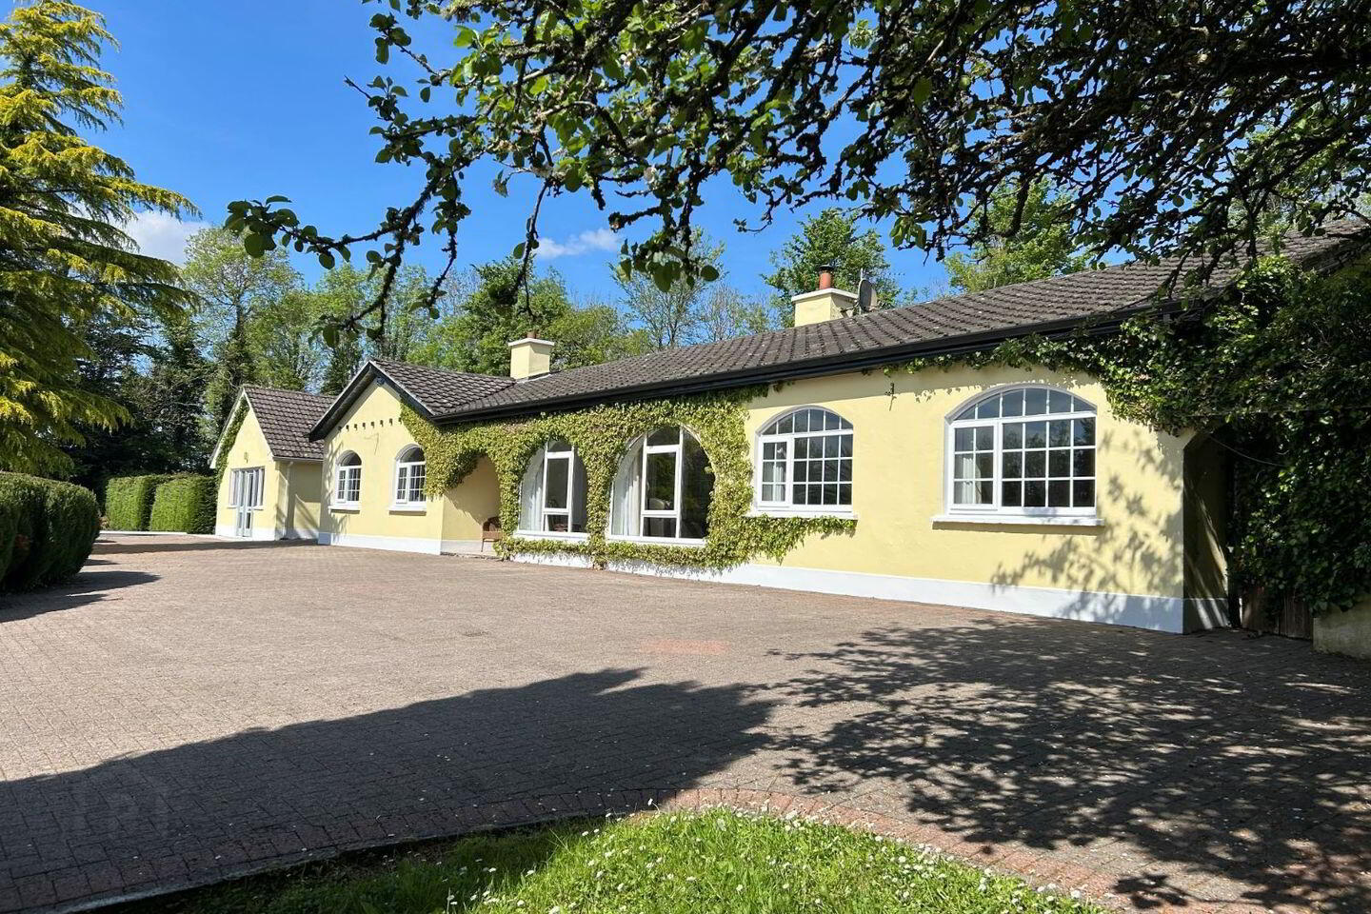
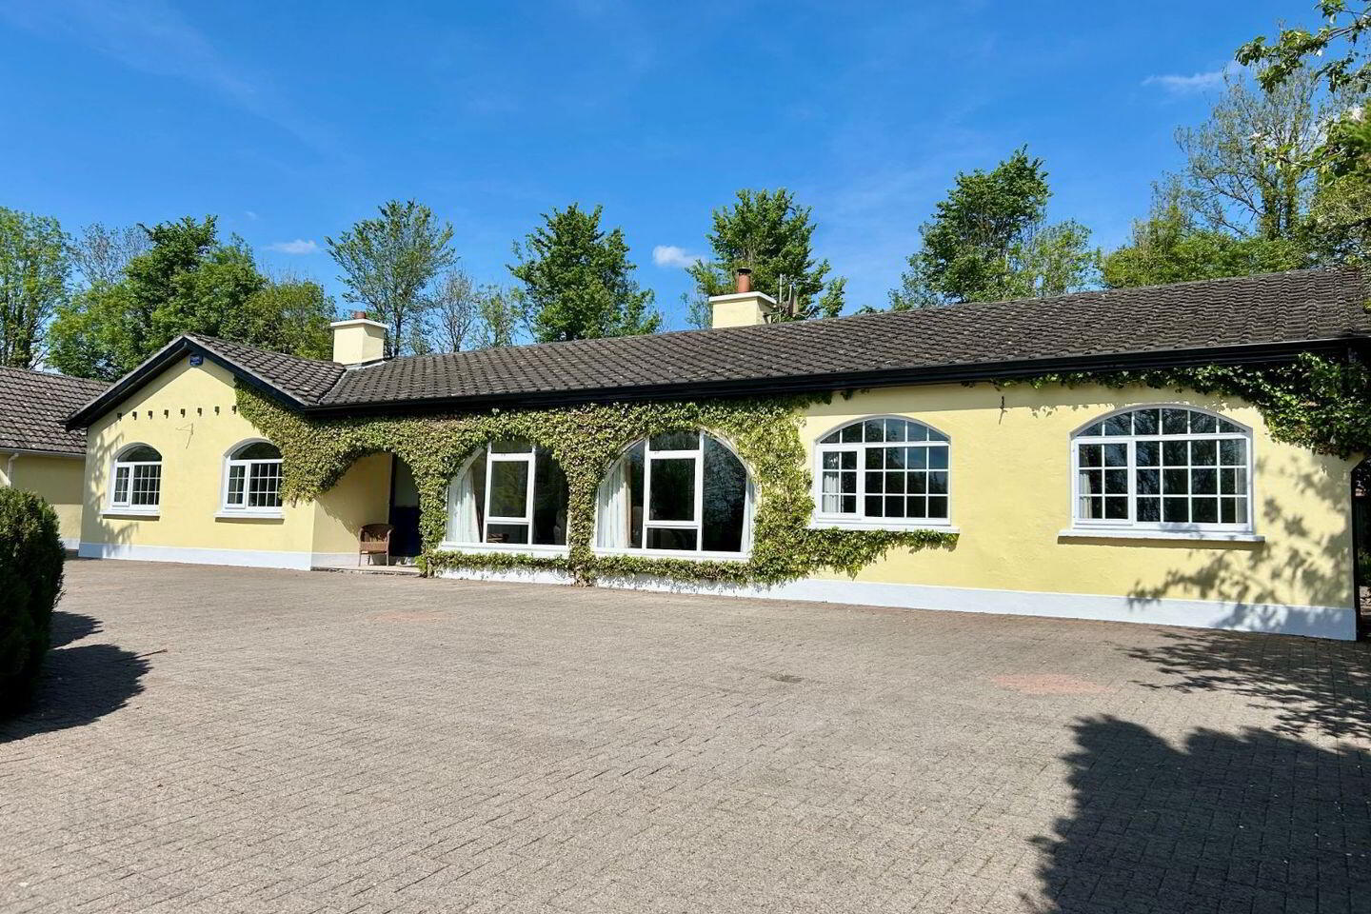
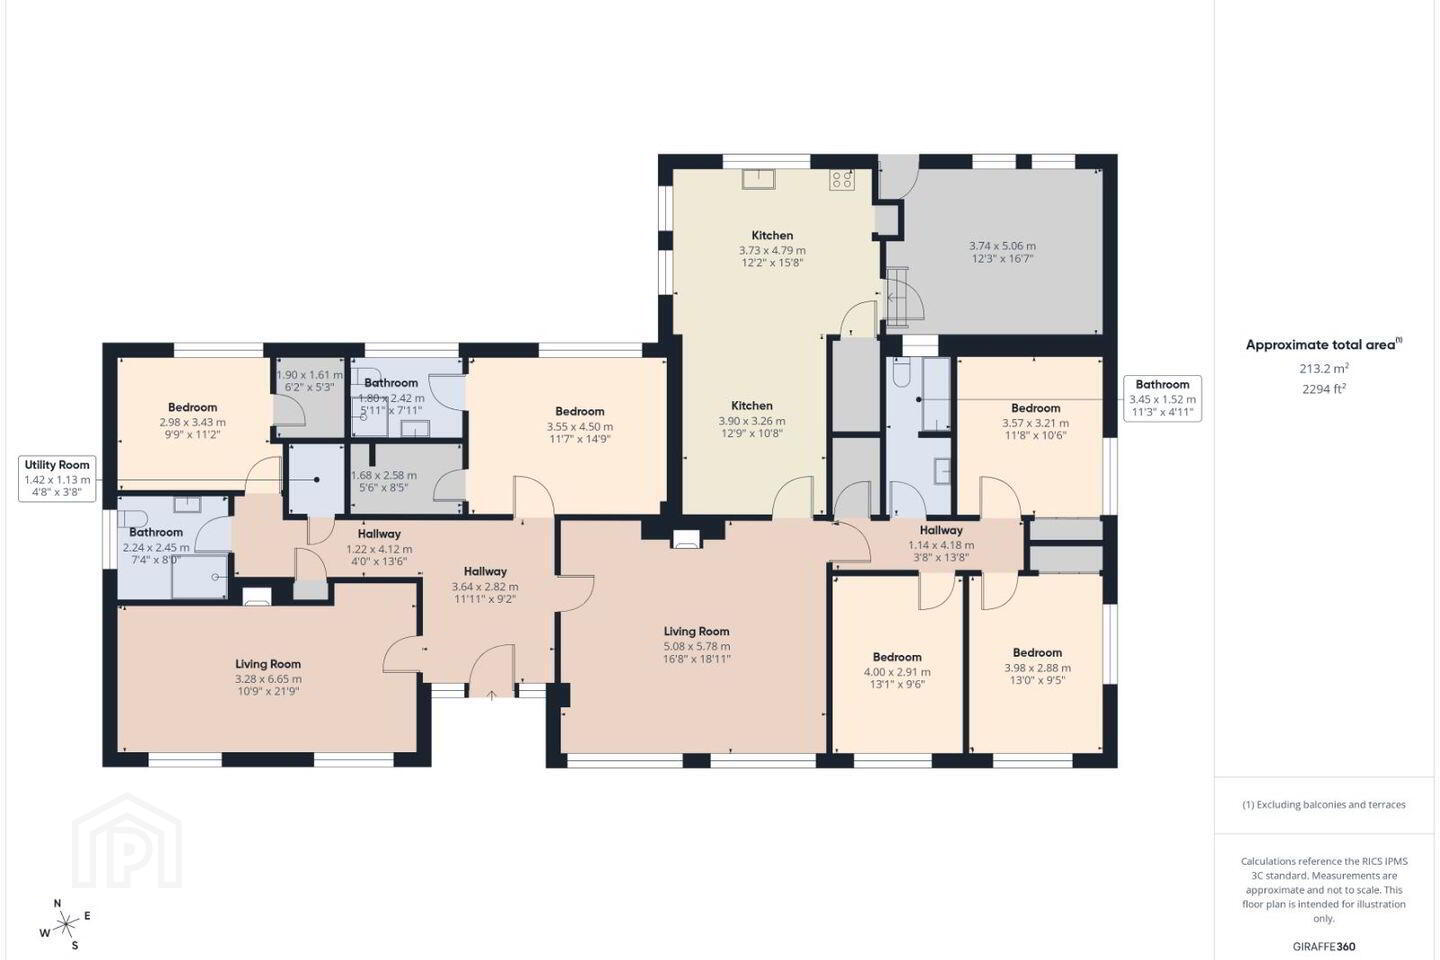
Gallagher Auctioneers are delighted to bring to the market this beautiful detached bungalow located in the village of Roosky with views of the River Shannon. This property is presented in excellent condition throughout. The spacious accommodation comprises of entrance hall, two reception rooms, large kitchen/diner, pantry, utility room, five bedrooms (one with ensuite & two with walk in wardrobes) and two family bathrooms. Externally the property sits on a large site circa 1.16 acres and benefits of a selection of outbuildings and off street parking for a number of cars. The Riverside Village is only a short walk away, the village of Dromod is also close by which has a train station which serves the Dublin/Sligo Line (6/7 trains daily ). The larger town of Carrick on Shannon is only a short drive (15 mins) with all amenities such as shops/schools/restaurants/hotels. The area is surrounded by an abundance of wonderful lakes and walkways. For all viewings contact Gallagher Auctioneers on 0719621000.
Accommodation:
Entrance Hall 6.94m (22'9") x 3.62m (11'11")
Reception Room One 6.64m (21'9") x 3.87m (12'8")
Bathroom 2.45m (8'0") x 2.21m (7'3")
Bedroom One 3.42m (11'3") x 3.13m (10'3")
Walk in wardrobe 1.89m x 1.56m
Bedroom Two 4.48m (14'8") x 3.55m (11'8")
Ensuite 2.40m x 1.99m
Walk in wardrobe 2.57m x 1.48m
Reception Room Two 5.75m (18'10") x 5.27m (17'3")
Kitchen/Diner 7.61m (25'0") x 4.88m (16'0")
Pantry
Utility Room 4.81m (15'9") x 3.71m (12'2")
Hallway 4.16m (13'8") x 1.14m (3'9")
Bathroom 3.43m (11'3") x 1.52m (5'0")
Bedroom Three 3.56m (11'8") x 3.2m (10'6")
Bedroom Four 3.98m (13'1") x 2.86m (9'5")
Bedroom Five 3.99m (13'1") x 2.9m (9'6")
BER Details
BER Rating: C1
BER No.: 118384510
Energy Performance Indicator: 171.12 kWh/m²/yr
Travel Time From This Property

Important PlacesAdd your own important places to see how far they are from this property.
Agent Accreditations
Not Provided

Marketed by Gallagher Auctioneers Ltd
PSR Licence: 001582
+353 71 962 1000




