
NEW PHASE

NEW PHASE

NEW PHASE
NEW PHASE
NEW PHASE
NEW PHASE
NEW PHASE
NEW PHASE
NEW PHASE
NEW PHASE
NEW PHASE
NEW PHASE
NEW PHASE
NEW PHASE
NEW PHASE
NEW PHASE
NEW PHASE
NEW PHASE
NEW PHASE
NEW PHASE
NEW PHASE
NEW PHASE
NEW PHASE
NEW PHASE
NEW PHASE
NEW PHASE
NEW PHASE
NEW PHASE
NEW PHASE
NEW PHASE
NEW PHASE
NEW PHASE
NEW PHASE
NEW PHASE
NEW PHASE
NEW PHASE
NEW PHASE
NEW PHASE
NEW PHASE
NEW PHASE
NEW PHASE
NEW PHASE
NEW PHASE
NEW PHASE
NEW PHASE
NEW PHASE
NEW PHASE
NEW PHASE
NEW PHASE
NEW PHASE
NEW PHASE
NEW PHASE
NEW PHASE
NEW PHASE
NEW PHASE
NEW PHASE
NEW PHASE
Kensington 1, Earls Gate, Mountsandel Road, Coleraine
4 Bed Detached House (3 homes)
This property forms part of the Earls Gate development
Sale agreed
Property Overview
Status
New Phase
Style
Detached House
Bedrooms
4
Bathrooms
3
Receptions
2
Property Features
Size
148.6 sq m (1,600 sq ft)
Tenure
Not Provided
Heating
Gas
Broadband Speed Checker
Property Financials
Price
Prices From £350,000 to £375,000
| Site 19 Earls Gate | Sale agreed | 1,600 sq ft |
| Site 17 Earls Gate | Sale agreed | 1,600 sq ft |
| Site 18 Earls Gate | Sale agreed | 1,600 sq ft |
Site 19 Earls Gate
Sale agreed
1,600 sq ft
Site 17 Earls Gate
Sale agreed
1,600 sq ft
Site 18 Earls Gate
Sale agreed
1,600 sq ft

Marketed by Philip Tweedie & Company (Coleraine)
+44 28 7034 4433

Propertynews Currency Partner - helping you transfer money for property purchases in Ireland & Northern Ireland. Speak to an expert
Additional Information
Kensington 1 - 4 Bedroom Detached 1600sq ft
Site 17 & 19 (Brick Finish) Site18 (Render Finish)
GROUND FLOOR
Entrance Hall with separate WC & Cloakroom
Living Room 3.60m x 2.55m
Kitchen 4.65m x 3.80m
Dining Room 2.80m x 2.15m
Utility Room x 2.05m x 1.75m
FIRST FLOOR
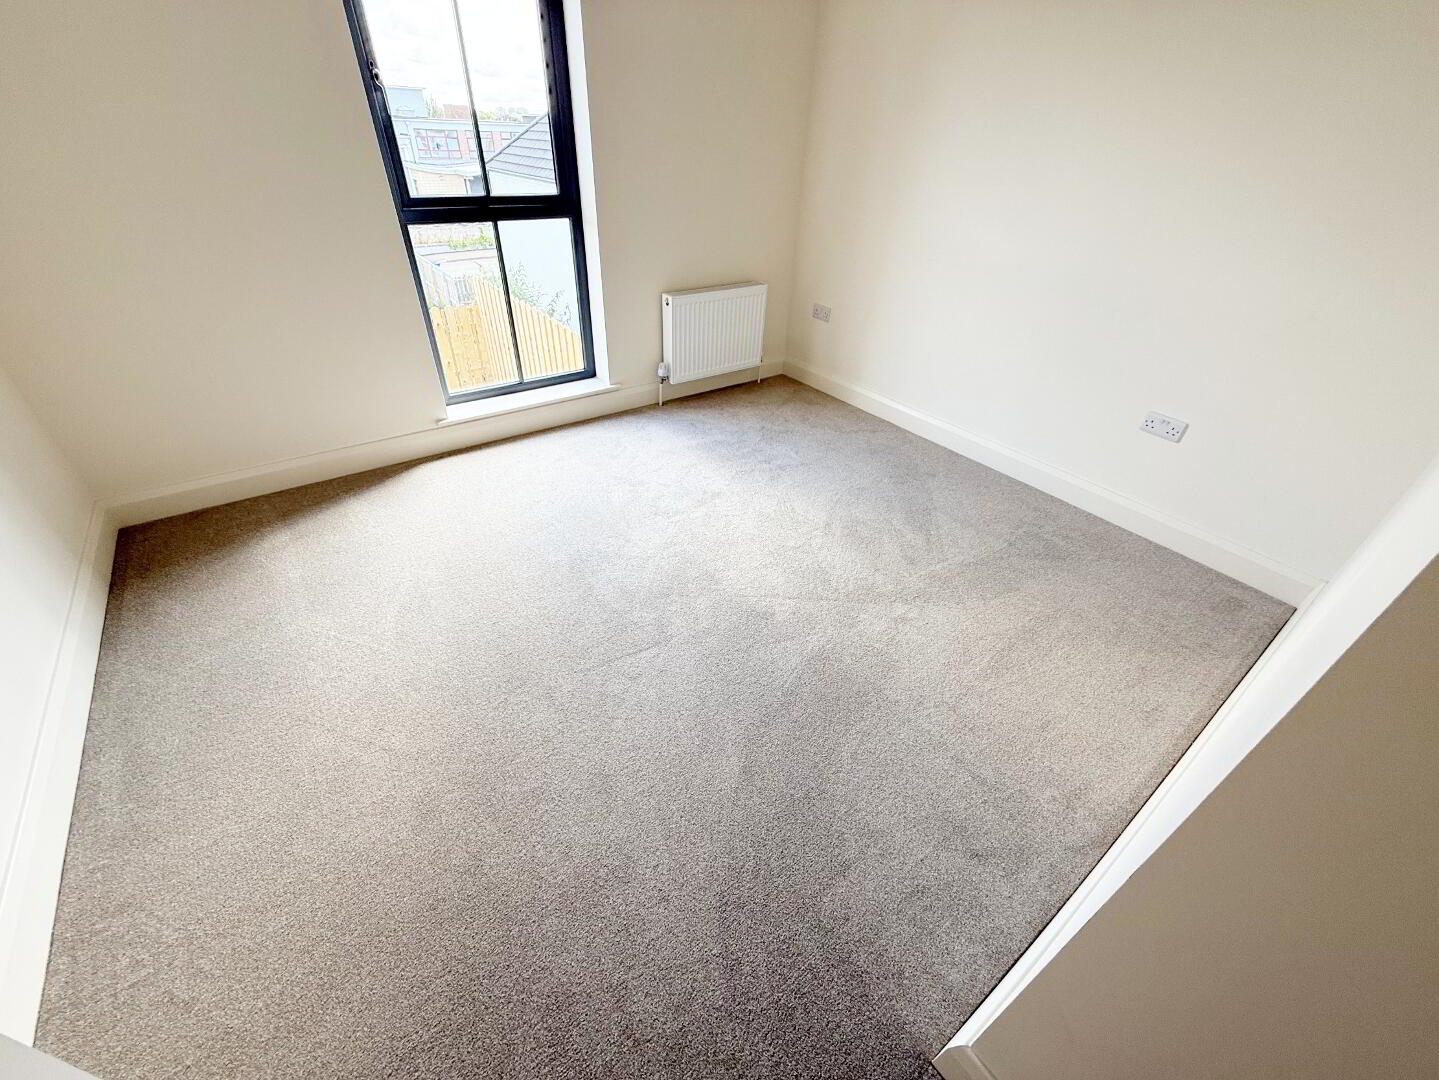
Master Bedroom 3.40m x 2.90m
Dressing Room 2.25m x 1.80m
Ensuite 2.10m x 2.10m
Bedroom 2 3.60m x 3.00m
Bedroom 3 3.50m x 1.65m
Bedroom 4 3.45m x 1.45m
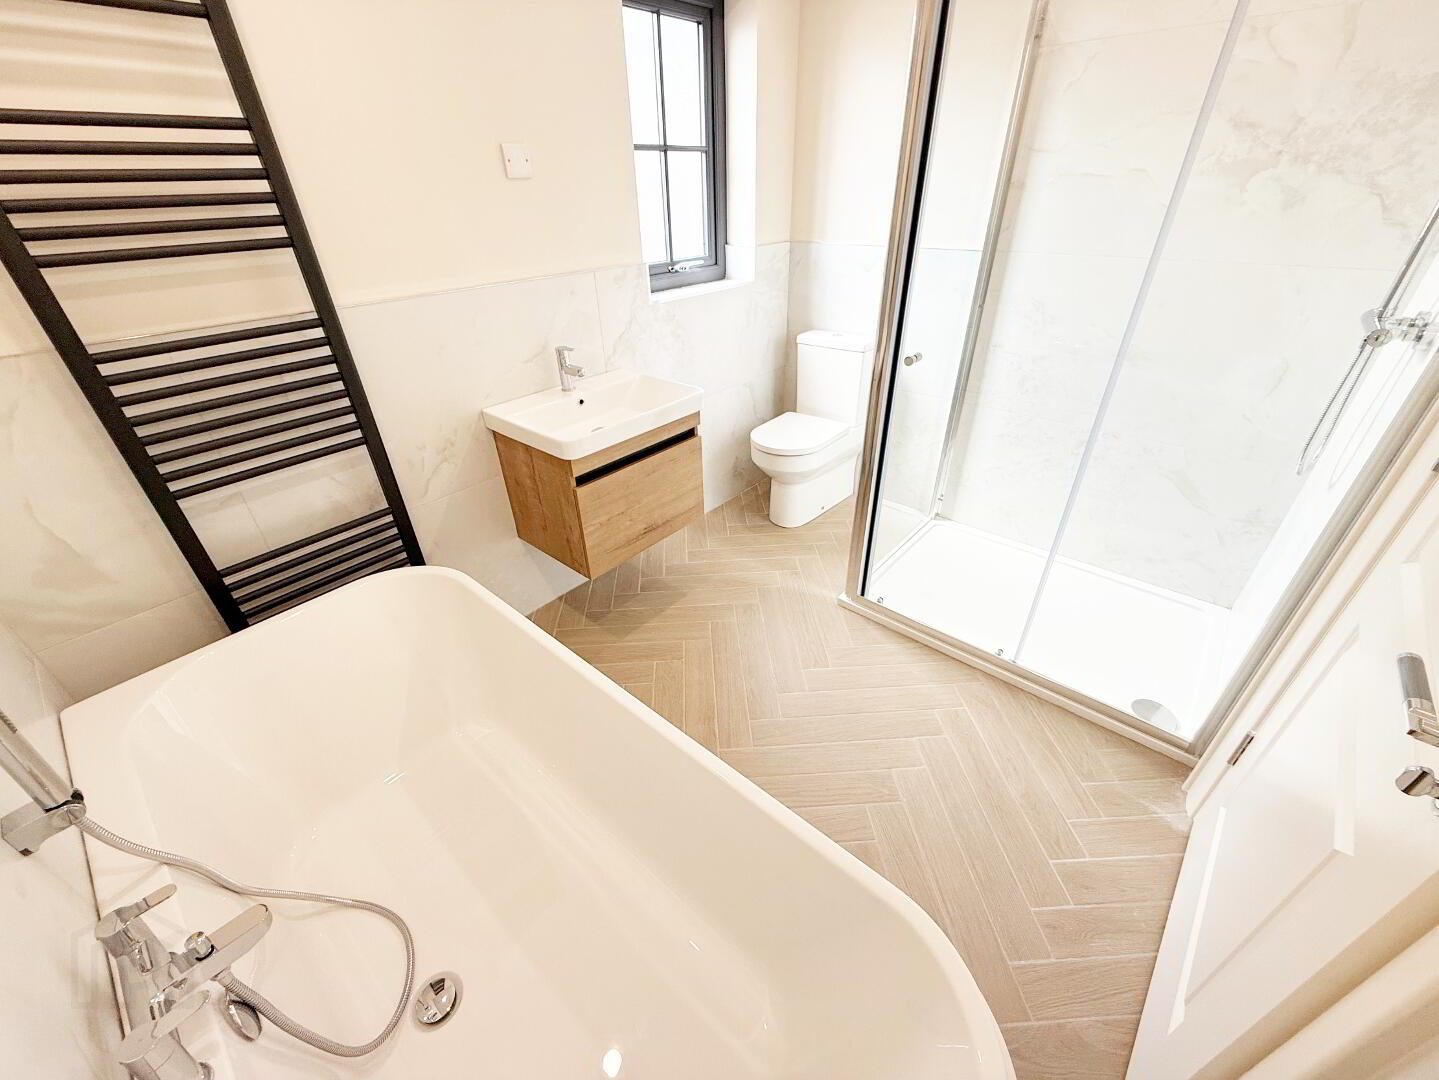
Bathroom 2.90m x 2.10m
Travel Time From This Property

Important PlacesAdd your own important places to see how far they are from this property.
Marketed by Philip Tweedie & Company (Coleraine)
+44 28 7034 4433


