

For sale
Added 11 hours ago
Ivy Lodge, 15 Ashlea Close, Markethill, BT60 1RP
3 Bed Detached Bungalow
Offers Around £265,000
Property Overview
Status
For Sale
Style
Detached Bungalow
Bedrooms
3
Bathrooms
1
Receptions
3
Property Features
Tenure
Not Provided
Heating
Oil
Broadband Speed Checker
*³
Property Financials
Stamp Duty
Rates
£1,919.93 pa*¹
Typical Mortgage


Marketed by Hewitt Property
+44 28 3755 1941

Propertynews Currency Partner - helping you transfer money for property purchases in Ireland & Northern Ireland. Speak to an expert
Additional Information
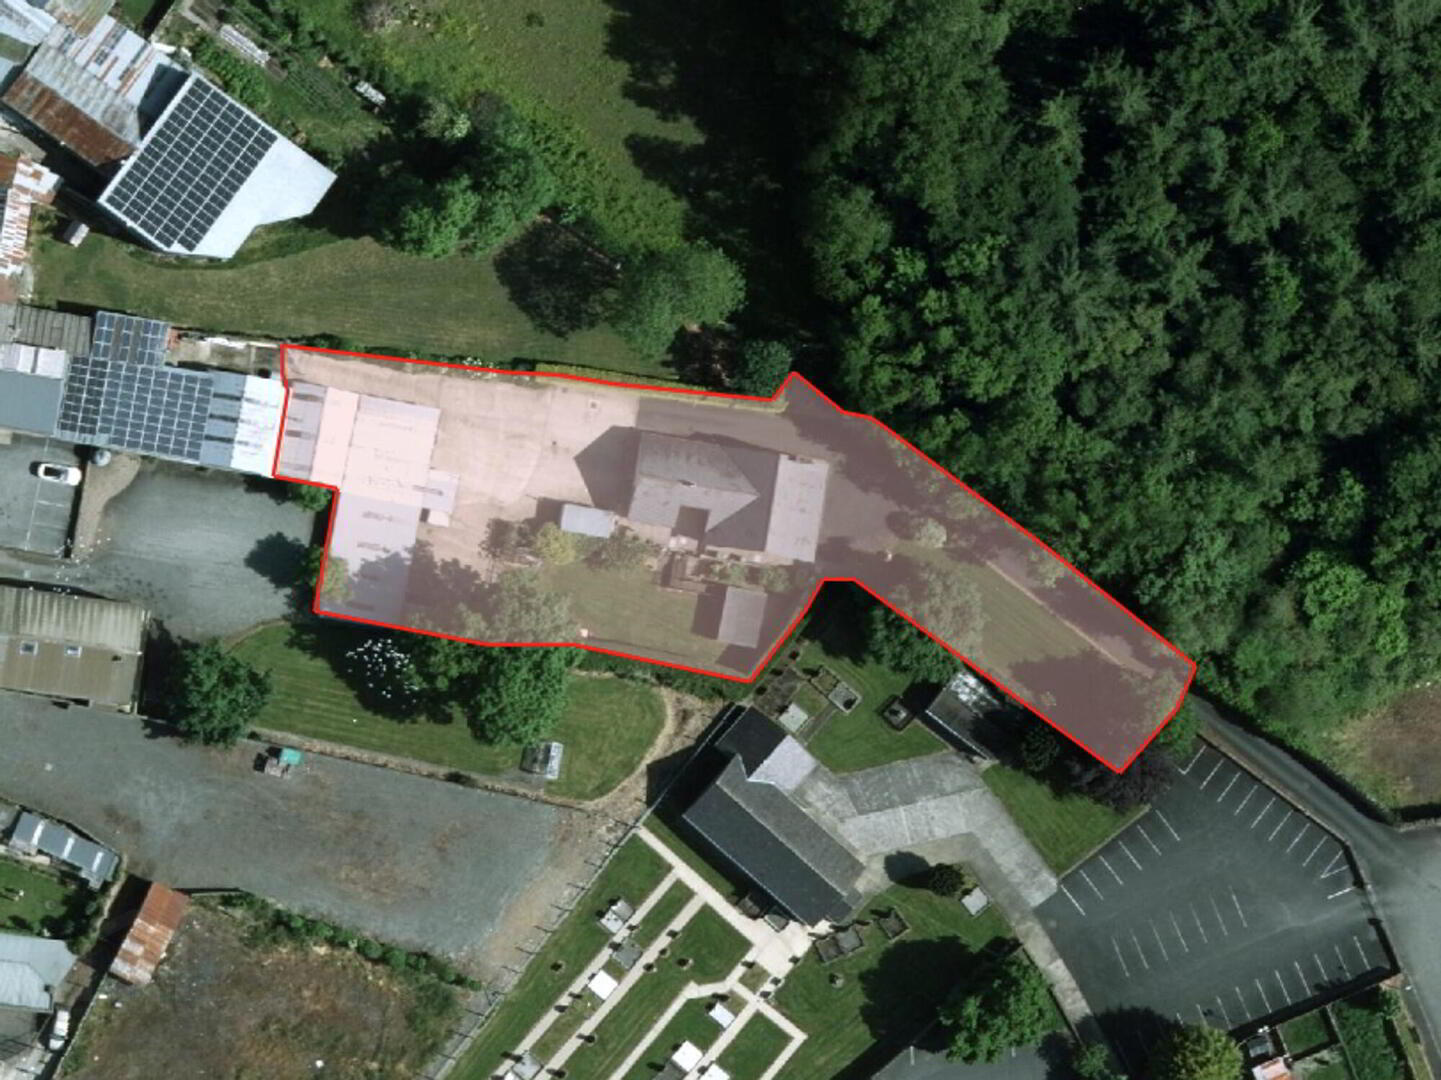
Hewitt Property Agents are delighted to present to the market 15 Ashlea Close, Markethill - a truly unique opportunity to acquire a substantial detached property with an exceptionally generous site in the heart of the town. Tucked away just off Newry Street, this hidden gem combines a convenient central location with a level of outdoor space, privacy and potential that is very difficult to find.
Offering an exciting prospect for families, those seeking additional space, or buyers wishing to create a home tailored to their own tastes and requirements, this three-bedroom detached property presents enormous potential. Opportunities to purchase a home with such an extensive private site, generous gardens and a range of outbuildings in a town-centre setting are few and far between, making this a property that is sure to attract considerable interest.
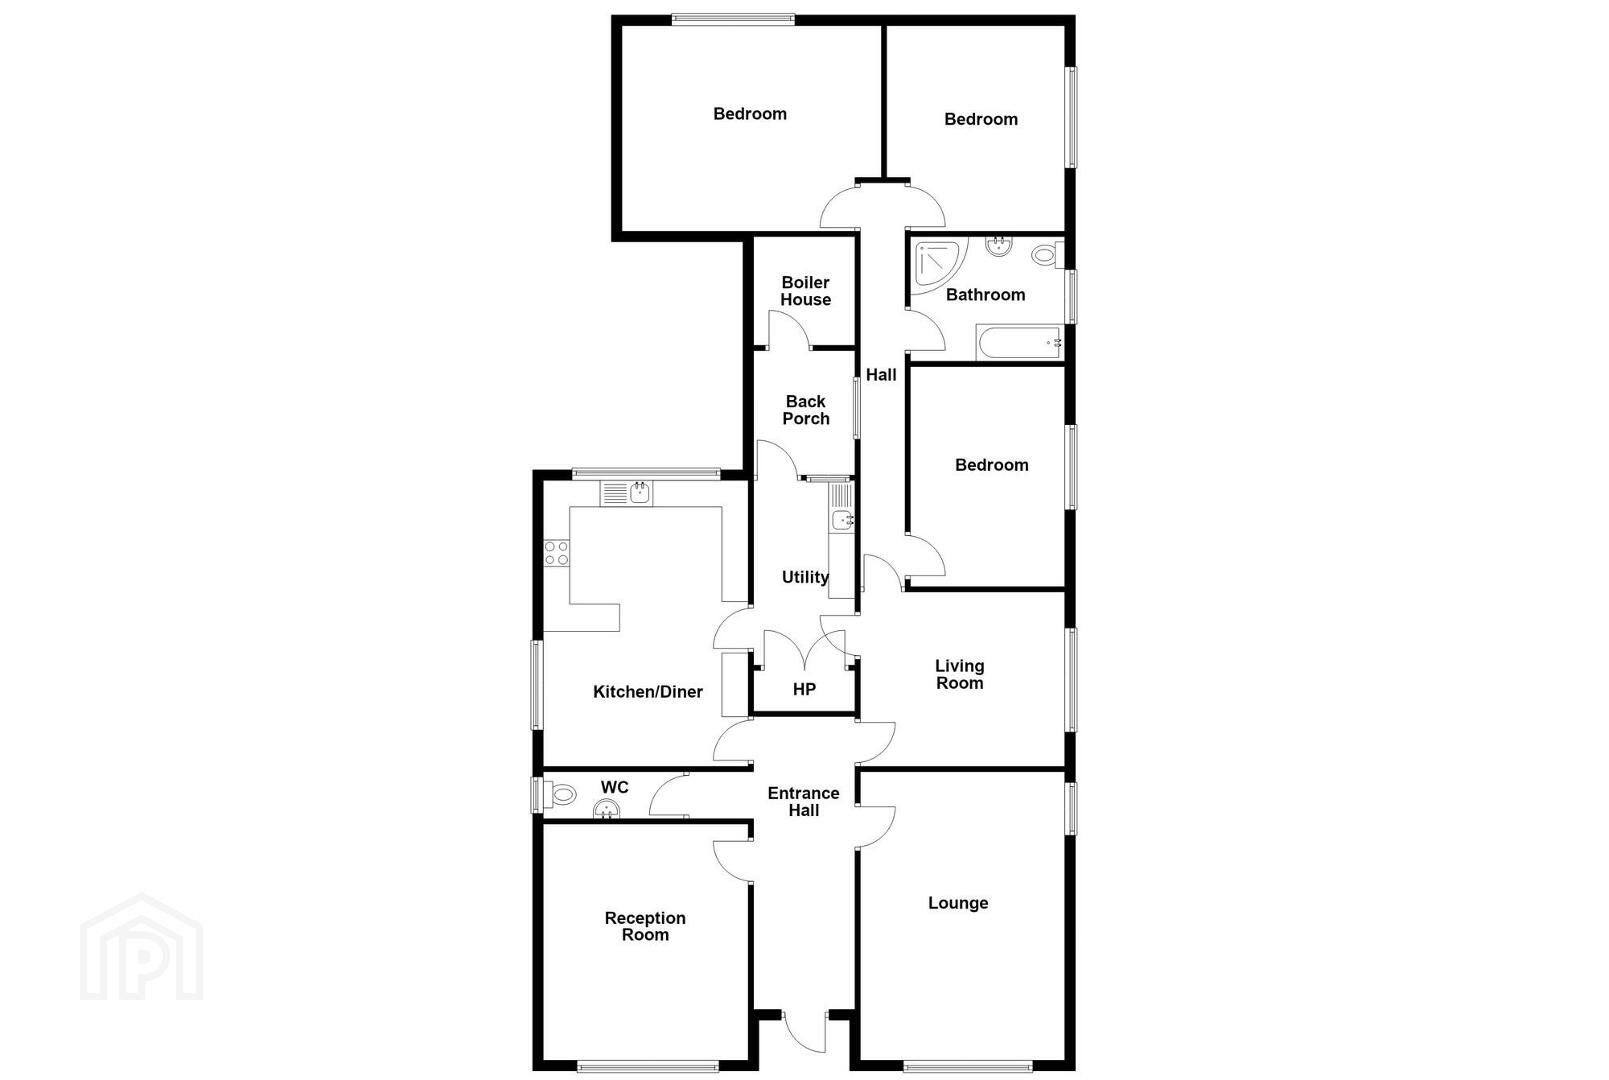
The accommodation is well proportioned throughout and comprises three reception rooms, three bedrooms, a kitchen-diner, utility room, family bathroom and separate WC. The layout provides ample space while offering the perfect canvas for a purchaser to modernise, enhance and transform the property into a truly special family residence.
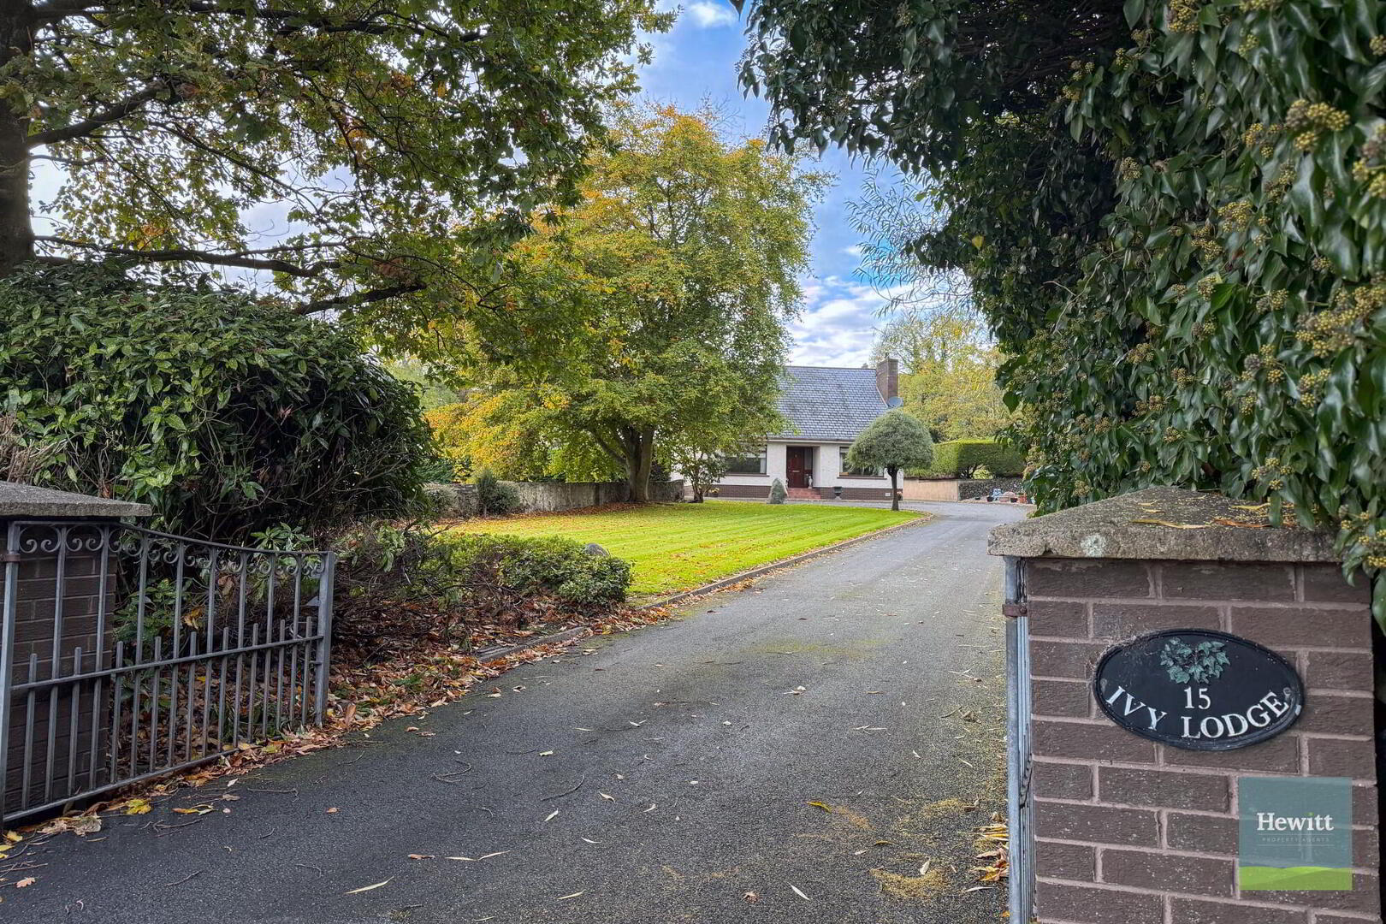
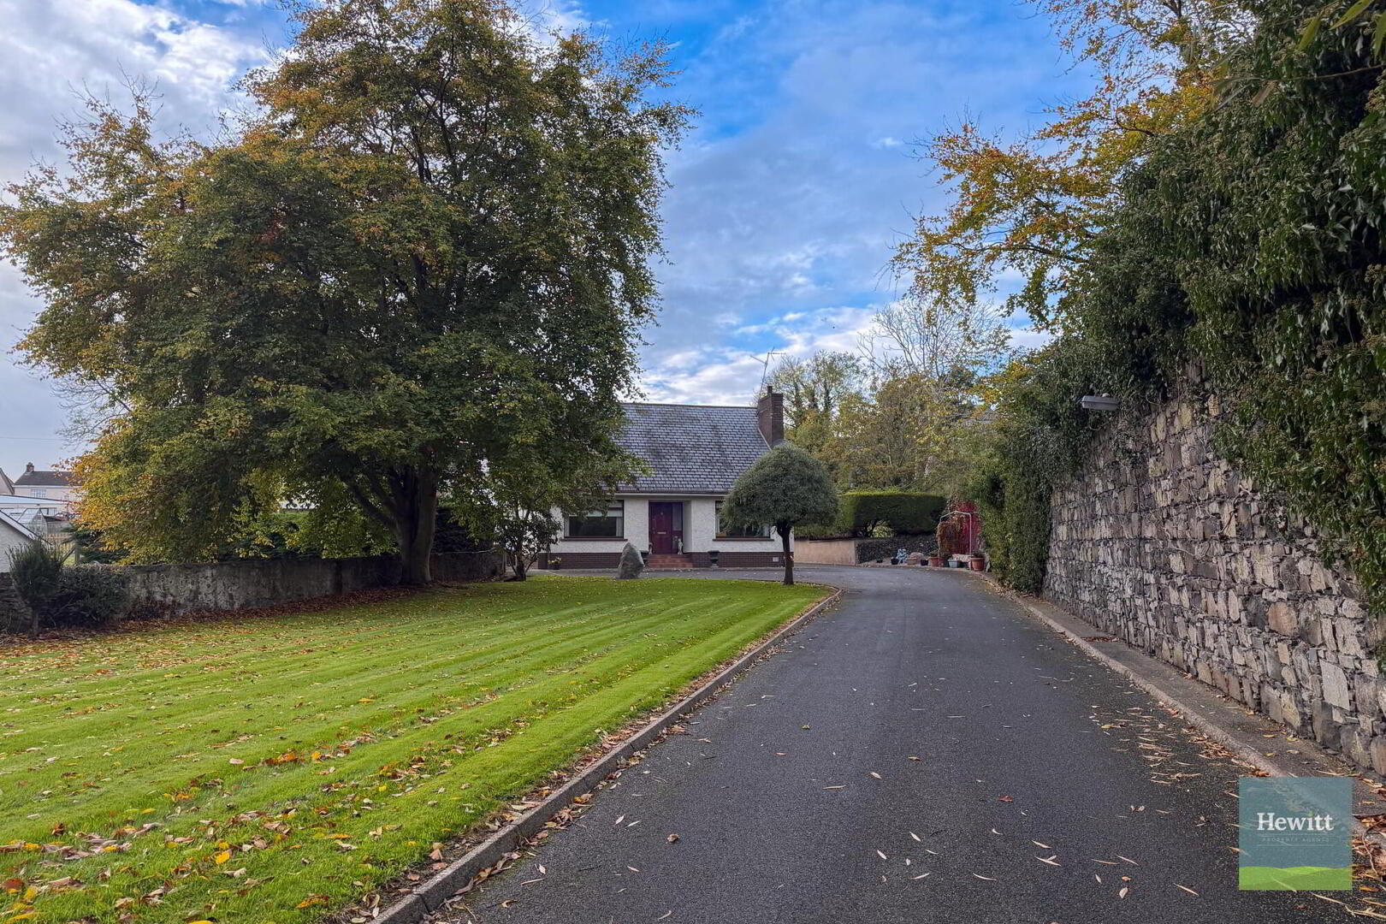
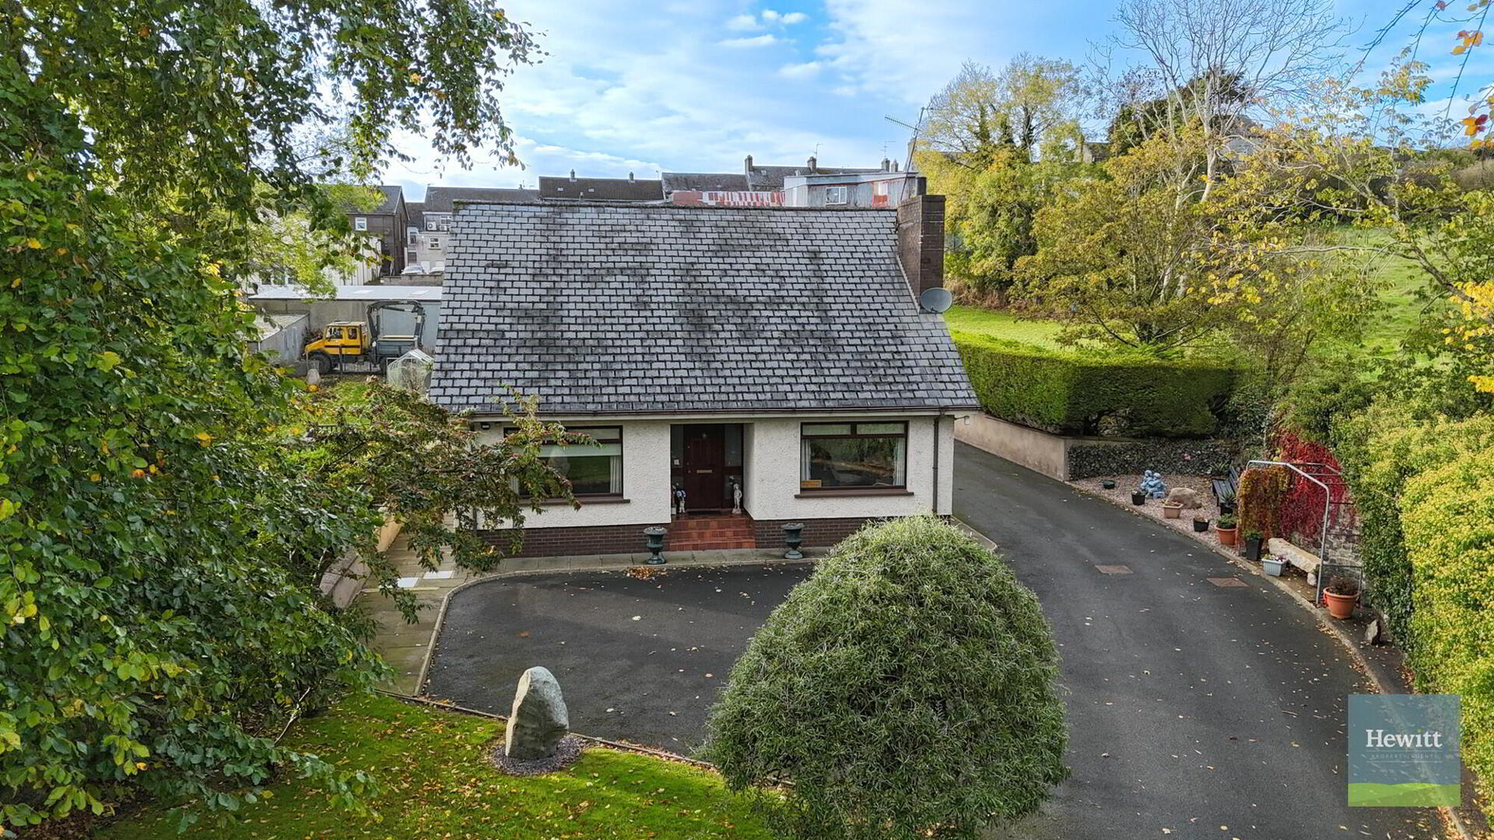
Externally, the property continues to impress. To the front, an extensive tarmac driveway provides generous off-street parking, complemented by a large lawn, mature shrubs and established trees. The gardens offer a wonderful sense of space and greenery, creating an attractive setting for the home. To the side, there is a paved area and sizeable lawn, offering excellent scope for outdoor dining, relaxation and family enjoyment.
To the rear, a substantial yard is complemented by multiple large outbuildings and sheds, providing an abundance of storage and versatile space to suit a variety of needs. Whether for hobbies, workshop use, or additional storage, these features further enhance the appeal and flexibility of this distinctive property.
Situated within the popular town of Markethill, the property is within walking distance of an excellent range of amenities, including schools, shops, supermarkets, cafés, and healthcare facilities.
Viewing is highly recommended to fully appreciate the space, setting and outstanding potential this distinctive property has to offer. A rare opportunity to secure a substantial home with so much to offer, right in the heart of Markethill.
Internal Accommodation
Entrance Hall (approx. 1.92m x 5.28m)
Carpet
Lounge (approx. 5.46m x 3.87m)
Carpet. Dual aspect windows. Open fire.
Reception Room (approx. 4.47m x 3.88m)
Carpet. Ceiling Rose.
Living Room (approx. 3.30m x 3.87m)
Carpet. Electric fire.
Kitchen/diner (approx. 5.41m x 3.87m)
Tiled floor. Range of high and low fitted units. Stainless steel sink and drainer. Electric hob & oven.
Utility Room (approx. 3.50m x 1.77m)
Tiled floor. Range of high and low fitted units. Stainless steel sink and drainer. Access to hotpress.
WC (approx. 2.66m x 0.87m)
Lino herringbone floor. Wash hand basin. WC.
Bedroom (approx. 4.91m x 3.88m)
Laminate floor. Sink with storage.
Bedroom (approx. 4.16m x 2.86m)
Carpet. Sink with storage.
Bedroom (approx. 3.37m x 3.89m)
Laminate floor. Sink with storage.
Family Bathroom (approx. 2.84m x 2.36m)
Shower. Bath. WC. Wash hand basin.
Back Porch (approx. 1.70m x 1.82m)
Tiled floor. Sliding door to garden. Access to Boiler House (approx. 1.68m x 2.31m)
These details do not constitute any part of an offer or contract. None of the statements contained in the description are to be relied on a statement or representations of fact and any intending purchaser must satisfy themselves by inspection or otherwise as to their correctness. All dimensions are approximate and are taken at the widest points. All maps & plans included are for illustration purposes only.
Travel Time From This Property

Important PlacesAdd your own important places to see how far they are from this property.
Agent Accreditations



Marketed by Hewitt Property
+44 28 3755 1941


