
For sale
Added 10 hours ago
Isleham House, Tullytreane, Crosskeys, Cavan Town, H12DK86
4 Bed Detached House
Guide Price €345,000
Property Overview
Status
For Sale
Style
Detached House
Bedrooms
4
Bathrooms
2
Receptions
2
Property Features
Size
250 sq m (2,691 sq ft)
Tenure
Freehold
Energy Rating
BERB
Property Financials
Stamp Duty
€3,450*²

Marketed by Smith Property
PSR Licence: 003154
+353 49 436 2244

Propertynews Currency Partner - helping you transfer money for property purchases in Ireland & Northern Ireland. Speak to an expert
Additional Information
- Detached bungalow built circa 2006.
- Generous c.1-acre mature site
- Spacious living accommodation
- Four large double bedrooms
- Modernised main bathroom
- Large heated attic
- Mature gardens, patio, polytunnel and storage shed.
- B - Rated, eligible for Green Mortgage
- Close to N3,
- Solar Panels
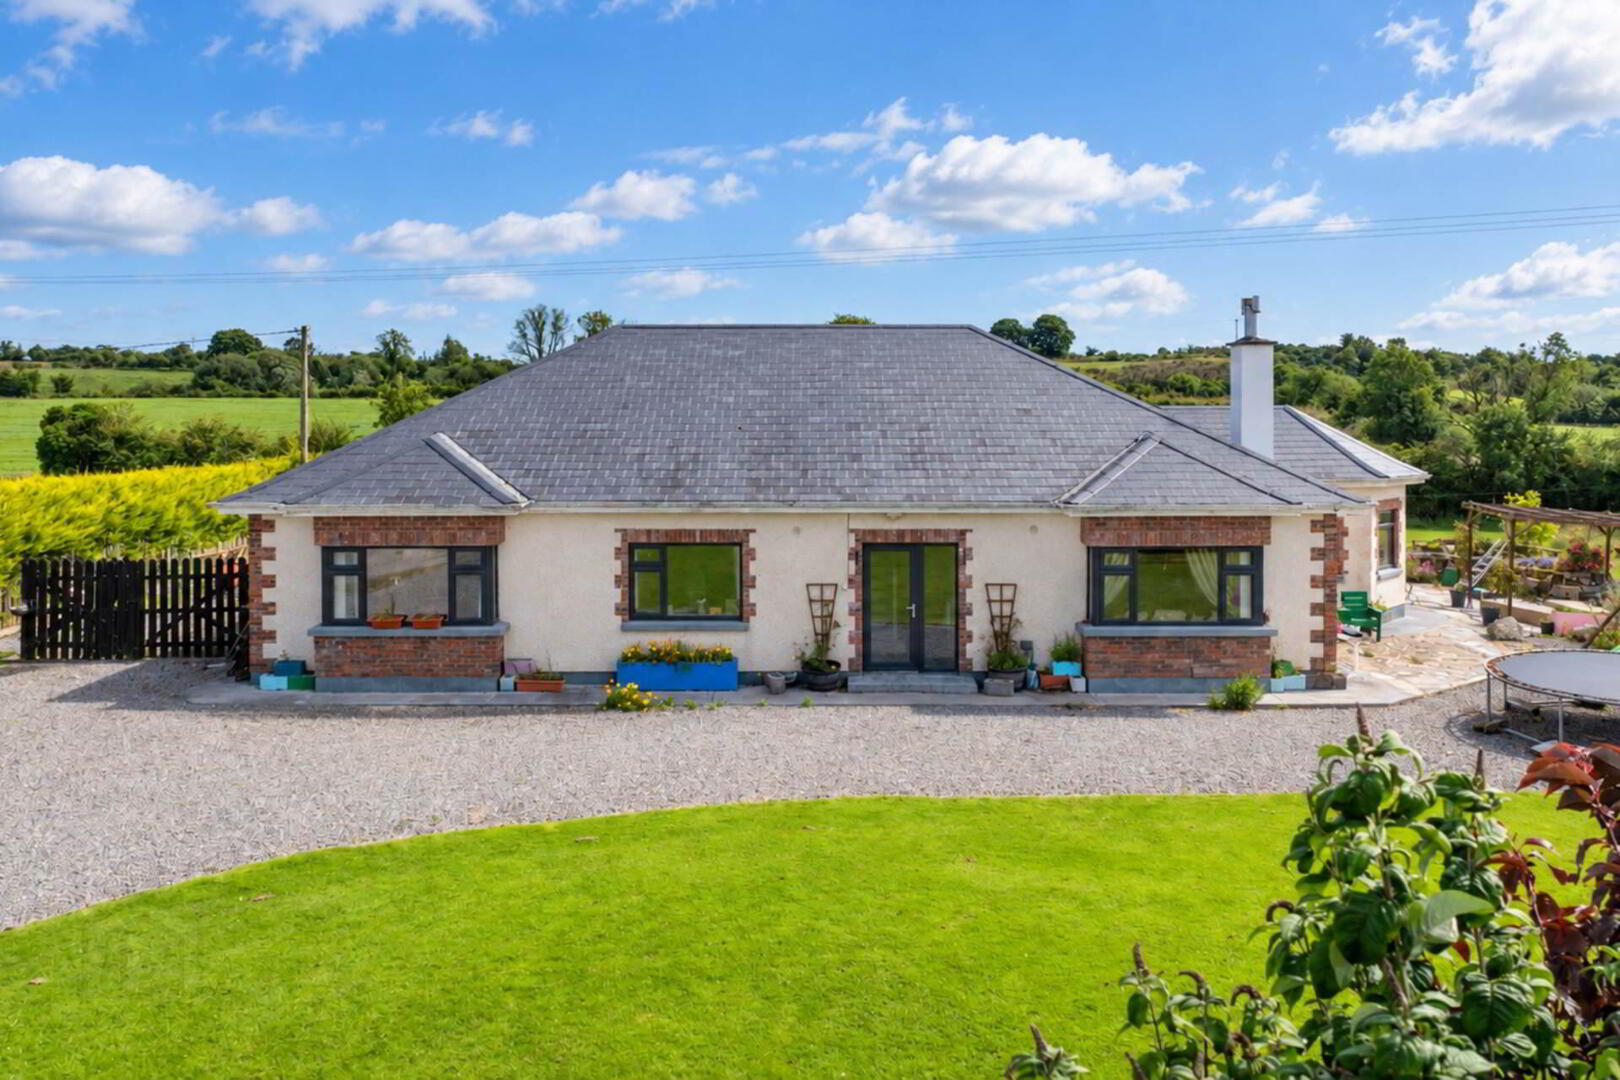
Smith Property proudly present this impressive detached four-bedroom bungalow to the market, occupying a generous site of approximately 0.41 hectares (c.1 acre) at Tullytreane, Crosskeys, Co. Cavan.
Built circa 2006, this substantial family home offers bright, spacious and exceptionally versatile accommodation, both inside and out. Having been carefully maintained and upgraded by the current owners, the property combines generous living space, modern comforts and an excellent energy rating with extensive mature gardens and a superb range of outdoor features.
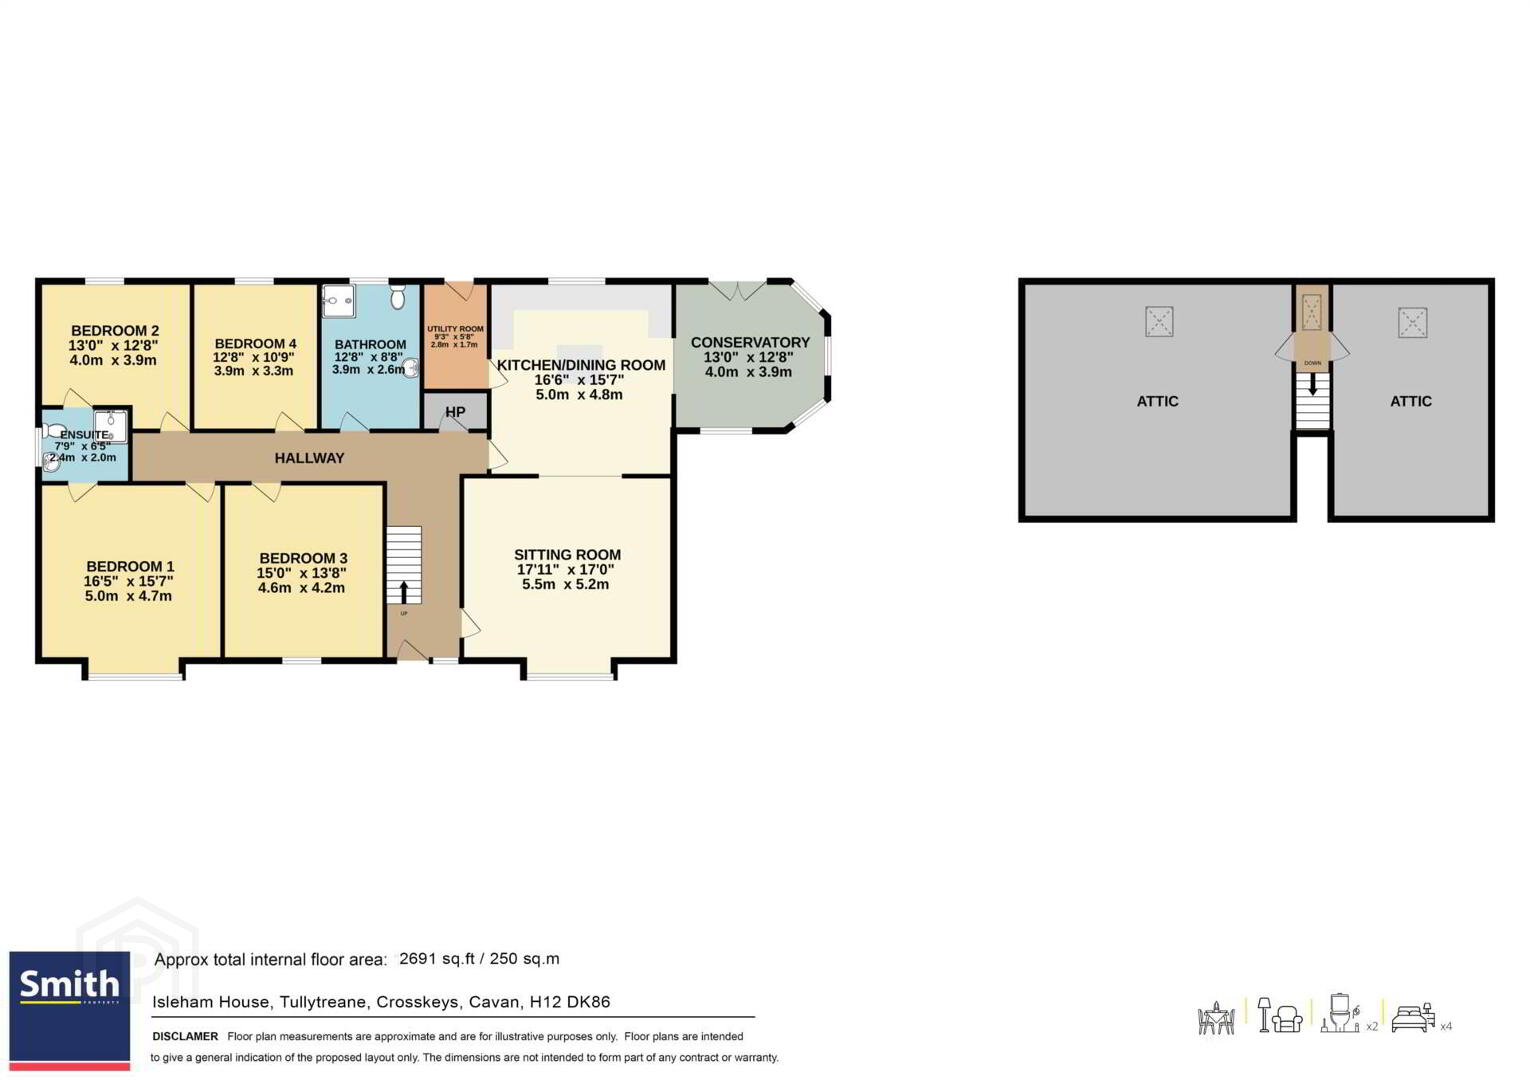
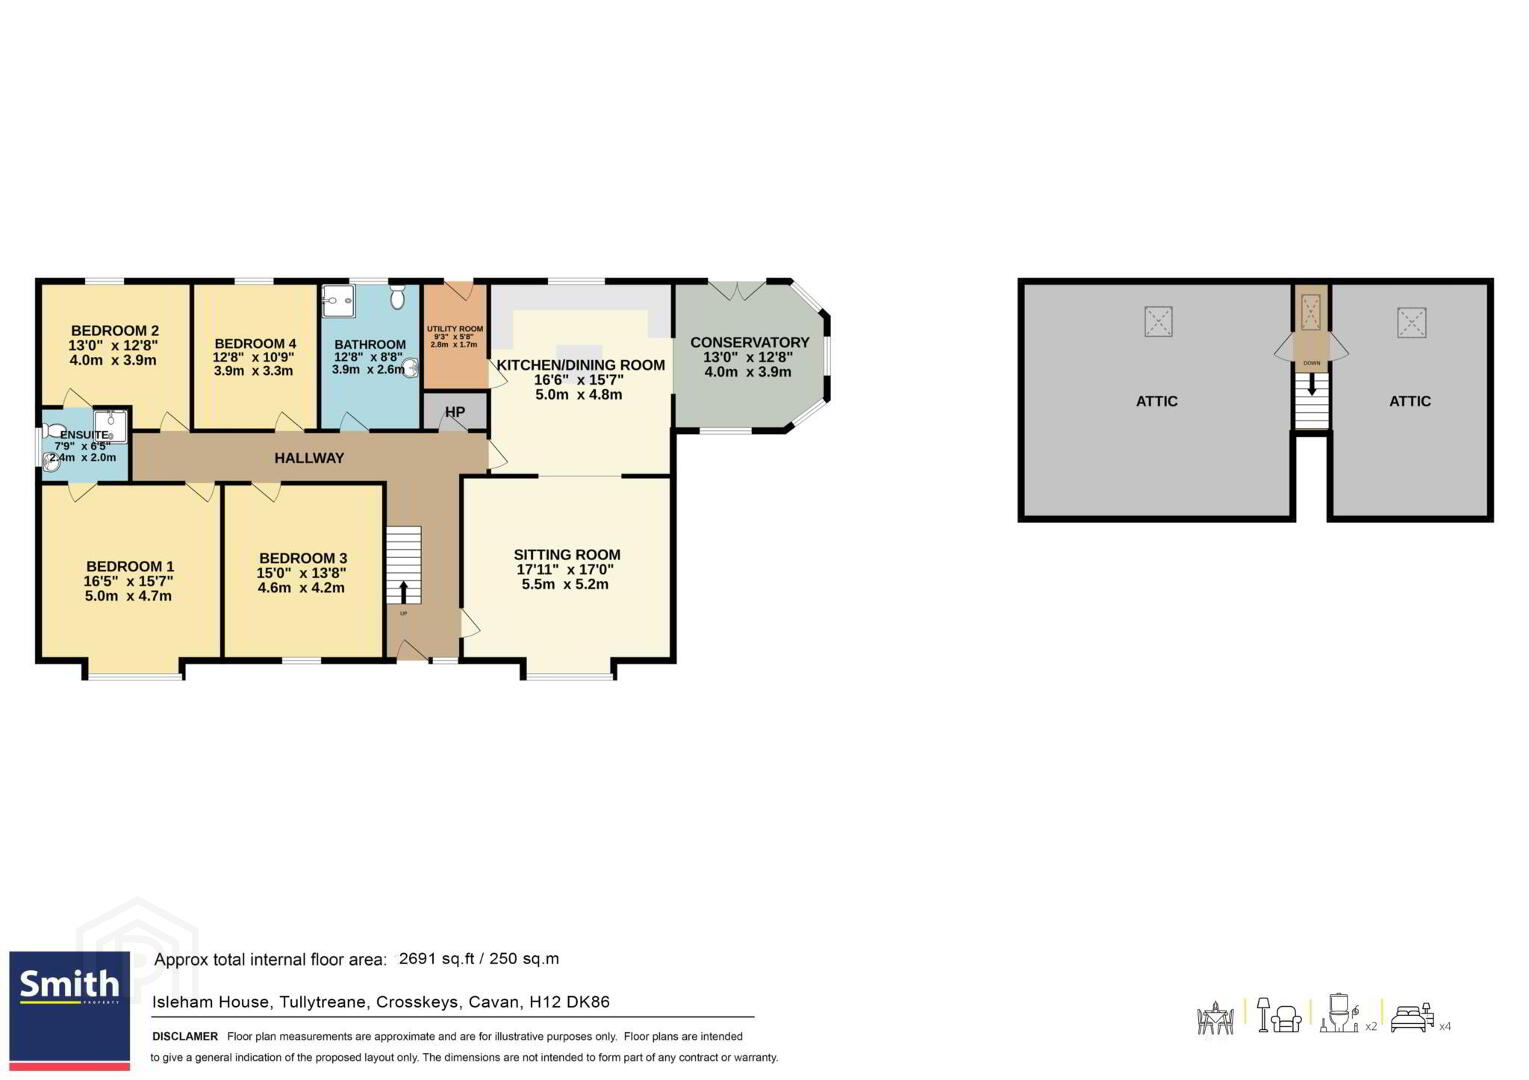
The property is particularly well suited to family life, offering four generously proportioned double bedrooms, spacious living accommodation, a large open-plan kitchen/dining area, conservatory, utility/laundry facilities and excellent additional attic space.
The accommodation is complemented by a number of recent improvements, including recently upgraded triple-glazed windows and external doors, a completely redesigned and modernised main bathroom, solar panels contributing to the property`s hot water requirements and a number of other improvements throughout the home.
The property has a B-rated BER, providing an important sustainable advantage for prospective purchasers. The combination of the property`s energy rating, upgraded triple glazing, insulation, solar technology and oil-fired central heating provides a comfortable and efficient home, while its B rating may also make the property attractive to purchasers who are eligible for green mortgage products, subject to the individual lender`s criteria and lending terms.
At the heart of the home is a particularly impressive bright and spacious living room, featuring recessed lighting and a freestanding stove which creates an attractive focal point while providing an additional source of heat. Double doors connect the living space with the kitchen/dining area, creating an excellent sense of flow throughout the principal living accommodation.
The open-plan kitchen and dining area provides an excellent space for everyday family life and entertaining, with a generous fitted kitchen, integrated appliances and ample room for a large dining table. Recessed lighting further enhances the bright and spacious feel of this area.
The kitchen opens through to a large conservatory, which provides an additional reception/living space and enjoys views towards the rear gardens. Double doors lead directly from the conservatory onto the patio area, creating an excellent connection between the internal and external living spaces.
A spacious utility room and laundry area is located to the rear of the property, providing excellent practical storage and workspace, with convenient access towards the rear garden.
The four bedrooms are all generously proportioned. The bedroom accommodation provides excellent flexibility for a growing family, guests or those requiring dedicated working or hobby space. Two of the bedrooms are served by a Jack-and-Jill style ensuite arrangement, adding further practicality to the accommodation.
The main bathroom has been completely redesigned and refurbished, creating a modern and attractive space with strong contemporary appeal.
The property benefits from a large open-plan heated attic space with storage and excellent natural light from Velux windows.
The space offers excellent flexibility and would suit a home office, playroom, games room, hobby area, studio or additional storage. There may also be potential to convert the attic to additional habitable accommodation, subject to the necessary planning, building regulations, fire safety and statutory requirements.
The property occupies a generous c.1-acre site with gated entrance, substantial boundary piers and mature gardens.
The grounds include lawned areas, established planting, a walled patio with pergola, trellis and fruit bushes, together with a large storage shed featuring an insulated roof, windows and door.
A substantial polytunnel is also included, making the property particularly suitable for those with an interest in gardening and growing.
Tullytreane enjoys a peaceful rural setting just off the N3, while remaining convenient to local amenities.
Crosskeys is approximately 2.5 3km away, with a primary school, creche, shop, church, community and sporting facilities.
Ballyjamesduff is approximately 5km drive, offering a wider range of shops, schools, childcare, medical and recreational facilities, while Cavan Town is approximately 15km drive.
The location provides excellent access to the N3 and surrounding towns, making this an ideal family home combining spacious accommodation, a generous site, mature gardens and convenient accessibility.
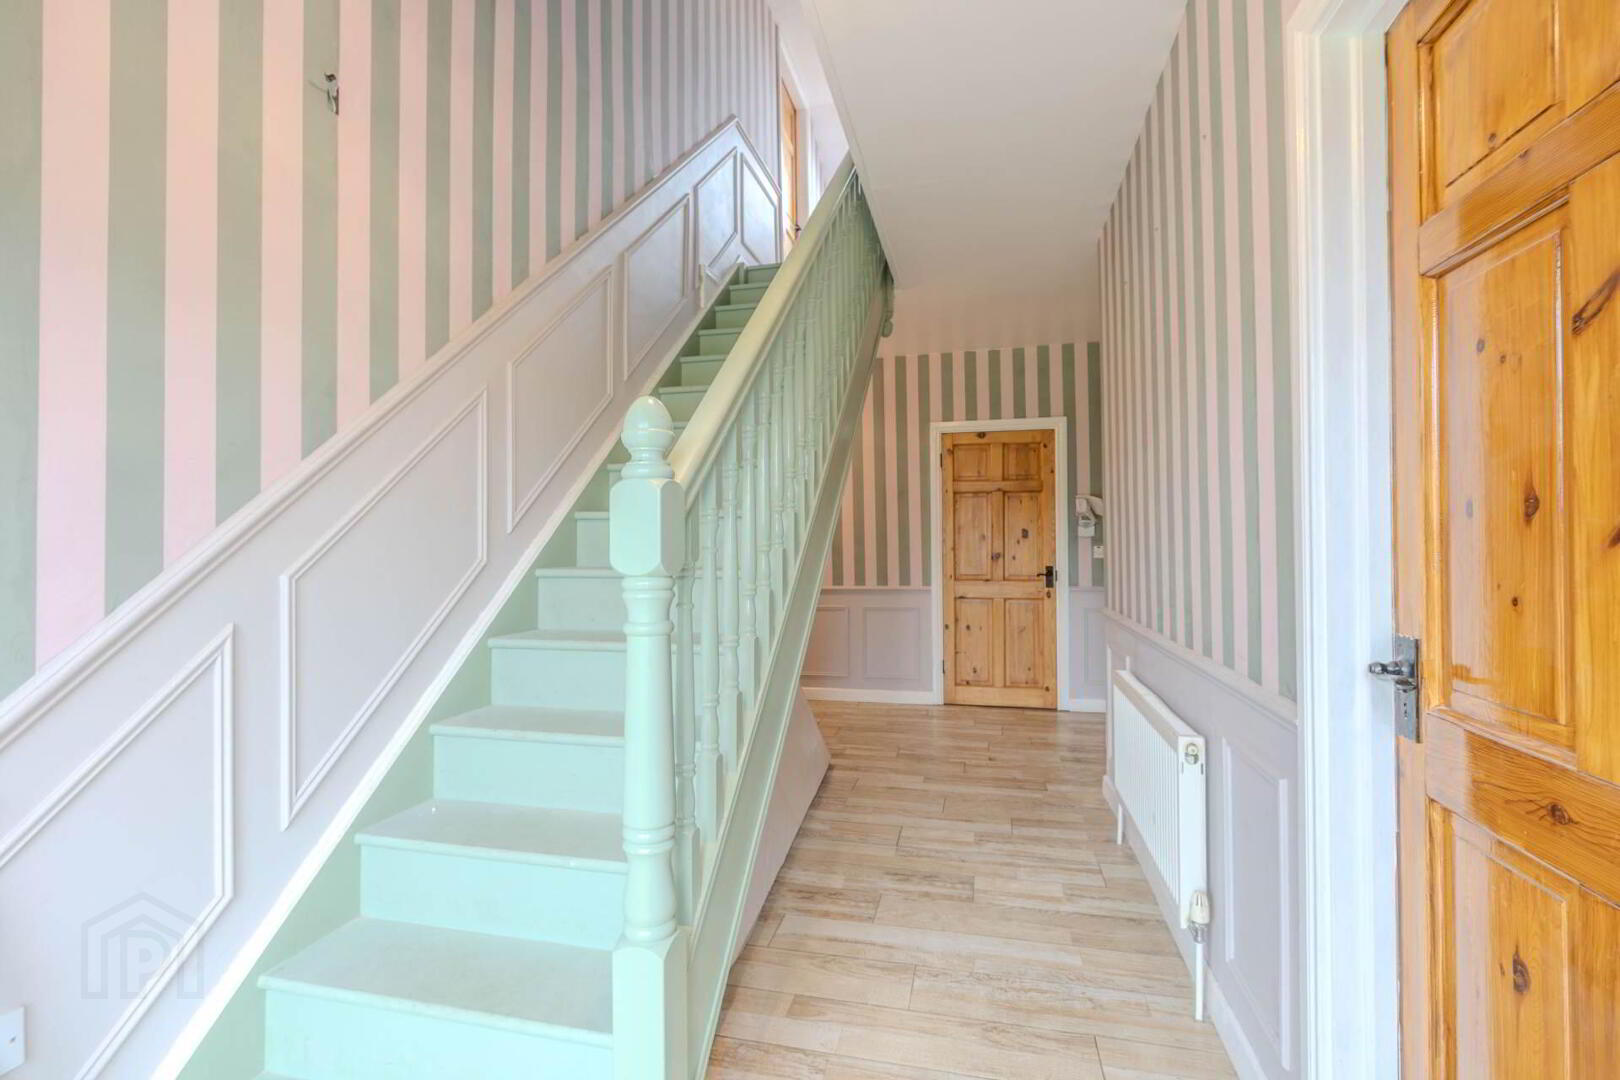
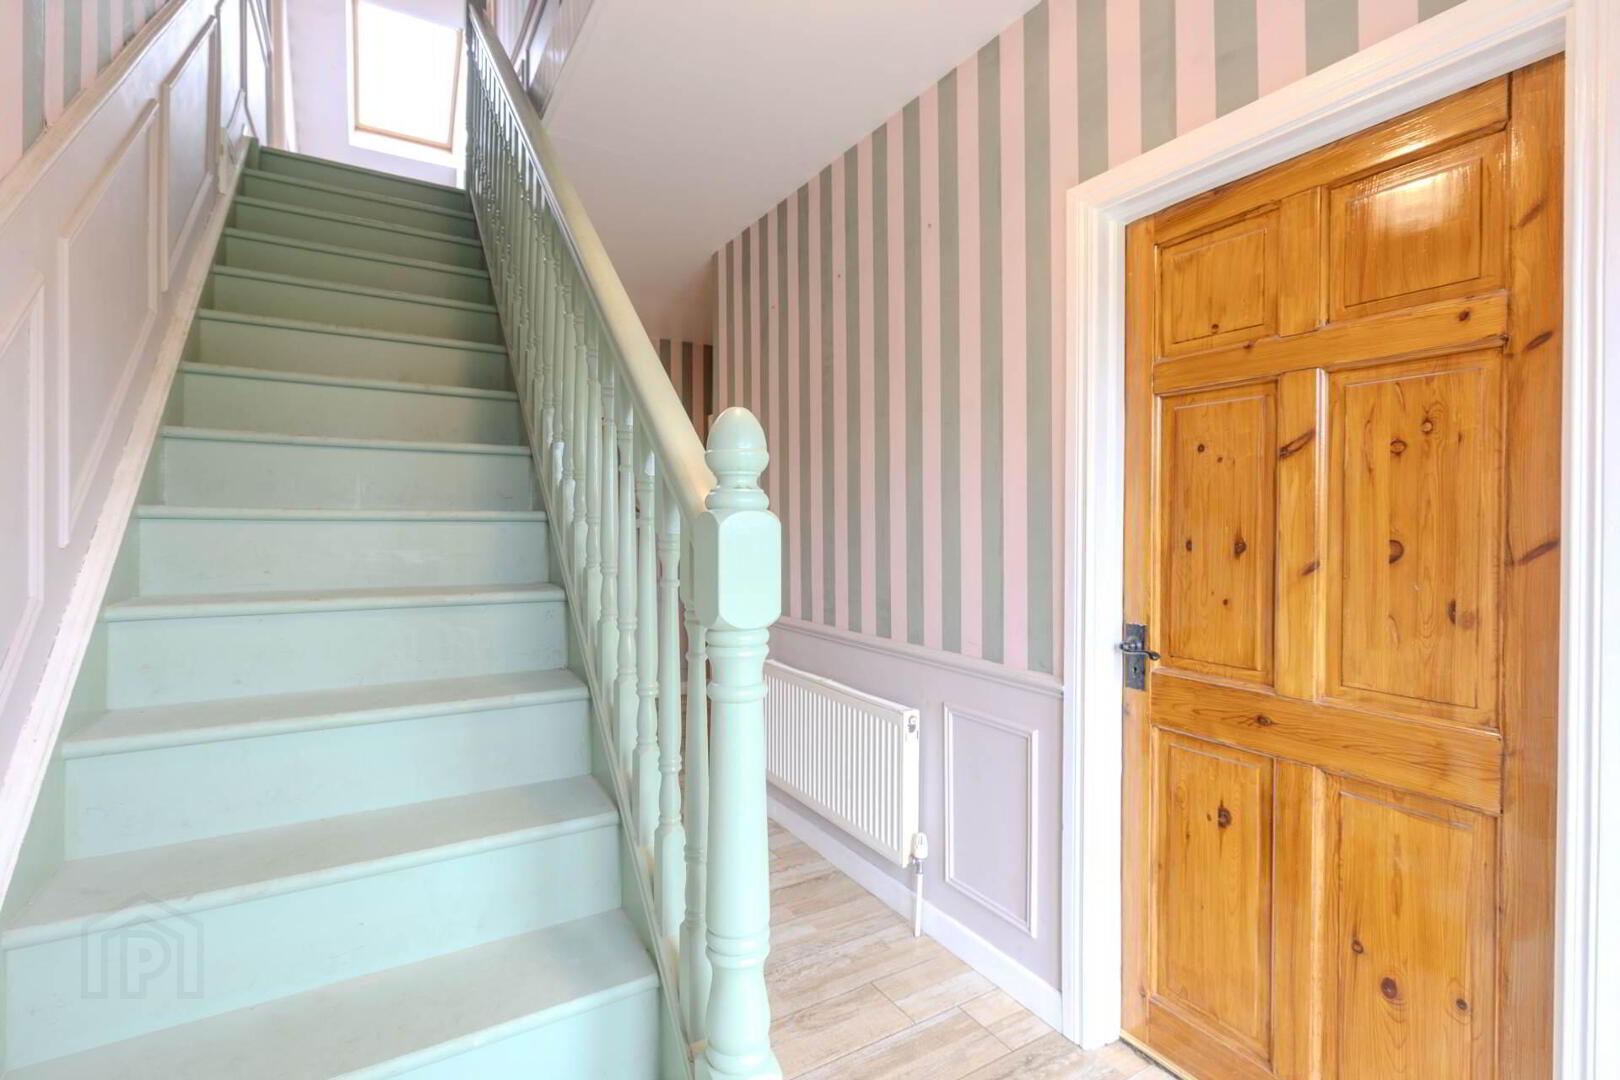
ENTRANCE HALL
Timber Floor, Walled Panelling
KITCHEN/DINING ROOM
Timber Floor, Feature Island, Wall & Floor Units, Built In Appliances
UTILITY
Timber Floor, Wall Units
CONSERVATORY
Timber Floor, Recess Lighting
LIVING ROOM
Timber Floor, Recess Lighting, Feature Stove
BEDROOM 1
Timber Floor, Jack & Jill En-suite
BEDROOM 2
Timber Floor, Jack & Jill En-suite
BEDROOM 3
Timber Floor
BEDROOM 4
Timber Floor
MAIN BATHROOM
Wall & Floor Tiles, Modern Bathroom Ware
Notice
Please note we have not tested any apparatus, fixtures, fittings, or services. Interested parties must undertake their own investigation into the working order of these items. All measurements are approximate and photographs provided for guidance only.
BER Details
BER Rating: B
BER No.: 119682151
Energy Performance Indicator: Not provided
Travel Time From This Property

Important PlacesAdd your own important places to see how far they are from this property.
Agent Accreditations

Marketed by Smith Property
PSR Licence: 003154
+353 49 436 2244




