For sale
Added 2 days ago
Iona, 4 Woodlands, Courtown, Y25WN53
3 Bed Detached House
Asking Price €280,000
Property Overview
Status
For Sale
Style
Detached House
Bedrooms
3
Bathrooms
2
Property Features
Size
94 sq m (1,011.8 sq ft)
Tenure
Not Provided
Energy Rating
Heating
Oil
Property Financials
Stamp Duty
€2,800*²

Marketed by Kinsella Estates
PSR Licence: 002301
+353 53 942 1718

Propertynews Currency Partner - helping you transfer money for property purchases in Ireland & Northern Ireland. Speak to an expert
Additional Information
- Modern light filled interior
- Easily maintained gardens
- Ample outdoor space
- Oil Fired Central Heating
- Mains Sewerage
- Mains Water
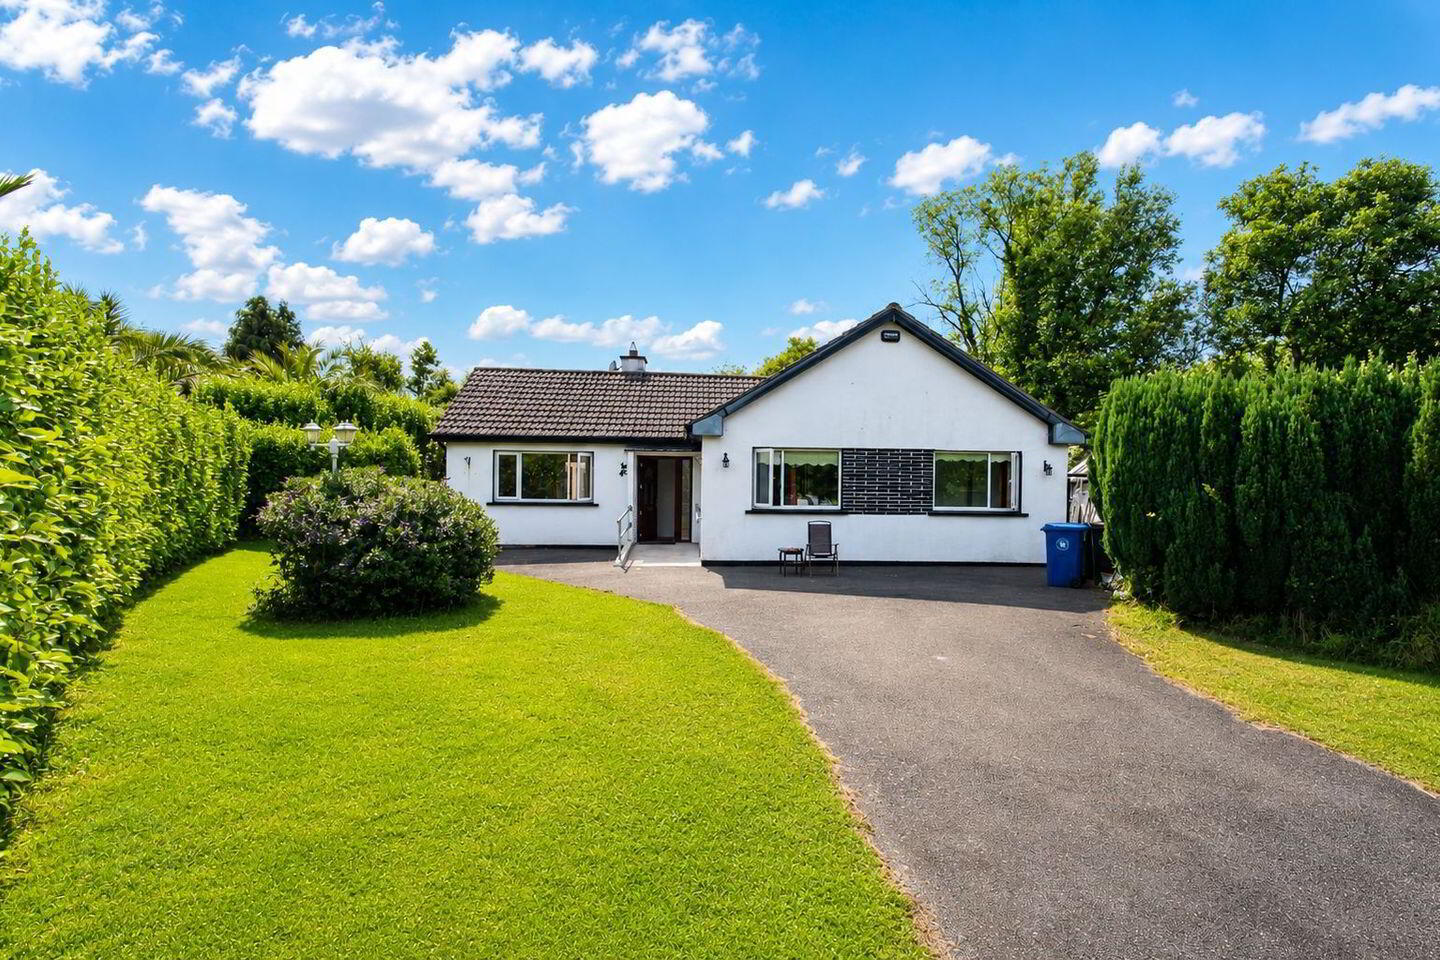
Tastefully Updated Three Bedroom Detached Bungalow
Kinsella Estates are delighted to present this superb three-bedroom detached residence to the market, ideally positioned within the highly regarded coastal development of Woodland in Courtown, Co. Wexford.
This attractive residence, constructed of block construction in 1979 to a high standard, has been lovingly maintained and carefully preserved, offering a home of enduring quality and timeless appeal. The property offers ample parking to the front along with a private driveway.
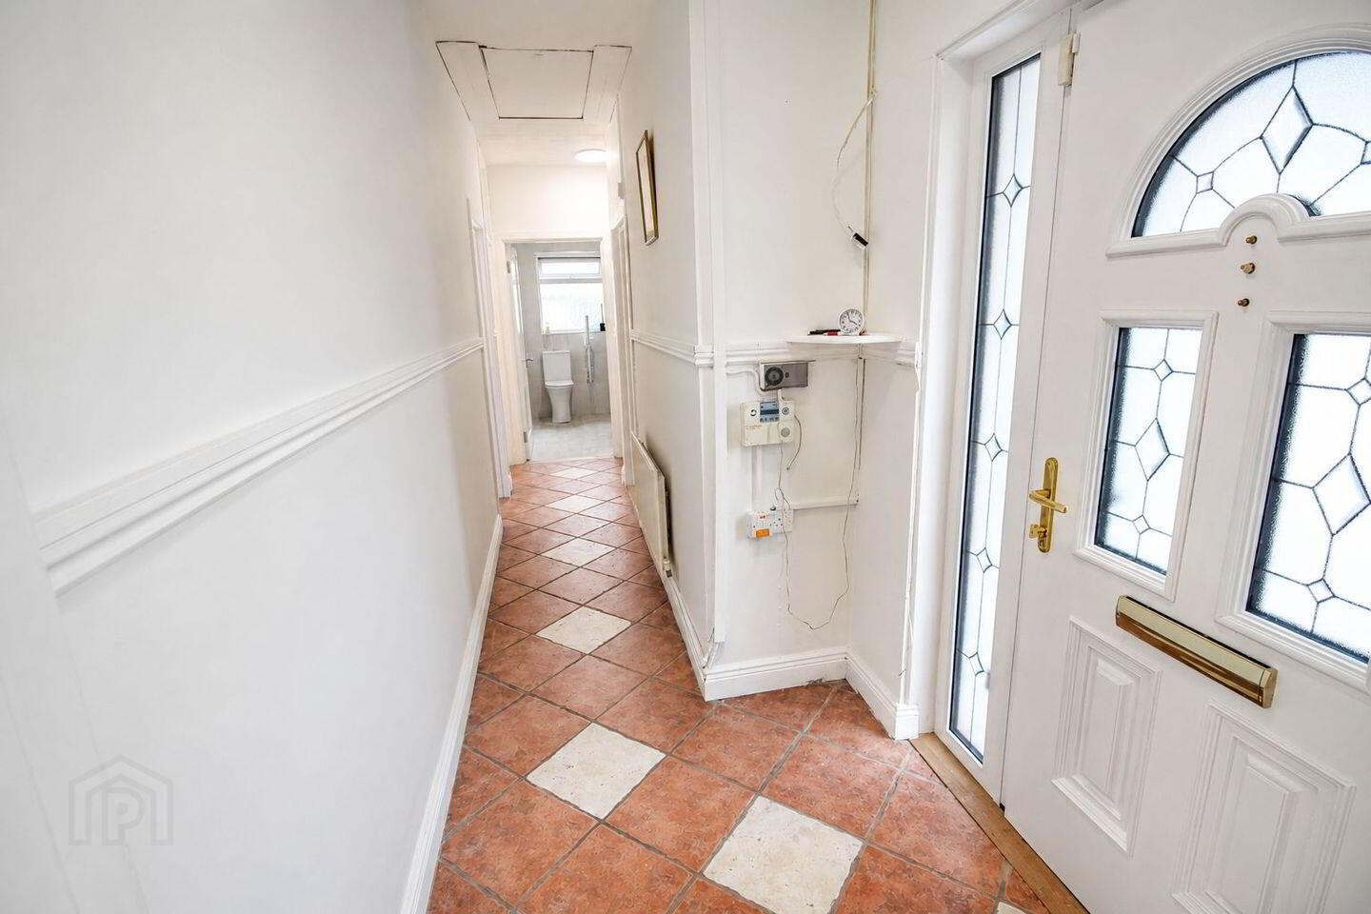
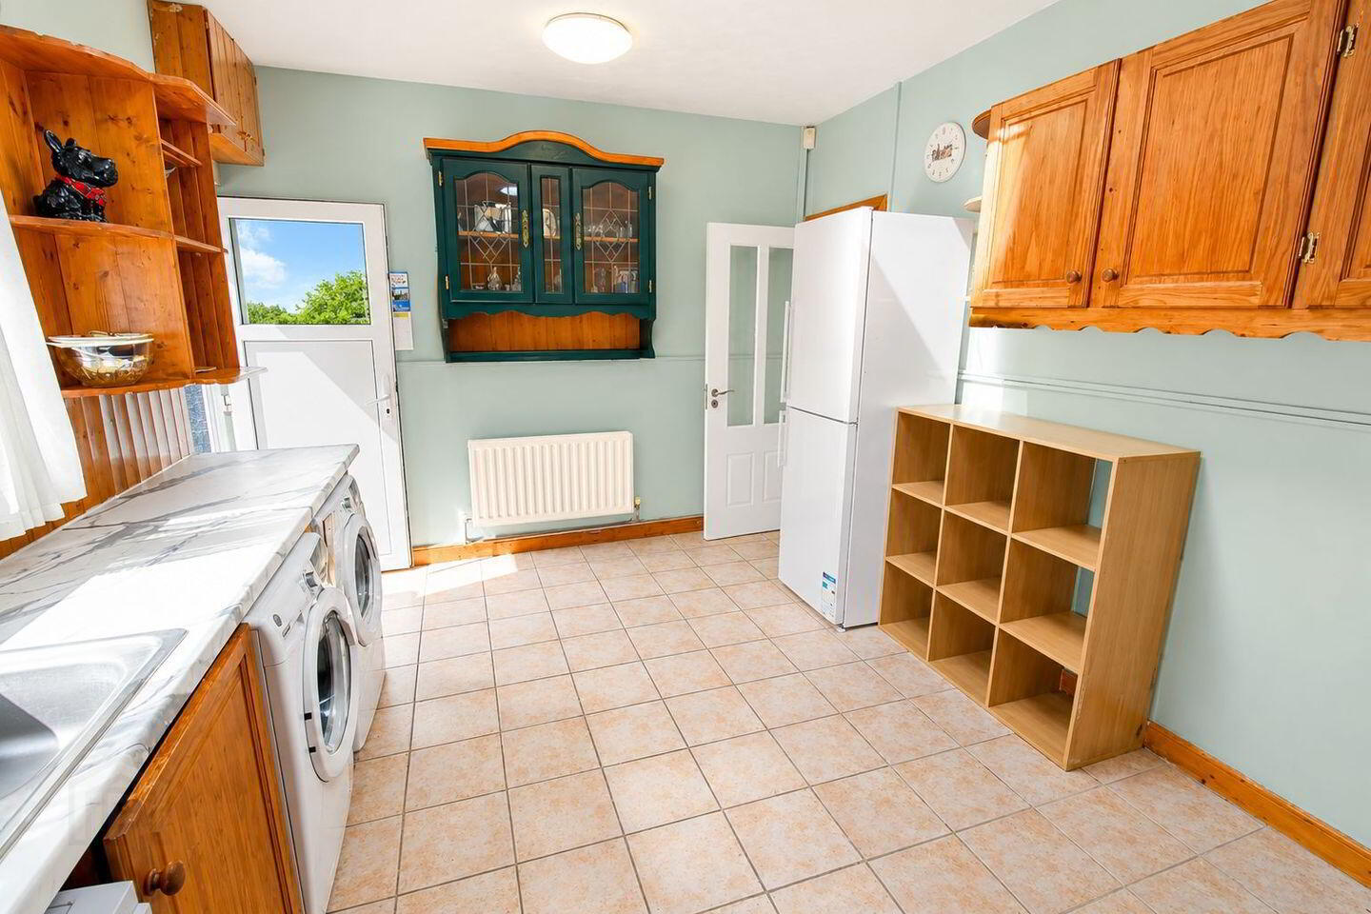
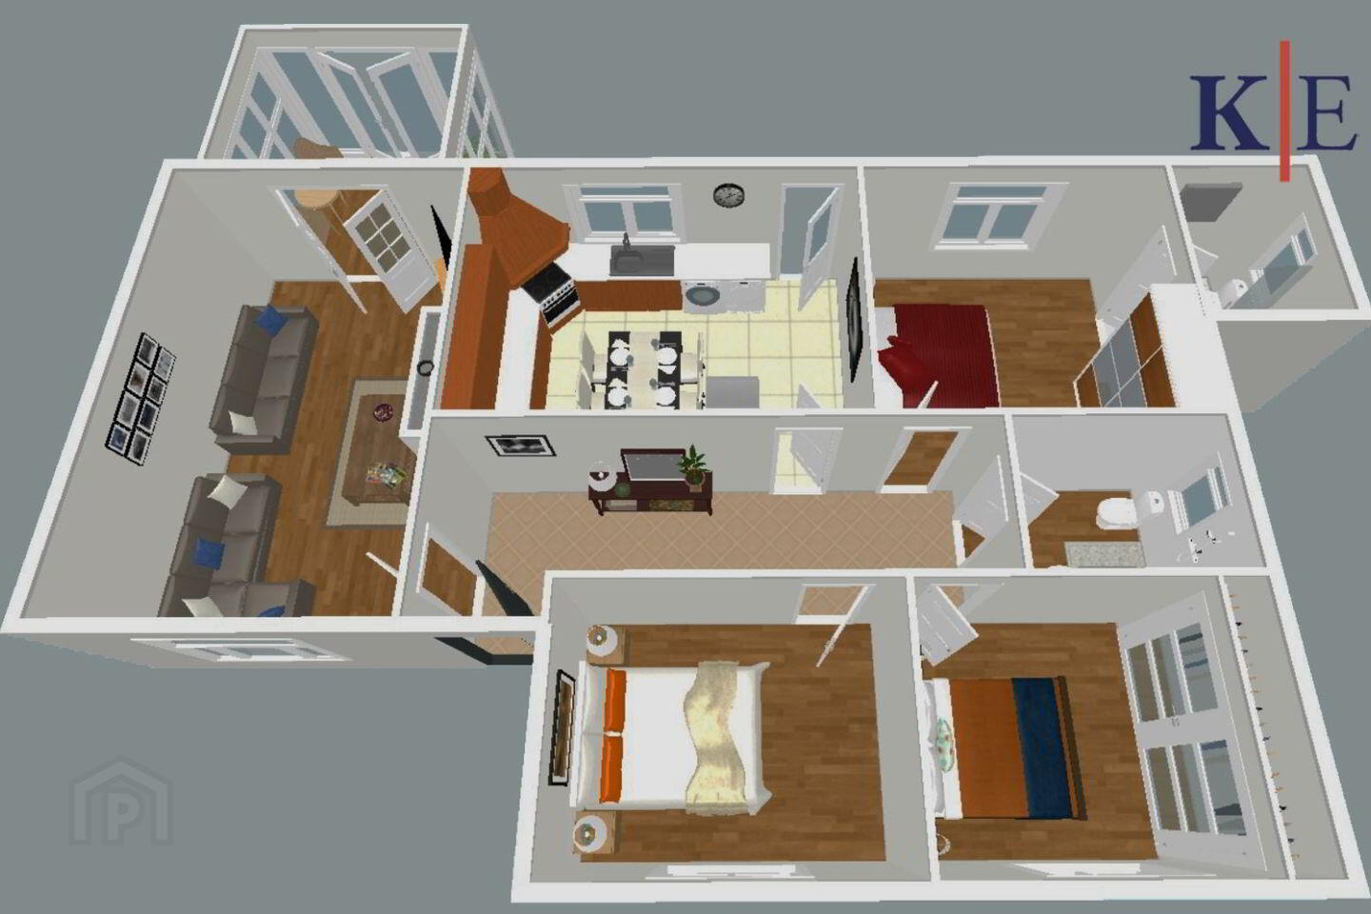
Entrance Hall: A welcoming entrance hall featuring elegant tiled, creating an immediate sense of warmth and setting the tone for the beautifully presented accommodation throughout. Kitchen / Dining Room: A beautifully proportioned, light-filled space thoughtfully designed for modern family living. The kitchen is finished with tiled flooring and a stylish tiled splashback, seamlessly flowing into the dining area to create a practical yet inviting setting for both everyday living and entertaining.
Living Room: A warm and inviting reception room featuring quality timber flooring and a charming timber fireplace as its focal point. Double doors open into the generous sunroom, creating a wonderful sense of space and allowing an abundance of natural light to flood the room.
Master Bedroom: A spacious and well-appointed principal bedroom complete with timber flooring and the added luxury of a private ensuite, providing a peaceful and comfortable retreat. Bedroom 2: A generously proportioned double bedroom featuring timber flooring and contemporary slide robes, offering excellent storage and a bright, airy atmosphere. Bedroom 3: A bright and comfortable bedroom with timber flooring, perfectly suited as a family bedroom, guest room, or home office. Wet Room: Beautifully finished with full-height tiling, the wet room offers a sleek, contemporary design with both style and practicality.
Outside:
To the rear, the property enjoys a spacious sunroom overlooking a low-maintenance concrete patio area, providing an ideal setting for outdoor dining, entertaining, or simply relaxing. To the front, the landscaped garden is designed for ease of maintenance and is enhanced by an attractive selection of mature trees and shrubs, creating a welcoming approach to the home.
Woolands enjoys an enviable location within walking distance of local shops, schools, churches, and the nearby beach, offering a wonderful coastal lifestyle. Courtown Village and Harbour are within walking distances, while the vibrant town of Gorey is only a 5-minute drive, providing an excellent selection of retail, dining, leisure facilities, and transport links. The M11 motorway to Dublin is easily accessible at Exit 23 on the Courtown Road which is only a few minutes' drive also.
BER: G, 110526852, 523.96 kWh
Eircode: Y25 WN53
House Size: (1,010 sq. ft) 93.86 sq. mt
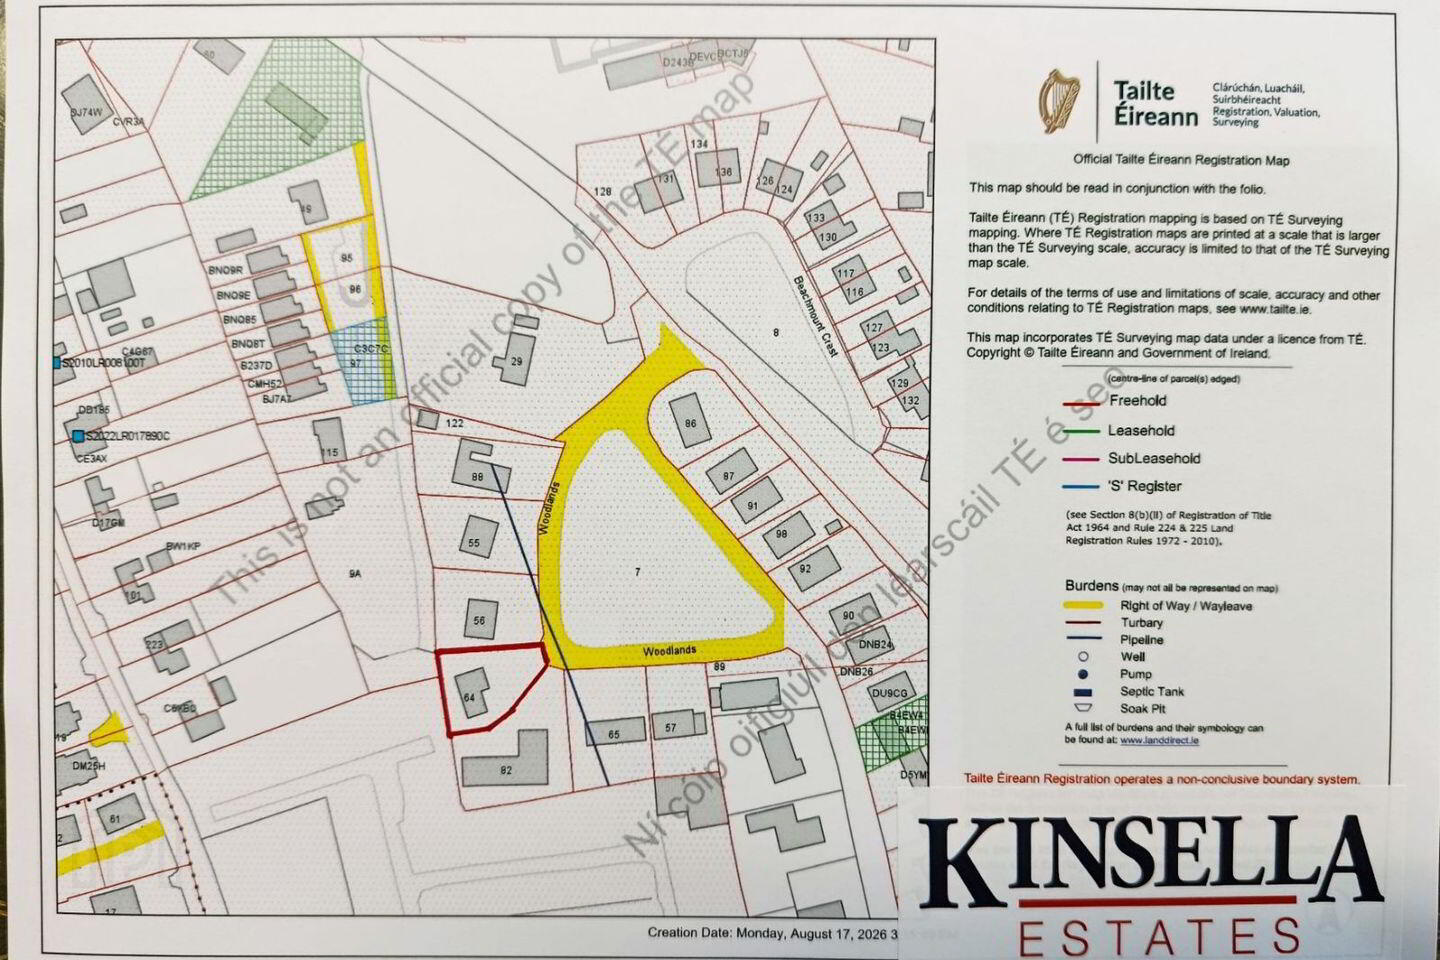
Folio Number: WX67F
ACCOMMODATION
Ground Floor:
Entrance Hall:
Tiled Floor
Kitchen / Dining: 4.8m x 3.6m
Tiled Floor & Splash Back
Living Room: 4.7m x 3.8m
Timber Floor
Feature Timber Fire Place
Solid Fuel Stove
Sun Room: 2.8m x 2.3m
Timber Floor
Back Door
Master Bedroom: 3.7m x 3.3m
Timber Floor
Ensuite – Fully Tiled
Bedroom 2: 3.6m x 2.2m
Timber Floor
Slide Robes
Bedroom 3: 3.5m x 2.5m
Timber Floor
Wet Room: 2.9m x 2.4m
Fully Tiled
BER Details
BER Rating: G
BER No.: 110526852
Energy Performance Indicator: Not provided
Travel Time From This Property

Important PlacesAdd your own important places to see how far they are from this property.
Agent Accreditations
Not Provided

Marketed by Kinsella Estates
PSR Licence: 002301
+353 53 942 1718




