ON RELEASE
ON RELEASE
ON RELEASE
ON RELEASE
ON RELEASE
ON RELEASE
ON RELEASE
ON RELEASE
ON RELEASE
ON RELEASE
ON RELEASE
ON RELEASE
ON RELEASE
ON RELEASE
ON RELEASE
ON RELEASE
ON RELEASE
ON RELEASE
ON RELEASE
ON RELEASE
ON RELEASE
ON RELEASE
ON RELEASE
ON RELEASE
ON RELEASE
ON RELEASE
ON RELEASE
ON RELEASE
ON RELEASE
ON RELEASE
ON RELEASE
ON RELEASE
ON RELEASE
ON RELEASE
ON RELEASE
ON RELEASE
ON RELEASE
ON RELEASE
ON RELEASE
ON RELEASE
ON RELEASE
ON RELEASE
ON RELEASE
ON RELEASE
ON RELEASE
ON RELEASE
ON RELEASE
ON RELEASE
ON RELEASE
ON RELEASE
ON RELEASE
ON RELEASE
ON RELEASE
ON RELEASE
ON RELEASE
ON RELEASE
ON RELEASE
For sale
Added 2 days ago
House Type Darnley Brick LHS, Kilmakee Hall, Doury Road, Ballymena, BT43 6FW
4 Bed Detached House (3 homes)
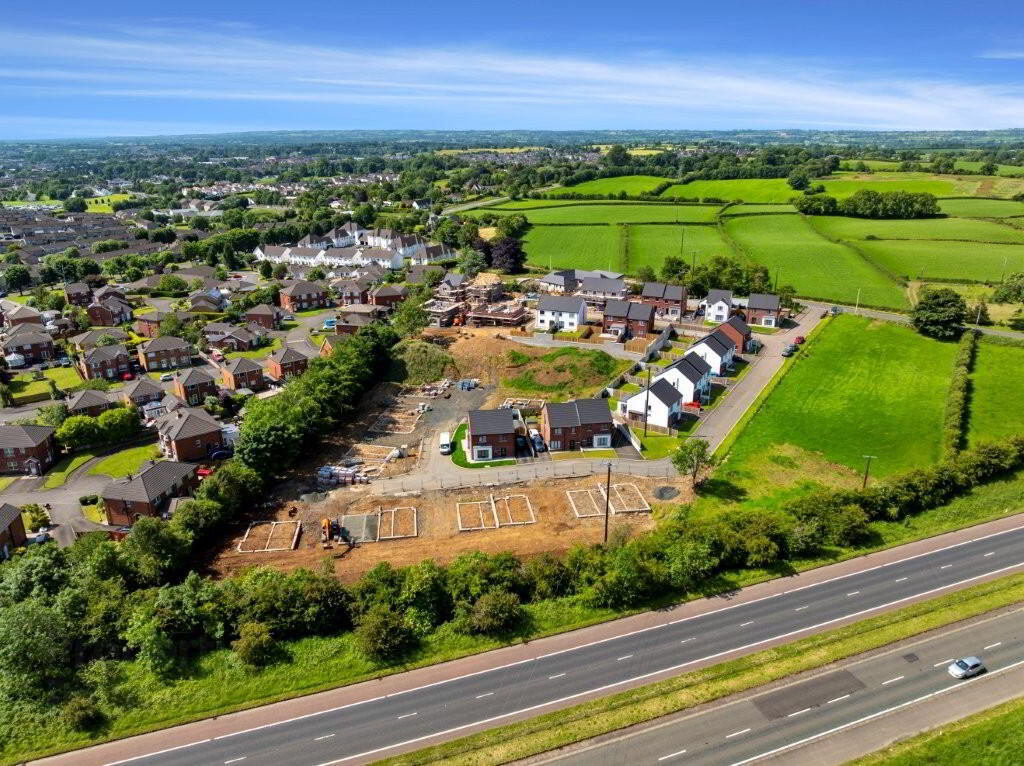
This property forms part of the Kilmakee Hall development
Price £275,000
Show Home Open Viewing by Appointment (weekdays / evenings / week)
Property Overview
Status
On Release
Style
Detached House
Bedrooms
4
Bathrooms
3
Receptions
1
Property Features
Size
132.9 sq m (1,430 sq ft)
Tenure
Not Provided
Energy Rating
Heating
Oil
Broadband Speed Checker
Property Financials
Stamp Duty
Typical Mortgage
| Kilmakee Hall, Site 34 Doury Road | £275,000 | 1,430 sq ft | |
| Kilmakee Hall, Site 18 Doury Road | Sold | 1,430 sq ft | |
| Kilmakee Hall, Site 1 Doury Road | Sale agreed | 1,430 sq ft |
Kilmakee Hall, Site 34 Doury Road
£275,000
1,430 sq ft
Kilmakee Hall, Site 18 Doury Road
Sold
1,430 sq ft
Kilmakee Hall, Site 1 Doury Road
Sale agreed
1,430 sq ft
Marketed by multiple agents

Propertynews Currency Partner - helping you transfer money for property purchases in Ireland & Northern Ireland. Speak to an expert
Additional Information
Show Home Open Viewing
Viewing by Appointment (weekdays / evenings / week)
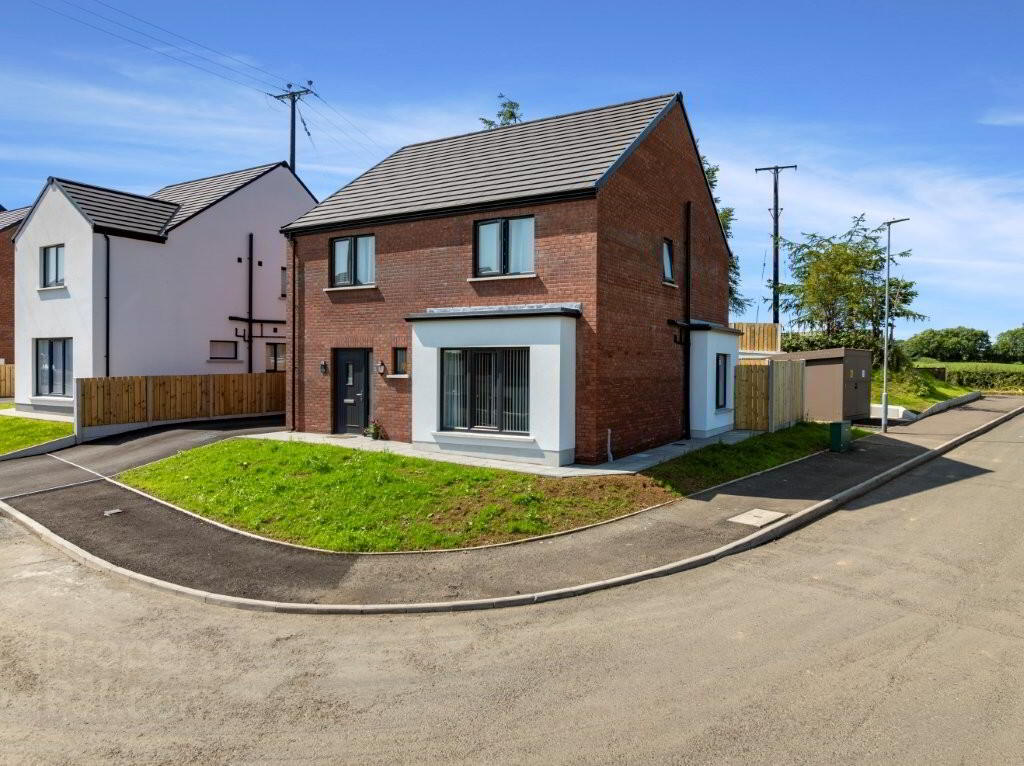
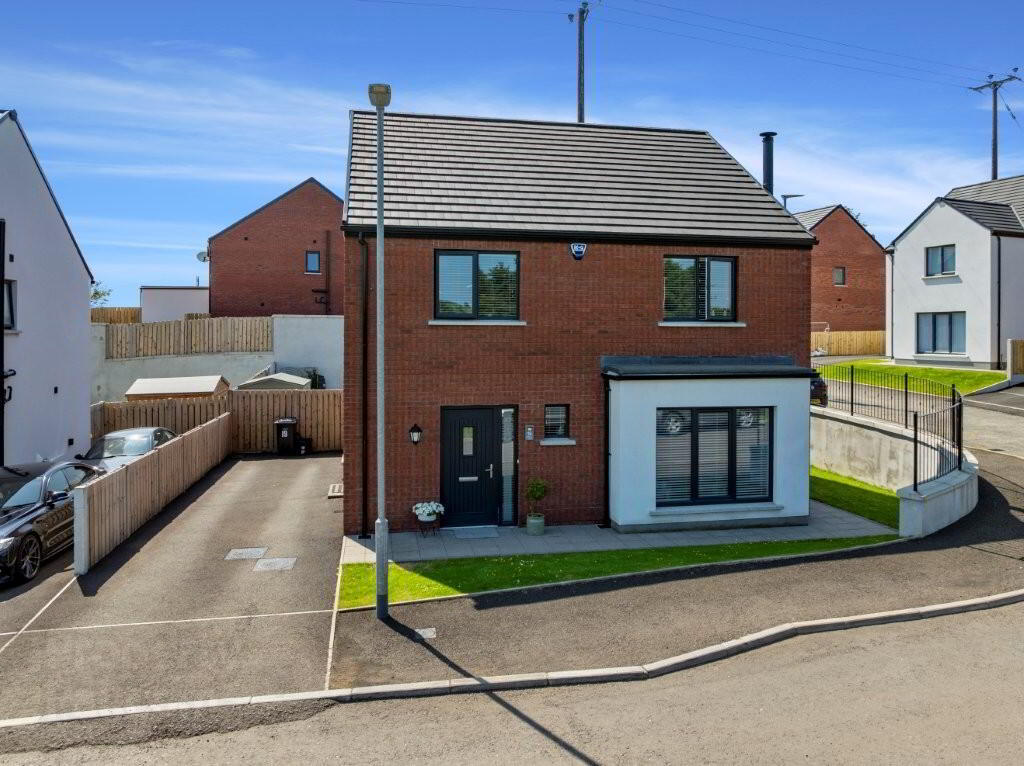

A beautiful fully turn keyed four bedroom detached home. This home will be finished to a high standard inside and out and will provide luxury living in a countryside setting, whilst also having easy access to the town centre.
Internal Accomodtion includes:
- Four bedroom - master with en-suite
- Open plan kitchen/diner
- Utilty room
- Living Room
- Downstairs W/C
- Family bathroom.
External features:

- Fully enclosed rear yard
- Off Street Parking
Optional Extras are available on request
**Please note pictures are of Site 18 which has upgraded the kitchen choice as an optional extra.
Travel Time From This Property

Important PlacesAdd your own important places to see how far they are from this property.