
ON RELEASE

ON RELEASE
ON RELEASE
ON RELEASE
ON RELEASE
ON RELEASE
ON RELEASE
ON RELEASE
ON RELEASE
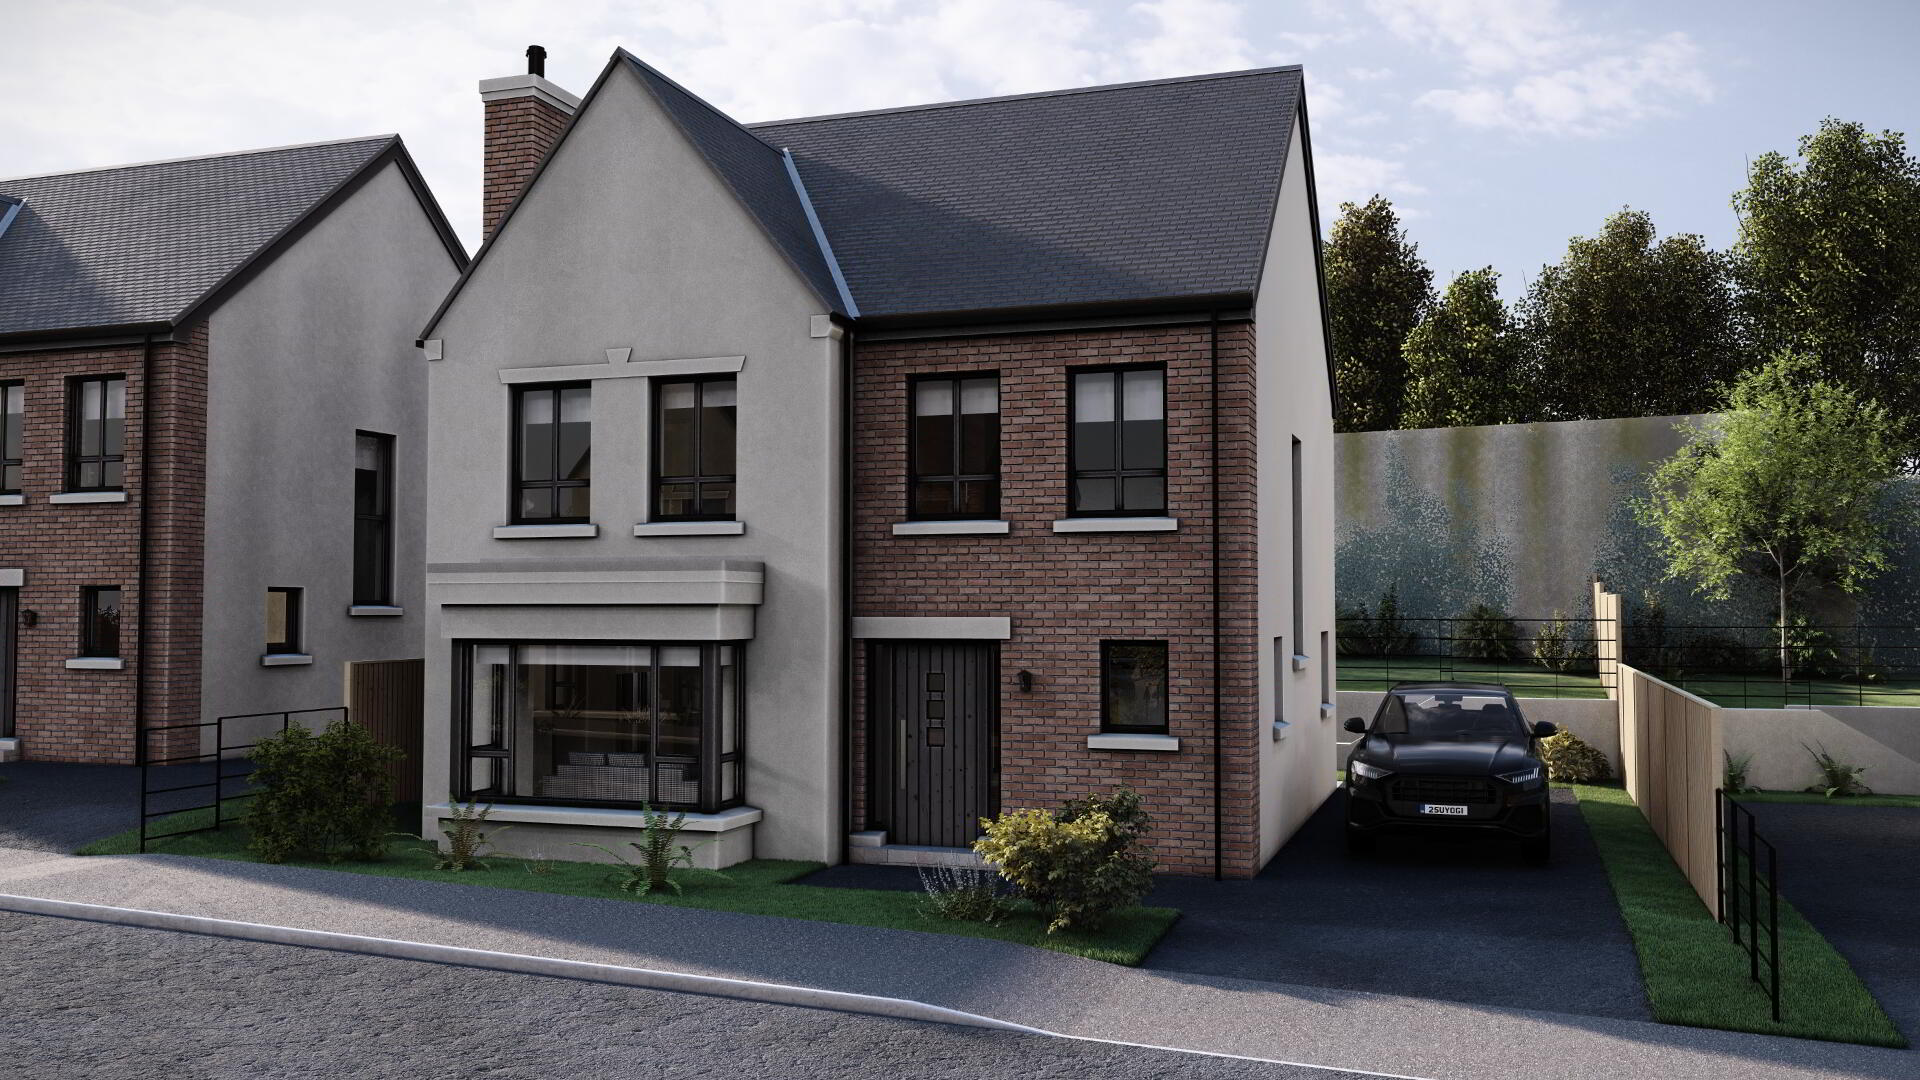
House Type 2, Castle Drive, Forest Hills, Newry
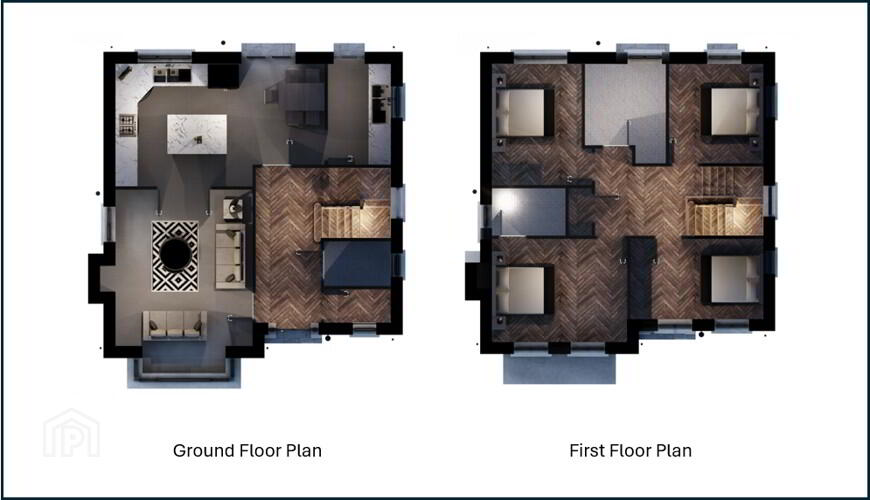
4 Bed Detached House (2 homes)
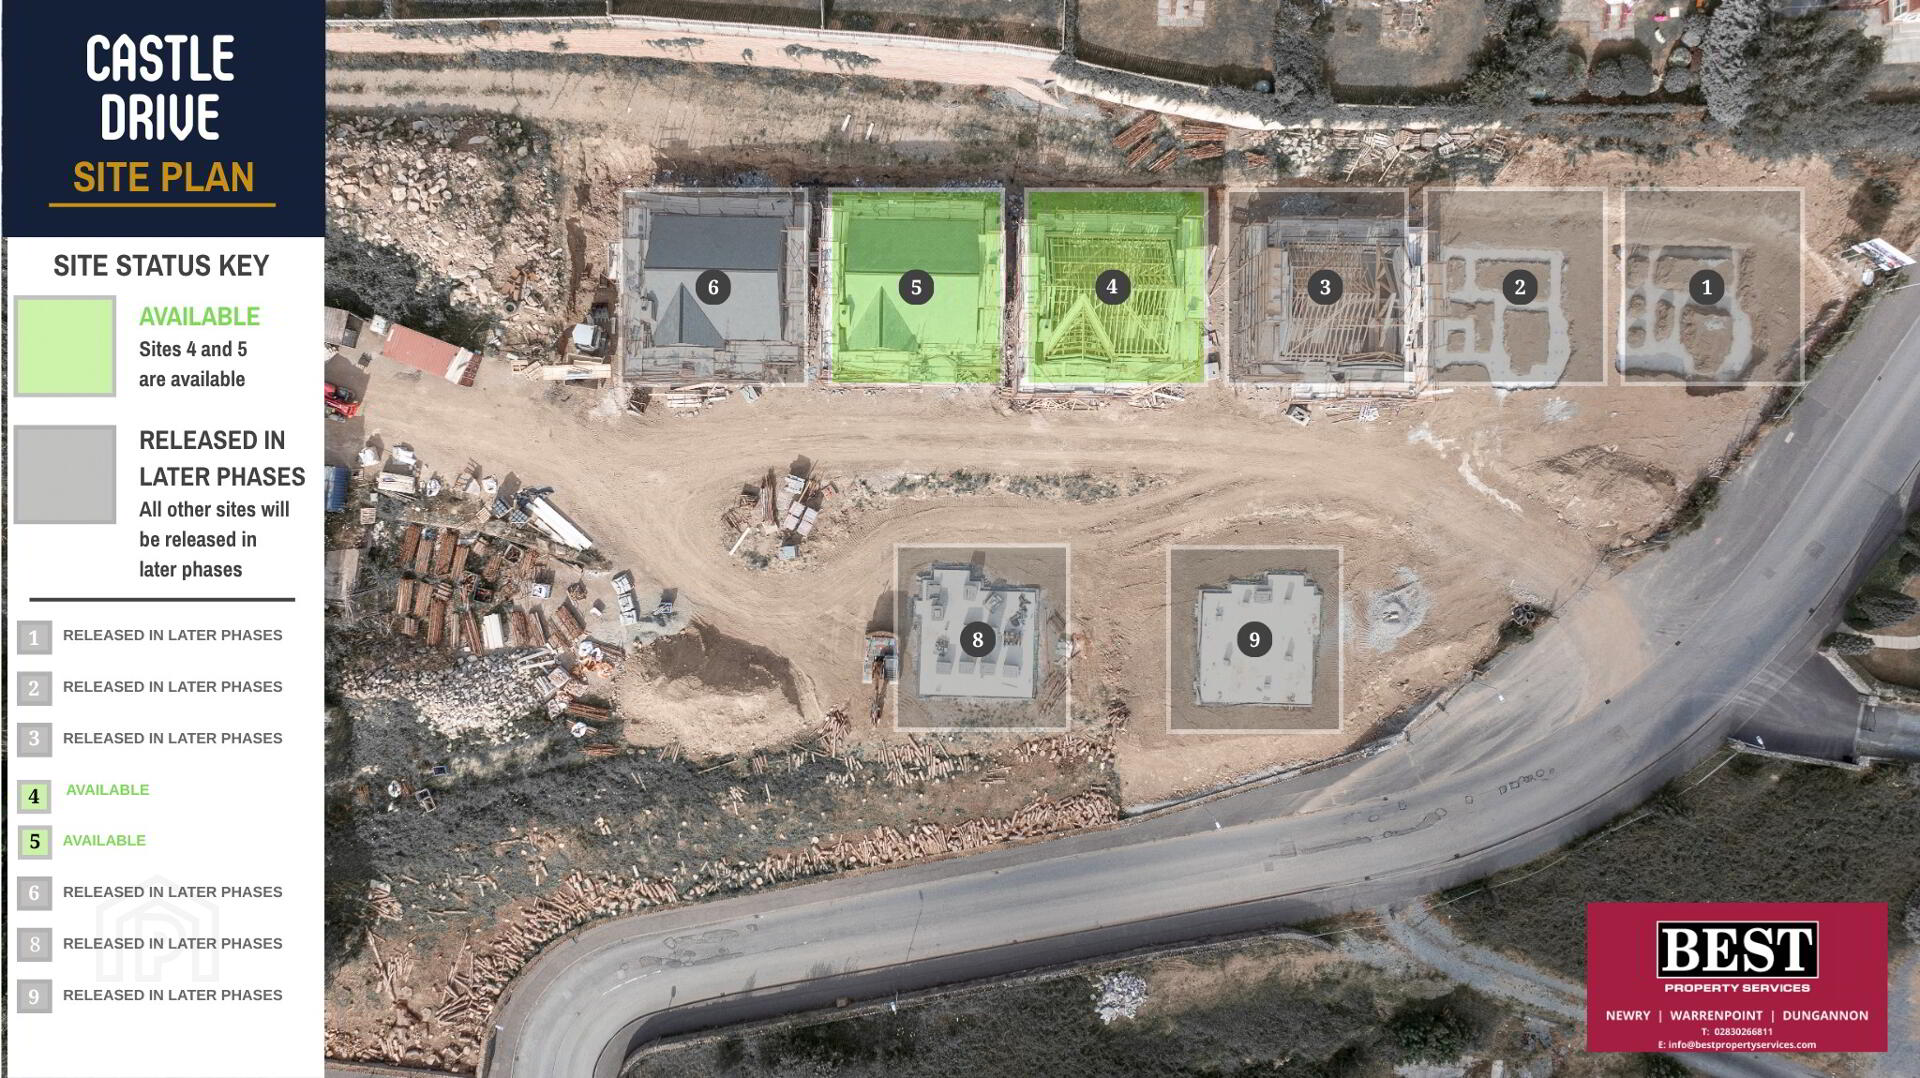
This property forms part of the Castle Drive development
Price £395,000
Property Overview
Status
On Release
Style
Detached House
Bedrooms
4
Bathrooms
2
Receptions
1
Property Features
Tenure
Not Provided
Heating
Gas
Broadband Speed Checker
Property Financials
Stamp Duty
Typical Mortgage
| Site 4 Castle Drive | £395,000 | |
| Site 5 Castle Drive | £395,000 |
Site 4 Castle Drive
£395,000
Site 5 Castle Drive
£395,000

Marketed by Best Property Services (Newry)
+44 28 3026 6811

Propertynews Currency Partner - helping you transfer money for property purchases in Ireland & Northern Ireland. Speak to an expert
Additional Information
EXCLUSIVE COLLECTION OF DETACHED FAMILY HOMES
- Exclusive collection of just 8 detached family homes
- Elevated setting with panoramic views over Carlingford Lough and the Albert Basin
- Prime location just off the Old Warrenpoint Road, minutes from Newry City Centre
- Spacious, thoughtfully designed homes combining contemporary style with exceptional comfort
- Ideal for families and commuters, offering excellent road and public transport connections to Belfast and Dublin
- Conveniently located close to the planned Narrow Water Bridge (anticipated completion Q3 2027), enhancing connectivity to Warrenpoint, Dundalk and the Republic of Ireland
EXCEPTIONAL LOCATION
- Minutes from The Quays Shopping Centre and Buttercrane Shopping Centre
- Wide selection of cafés, restaurants and local amenities nearby
- Close to Newry Leisure Centre and a variety of recreational facilities
- Surrounded by outstanding natural beauty, including:
- Carlingford Lough, Slieve Gullion Forest Park, Narrow Water Castle
- Excellent transport links for convenient commuting and travel
TURNKEY SPECIFICATION
- Premium contemporary kitchen with soft-close doors and drawers
- Choice of cabinet doors, handles and worktops
- Integrated appliances including:
- 4-ring gas hob
- Stainless steel electric oven
- Glass extractor hood (where applicable)
- 70/30 integrated fridge/freezer
- Integrated dishwasher
LUXURY BATHROOMS
- Contemporary white sanitary ware with chrome fittings
- Thermostatically controlled shower to main bathroom
- Chrome heated towel rails to bathroom and ensuite
- Full-height wall and floor tiling to main bathroom and ensuite
- Fully tiled shower and bath enclosure walls where applicable
- Tiled flooring to downstairs WC
ENERGY EFFICIENT HEATING
- Energy-Efficient Heating
- Gas-fired central heating with high-efficiency combination boiler
- Instant hot water on demand
- Zoned heating with programmable time controls
- Thermostatically controlled radiators throughout
FLOORING CHOICES
- Choice of floor tiling throughout the ground floor
- Choice of wall and floor tiling to bathroom and ensuite
- Choice of quality carpets or laminate flooring to lounge, stairs, landing and bedrooms
STYLISH INTERNAL FINISHES
- Wood burning stove
- Walls, ceilings and internal woodwork professionally painted
- Contemporary chamfered skirting and architraves
- Modern internal doors with quality ironmongery
- Energy-efficient LED recessed downlights to lounge, kitchen, bathroom and ensuite
- Comprehensive electrical socket provision
- Smoke, heat and carbon monoxide detectors
- Pre-wired for intruder alarm
QUALITY EXTERIOR FEATURES
- Composite front door with secure 5-point locking system
- Painted hardwood double-glazed windows
- High-performance floor, wall and loft insulation
- Maintenance-free uPVC fascia and soffits
- Tarmac driveway
- Seeded front and rear lawns
- Timber close-boarded rear garden fencing
- Feature external lighting to front entrance
- Natural slate roof
- Architect-designed by the award-winning C D Architects
WARRANTY
- Global 10-Year Home Warranty included as standard
Travel Time From This Property

Important PlacesAdd your own important places to see how far they are from this property.
Marketed by Best Property Services (Newry)
+44 28 3026 6811




