For sale
Added 1 day ago
Hillhead Cottage, 11 Annadorn Road, Annacloy, Downpatrick, BT30 8JU
3 Bed Detached Cottage
Offers Around £350,000
Property Overview
Status
For Sale
Style
Detached Cottage
Bedrooms
3
Bathrooms
1
Receptions
1
Property Features
Tenure
Freehold
Energy Rating
Broadband Speed Checker
*³
In partnership with
Property Financials
Stamp Duty
Rates
£1,266.96 pa*¹
Typical Mortgage


Marketed by Tim Martin & Co (Saintfield Office)
+44 28 9756 8300

Propertynews Currency Partner - helping you transfer money for property purchases in Ireland & Northern Ireland. Speak to an expert
Additional Information
- Delightful Renovated Country Cottage
- Three Excellent Sized Bedrooms
- Beautifully Appointed Lounge with Enclosed Cast Iron Stove
- Luxury Integrated Kitchen
- Deluxe Contemporary Bathroom
- Oil Fired Heating
- Modern Home Gym
- Integrated Modern Laundry Room
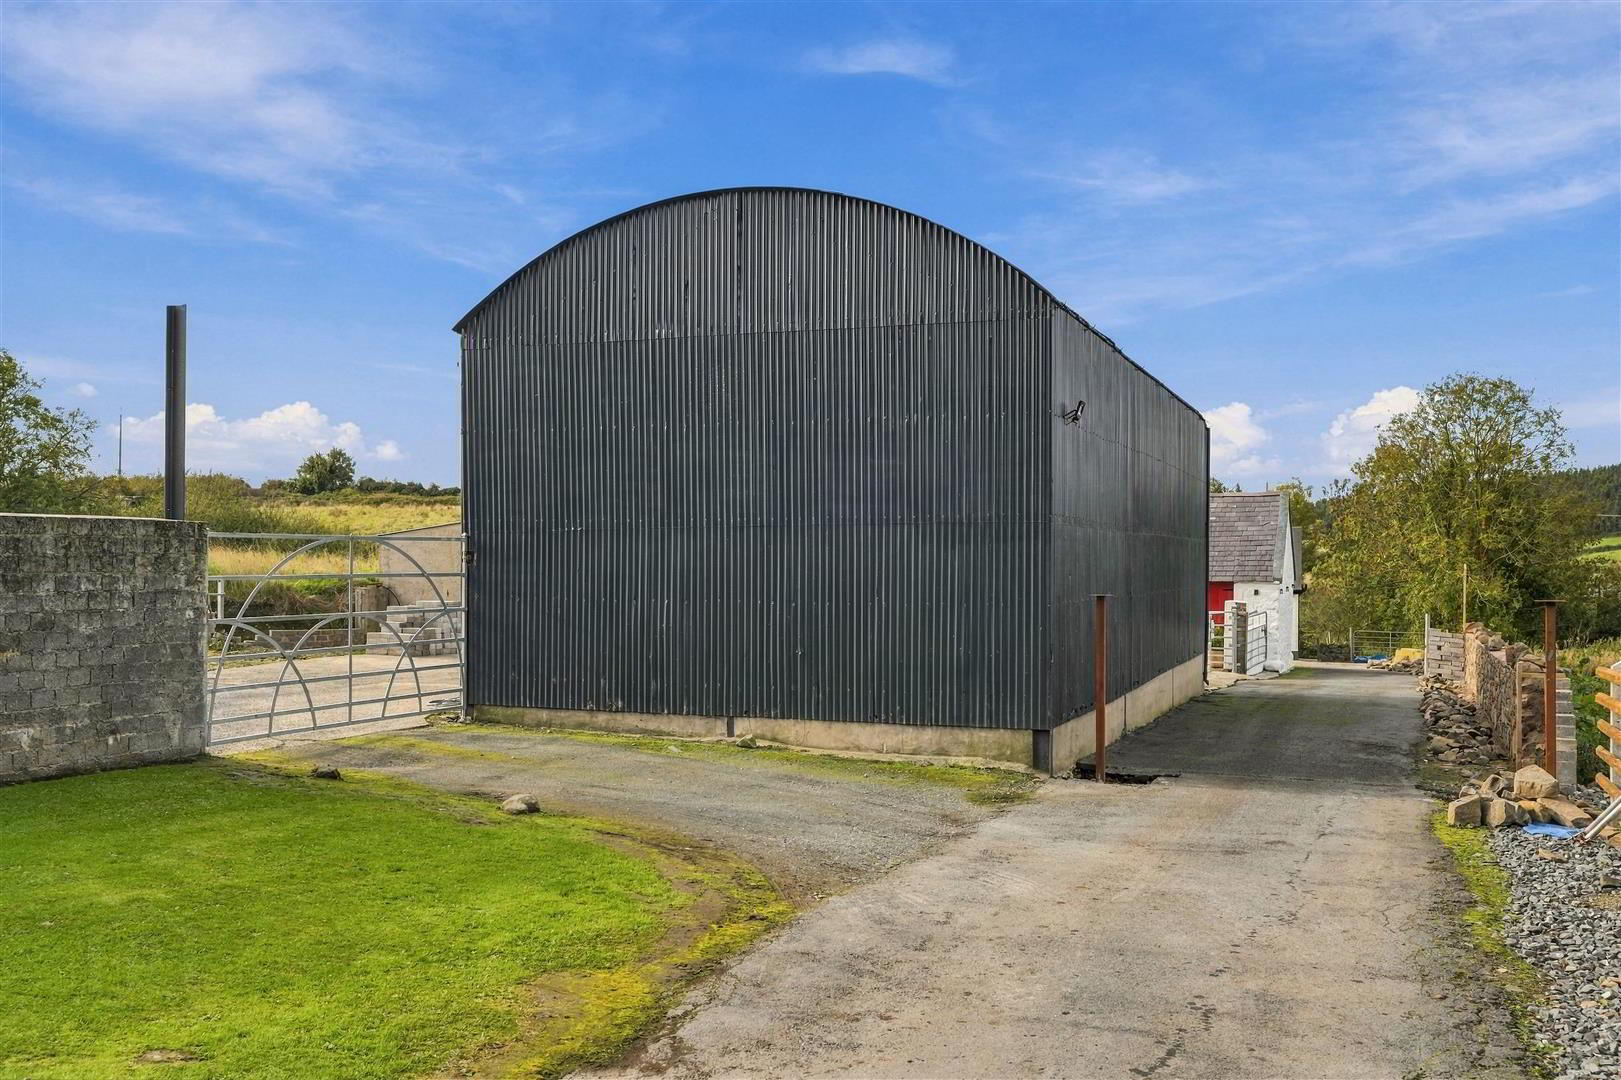
- Generous Workshops / Stores
- A Short Drive From Downpatrick, Crossgar, Newcastle and the Mourne Mountains
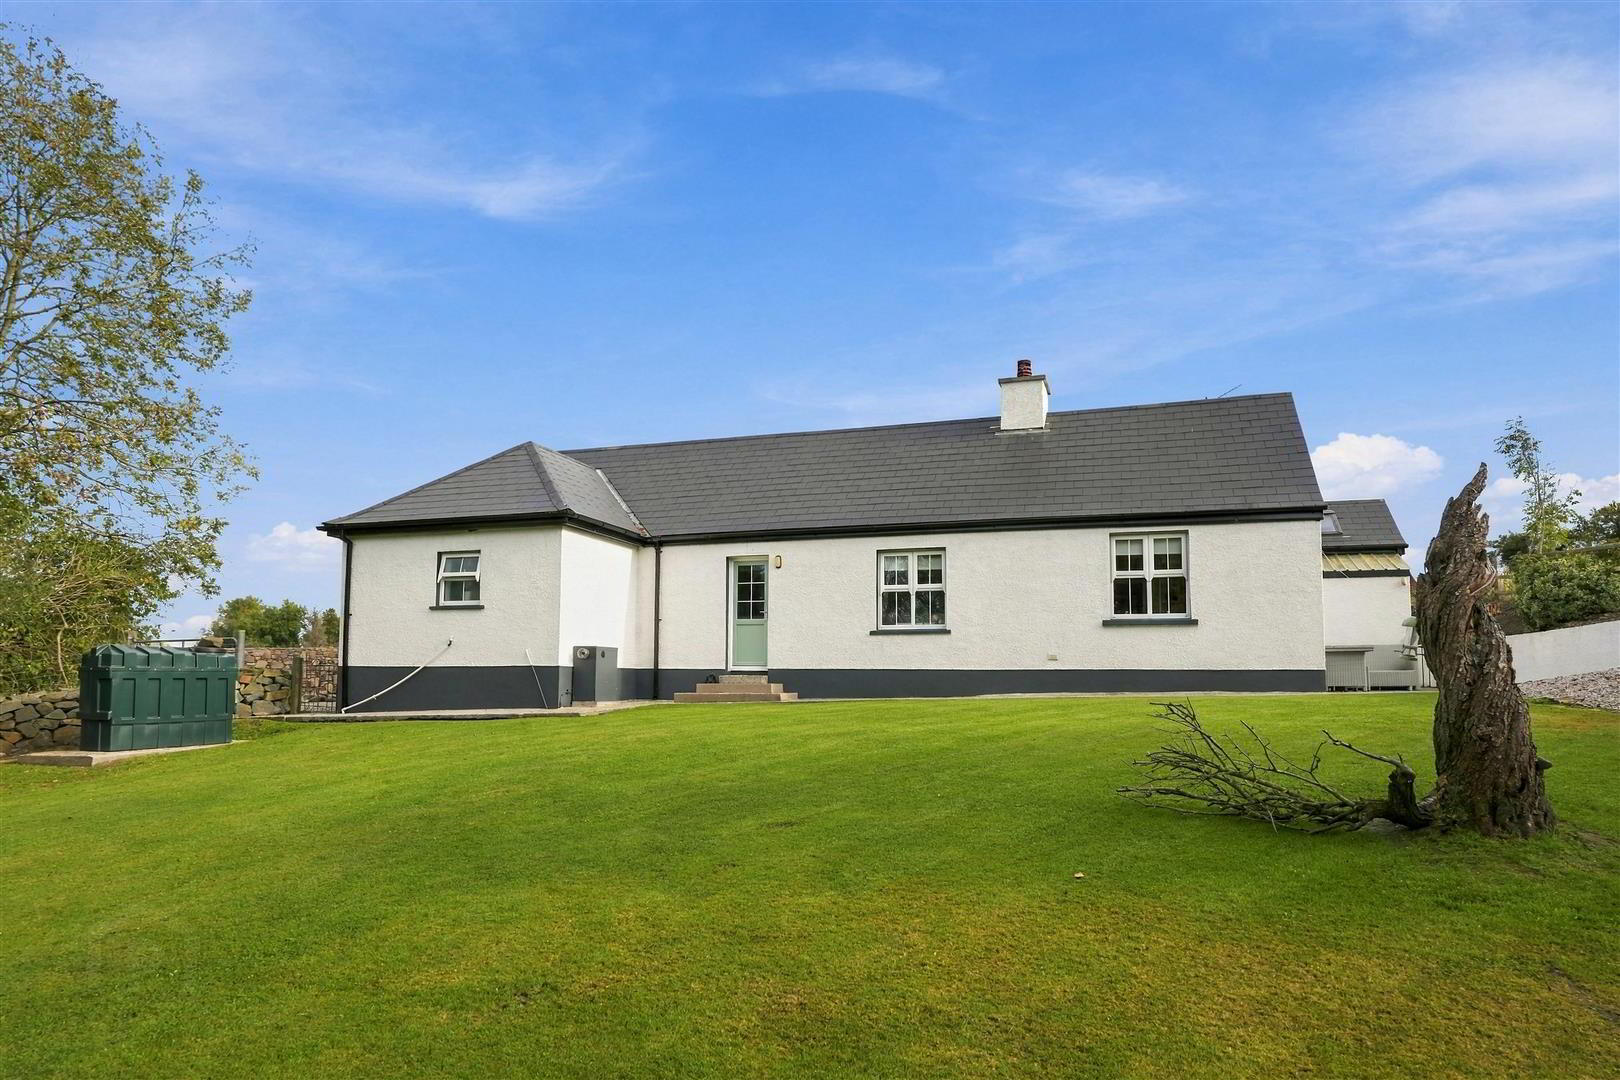
Set in a most tranquil, peaceful setting enjoying pleasing views over the countryside the cottage is impeccably presented and offers the opportunity to create an additional home office, air B n B accommodation and / or granny flat. A good range of quality stores provides ample space for those possibly working from home or with a need for accommodation for hobby or pony / horse.
The property has been extensively renovated to create a warm homely atmosphere equally suitable for a growing family or those wishing to downsize to an easily maintained home.
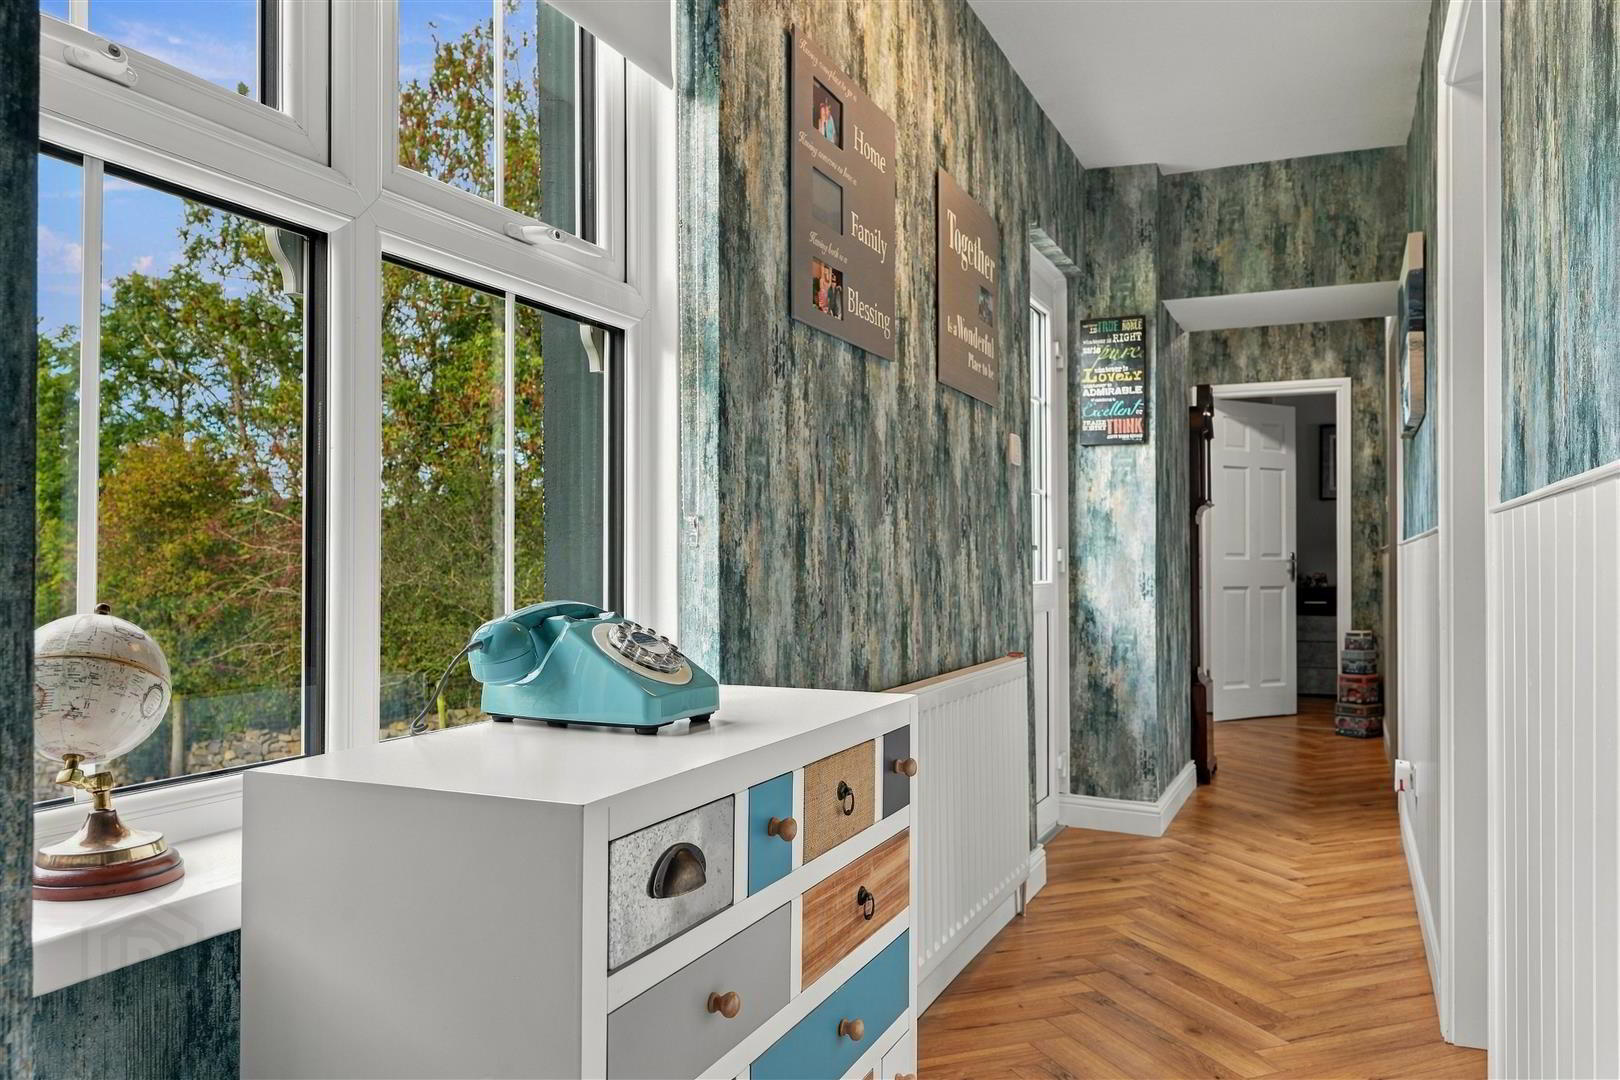
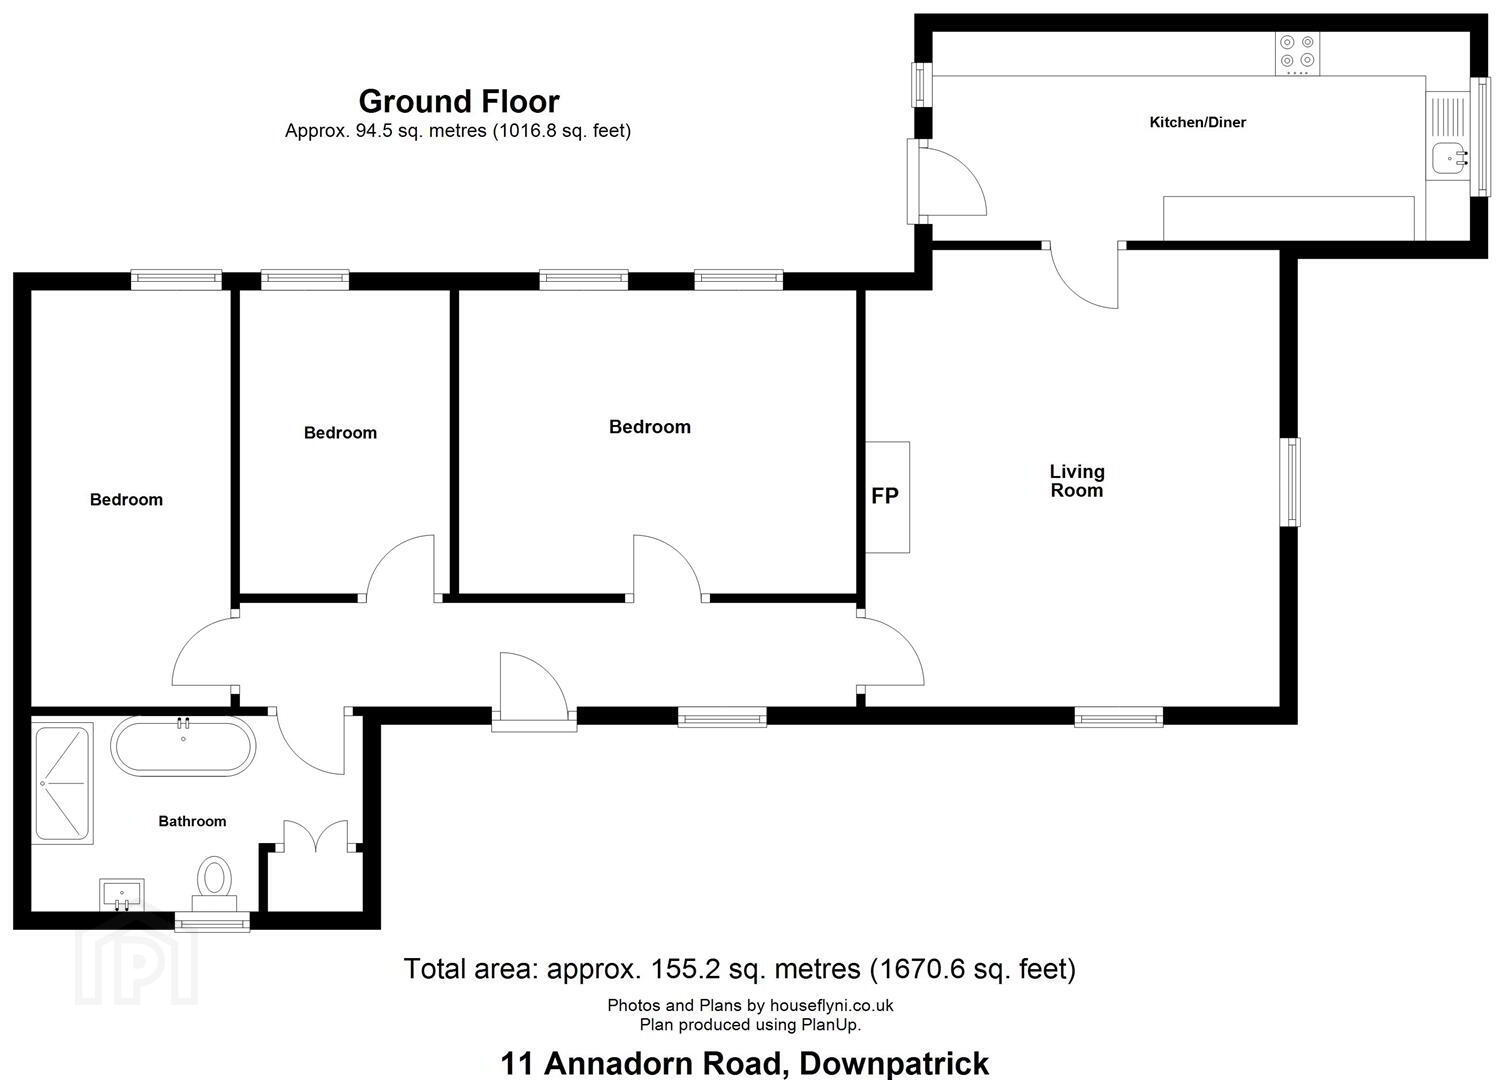
- Reception Hall
- Oak tongue and groove floor.
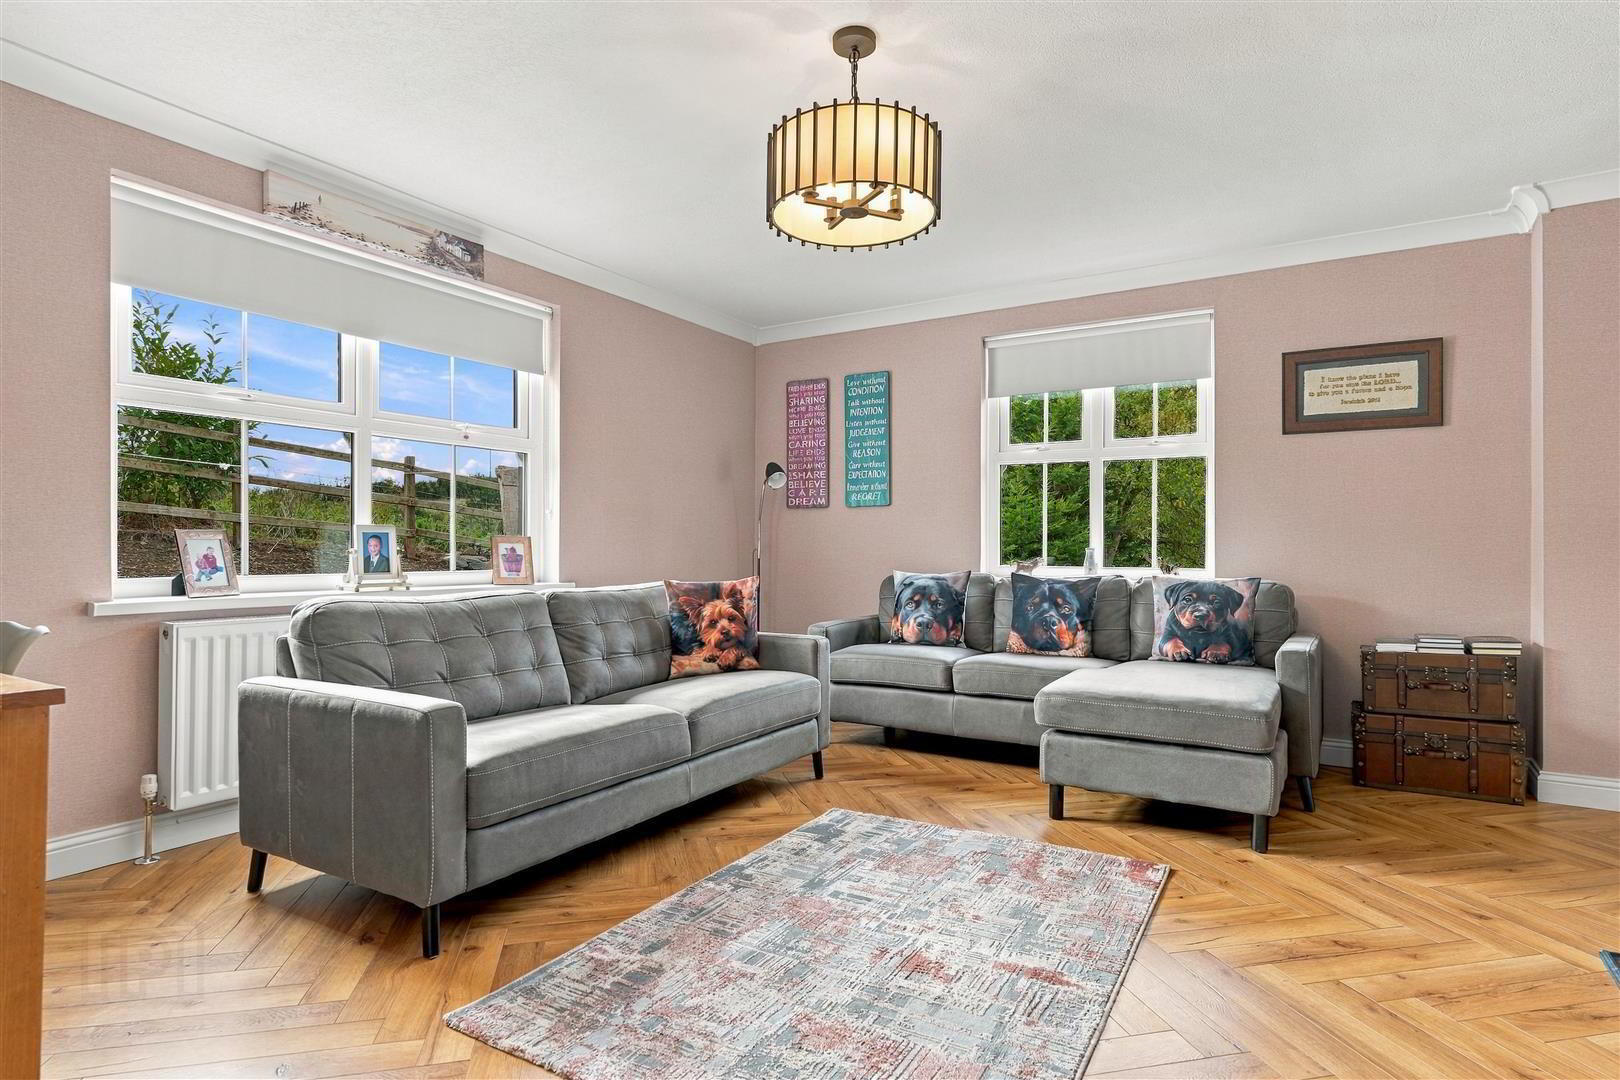
- Sitting Room 5.08m x 4.72m (16'8 x 15'6 )
- Hole in the wall fireplace with enclosed cast iron stove on slate hearth; timber beam mantle; Oak tongue and groove floor; corniced ceiling.
- Kitchen 6.02m x 2.44m (19'9 x 8'0 )
- Single drainer enamel sink unit with mono mixer tap; extensive range of modern laminate eye and floor level cupboards and drawers with matching pull out larder unit; formica worktop integrated Alveus electric oven and microwave oven; Hotpoint 4 ring ceramic hob with stainless steel and glass extractor canopy over; part tiled walls; ceramic flagged floor; Keylite ceiling window; formica breakfast bar; LED spotlighing.
- Bedroom 1 4.47m x 3.43m (14'8 x 11'3)
- Engineered oak floor.
- Bedroom 2 3.48m x 2.34m (11'5 x 7'8 )
- Engineered oak floor; corniced ceiling.
- Bedroom 3 4.65m x 2.24m (15'3 x 7'4 )
- Engineered oak floor; high level TV aerial connection and power points.
- Bathroom 3.73m x 1.96m (12'3 x 6'5 )
- Contemporary white suite comprising freestanding bath with centrally located chrome mixer taps; walk in rectangular tiled shower; chrome thermostatically controlled shower with rain head and adjustable shower heads; glass shower panel; floating vanity unit with fitted wash hand basin and chrome mono mixer tap; drawers under; illuminated mirror over; WC with concealed cistern; wall mounted vertical heated towel radiator; hotpress with Kingspan ultra steel pressurised hot water cylinder; ceramic tiled walls and flagged floor; extractor fan.
- Outside
- Shared bitmac drive.
- Concrete Court Yard
- Partially enclosed with Feature random stone wall.
- Laundry Room 4.75m x 3.38m (15'7 x 11'1 )
- 2½ tub stainless steel sink unit with mixer taps; range of laminate eye and floor level cupboards and drawers; formica worktops; integrated Hotpoint electric under oven; integrated Caple microwave over; plumbed for washing machine; ceramic flagged floor; high level TV aerial connection and power point; pine tongue and groove panelled semi vaulted ceiling with LED spot lights.
- Gym 9.32m x 5.00m (30'7 x 16'5 )
- Built in workbench; LED light and power points; sliding patio door and side panel.
- Workshop 9.32m z 5.00m (30'7 z 16'5 )
- Enclosed cast iron stove; LED lighting and power points; built in corner counter with wood block worktop and fitted shelf.
- Store 4.09m x 2.24m (13'5 x 7'4 )
- WC 2.21m x 0.86m (7'3 x 2'10 )
- White suite comprising high flush WC; floating vanity unit with fitted wash hand basin and mono mixer tap, cupboard under wood panelled walls; ceramic tiled floor.
- Open Fronted Store 9.14m x 7.77m (30'0 x 25'6 )
- Light and power points; double doors and pedestrian door.
- Lying in Shed 8.18m x 5.31m (26'10 x 17'5 )
- Divided into two pens with silage rack; two automatic water drinkers; light points; enclosed concrete yard approached through double galvanised gates; water tap.
- Hayshed 13.72m x 6.35m (45'0 x 20'10 )
- Concrete floor; LED light and power points; double sliding doors.
- Open Clmap Silo 11.73m x 7.52m (38'6 x 24'8 )
- Concrete floor.
- Gardens
- Situated to the front of the residence, the gardens are laid down to lawns enclosed with random stone wall and ranch fencing. Mature apple and pear trees and planted.
- Boiler House
- Warmflow oil fired boiler; PVC oil storage tank.
- Tenure
- Freehold.
- Capital / Rateable Value
- £120,000. Rates Payable = £1,267 Per Annum (Approx)
Travel Time From This Property

Important PlacesAdd your own important places to see how far they are from this property.
Agent Accreditations




Marketed by Tim Martin & Co (Saintfield Office)
+44 28 9756 8300


