
Click here to view the video

Click here to view the 3D tour
Click here to view the video
Click here to view the 3D tour
Click here to view the video
Click here to view the 3D tour
For sale
Updated 2 days ago
Hill View House, Spring Valley, Enniscorthy, Y21A0E7
4 Bed Detached House
Asking Price €399,000
Property Overview
Status
For Sale
Style
Detached House
Bedrooms
4
Bathrooms
1
Property Features
Size
114.7 sq m (1,234.9 sq ft)
Tenure
Not Provided
Energy Rating
Property Financials
Stamp Duty
€3,990*²

Marketed by LWK Premium Collection
PSR Licence: 003566
+353 1 531 0777

Propertynews Currency Partner - helping you transfer money for property purchases in Ireland & Northern Ireland. Speak to an expert
Additional Information
-Impeccably Presented 4 Bedroom Detached Family Home
-Separate Converted Garage Offering Possible 5th Bedroom With Ensuite & Kitchen (Subject To PP)
-A Short Walk To Enniscorthy Town Centre
-Upgraded and New Roof Installed In 2024
-Wonderful Mature Gardens With South Facing Raised Patio Deck
-Light, Bright & Convenient to All Amenities
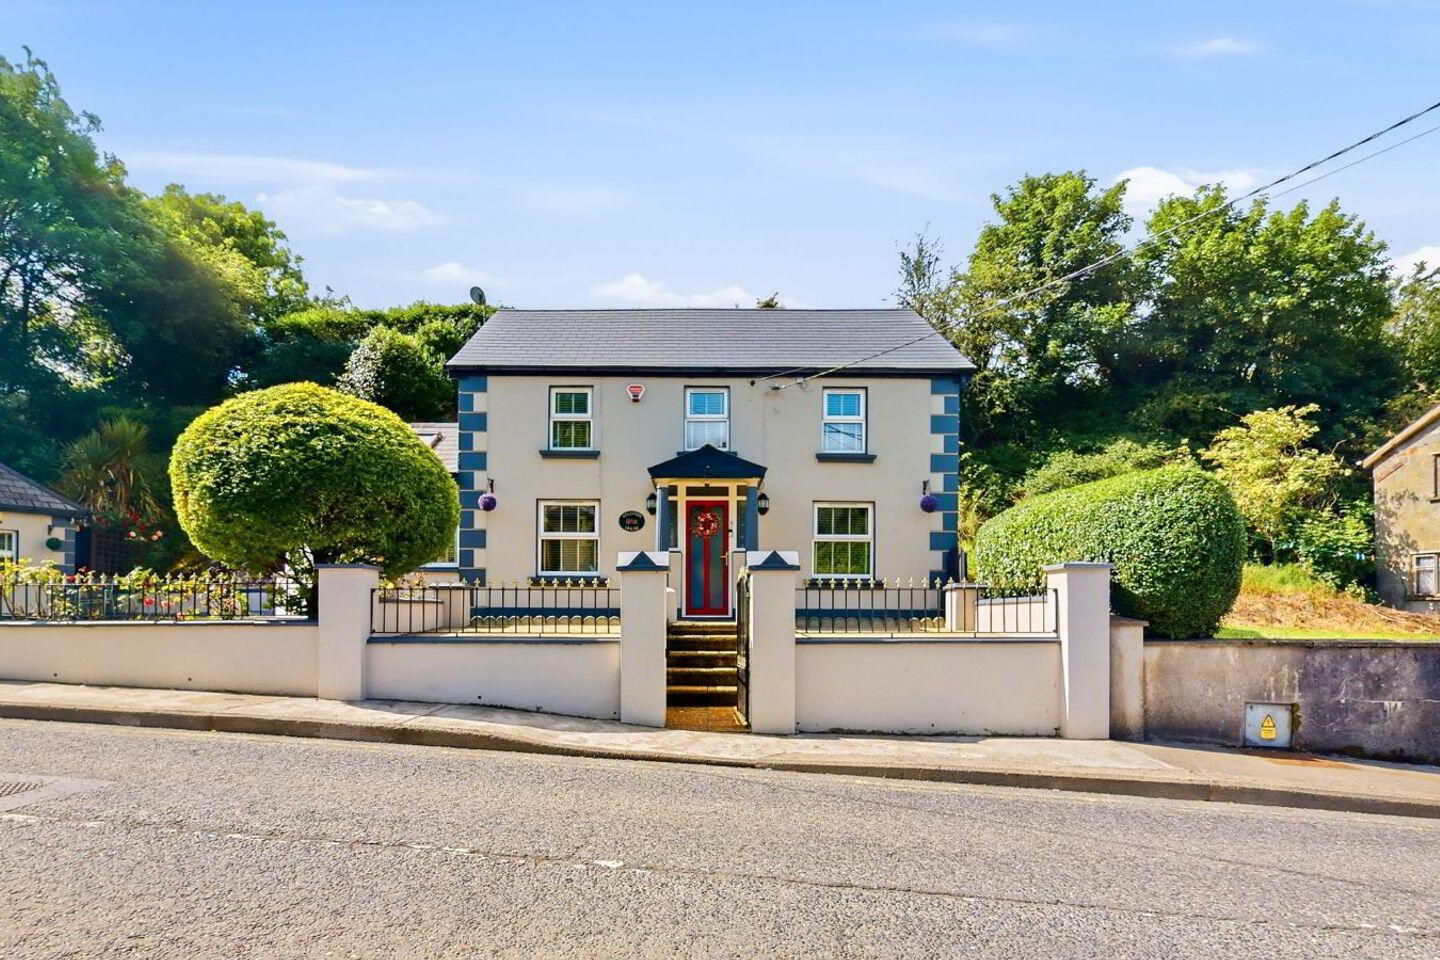
Premium Collection is delighted to bring to the market this impeccably presented 4 bedroom detached family home just a few minutes walk from the heart of Enniscorthy town centre.
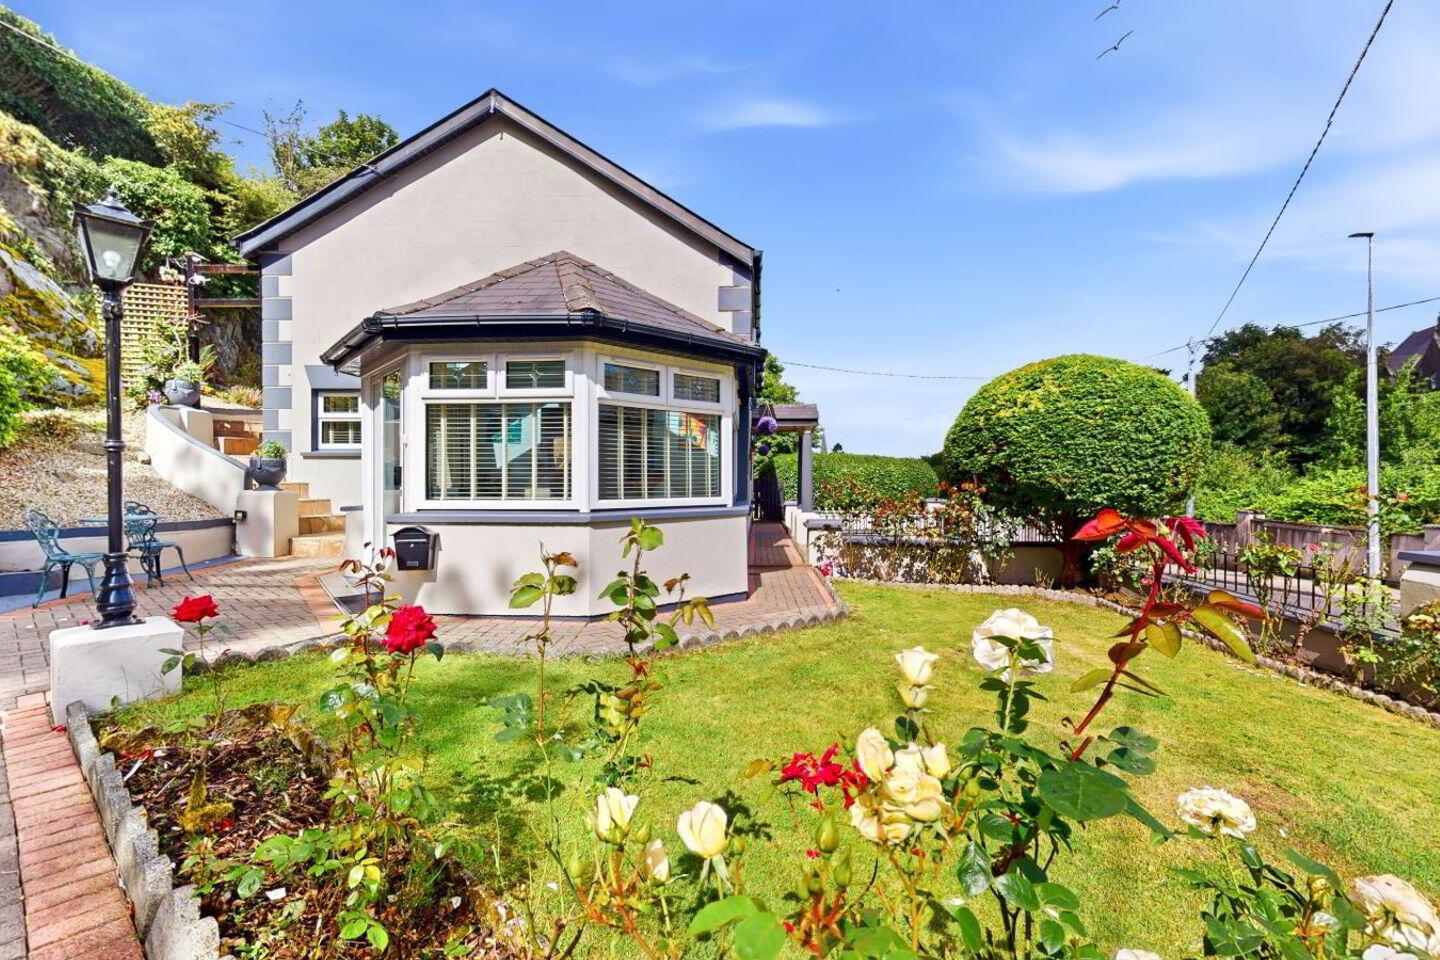
The main house is accessed through a glass panelled front door into a light and bright hallway. To the right off the hall is a cozy living room with feature fireplace and to the left is a spacious kitchen/dining room complete with ample shaker style cabinetry and quality integrated appliances. Two large solid wood sliding barn style doors invites you into a large spacious conservatory which is filled with light and is perfect for entertainment and/or relaxation. The downstairs is completed by a large bathroom with spacious walk-in shower with bespoke bathroom pieces and floor to ceiling tile.
Upstairs comprises 4 spacious bedrooms accessed from a dual level central landing. There are fitted wardrobes in the master and second bedroom with scope to add the same in the other two bedrooms.
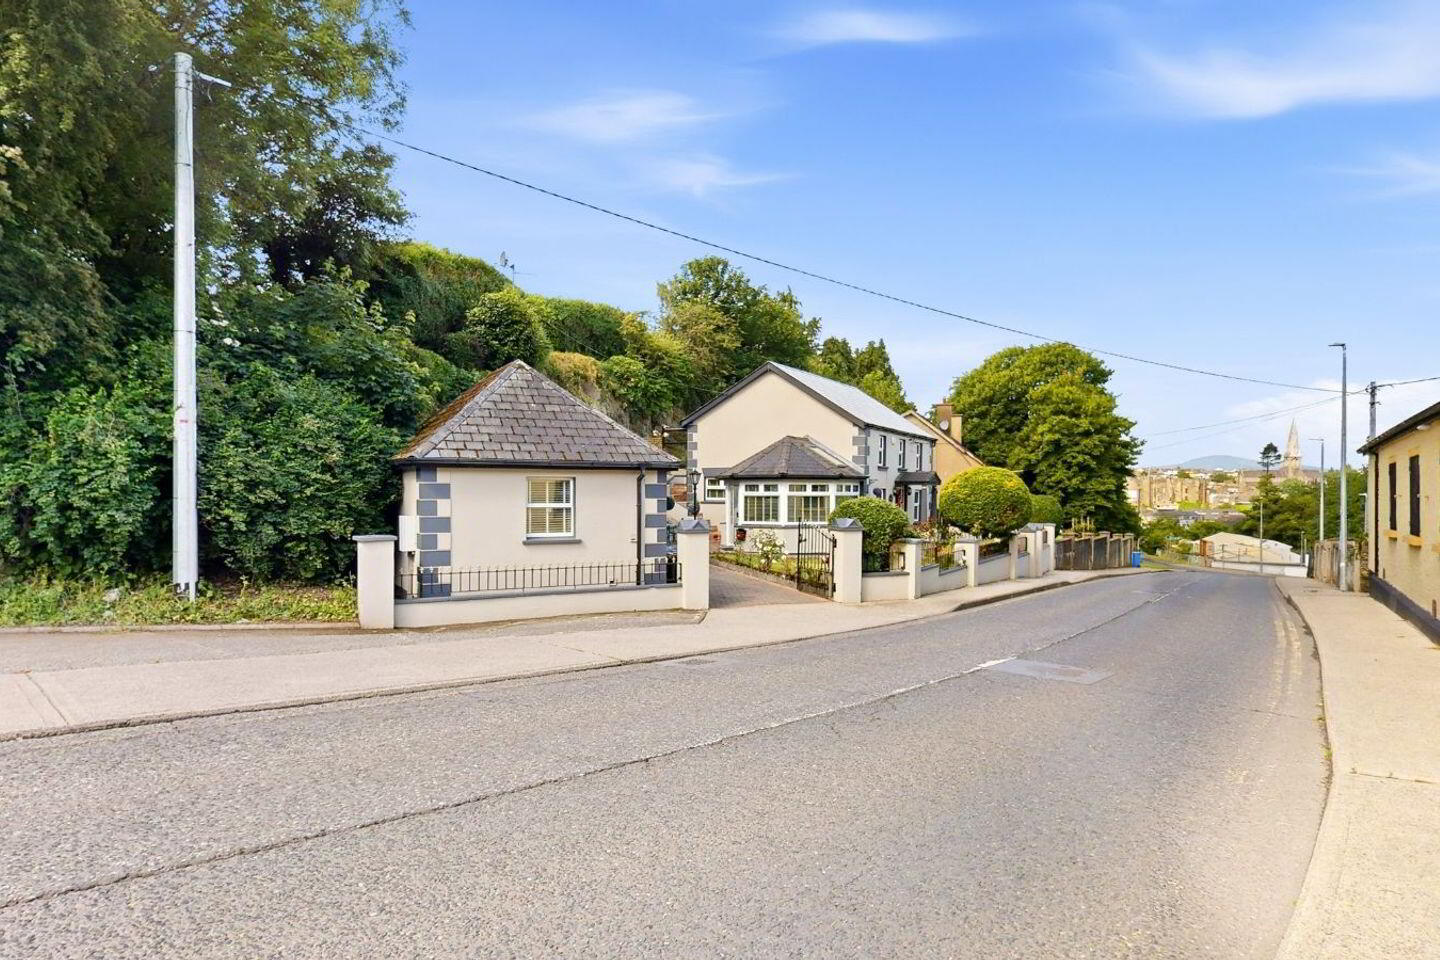
In a separate adjacent building is a recently renovated 243 sqft garage which offers the possibility (subject to planning permission) of a self contained living space with shower room en-suite and complete with a fully fitted kitchen. The vaulted ceiling gives a wonderful sense of spaciousness while offering a cozy and warm ambiance and would be ideal for guests, a live-in relative or could just be part of the overall accommodation for the family.
Outside is a delightful and impeccably presented garden with manicured bushes, a lawn with bedding for numerous rose bushes and front patio. To the rear is a raised patio deck with a southerly aspect which is an ideal entertainment space.
There is also ample private and secure parking with a brick paved driveway behind wrought iron gates together with a victorian lampost providing extra lighting at night. Extensively upgraded in 2024 together with a new roof in the main house, the specification in this home is exemplary with triple glazed windows, laminate wood and tile flooring and choice hardware throughout.
With the M11 only a few minutes away and being a short distance from Enniscorthy town centre there is convenient access to almost every amenity. Whether it be a short drive to the beach or wooded hiking trails or cycling the many routes in the sunny southeast or hopping on the train for a days shopping in Dublin, this home offers the best of all lifestyles.
Viewing Strictly By Appointment.
***All information provided is to the best of our knowledge. The utmost of care and attention has been placed on providing factual and correct information. In certain cases some information may have been provided by the vendor to us. We do not hold any responsibility for mistakes, errors or inaccuracies in our online advertising and give each and every viewer the right to get an opinion on any concern they may have***
Travel Time From This Property

Important PlacesAdd your own important places to see how far they are from this property.
Agent Accreditations
Not Provided

Marketed by LWK Premium Collection
PSR Licence: 003566
+353 1 531 0777




