
Click here to view the video

Click here to view the 3D tour
Click here to view the video
Click here to view the 3D tour
Click here to view the video
Click here to view the 3D tour
For sale
Added 1 day ago
Hayestown, Navan, C15V6R9
4 Bed Detached House
Asking Price €499,000
Property Overview
Status
For Sale
Style
Detached House
Bedrooms
4
Bathrooms
3
Property Features
Size
160 sq m (1,722.2 sq ft)
Tenure
Not Provided
Energy Rating
Heating
Oil
Property Financials
Stamp Duty
€4,990*²

Marketed by Raymond Potterton & Co.
PSR Licence: 002488
+353 46 902 7666

Propertynews Currency Partner - helping you transfer money for property purchases in Ireland & Northern Ireland. Speak to an expert
Additional Information
- 4 double bedrooms with built in wardrobes
- Solid fuel stove
- Oil fired Central heating
- Sitting on a 1-acre Site
- Mature landscaping
- Garden sheds
- Septic tank
- Mains water
- Fantastic views overlooking the countryside
- 10 minutes' drive into Navan town centre
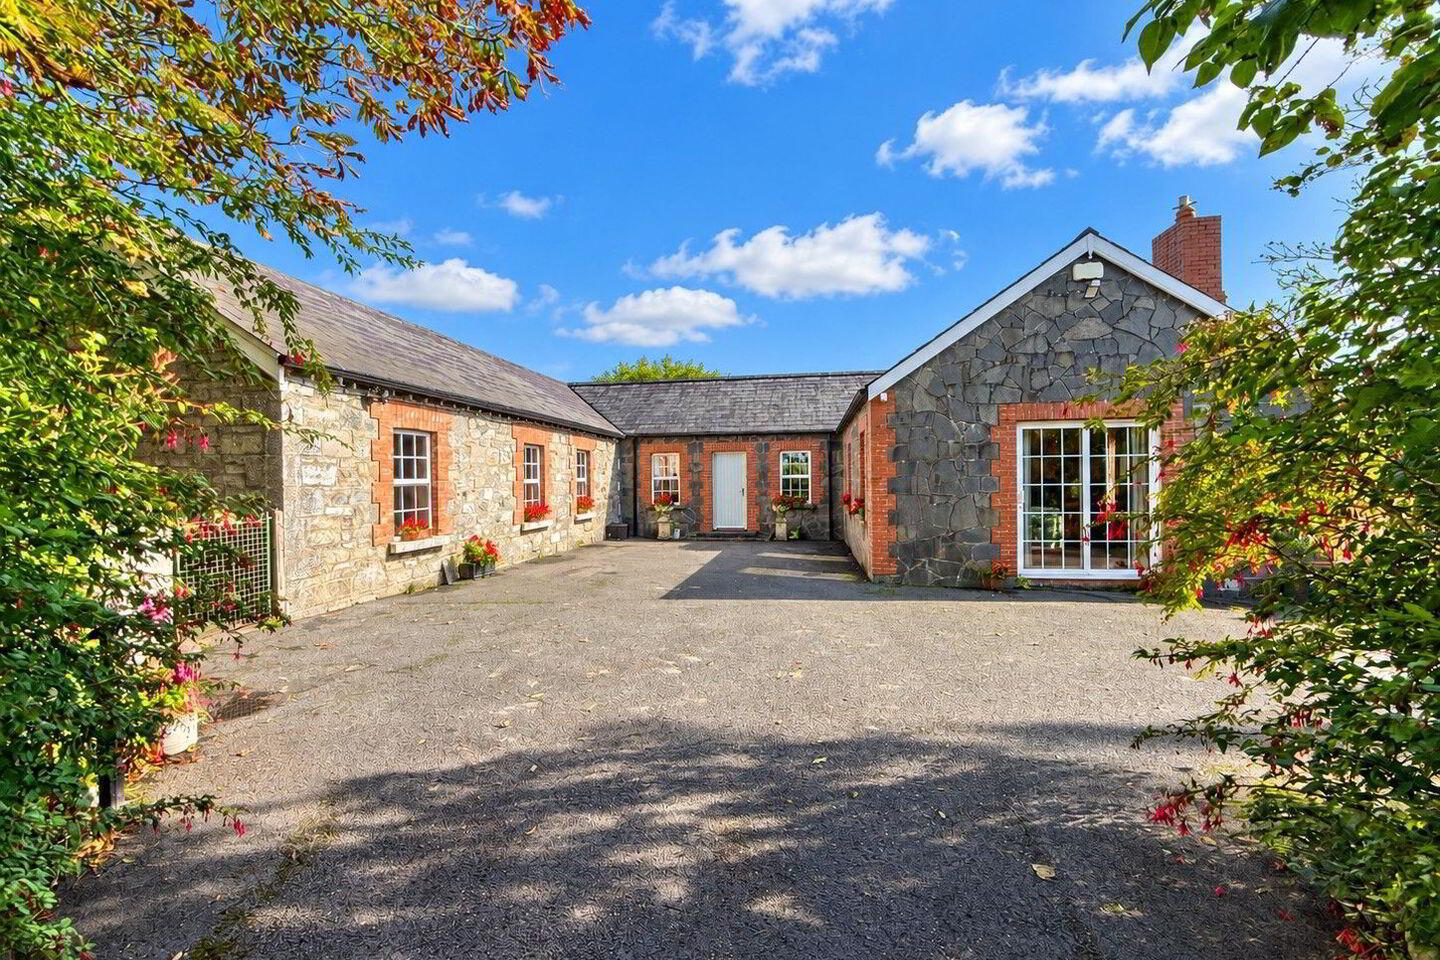
4-bedroom detached house sitting on c.1 acre of meticulously landscaped gardensin the heart of the Boyne Valley.
Boasting a beautiful, exposed stone exterior complemented by attractive red-brick window surrounds, this impressive, detached bungalow makes a wonderful first impression. A generous tarmac driveway provides ample off-street parking.
Extending to approximately 160 sq. m., this bright and spacious home offers four generous double bedrooms, all complete with built-in wardrobes.
The living accommodation enjoys lovely views over the mature gardens and surrounding countryside.
Set on c.1 acre of beautiful grounds, the property enjoys a private countryside setting with mature trees and hedgerows throughout the gardens. Outdoor storage sheds provide additional practicality.
Ideally located just a couple of minutes’ walk from the River Boyne, this property offers the perfect balance of countryside living and convenience.
Navan town centre is approximately 10 minutes away, with Dublin Airport reachable in around 40 minutes and Dublin city centre within an hour’s commute. A local shop and petrol station are also within walking distance.
Accommodation includes Entrance Hall, Kitchen/Dining, Lounge, Utility, Guest w.c, 4 Bedrooms(jack & jill bathroom) and bathroom.
FIXTURES & FITTINGS
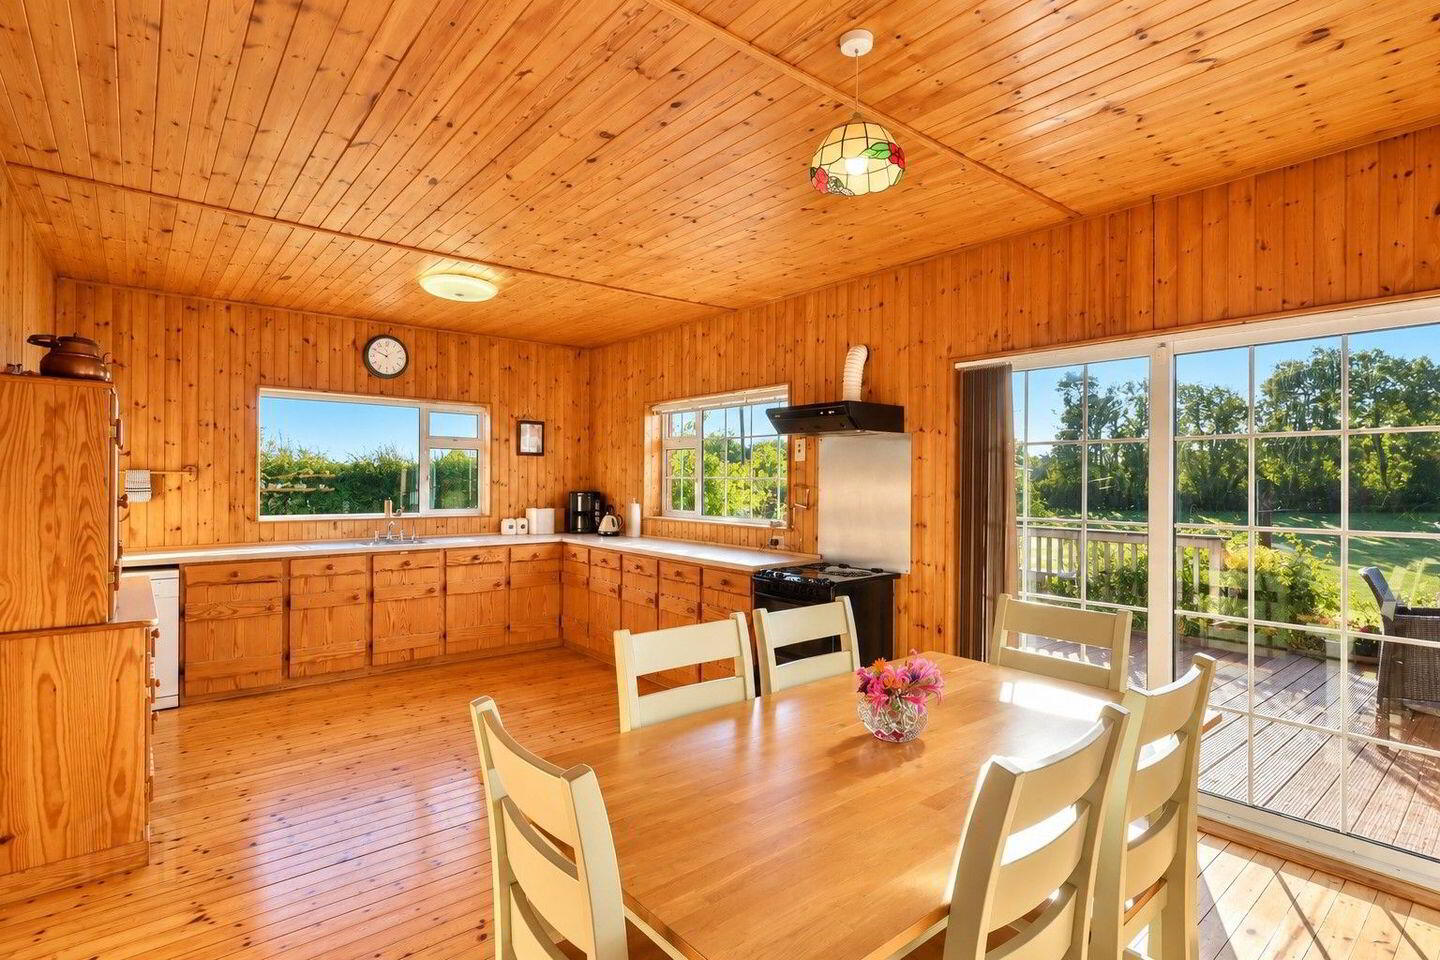
All flooring, carpet, light fixtures & fittings, blinds, curtains, oven/hob, extractor fan and dishwasher are included in the sale.
ACCOMMODATION
Entrance hall-9.4 x 1.4
With wooden flooring.
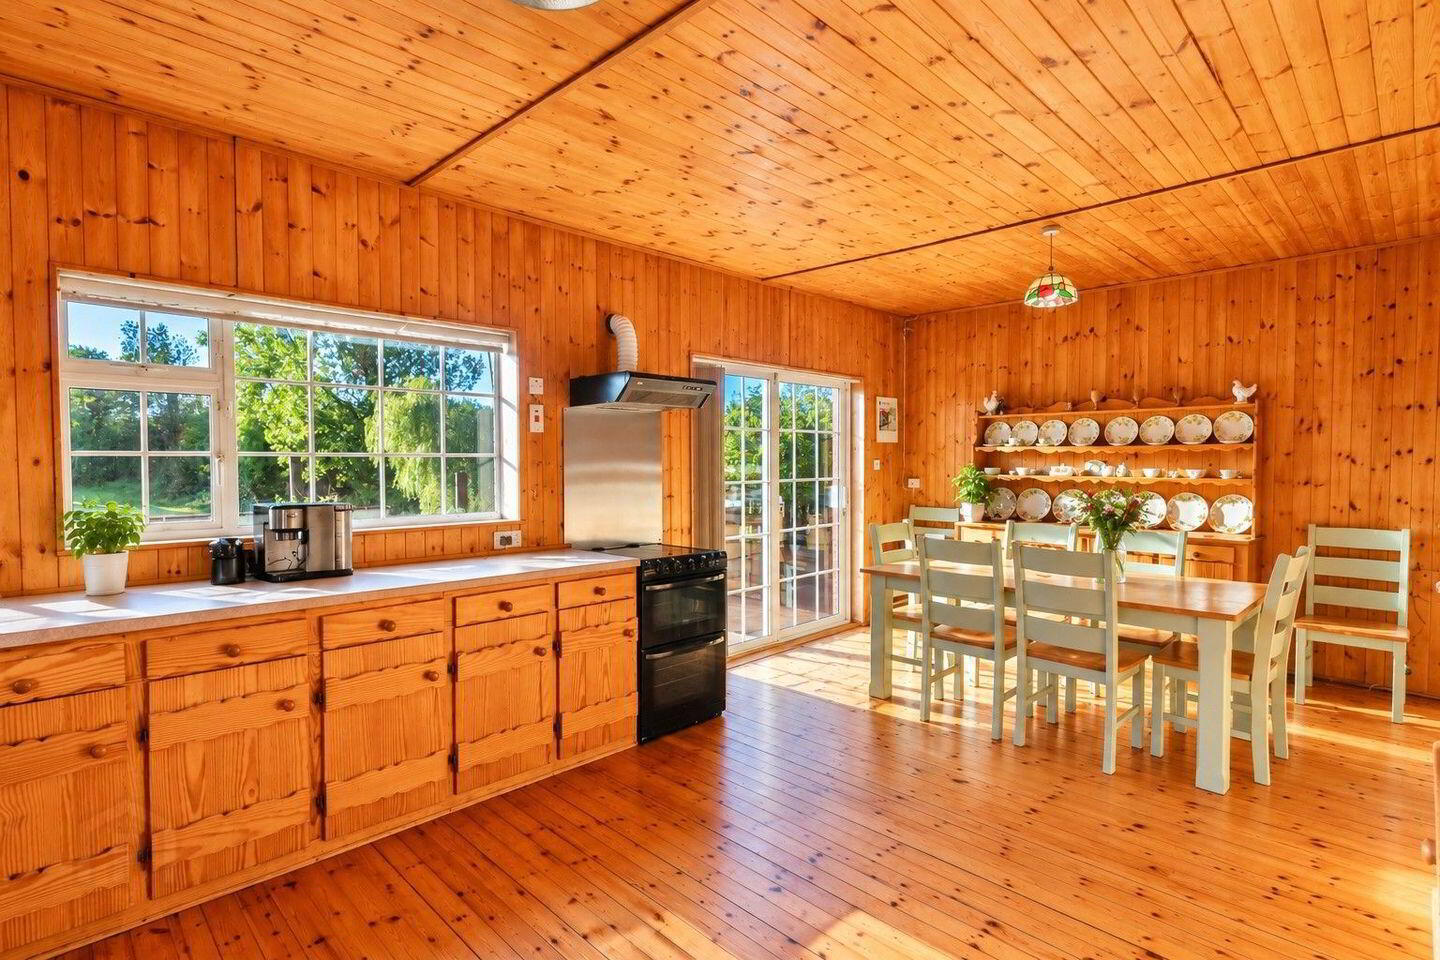
Kitchen-6.4 x 4.4
With wooden flooring, built-in kitchen units, oven/hob, extractor fan, dishwasher and patio door.
Utility Room-3.6 x 2.2
With wooden flooring, built-in storage, washing machine and tumble dryer.
Guest w.c.-2.3 x 1.1
With wooden flooring w.c and w.h.b.
Lounge-5.3 x 4.8
With wooden flooring, feature marble fireplace and solid fuel stove.
Hallway-7.4 x 1.2
With wooden flooring.
Bedroom 1-4.9 x 3.6
With wooden flooring and built in wardrobes.
Bedroom 2-4.3 x 3.5
With wooden flooring and built-in wardrobes.
Jack and Jill bathroom-3.5 x 2.9
With tiled flooring, large walk-in shower, heated towel rack, w.c and w.h.b.
Bedroom 3-3.9 x 3.4
With wooden flooring and built-in wardrobes.
Bedroom 4-3.1 x 2.9
With wooden flooring and built-in wardrobes.
Bathroom-3.7 x 1.6
With wooden flooring, w.c, w.h.b, bidet and Bath.
DIRECTIONS
EIRCODE: C15 V6R9
BER Details
BER Rating: C
BER No.: 119961811
Energy Performance Indicator: Not provided
Travel Time From This Property

Important PlacesAdd your own important places to see how far they are from this property.
Agent Accreditations

Marketed by Raymond Potterton & Co.
PSR Licence: 002488
+353 46 902 7666


