For sale
Added 22 hours ago
Grove View, Ballysimon, Dungourney, P25A029
3 Bed Bungalow
Asking Price €360,000
Property Overview
Status
For Sale
Style
Bungalow
Bedrooms
3
Bathrooms
2
Property Features
Size
117 sq m (1,259.4 sq ft)
Tenure
Not Provided
Energy Rating
Property Financials
Stamp Duty
€3,600*²

Marketed by Wallis Auctioneers & Valuers Ltd
PSR Licence: 001119
+353 21 463 6856

Propertynews Currency Partner - helping you transfer money for property purchases in Ireland & Northern Ireland. Speak to an expert
Additional Information
- Location, Location, Location
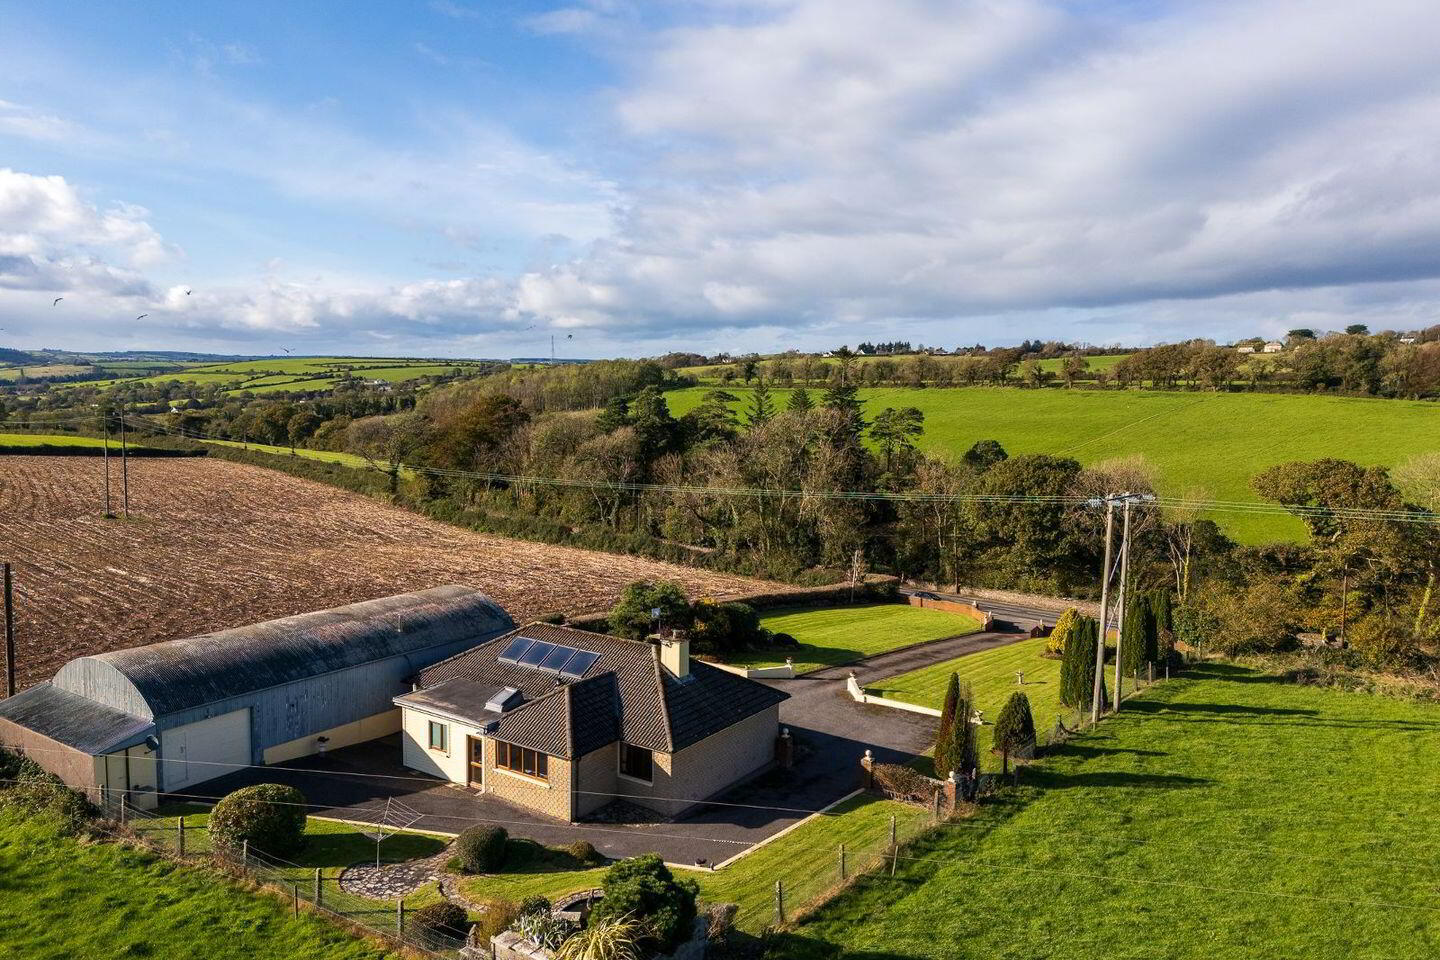
- Mature 0.64 acre site , large 142 sq m Garage
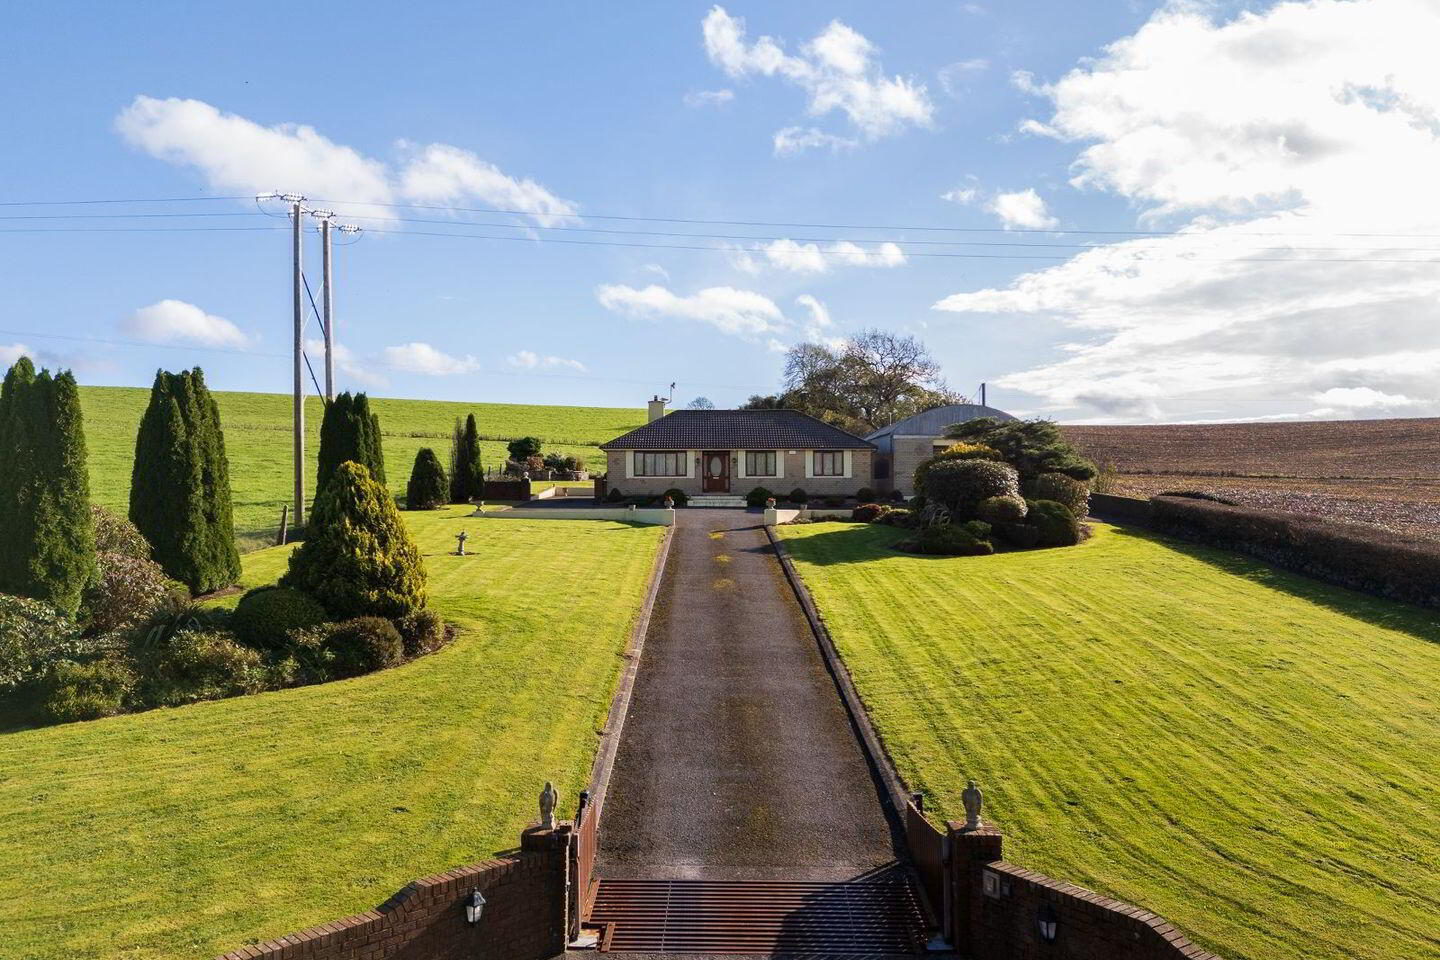
Spacious Detached Bungalow on approx. 0.64 acres.
Location, Location Location!
A super opportunity to acquire a well maintained spacious 3 or 4 bedroom detached Bungalow and large detached Garage in a picturesque convenient country setting, yet only 4.8 Km from the bustling town of Midleton. The property would be ideal for any purchaser looking for space and potential to expand and make a most comfortable family home. Viewing is highly recommended and by appointment only
Address :
Grove View, Ballysimon, Midleton, Co Cork P25A029
Description
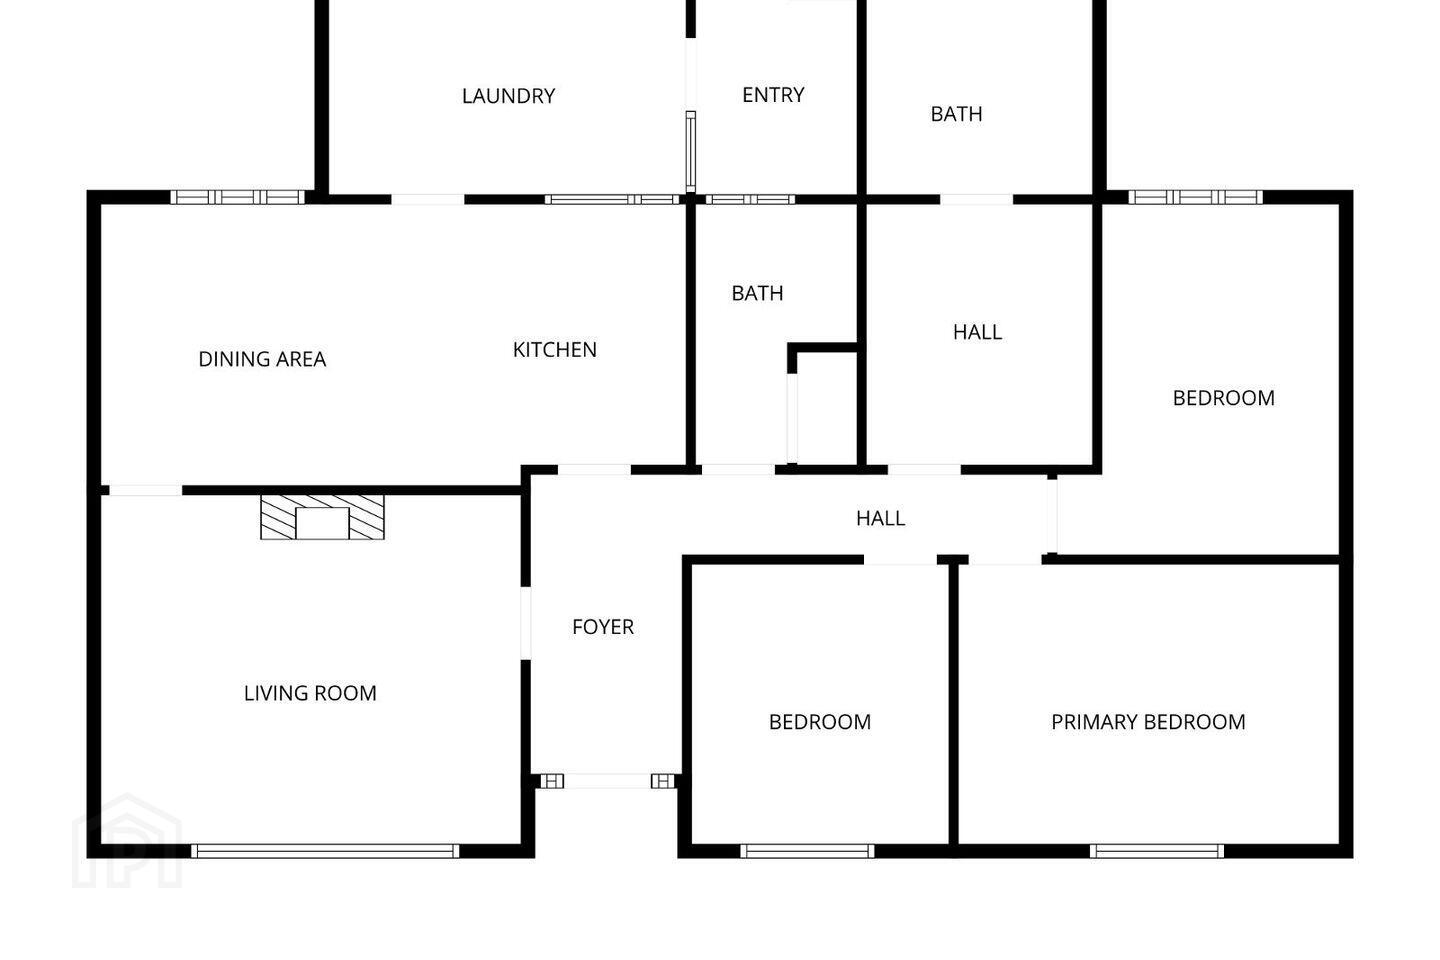
This property located at Grove View, Ballysimon, Midleton, Co Cork P25A029 and is 3 or 4 bed detached dwelling in good condition. The property has been well maintained by careful owners and is ready for the next owner move in and modernise it to their own taste. The property has an Entrance hall, Livingroom, open plan kitchen/dining, utility/laundry, back hall, bathroom, en-suite, Dressing room (4th Bed) and 3 bedrooms
There is a mature landscaped garden extending to approx. 0.64 acres and the also large garage with various uses including a home office/den/Storage/Gym or just a Garage, potential is endless.
It is well located in relation to Midleton town and all of its amenities only 4.8km quick jaunt up the Dungourney road, viewing is a must and highly recommended.
Directions
Eircode P25A029
Distances:
Cork: 23 km
Midleton: 4.8km
N25 6 Km (Lakeview Roundabout)
ACCOMMODATION:
Ent hall 1.58m x 3.16m Enter through timber glazed front door, glazing panels to side door frame set , carpet to floor , centre ceiling light rad.
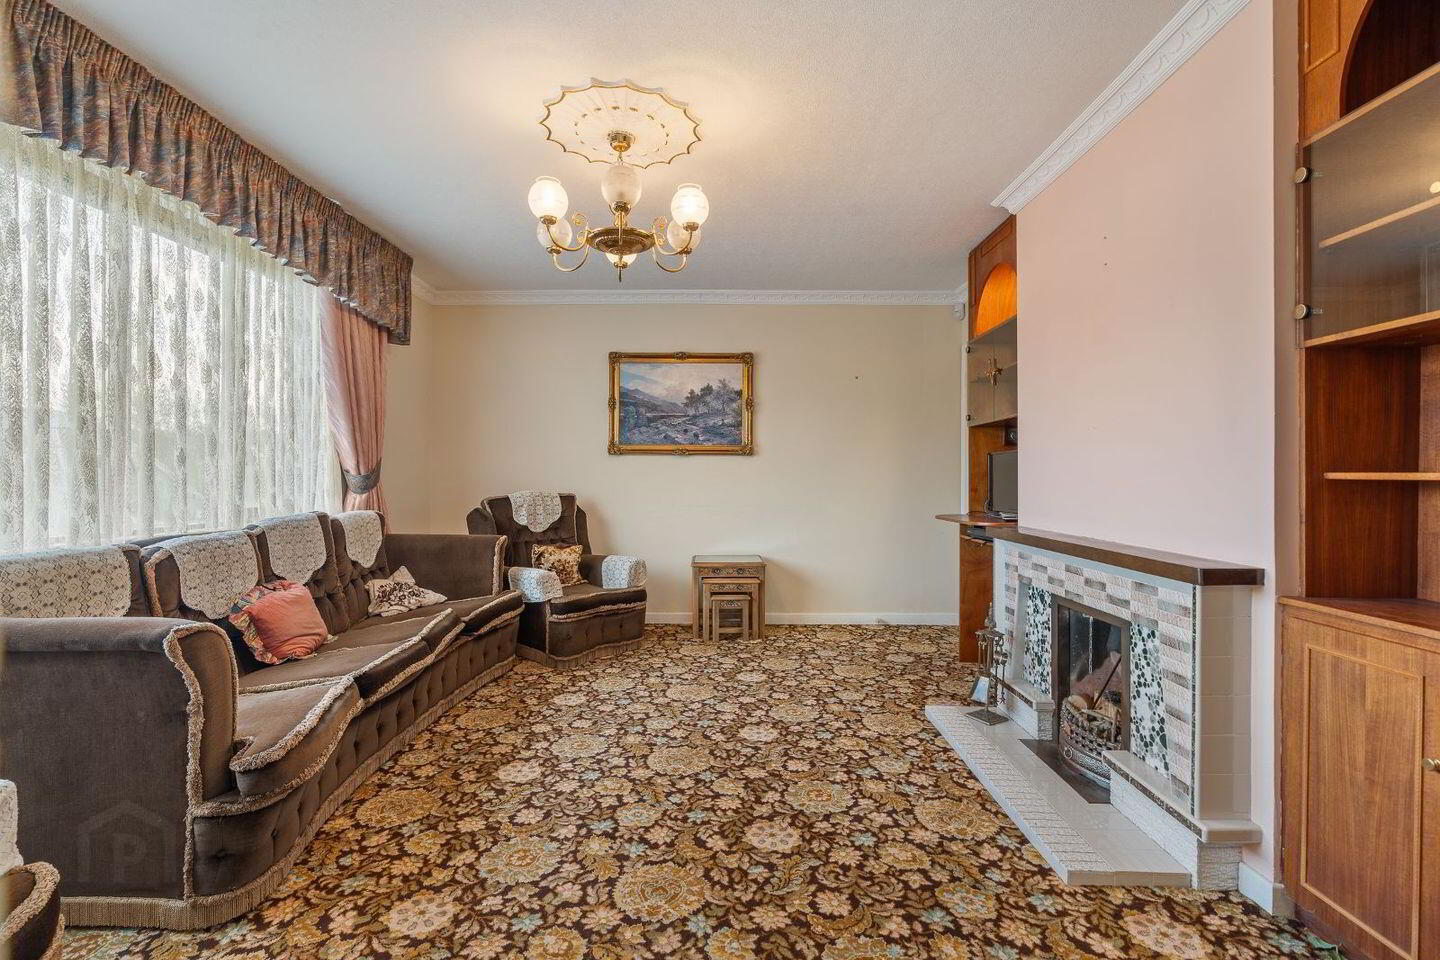
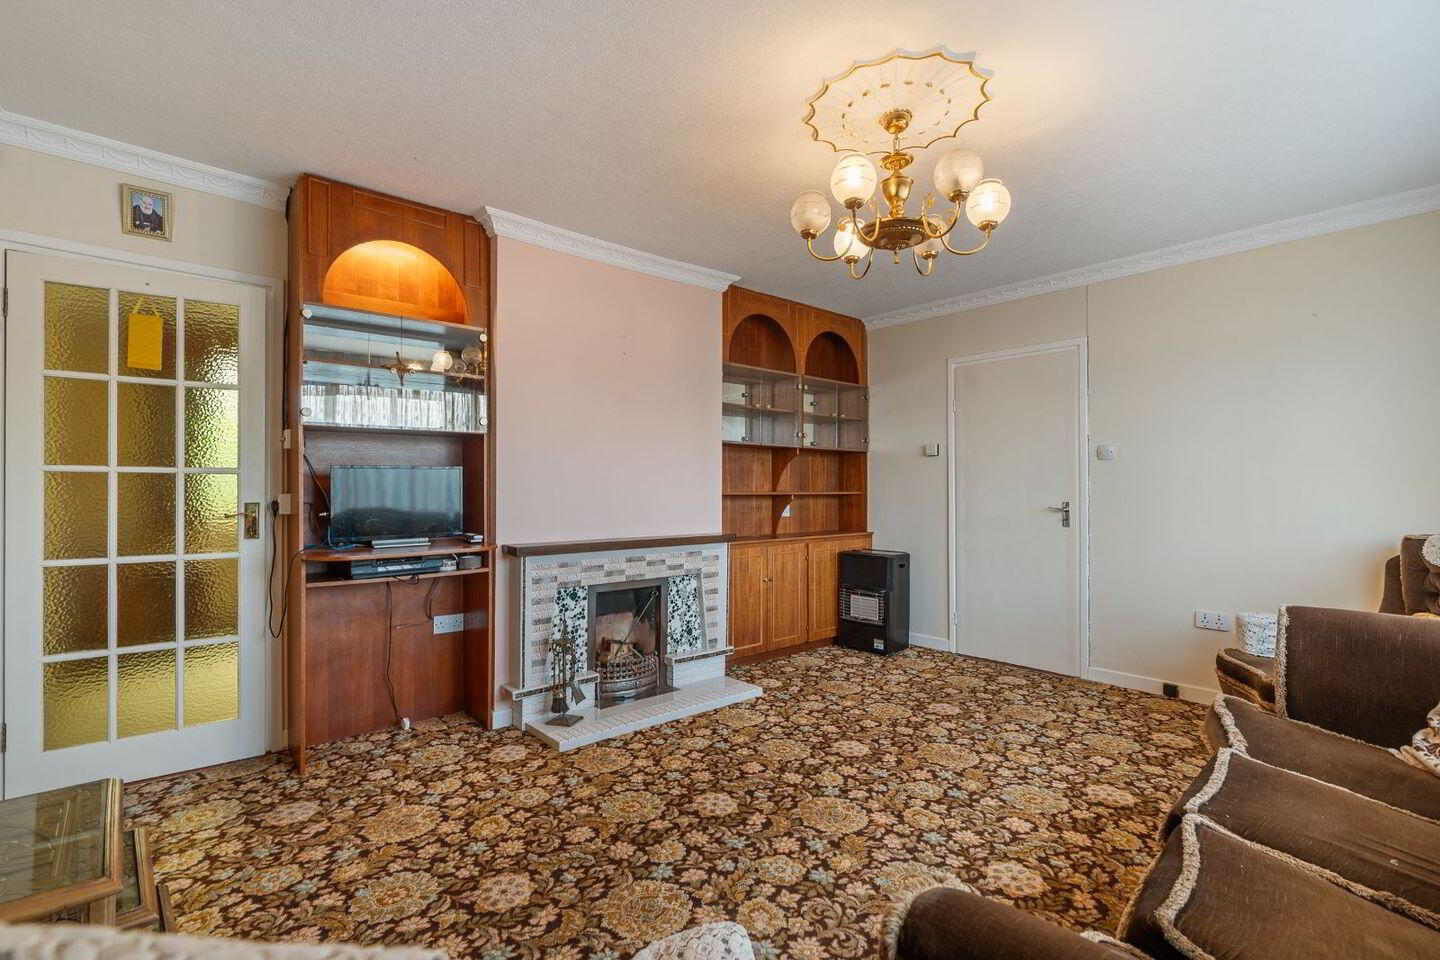
Livingroom 4.58 x 3.8m Large window to front elevation, fireplace with tile surround and hearth, alcove shelving to either side of fireplace , centre ceiling light , carpet to floor, door to dining room and door to entrance hall
Kitchen/Dining 2.75 x 6.43m Open plan space , Kitchen area; fully fitted kitchen finished with flush panel door, stainless steel double drainer single sink, carpet to floor , Island unit separating kitchen from Dining area, Dining area; carpet to floor , centre ceiling light, large window to rear elevation
Utility/Laundry 2.19m x 3.9m Fully fitted units double drainer stainless steel sink, large window to rear elevation, plumbed for washing machine and dryer, tiled floor , centre ceiling light
Back hall 1.62m x 2.03m PVC fully glazed door to rear yard area , tiled floor , built in storage units , velux roof light over .
Bath 1.66m x 2.78m Bath, wc, basin , tiled floor and walls to splash areas , hot press off, centre ceiling light , access to attic , internal window to Back hall
Bed 1 2.49m x 3m Built in wardrobes , window to front elevation , , centre ceiling light , carpet to the floor
Bed 2 4.01m x 3m Window to front elevation, carpet to the floor , built in wardrobes , centre ceiling light
Bed 3 3.81m x 2.03m window to rear elevation, built in wardrobes, carpet to floor , centre ceiling light
Dressing room. 2.30m x 2.7 carpet to floor , built in wardrobes storage , centre ceiling light
Or 4th Bed
En suite 1.84m x 2.06 m. WC, basin and shower, large corner 1m shower tray , window to rear elevation , storage cabinet
Outbuilding
Store/Garage/Office 7.25m x 17.55 m , extends to approx. 142 sq m , Barn style roof , access from front and rear with roller shutter doors
SERVICES:
Water Well Drainage Septic Tank
ESB Mains Heating Oil fired C.H.
Solar Water heating panels fitted
BER cert D1 Cert Number 117664789
OTHER
Title FREEHOLD
Guide Price €360,000.00
Viewings STRICTLY BY APPOINTMENT WITH JOINT AGENTS
Selling Agents William Wallace
Joint agent Hegarty Properties
BER Details
BER Rating: D1
BER No.: 117664789
Energy Performance Indicator: 256.51 kWh/m²/yr
Travel Time From This Property

Important PlacesAdd your own important places to see how far they are from this property.
Agent Accreditations

Marketed by Wallis Auctioneers & Valuers Ltd
PSR Licence: 001119
+353 21 463 6856


