
SALE AGREED
SALE AGREED
SALE AGREED
SALE AGREED
SALE AGREED
SALE AGREED
SALE AGREED
SALE AGREED
SALE AGREED
SALE AGREED
SALE AGREED
SALE AGREED
SALE AGREED
SALE AGREED

Click here to view the 3D tour
SALE AGREED
SALE AGREED
SALE AGREED
SALE AGREED
SALE AGREED
SALE AGREED
SALE AGREED
SALE AGREED
SALE AGREED
SALE AGREED
SALE AGREED
SALE AGREED
SALE AGREED
SALE AGREED
Click here to view the 3D tour
SALE AGREED
SALE AGREED
SALE AGREED
SALE AGREED
SALE AGREED
SALE AGREED
SALE AGREED
SALE AGREED
SALE AGREED
SALE AGREED
SALE AGREED
SALE AGREED
SALE AGREED
SALE AGREED
Click here to view the 3D tour
Greenland Crescent, Larne, BT40 1HE
3 Bed Semi-Detached House
Sale agreed
Property Overview
Status
Sale Agreed
Style
Semi-Detached House
Bedrooms
3
Receptions
1
Property Features
Tenure
Not Provided
Energy Rating
Heating
Oil
Broadband Speed Checker
*³
Property Financials
Price
Last listed at Offers Around £145,000
Rates
£870.09 pa*¹

Marketed by Brian A Todd & Co Estate Agents
+44 28 2827 9477

Propertynews Currency Partner - helping you transfer money for property purchases in Ireland & Northern Ireland. Speak to an expert
Additional Information
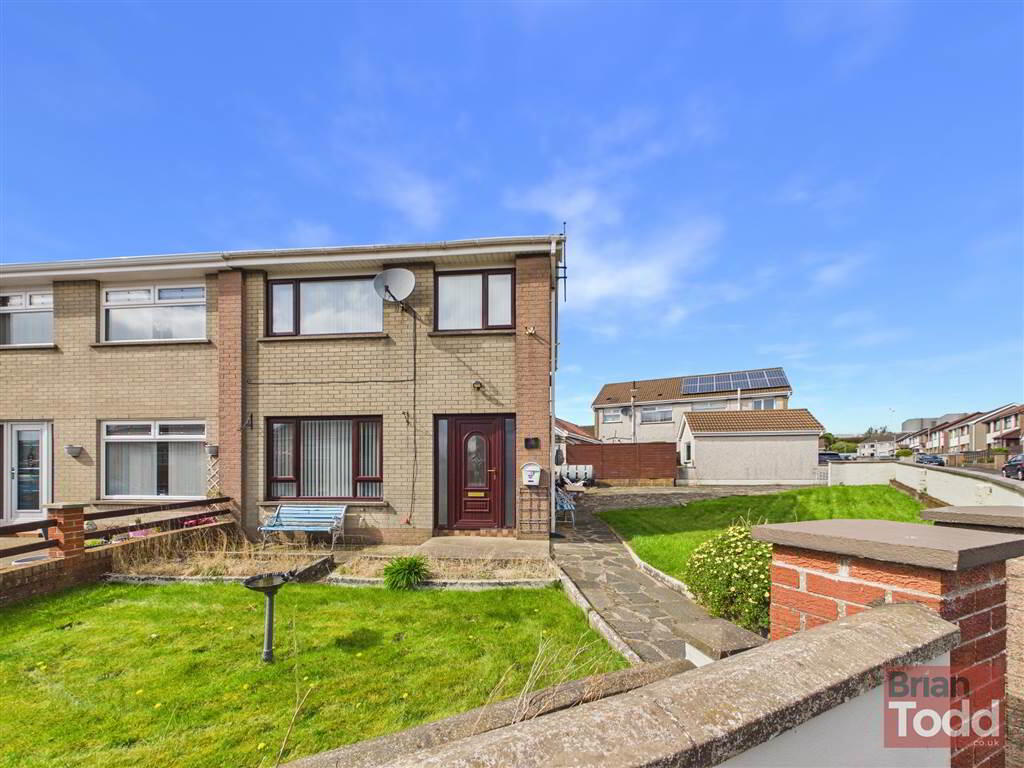
- SEMI DETACHED VILLA
- OIL FIRED CENTRAL HEATING
- UPVC DOUBLE GLAZING
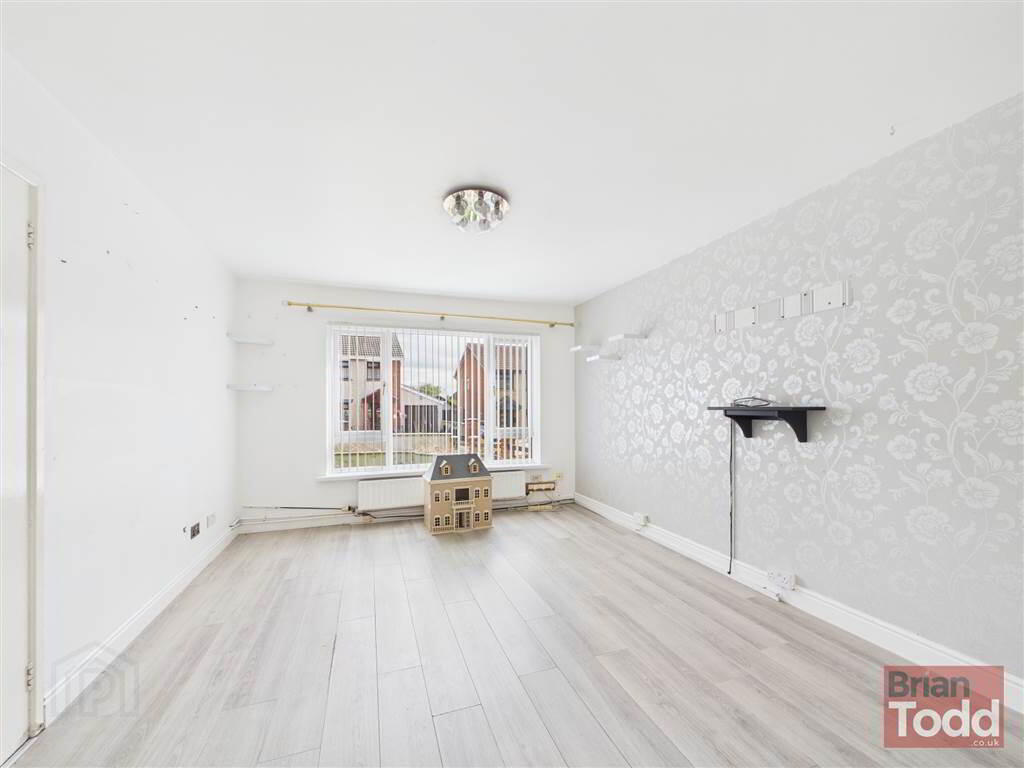
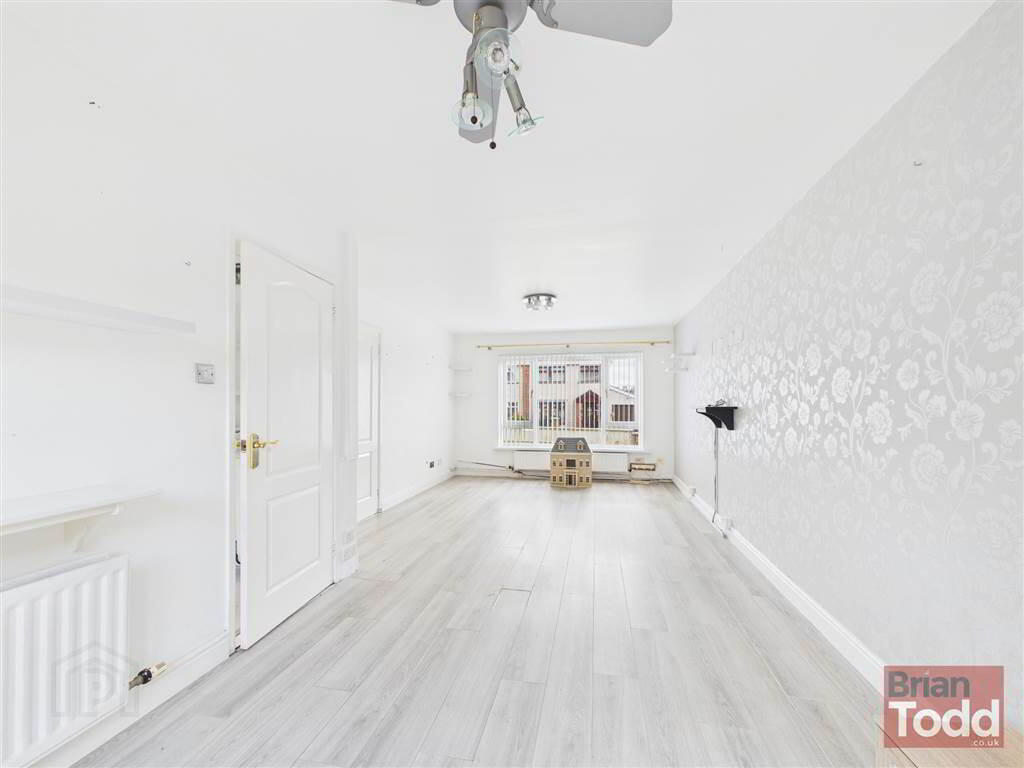
- SPACIOUS LOUNGE
- FITTED KITCHEN
- MODERN SHOWER ROOM - WHITE SUITE
- THREE BEDROOMS
- WALLED FRONT AND SIDE GARDENS IN LAWN
- REAR FLAGGED PATIO AREA WITH STORAGE
- SPACIOUS DRIVEWAY TO SIDE
- MUCH SOUGHT AFTER RESIDENTIAL LOCATION
- CHAIN FREE
Having served as a much loved family home for many years, the property offers comfortable living accommodation throughout. The interior comprises a spacious and inviting lounge, a fitted kitchen, a modern shower room, and three bedrooms.
Externally, the home enjoys neatly maintained walled gardens to the front and side, predominantly laid in lawn, along with an easily managed flagged patio area to the rear ideal for outdoor relaxation. A generous driveway to the side provides ample off street parking.
Offering excellent potential for further enhancement, this appealing home is competitively priced and benefits from being chain free, ensuring a smooth purchase process.
Early viewing is highly recommended and is strictly by appointment through the selling agents.
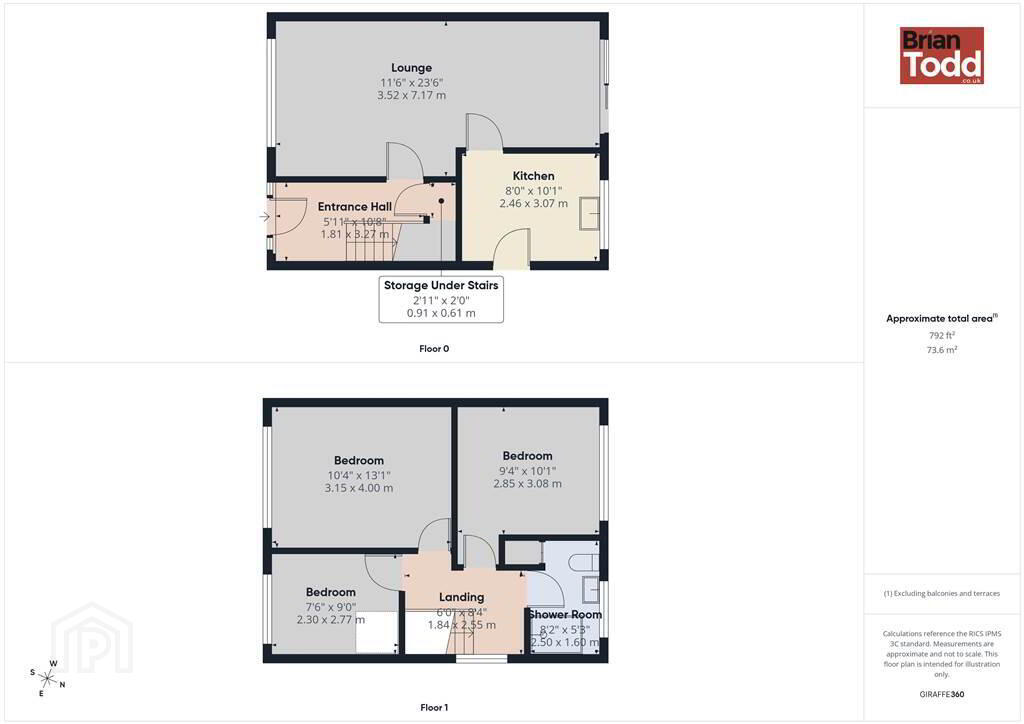
Ground Floor
- ENTRANCE HALL:
- Storage under stairs.
- LOUNGE:
- A spacious family room, with laminate wood flooring. Patio doors to rear with access to garden.
- KITCHEN:
- Range of fitted upper and lower level units. Fitted extractor fan. Stainless steel sink unit. Plumbed for automatic washing machine. Wall tiling.
First Floor
- SHOWER ROOM:
- Modern white suite incorporating W.C., vanity wash hand basin and separate shower cubicle. Towel radiator. Decorative PVC walls. Floor tiling.
- BEDROOM (1):
- Laminate wood flooring. Built in storage.
- BEDROOM (2):
- Laminate wood flooring. Built in storage.
- BEDROOM (3):
- Laminate wood flooring. Built in storage.
Outside
- GARDENS:
- Walled front and side gardens.
Rear flagged patio area with store.
Sapcious driveway to the side.
Directions
Larne
Travel Time From This Property

Important PlacesAdd your own important places to see how far they are from this property.
Agent Accreditations


Marketed by Brian A Todd & Co Estate Agents
+44 28 2827 9477


