
Gorman's House, Rathmoyle Road, Abbeyleix, R32RK71
Site
Asking Price €340,000
Property Overview
Status
For Sale
Land Type
Site

Marketed by CBPM Estate Agents and Letting Agents
PSR Licence: 003307
+353 57 863 5824

Propertynews Currency Partner - helping you transfer money for property purchases in Ireland & Northern Ireland. Speak to an expert
Additional Information
- High Speed Broadband
- Close to all Amenities
- Numerous Possibilities
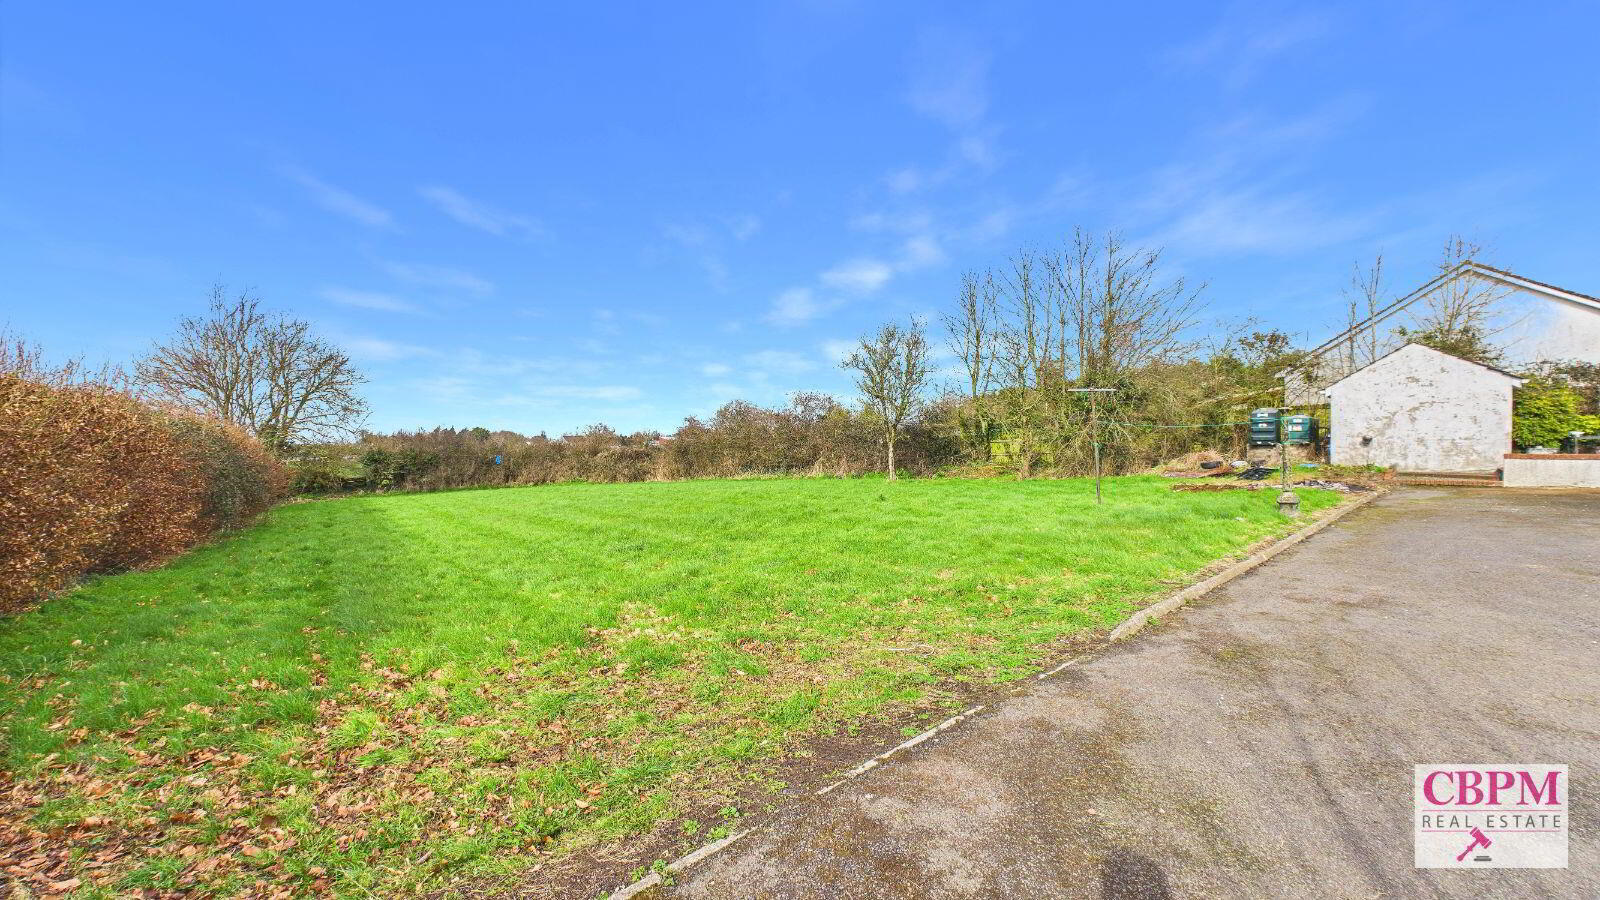
- Set on 0.53 Acres
- Road Frontage
- Folio No - LS15912
CBPM is delighted to present to the market a 0.53-acre (0.23-hectare) site extending to 2,132 sq.m., offering a fantastic opportunity to acquire a prime residential development site in the heart of Abbeyleix.
Folio Number - LS15912
This site has full planning permission for:
• 1 x 3-bedroom detached property
• 2 x 3-bedroom semi-detached properties
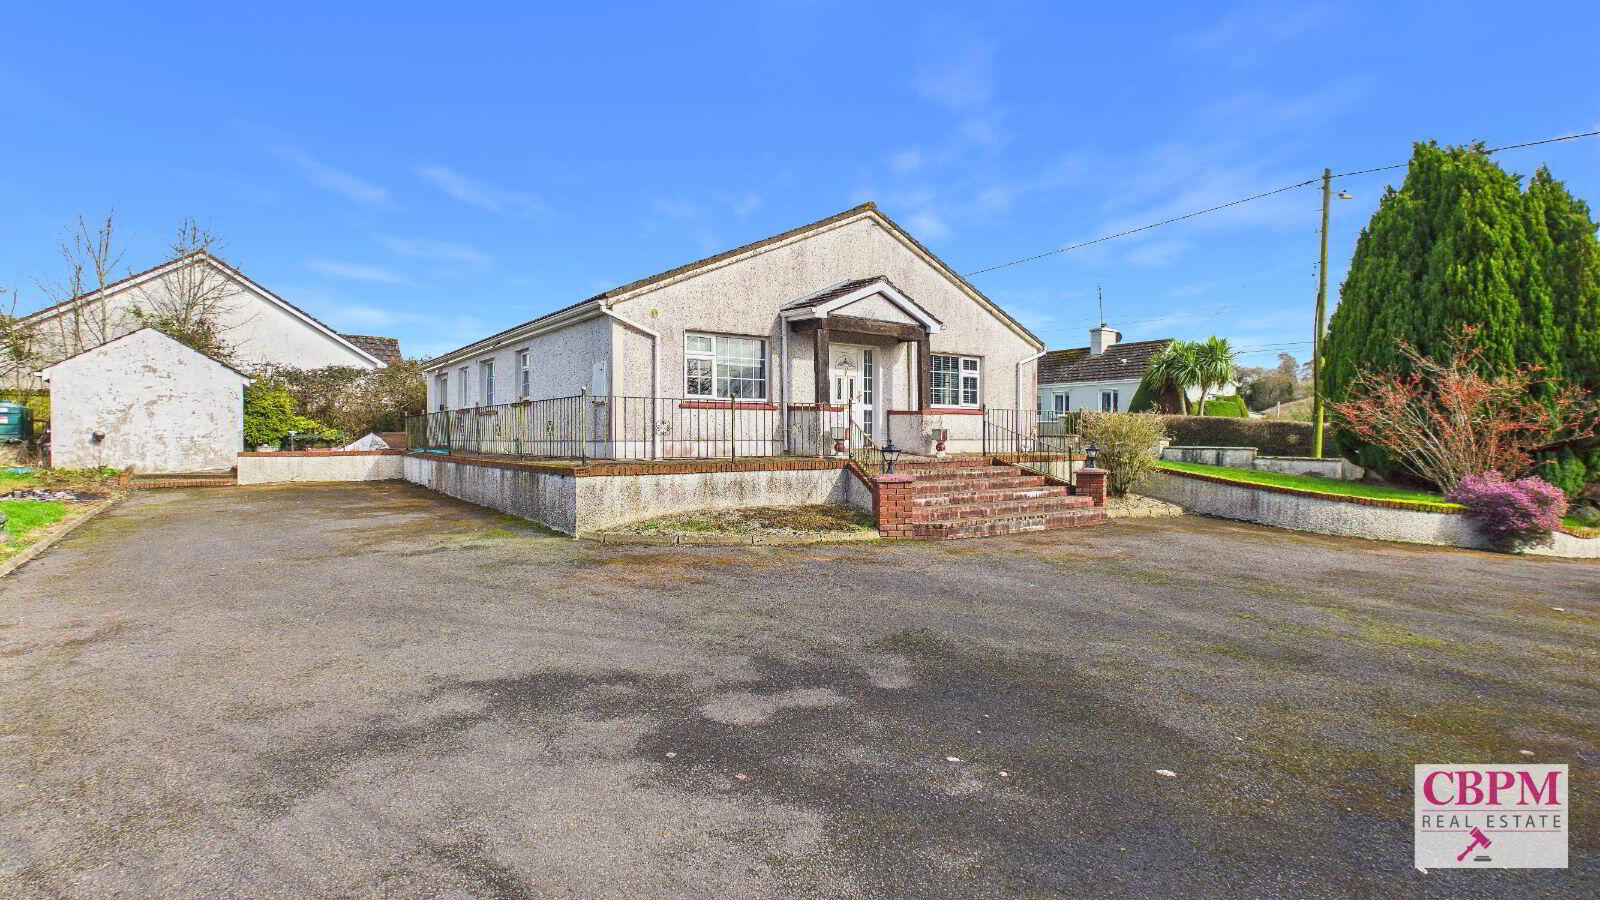
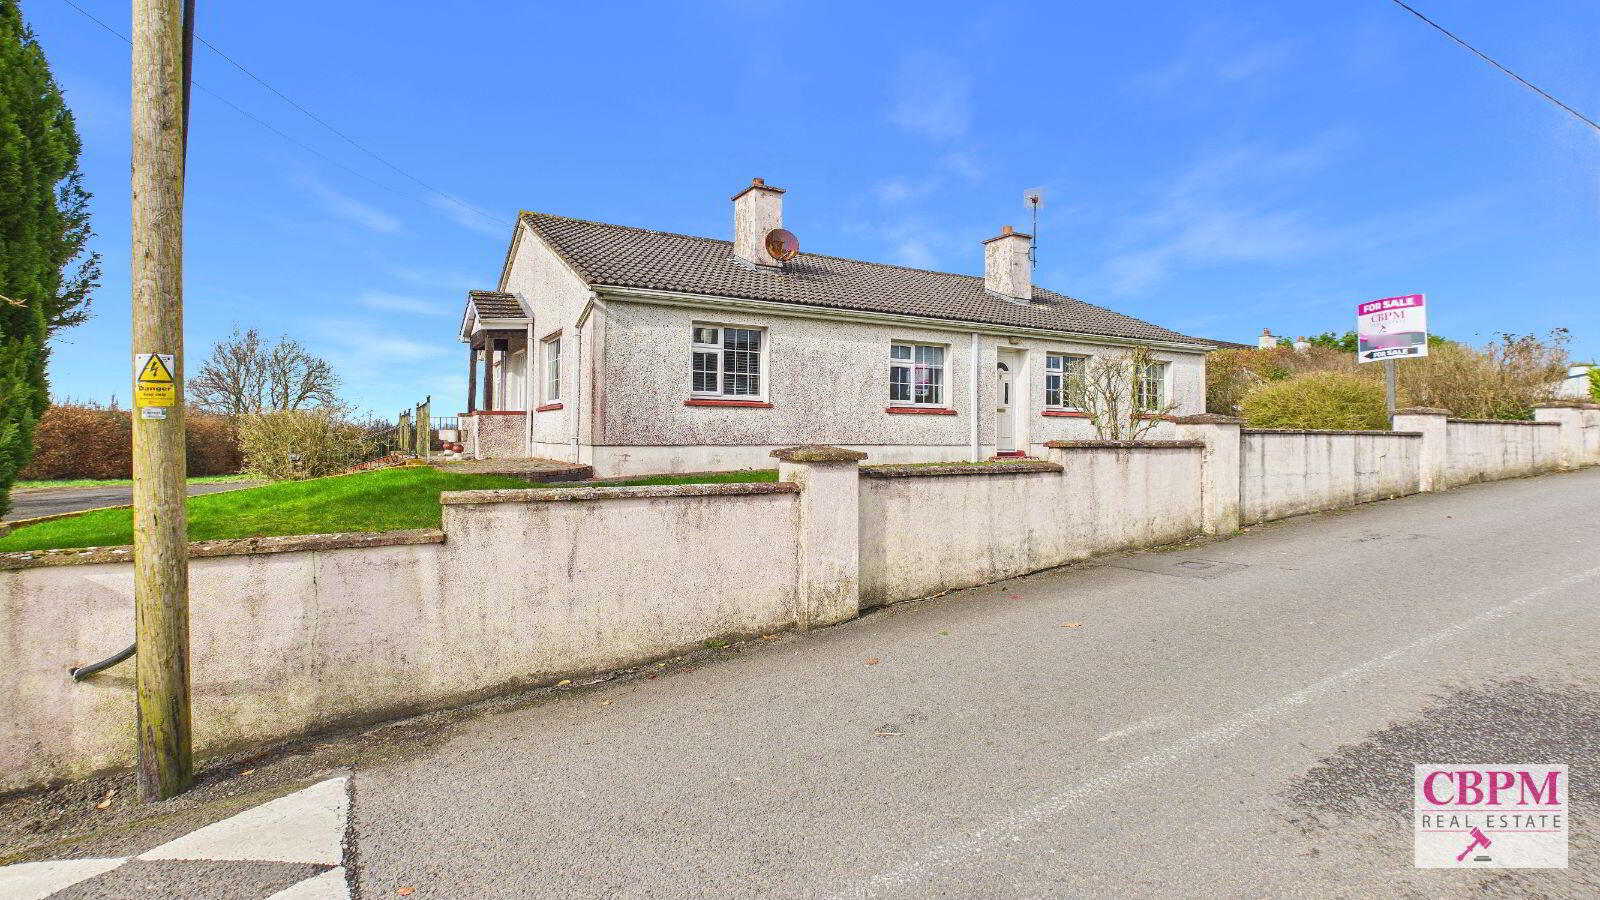
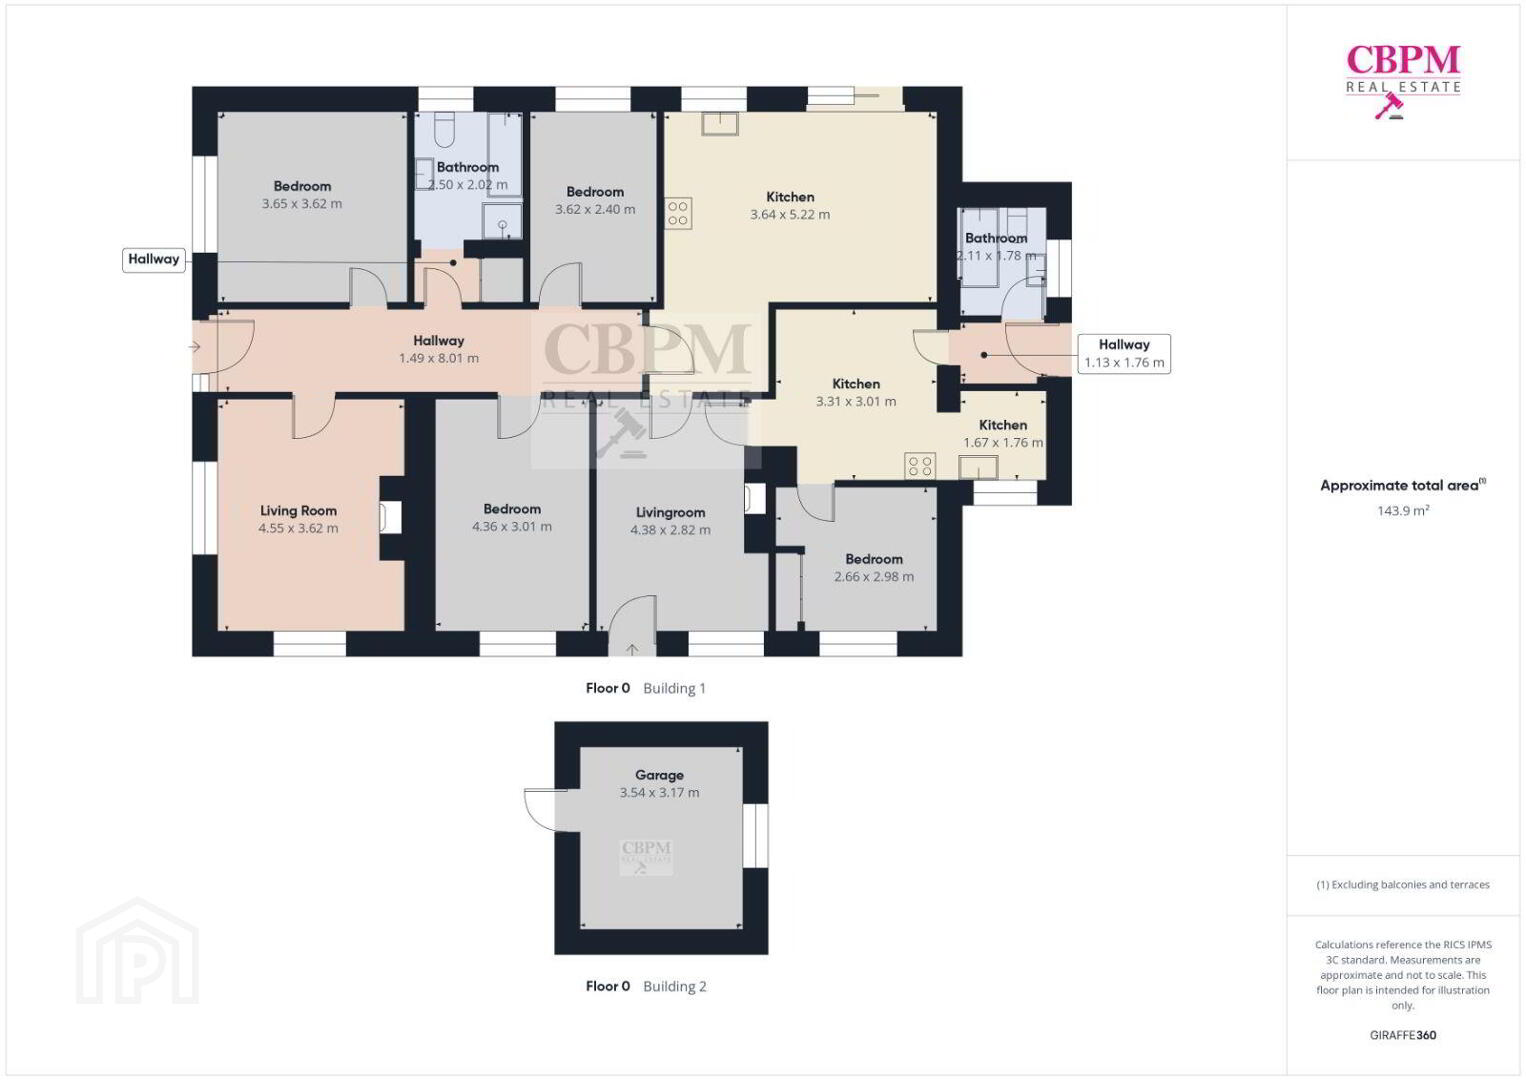
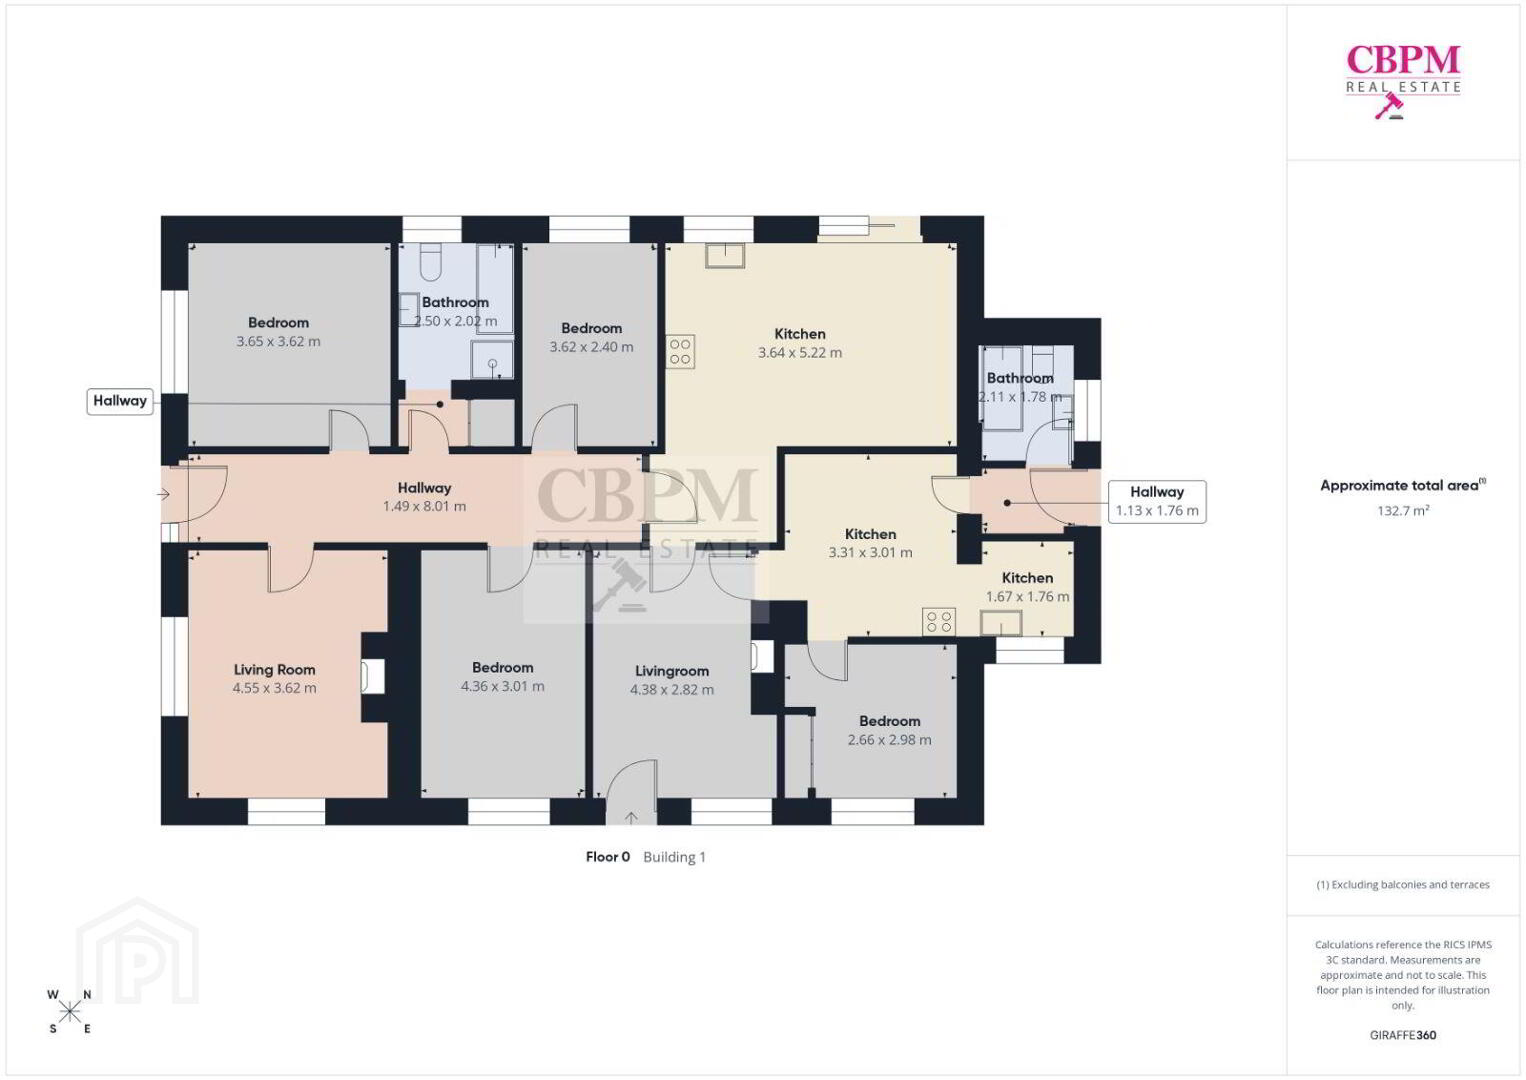
The existing dwelling on the site is currently vacant and consists of a sitting room, 3 bedrooms, bathroom and an open plan kitchen & dining area. Attached to the main house is a cosy 1 bedroom granny flat consisting of a sitting room, open plan kitchen and dining area, a bedroom and bathroom. The property benefits from mains water and sewerage, providing convenience and ease of development.
Located just a 5-minute walk from the town centre, all amenities are on your doorstep, including an excellent primary school, an 18-hole golf course, numerous sports clubs, Supervalu, and much more. Abbeyleix is also ideally positioned only a 10-minute drive from Portlaoise and Mountrath, providing easy access to the M7 motorway.
This is an opportunity to acquire a site with planning permission in a highly sought-after location, offering potential to develop high-quality family homes in a thriving community. Whether you wish to build the approved homes or explore the possibility of retaining the existing dwelling, this property combines flexibility, convenience, and excellent location.
#CBPMRealEstate #Portlaoise #LaoisProperty #HomesInLaois
#NewListing #HouseForSale #DreamHome #MoveInReady
#PropertyForSale #HomeSearch #IrishHomes #TrustedPropertyExperts
#PropertyProfessionals
Accommodation
Main House
Sitting Room – 4.60m x 3.54m – Laminate Flooring, fireplace, light fitting, ceiling rose, blinds, curtains & curtain pole, crown mouldings
Hallway – 1.48m x 8.16m – wood floor, light fittings, ceiling roses, crown mouldings
Bedroom – 3.71m x 3.64m – Laminate flooring, light fitting, blind, curtain pole
Bathroom – 3.74m x 2.43m - Fully tiled, light fitting, heated towel rail, w.h.b., w.c., shower cubicle, fitted bath, fitted mirror
Bedroom – 3.74m x 2.43m – Laminate flooring, light fitting, blind
Bedroom – 4.48m x 3.00m – Laminate flooring, light fitting, blind
Kitchen/dining – 5.40m x 5.26m - Laminate flooring, light fittings, ceiling rose, blinds, curtain pole, fully fitted kitchen with electric oven & hob
Granny Flat
Sitting Room – 4.40m x 3.20m – Laminate floor, light fitting, wall sconce, fireplace
Kitchen / Dining – 5.77m x 3.30m – Tiled floor, fully fitted, electric hob & oven, light fittings, tiled splash back
Bedroom – 2.70m x 3.04m – Laminate floor, built-in wardrobe, light fitting, blind
Bathroom – 2.17m x 2.00m – Fully tiled, light fitting, w.h.b., w.c., fitted bath, electric shower
Travel Time From This Property

Important PlacesAdd your own important places to see how far they are from this property.
Agent Accreditations

Marketed by CBPM Estate Agents and Letting Agents
PSR Licence: 003307
+353 57 863 5824




