For sale
Added 1 day ago
Glounaglough, Rylane, P32VW62
4 Bed Detached House
Asking Price €450,000
Property Overview
Status
For Sale
Style
Detached House
Bedrooms
4
Bathrooms
3
Property Features
Size
197 sq m (2,120.5 sq ft)
Tenure
Not Provided
Energy Rating
Property Financials
Stamp Duty
€4,500*²

Marketed by OM2 O'Mahony
PSR Licence: 004002
+353 21 487 6008

Propertynews Currency Partner - helping you transfer money for property purchases in Ireland & Northern Ireland. Speak to an expert
Additional Information
- Outstanding four-bedroom detached family home
- Generous landscaped site
- Superb family living spaces
- Excellent location just half a mile from Rylane village
Glounaglough, Rylane, Co. Cork, P32 VW62
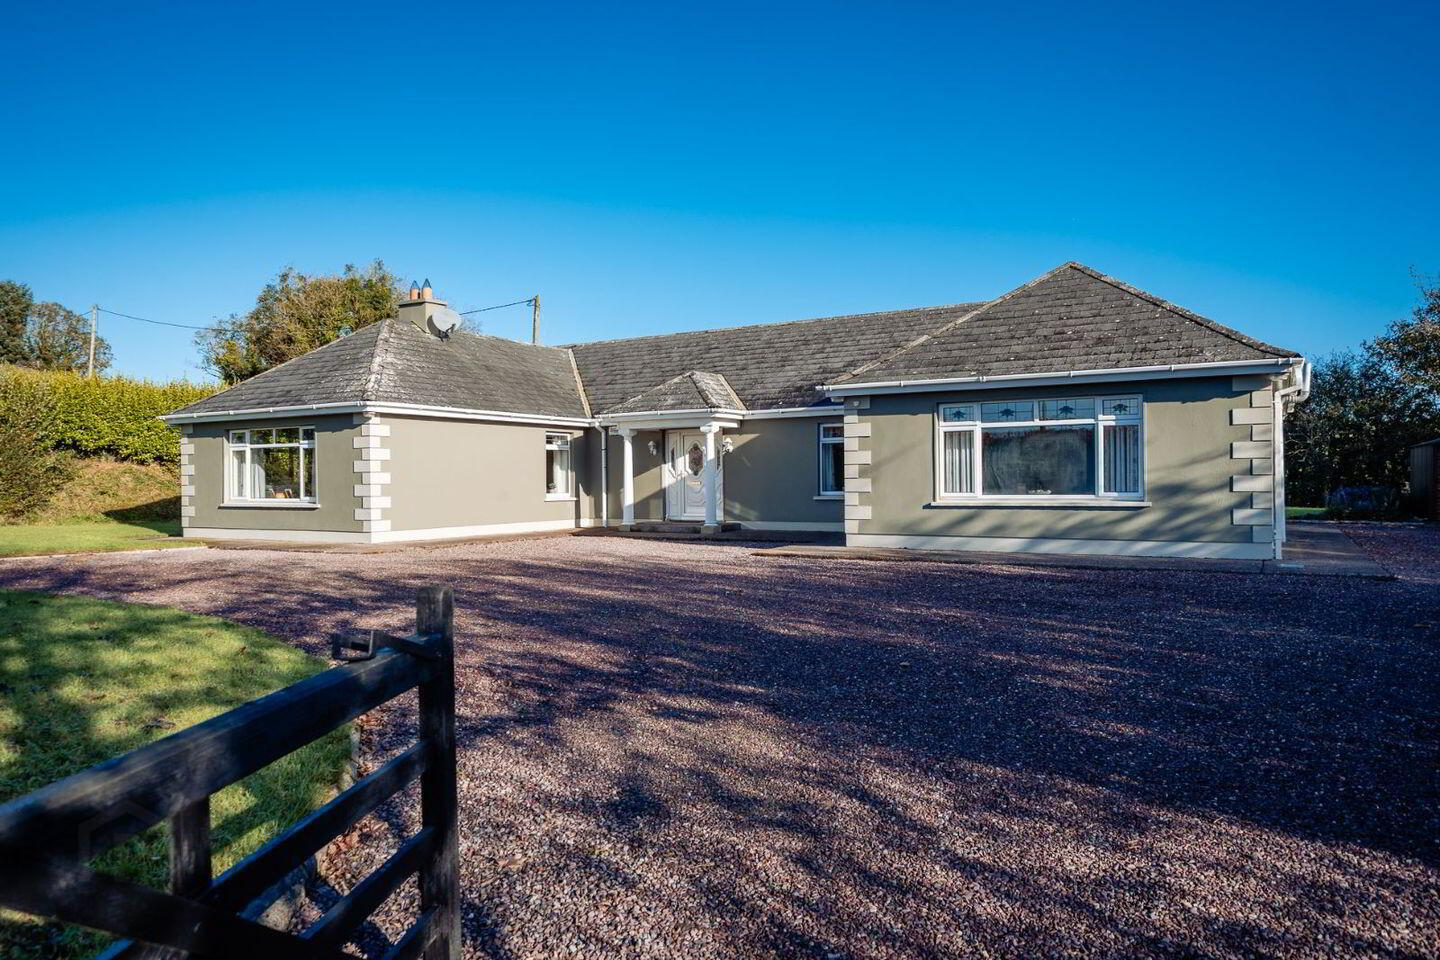
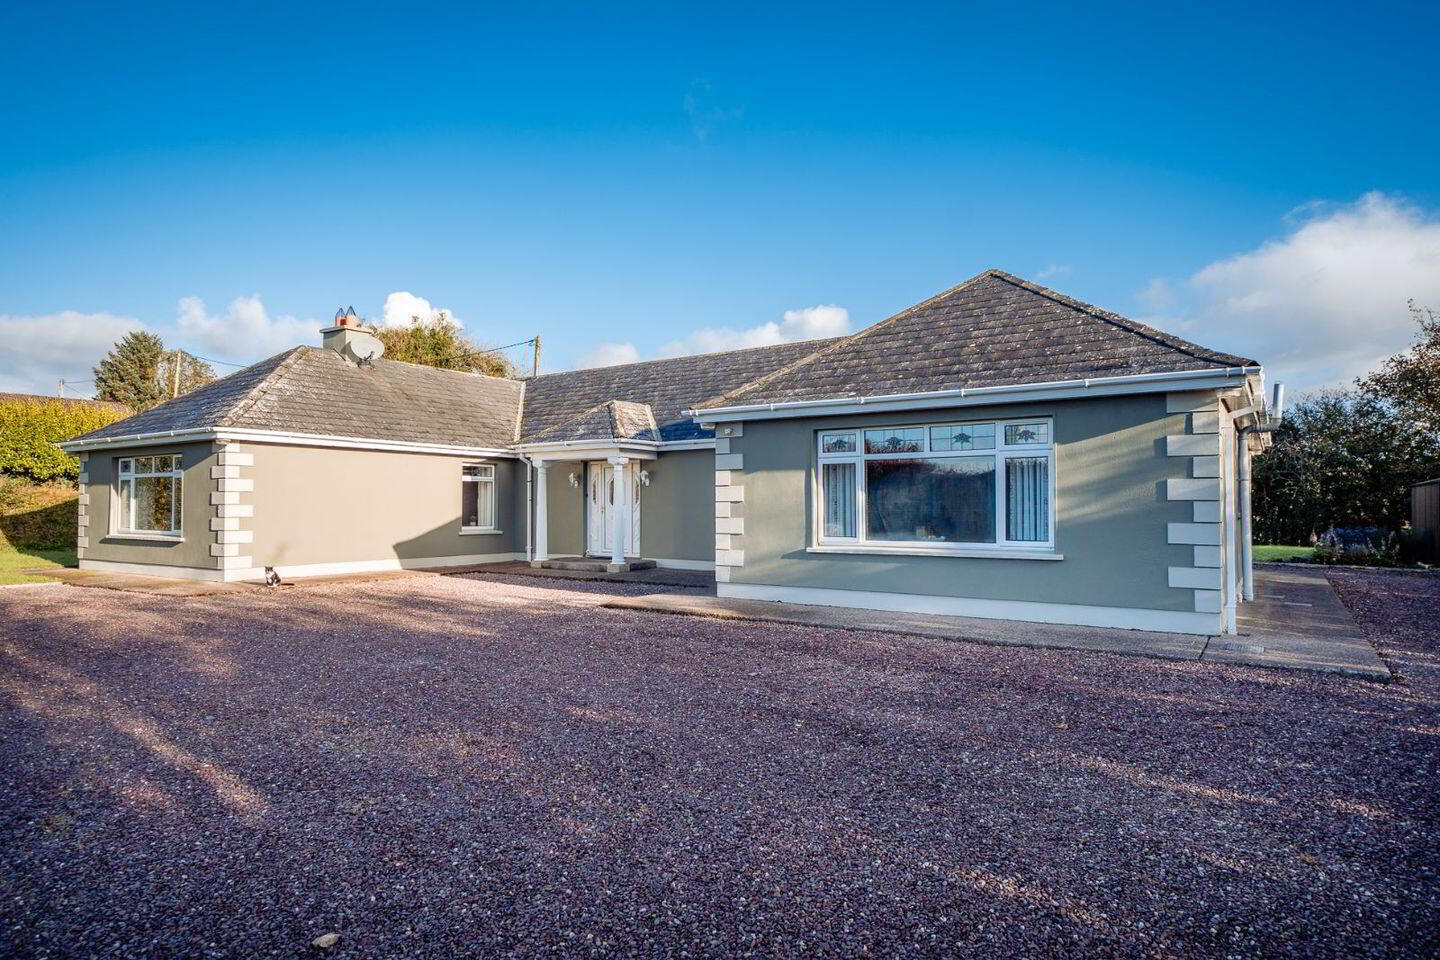
OM2 O'Mahony are delighted to present to the market this impressive four-bedroom detached bungalow, situated on a generous, beautifully landscaped site in the peaceful countryside of Glounaglough, Rylane. Constructed in 2002, this substantial family residence offers exceptionally spacious and well-proportioned accommodation throughout, making it an ideal choice for those seeking a comfortable family home in a picturesque rural setting.
Presented in excellent condition, the property has been lovingly maintained and offers a wonderful sense of space, warmth and character. Its attractive setting, mature gardens and lovely countryside views further enhance its appeal, providing an excellent opportunity to enjoy the tranquillity of country living while remaining within easy reach of Cork City and surrounding towns.
Location
The property enjoys a peaceful countryside setting in Glounaglough, approximately half a mile from the village of Rylane, Co. Cork.
Rylane is a welcoming rural village offering local amenities and a strong sense of community, while the nearby towns of Macroom and Ballincollig provide a wider selection of shops, schools, supermarkets, sporting facilities and everyday services.
Cork City is approximately a 25-minute commute away, making this an attractive location for those seeking the tranquillity and space of country living while remaining within convenient reach of the city.
Surrounded by rolling countryside and picturesque rural scenery, the property offers an ideal setting for family life.
Accommodation
Entrance Hallway
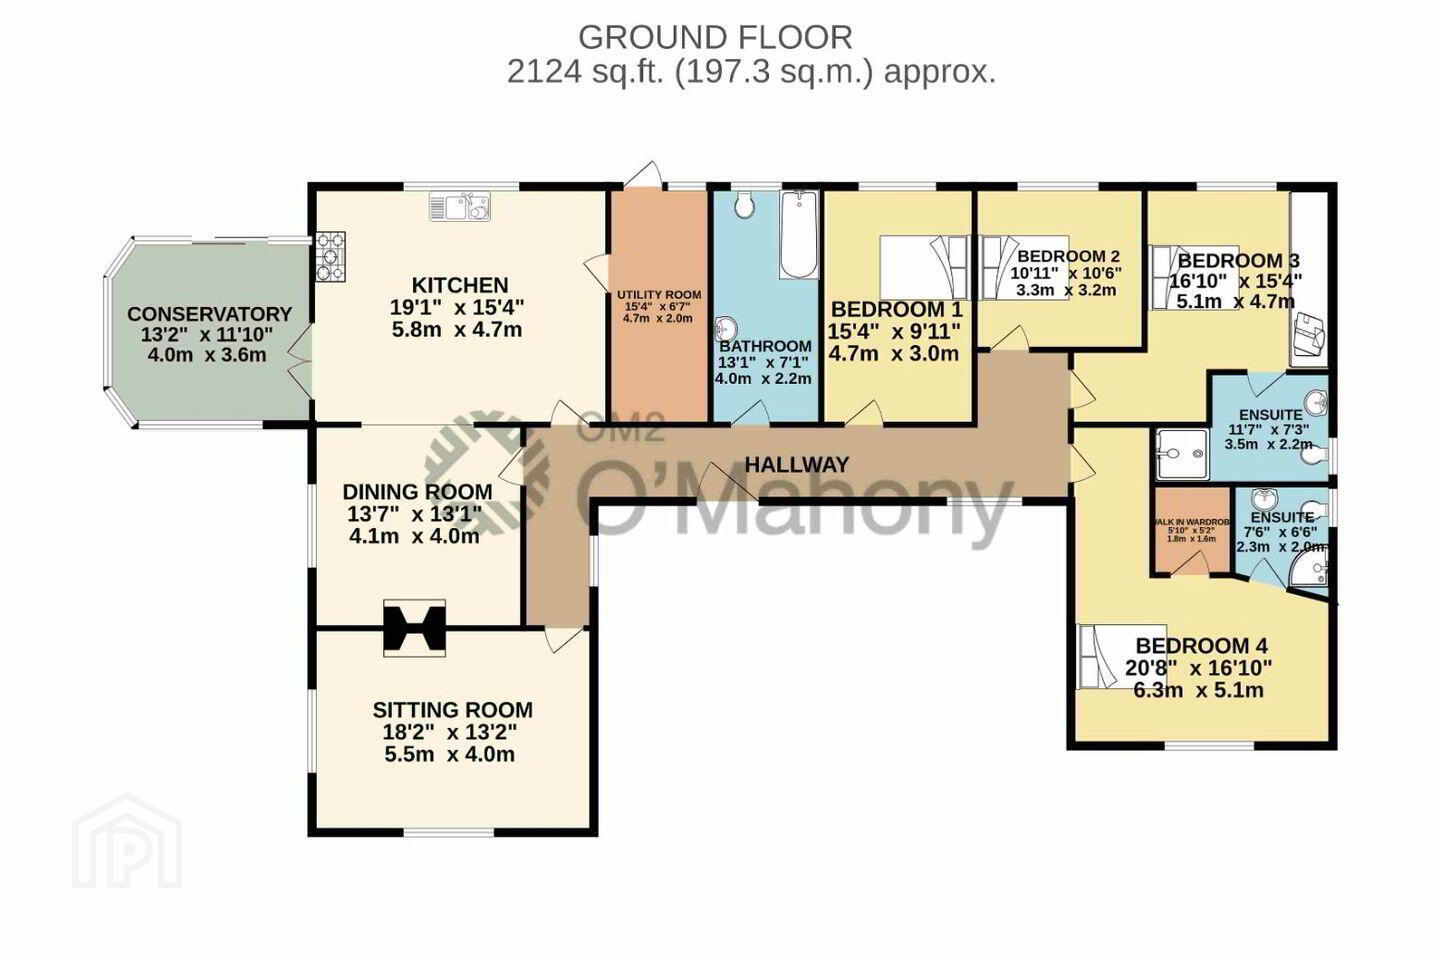
Welcoming entrance hallway accessed through a glazed PVC front door with adjoining side panel. Tiled flooring, two windows allowing for natural light, radiator and curtains.
Sitting Room
A bright and spacious dual-aspect reception room featuring polished timber flooring, an attractive cast iron fireplace, ceiling and wall lighting, radiator and curtains. Large windows provide pleasant views over the surrounding gardens.
Dining Room
A generously proportioned dining room featuring tiled flooring, an ornate cast iron fireplace, radiator and curtains. An open archway connects the dining room to the kitchen, creating a lovely flow between the living spaces.
Kitchen/Dining Room
An impressive and spacious kitchen/dining area, featuring a fully fitted cream kitchen with extensive cabinetry, a complementary French-style fitted cupboard and a substantial central island with timber worktop.
The kitchen is equipped with a six-ring Rangemaster gas cooker with double oven, integrated dishwasher and generous countertop space. Additional features include tiled flooring, partially tiled walls, recessed ceiling lighting and two radiators.
A glazed door provides access to the adjoining sunroom.
Sunroom
A particularly attractive addition to the home, entered via French doors, featuring a beautiful vaulted timber-panelled ceiling, extensive glazing and timber flooring. This bright and inviting living space enjoys lovely garden views, with patio door providing direct access outside. An ideal room for relaxing and enjoying the surrounding countryside throughout the year.
Utility Room
Practical utility room with tiled flooring, fitted storage units, countertop space and plumbing for a washing machine. Glazed rear access door with adjoining side panel and radiator.
Bedroom 1
Well-proportioned bedroom featuring timber flooring, radiator and curtains.
Bedroom 2
Comfortable bedroom with carpet flooring, radiator and curtains.
Bedroom 3
Spacious bedroom featuring timber flooring, fitted wardrobes, radiator and curtains.
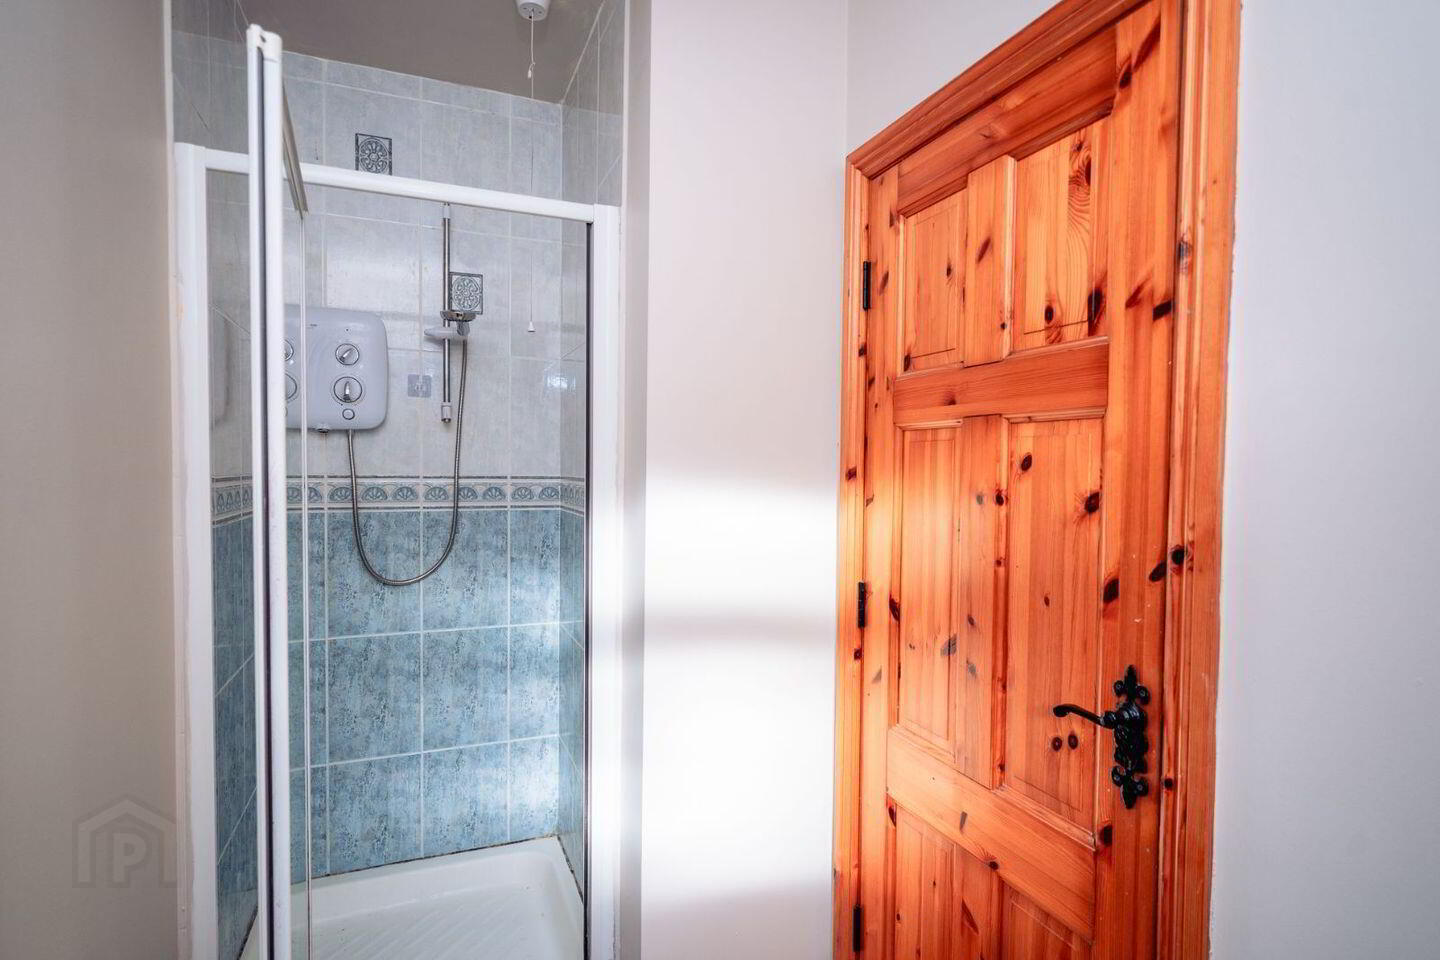
Ensuite: Tiled flooring, electric shower, wash-hand basin, WC, radiator and glazed window providing natural light and ventilation.
Bedroom 4 – Master Bedroom
A particularly spacious master bedroom enjoying a pleasant southerly aspect. The room features timber flooring, radiator and curtains, together with a dedicated walk-in wardrobe complete with fitted shelving.
Ensuite: Generously sized ensuite bathroom featuring tiled flooring, electric shower, wash-hand basin, WC, radiator and glazed window.
Main Bathroom
Family bathroom featuring a large fitted bath, wash-hand basin, WC, tiled flooring and window providing natural light.
Attic
A substantial floored attic space, accessed by a staircase, extending to approximately 20m x 4m as advised. The attic benefits from two Velux roof windows and fitted lighting, providing excellent additional storage space.
Outside
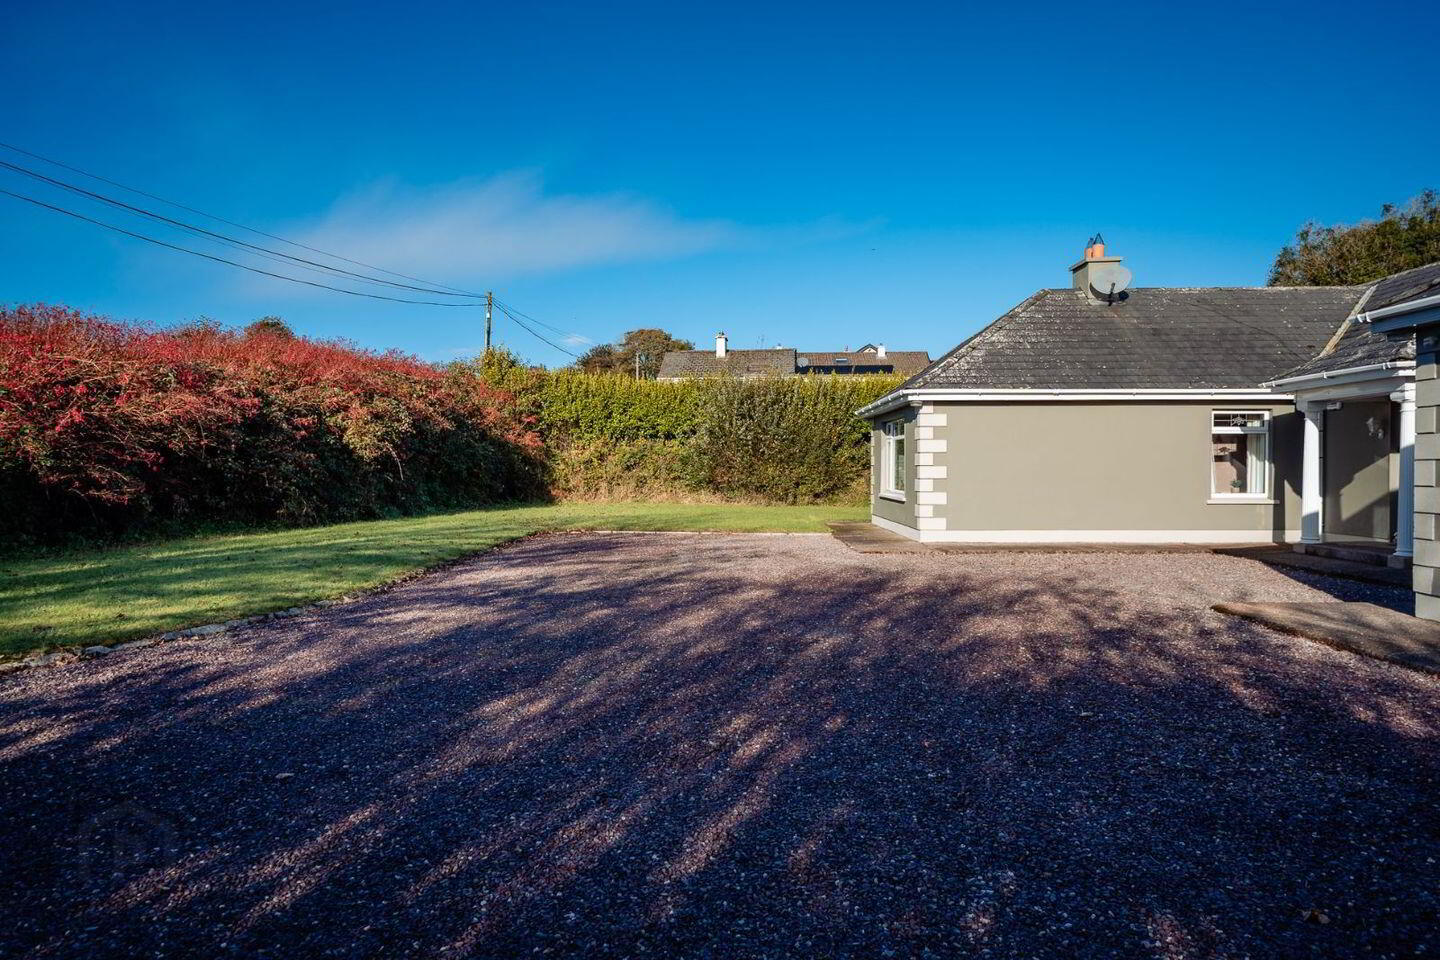
The property occupies a generous, beautifully maintained site surrounded by mature hedgerows, established trees and attractive countryside views, offering an excellent degree of privacy.
A ranch-style entrance leads to an extensive gravel driveway, providing ample parking and circulation space to the front and side of the residence. The attractive bungalow is complemented by a sheltered front entrance canopy supported by decorative Roman-style pillars.
The grounds are predominantly laid out in spacious, well-maintained lawns, with mature planting and established boundaries creating a peaceful and private outdoor setting. The extensive garden provides plenty of room for outdoor recreation, family activities and entertaining.
To the rear, a charming timber treehouse offers a lovely feature for younger family members, while the spacious lawns provide ample room for children to play.
The property also benefits from a steel-clad shed, that has the benefit of electricity, and a separate timber garden shed, offering valuable additional storage for garden equipment, tools and other outdoor requirements.
The overall grounds are a particularly appealing feature of this property, providing a wonderful combination of space, privacy and attractive rural surroundings.
Additional Details
• Oil-fired central heating with zoned heating controls.
• Mains water supply.
• Private septic tank.
• Advised Market Value: €450,000
• Gross Internal Living Area: c. 197sqm excluding attic
• BER C – No: 106698145
Disclaimer: These particulars are issued by OM2 O’Mahony on the understanding that all negotiations are conducted through this office. While every care has been taken in preparing the particulars, they are for guidance only and do not form part of any contract. Descriptions, dimensions, distances, references to condition and permissions are given in good faith but are not to be relied upon as statements or representations of fact. Purchasers should satisfy themselves by inspection or otherwise as to the correctness of each statement. The vendor does not make or give, and neither OM2 O’Mahony nor any of its employees has authority to make or give, any representation or warranty in relation to the property.
BER Details
BER Rating: C
BER No.: 106698145
Energy Performance Indicator: Not provided
Travel Time From This Property

Important PlacesAdd your own important places to see how far they are from this property.
Agent Accreditations
Not Provided

Marketed by OM2 O'Mahony
PSR Licence: 004002
+353 21 487 6008


