
Click here to view the video
Click here to view the video
Click here to view the video
Glendaars House, Daars, Sallins, W91K225
5 Bed Detached House
Asking Price €1,950,000
Property Overview
Status
For Sale
Style
Detached House
Bedrooms
5
Bathrooms
5
Property Features
Size
433 sq m (4,661 sq ft)
Tenure
Not Provided
Energy Rating
Property Financials
Stamp Duty
€29,000*²

Marketed by Lisney Sotheby’s International Realty - Country Homes and Estates
PSR Licence: NO LICENCE?
+353 1 638 2799

Propertynews Currency Partner - helping you transfer money for property purchases in Ireland & Northern Ireland. Speak to an expert
Additional Information
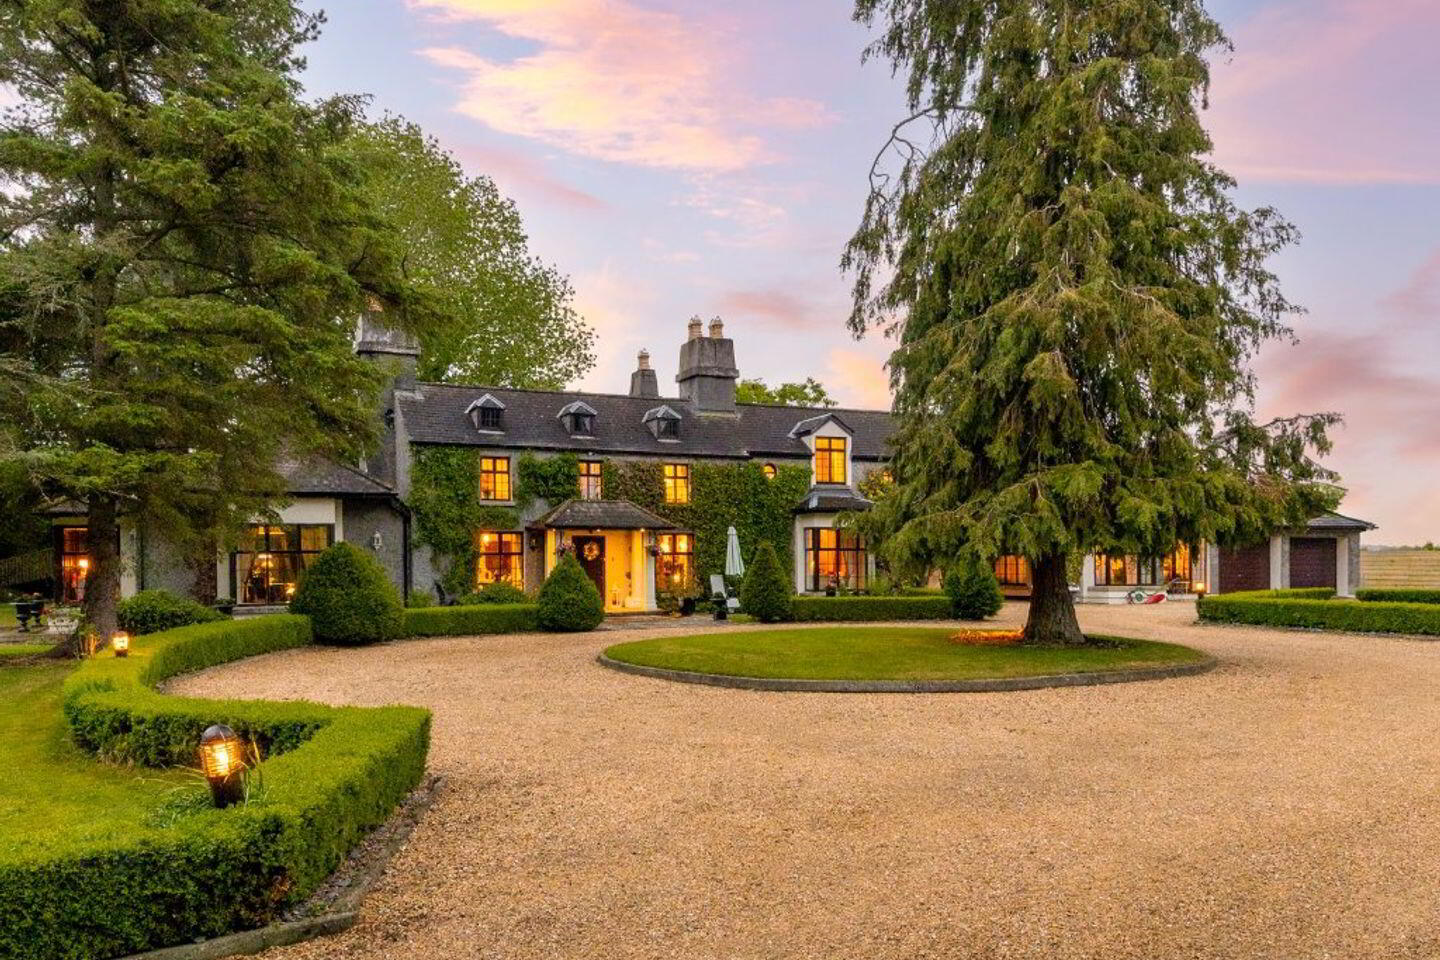
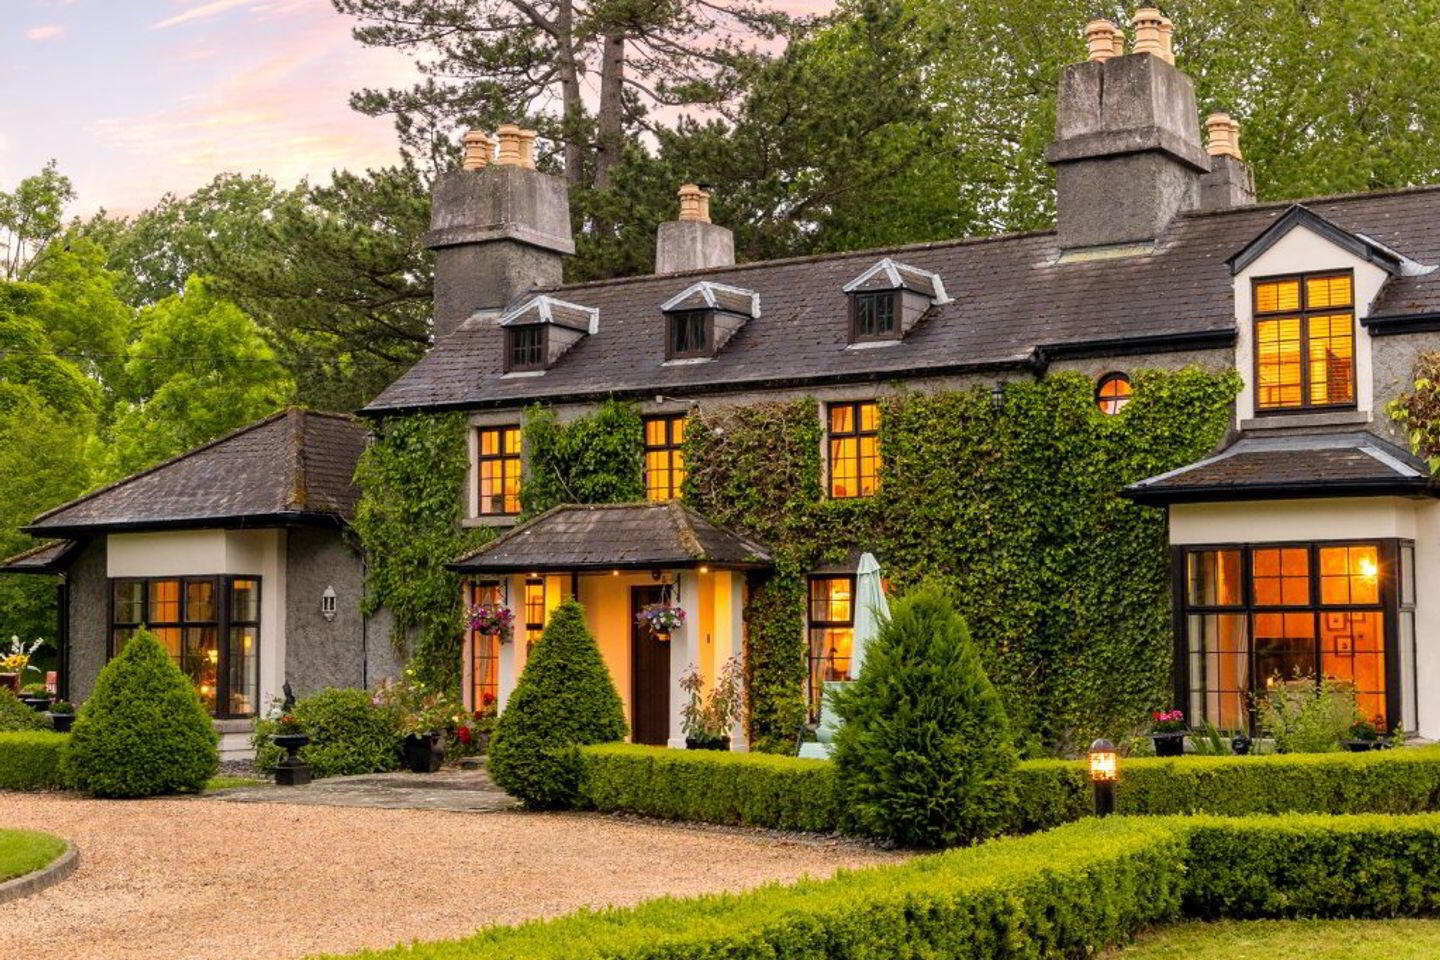
Glendaars House is an extremely pleasant early 20th-century country house, which benefits from significant upgrading and extending in recent years to present a comfortable 5-bedroom home with a separate 1-bedroom annexe apartment. 5269 square feet or 490 square metres.
Set within circa 4.6-acres (1.86-hectares) of grounds, the gardens are tremendous and with mature trees, shrubs and hedging are extremely private and tranquil. In addition to the original stables there is a well laid-out barn stabling complex with a turn-out area, a post-and-railed arena, paddock grazing and the benefit of access from a second entrance. The Dublin mountains framing the view below the grazing paddocks..
Enjoying a rich and interesting historic provenance Glendaars House dates to circa 1924, when it was first inhabited by Colonel James (Jim) Slattery who was one of Michael Collin’s close confidantes in the Free State Army. One of the ‘Twelve Apostles’ his alias was ‘The One-Handed Assassin’, a hand being lost in military action. Later, Glendaars House was home to Ann Smurfit, who added the drawing room and family room. More recently, circa 2006, Glendaars House benefited from significant upgrading and extension works that remodelled the accommodation layout to provide four-bedroom suites, ample natural light and modern comfort. The guest apartment is independently accessed and has a large open plan kitchen with dining and living spaces, a bedroom and shower room. Adjacent is a large 2 door garage.
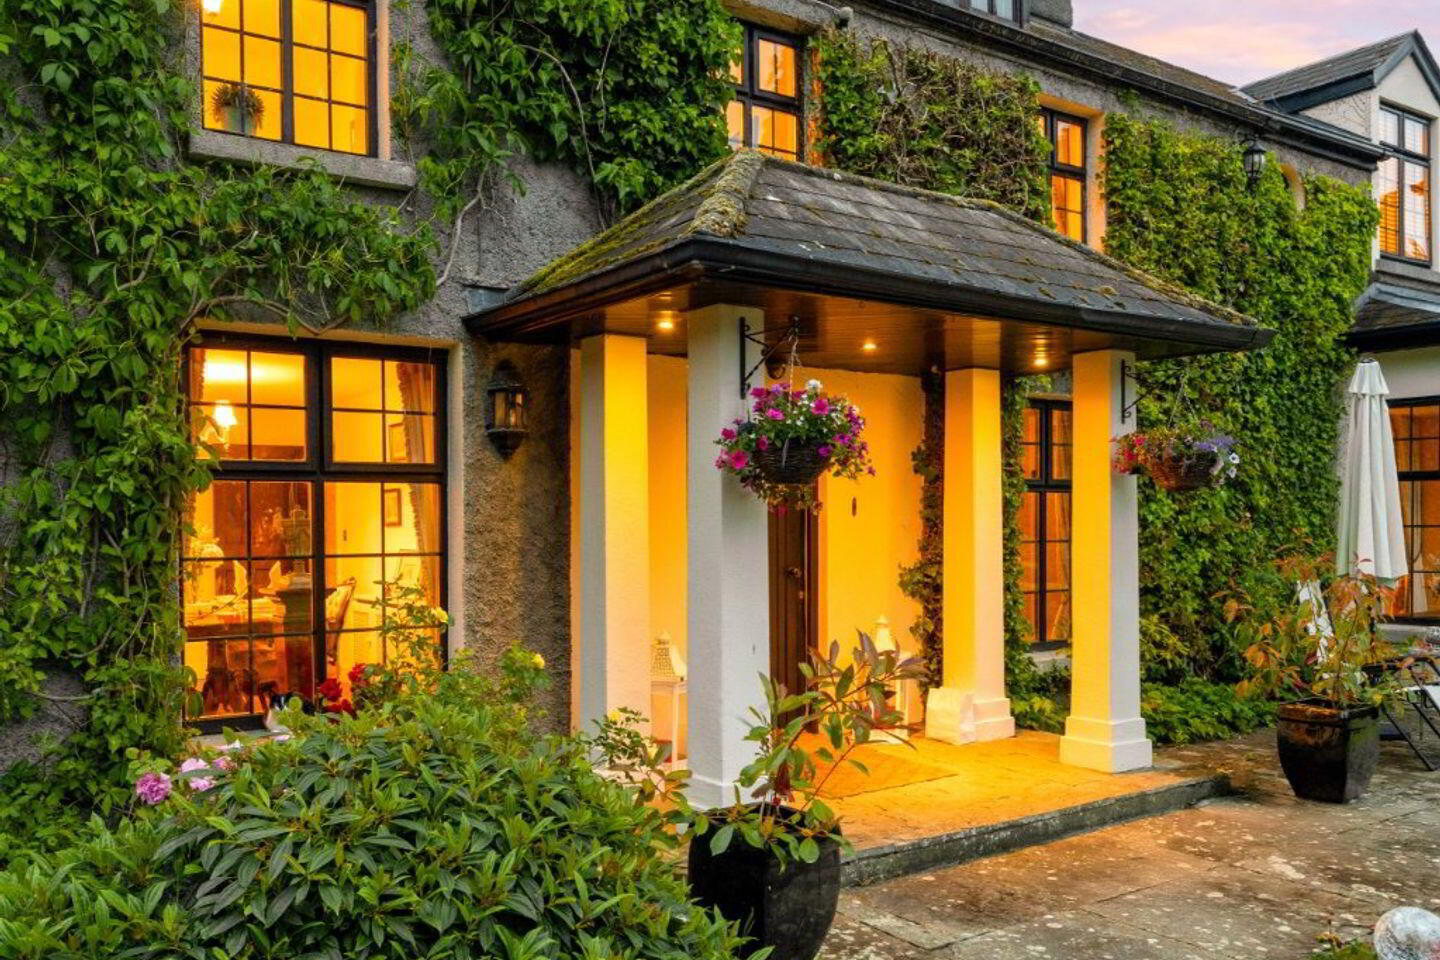
A majestic laurel arch entrance with electric security gates leads to a gravelled forecourt in front of the house. A generous reception hall has a chequered tiled floor and cast iron fireplace with an open fire. The family room is dual aspect and has a distinctive exposed beam ceiling, large timber fireplace with an open fire and a large south-west facing bay window. It leads into the study, again dual aspect and with a large bay window, open fireplace, double French doors to outside and linking to the kitchen. The dining room has timber fireplace with an open fire and links to a large games or party room. Spacious it enjoys a triple aspect with large double French doors to a garden terrace, an open fireplace, exposed beamed ceiling and three bay windows. It is an extremely versatile space. The kitchen also enjoys a triple aspect and is a generous open plan living space with kitchen, living and dining spaces. It too has exposed ceiling beams, a fireplace with a wood stove and large double French doors to a garden patio terrace.
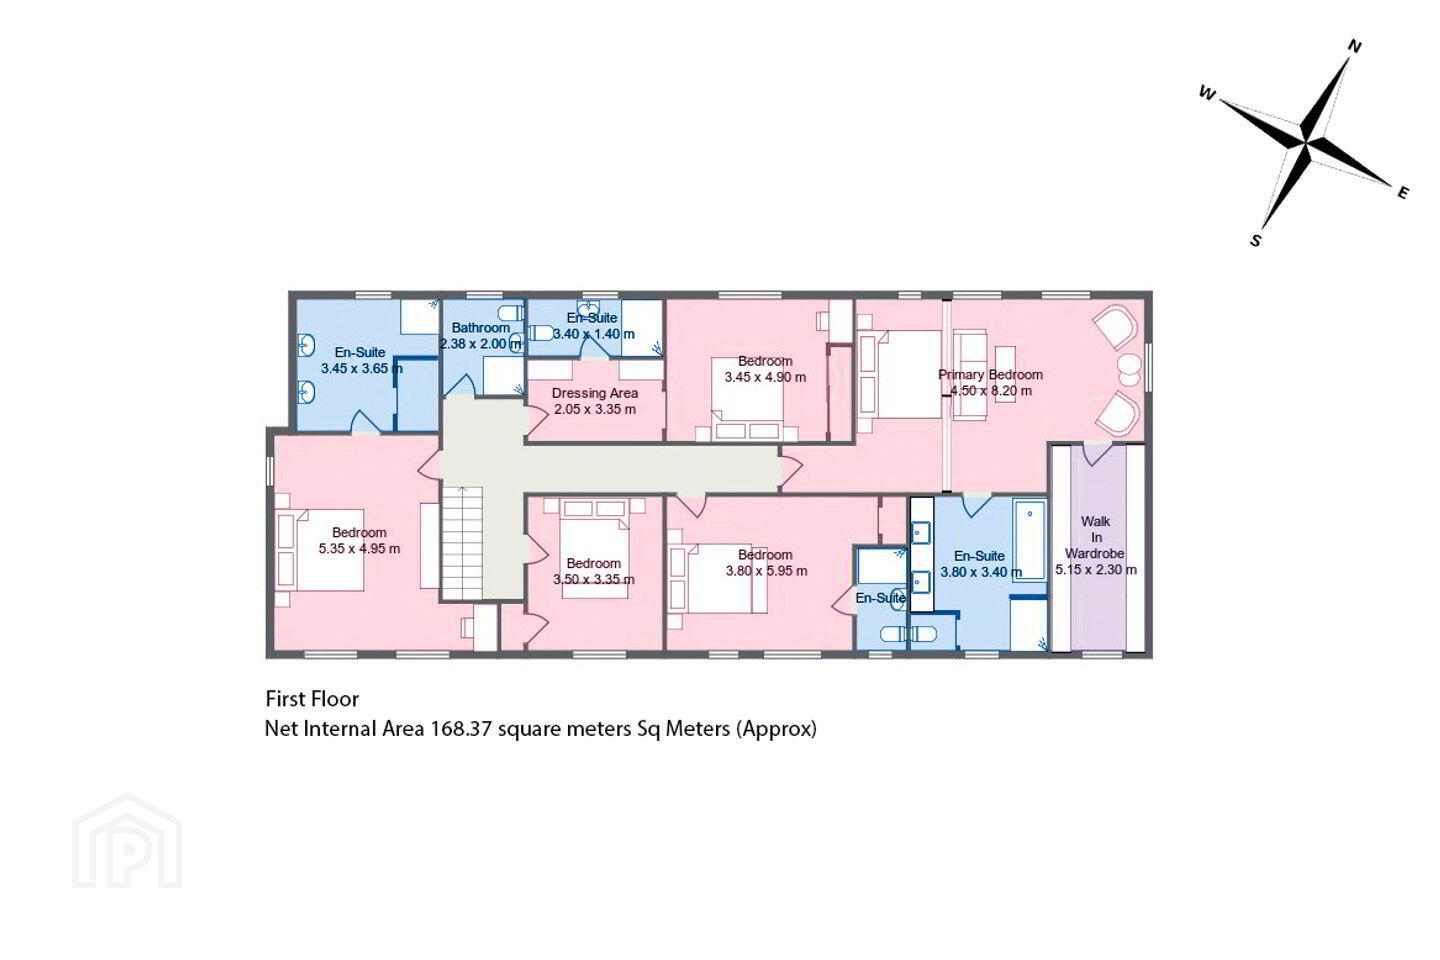
Upstairs there is a wonderful master bedroom suite, four further bedrooms suites, a fifth bedroom and a family bathroom. The master suite has a large dual aspect bedroom, an ensuite bathroom with fitted bath and separate shower and a generous walk-in closet and eaves store. The second bedroom suite has an open fireplace, a dressing room and ensuite shower room, while bedrooms suites three and four each have ensuite shower rooms. The fifth bedroom is nearby to the family bathroom, itself positioned just off the stair landing.
The gardens are extremely pleasant with well-placed south and west facing patio terraces linking easily to the house. A children’s play area within a stand of grand old cedar trees is magical and well sheltered. Mature shrubs and trees throughout the gardens ensure rich seasonal colour and include a distinctive red maple tree, oak, chestnut, sycamore, roan, silver birch, cherry blossoms, weeping willow trees and an apple orchard. Mature hedges ensure great shelter and privacy. Box hedging frames manicured lawns.
The location is highly desirable, easily commutable to Dublin city and its international airport (a circa 35-minute drive), yet remarkably extremely tranquil and quiet. Naas town and Sallins (train station) are less than a 10-minute drive, the K-Club just a 5-minute drive and Maynooth town
Quintessential country living, yet easy access to bustling urban centres.
BER Details
BER Rating: C1
BER No.: 117588707
Energy Performance Indicator: 165.04 kWh/m²/yr
Travel Time From This Property

Important PlacesAdd your own important places to see how far they are from this property.
Agent Accreditations
Not Provided

Marketed by Lisney Sotheby’s International Realty - Country Homes and Estates
PSR Licence: NO LICENCE?
+353 1 638 2799




