
Click here to view the video
Click here to view the video
Click here to view the video
For sale
Added 2 days ago
Glencree, 78 Dollymount Avenue, Clontarf, Clontarf, D03PY93
4 Bed Semi-Detached House
Asking Price €1,500,000
Property Overview
Status
For Sale
Style
Semi-Detached House
Bedrooms
4
Bathrooms
3
Property Features
Size
179 sq m (1,926.7 sq ft)
Tenure
Not Provided
Energy Rating
Heating
Oil
Property Financials
Stamp Duty
€20,000*²

Marketed by KM PROPERTY
PSR Licence: 004156
+353 1 833 6335

Propertynews Currency Partner - helping you transfer money for property purchases in Ireland & Northern Ireland. Speak to an expert
Additional Information
- ELEVATED RED-BRICK PERIOD HOME WITH SEA VIEWS
- LARGE SITE
- FULL PP FOR DETACHED 4 BED TO SIDE (0413/24)
- FULL PP FOR OFF STREET PARKING AT FRONT (WEB2711/24)
- FOUR BEDS PLUS STUDY
- THREE RECEPTION ROOMS
- OFCH
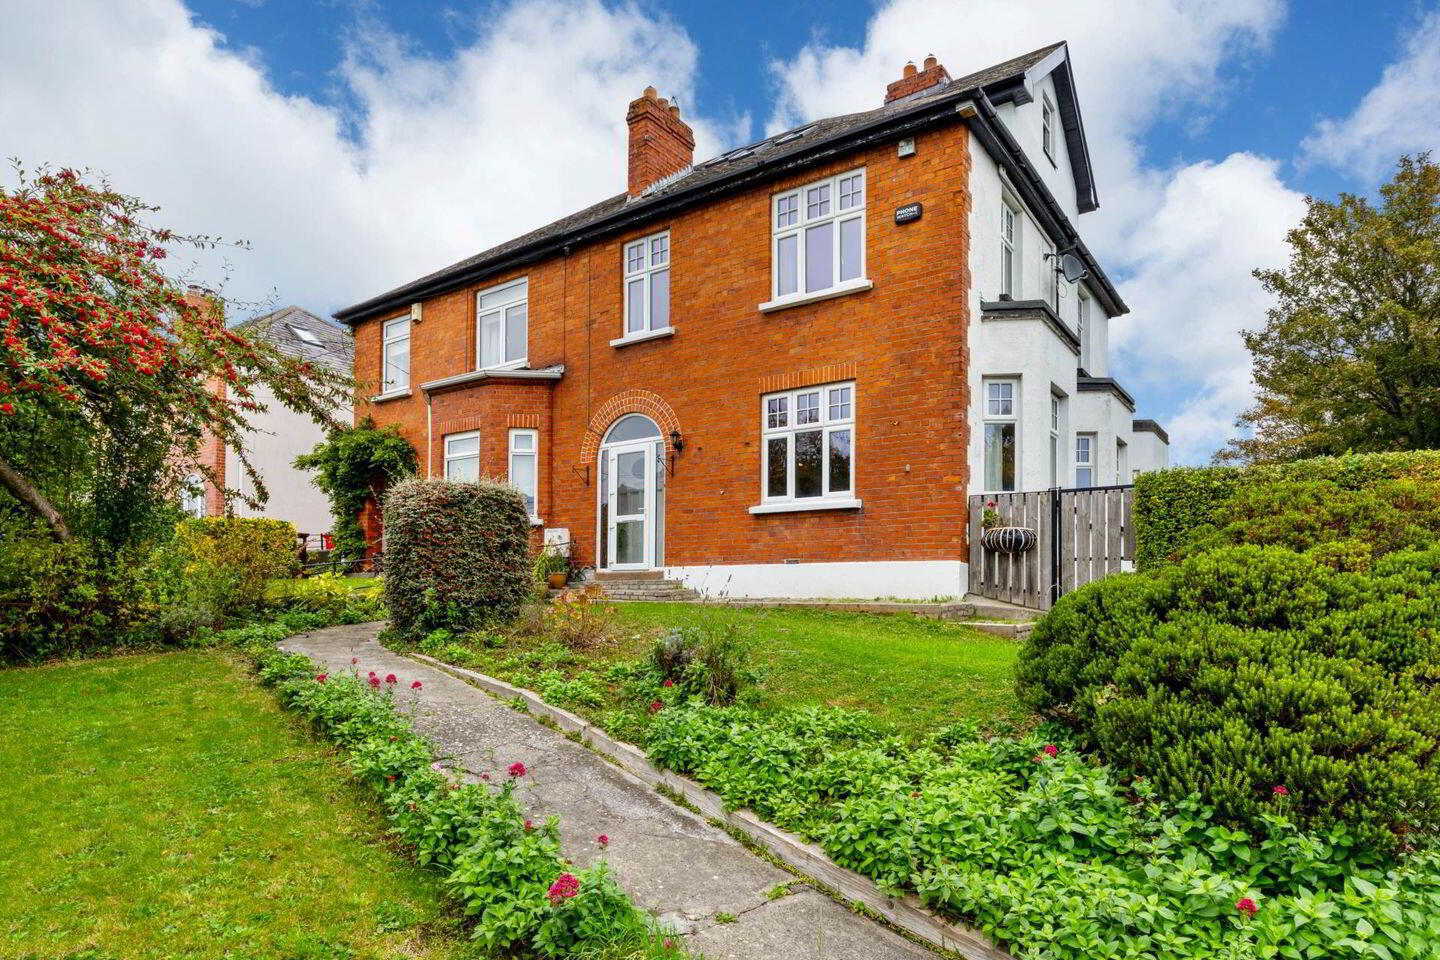
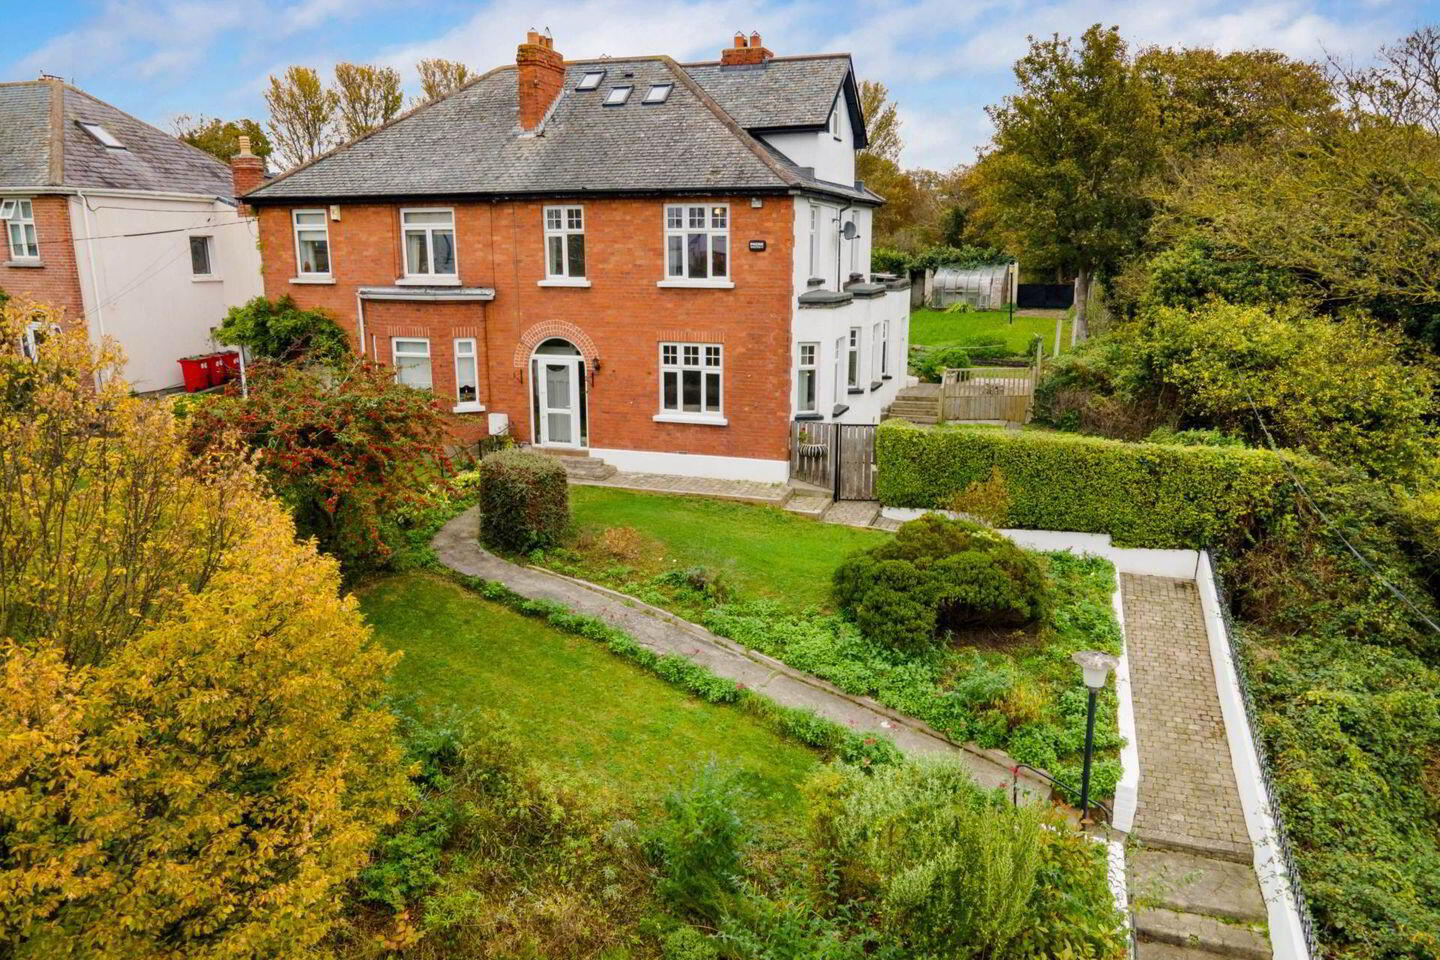
Karen from KM PROPERTY is truly delighted to present 78 Dollymount Avenue, an outstanding, elevated, and imposing red-brick home set proudly on one of Clontarf`s most sought-after avenues.
This remarkable four-bedroom plus study residence, boasting three elegant reception rooms and three bathrooms, exudes timeless charm and commanding presence. Viewing video https://youtu.be/IdY9Fu4CiTs
With breathtaking sea views, double bay windows, and full planning permission for a separate four-bedroom detached house to the side, this property represents an exceptional opportunity in the heart of Clontarf.
Property Highlights
Elevated red-brick period home with sea views
Four spacious bedrooms plus study
Three elegant reception rooms
Three bathrooms including en suite and ground floor wet room
Original period features throughout including ornate fireplaces and bay windows
Southerly-facing decked terrace
Full planning permission for a four-bedroom detached house to the side
(ref 0413/24)
Full planning permission for off-street parking for new home
(ref WEB2711/24)
Accommodation
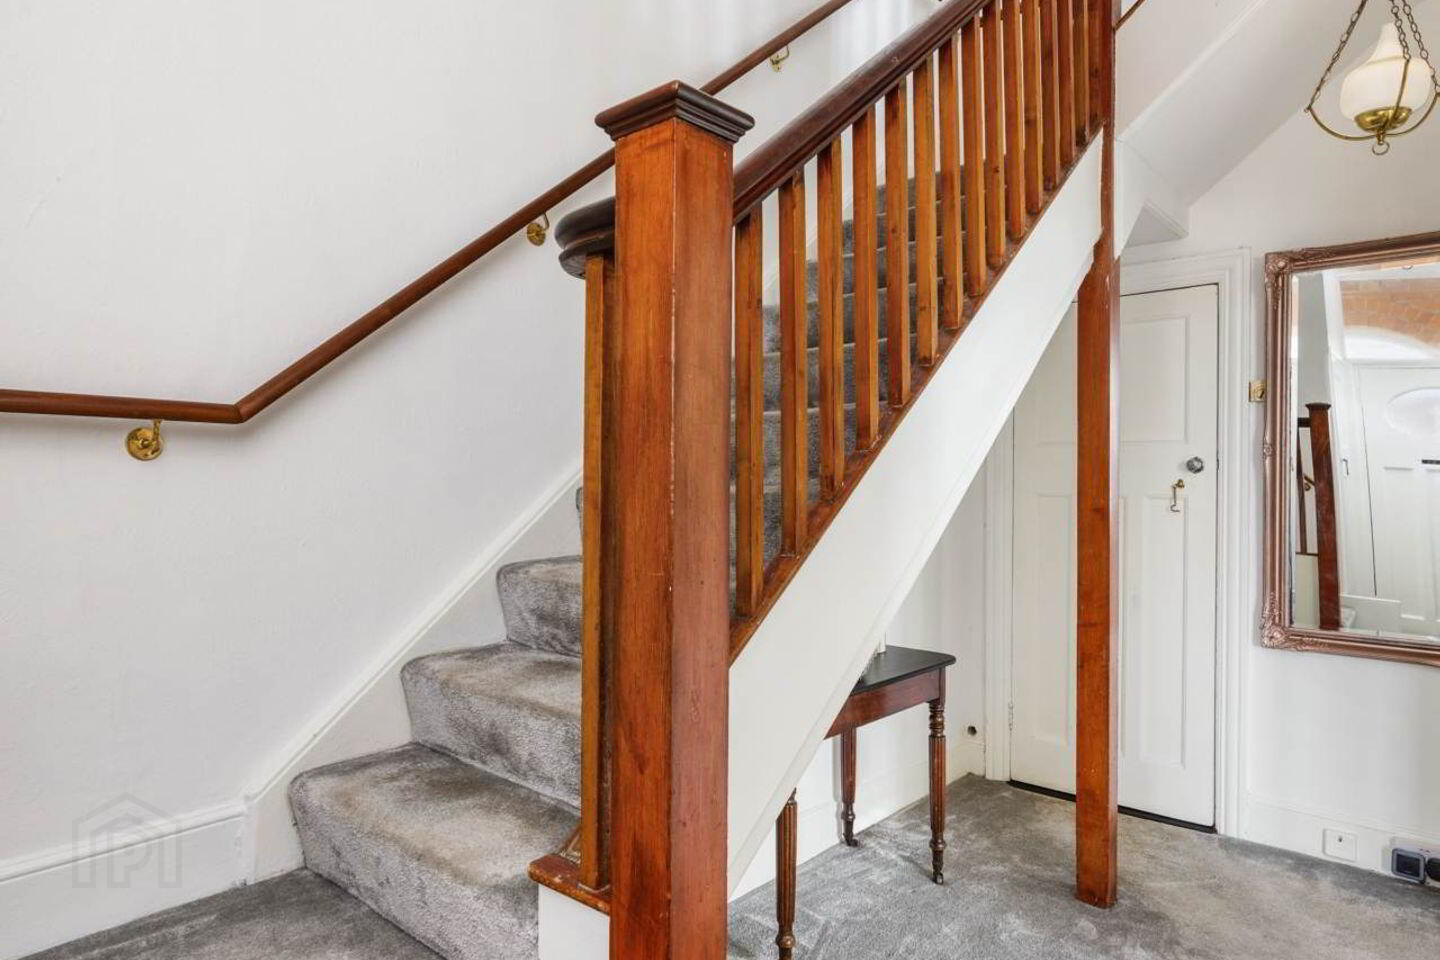
On entering through the beautifully tiled porch door, the sense of grandeur is immediate. The welcoming entrance hallway features cloakroom storage and leads to two gracious reception rooms on the right, each with exquisite fireplaces and character detailing.
The front reception room enjoys dual-aspect windows overlooking both the sea and front garden, flooding the space with natural light.
The second reception room, home to one of the stunning bay windows, flows seamlessly into the large open-plan kitchen and dining area.
This kitchen/dining room is truly the heart of the home bright, spacious, and perfectly designed for modern living. The bay-style double doors open onto a sunny southerly-facing decked area, ideal for outdoor dining and entertaining.
The adjoining breakfast area features an original brick fireplace with an old stove inset, adding warmth and charm.
To the rear, a third reception room with double doors opens directly to the mature rear garden, creating a perfect space for relaxing or entertaining.
Completing the ground floor is a wet room with shower, WC, and WHB.
First Floor
Upstairs, there are three generous double bedrooms, all beautifully proportioned with feature fireplaces and stunning sea or garden views. A family bathroom and separate WC complete this floor.
Second Floor
The top floor offers two further rooms off a small landing. To the rear is a study overlooking the garden, also suitable as a fifth bedroom. To the front, a double bedroom enjoys sea views and benefits from an en suite shower room a peaceful retreat with a view that captures the magic of Dublin Bay.
Exterior
The property sits on a large, elevated site with a spacious gardens, even if you decide to build the detached four-bedroom home.
The rear garden enjoys rear access while still offering complete privacy and a tranquil space surrounded by mature planting.
Location
Dollymount Avenue is one of Clontarf`s most prestigious and desirable addresses, within easy reach of the seafront promenade, iconic Wooden Bridge, St. Anne`s Park, and a host of cafés, restaurants, and schools.
Excellent transport links to the city centre, as well as cycle track and coastal walks, make this a truly enviable location.
Viewing
A property of this calibre rarely comes to market. Early viewing is highly recommended to appreciate the scale, elegance, and opportunity that 78 Dollymount Avenue presents.
Contact [email protected]
PORCH
Storm porch with tiled flooring
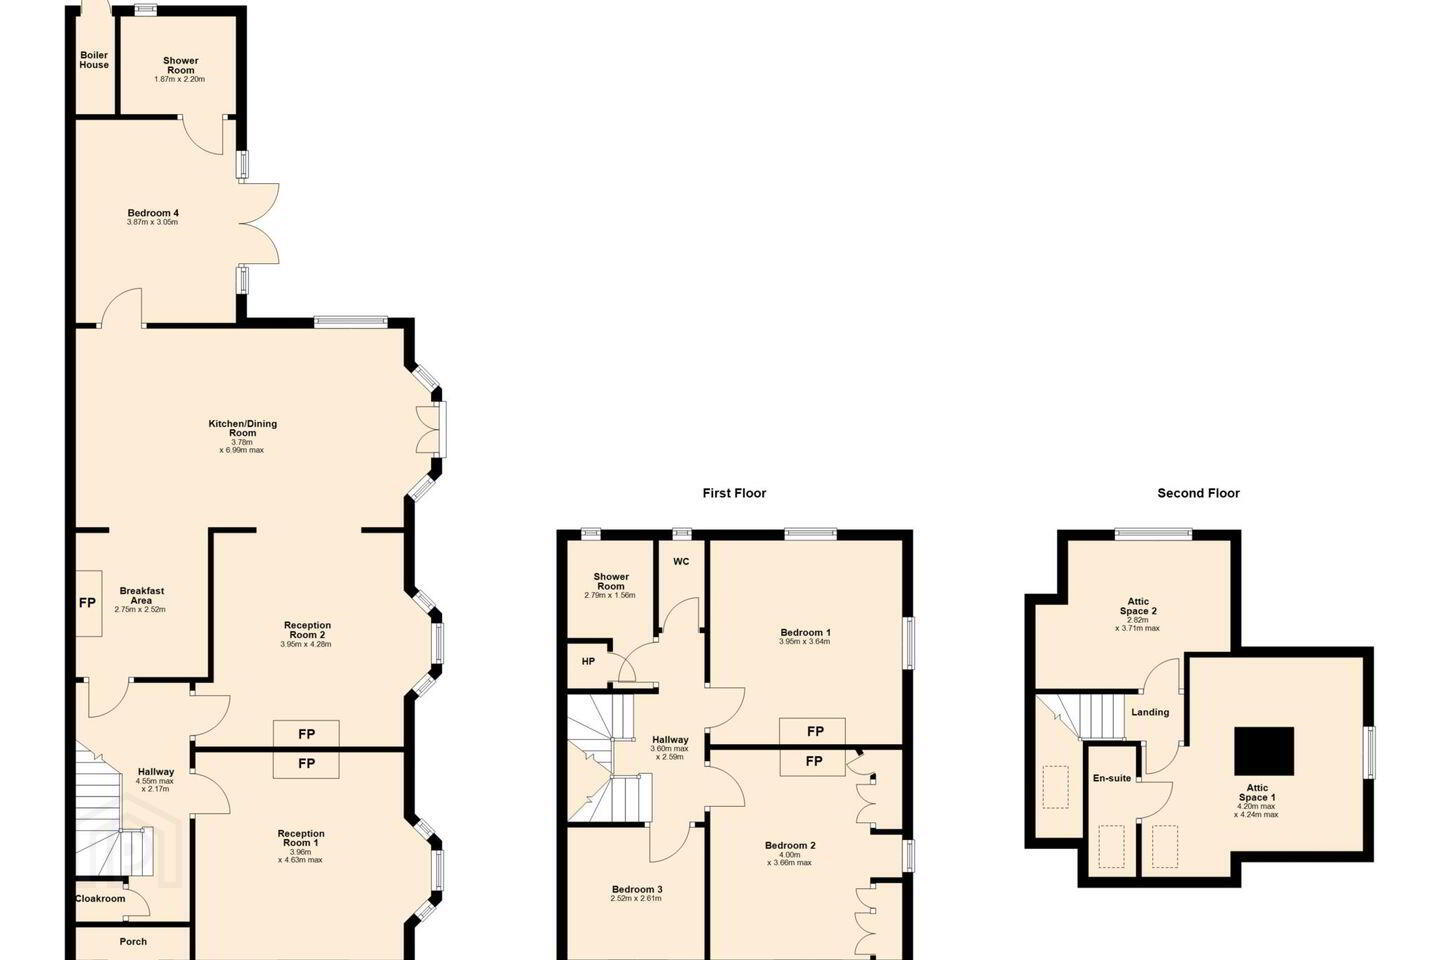
HALLWAY - 2.17m (7'1") x 4.55m (14'11")
Carpeted welcoming hallway
CLOAKROOM
Storage closet and cloakroom
RECEPTION ROOM ONE - 3.96m (13'0") x 4.63m (15'2")
Stunning living room with dual aspect windows and feature fireplace
RECEPTION ROOM TWO - 3.95m (13'0") x 4.28m (14'1")
With bay-window detail overlooking sea side and feature fireplace
KITCHEN/DINING ROOM - 3.78m (12'5") x 6.99m (22'11")
Extended kitchen/dining room with plentiful wall and floor units, oodles of space for large dining area and bay-window double-doors leading to Southerly aspect deck area
BREAKFAST ROOM - 2.52m (8'3") x 2.75m (9'0")
The original kitchen with brick detailed fireplace with antique stove
BEDROOM FOUR - 3.05m (10'0") x 3.87m (12'8")
This fourth bedroom with double doors opens directly to the mature rear garden. There is direct access from here through to a wet room.
SHOWER ROOM - 1.87m (6'2") x 2.2m (7'3")
Fully tiled wet room with shower, WC and WHB
FIRST FLOOR LANDING - 2.59m (8'6") x 3.6m (11'10")
Carpeted spacious landing
BEDROOM ONE - 3.64m (11'11") x 3.95m (13'0")
With dual aspect windows overlooking sea in both directions, a stunning room with feature fireplace
BEDROOM TWO - 3.66m (12'0") x 4m (13'1")
Another double room with dual aspect windows, overlooking sea and rear garden with feature fireplace
BEDROOM THREE - 2.52m (8'3") x 2.61m (8'7")
Double bedroom overlooking front, carpeted floor
SHOWER ROOM - 1.56m (5'1") x 2.79m (9'2")
With bath and WHB
WC
Separate WC
SECOND FLOOR LANDING
With laminate flooring
ATTIC SPACE ONE - 4.2m (13'9") x 4.24m (13'11")
This space offers stunning sea views and can also be a further home office or study space if required. There is access to an en-suite.
ATTIC SPACE TWO - 2.82m (9'3") x 3.71m (12'2")
Dormer window overlooking rear garden, currently laid out as study/home office.
EN SUITE
With walk-in shower, WC and WHB
Notice
Please note we have not tested any apparatus, fixtures, fittings, or services. Interested parties must undertake their own investigation into the working order of these items. All measurements are approximate and photographs provided for guidance only.
BER Details
BER Rating: F
BER No.: 118726470
Energy Performance Indicator: 395.39 kWh/m²/yr
Travel Time From This Property

Important PlacesAdd your own important places to see how far they are from this property.
Agent Accreditations
Not Provided

Marketed by KM PROPERTY
PSR Licence: 004156
+353 1 833 6335




