
SALE AGREED

SALE AGREED

SALE AGREED
SALE AGREED
SALE AGREED
SALE AGREED
SALE AGREED
SALE AGREED
SALE AGREED
SALE AGREED
SALE AGREED
SALE AGREED
SALE AGREED
SALE AGREED
SALE AGREED
SALE AGREED
SALE AGREED
SALE AGREED
SALE AGREED
SALE AGREED
SALE AGREED
SALE AGREED
SALE AGREED
SALE AGREED
SALE AGREED
SALE AGREED
SALE AGREED

SALE AGREED

SALE AGREED
SALE AGREED
SALE AGREED
SALE AGREED
SALE AGREED
SALE AGREED
SALE AGREED
SALE AGREED
SALE AGREED
SALE AGREED
SALE AGREED
SALE AGREED
SALE AGREED
SALE AGREED
SALE AGREED
SALE AGREED
SALE AGREED
SALE AGREED
SALE AGREED
SALE AGREED
SALE AGREED
SALE AGREED
SALE AGREED
SALE AGREED
SALE AGREED
SALE AGREED
SALE AGREED
SALE AGREED
SALE AGREED
SALE AGREED
SALE AGREED
SALE AGREED
SALE AGREED
SALE AGREED
SALE AGREED
SALE AGREED
SALE AGREED
SALE AGREED
SALE AGREED
SALE AGREED
SALE AGREED
SALE AGREED
SALE AGREED
SALE AGREED
SALE AGREED
SALE AGREED
SALE AGREED
SALE AGREED
SALE AGREED
SALE AGREED
SALE AGREED
SALE AGREED
SALE AGREED
SALE AGREED
SALE AGREED
SALE AGREED
SALE AGREED
SALE AGREED
SALE AGREED
Glen Cottage, 212a Crawfordsburn Road, Crawfordsburn, BT19 1HY
3 Bed Detached House
Sale agreed
Property Overview
Status
Sale Agreed
Style
Detached House
Bedrooms
3
Receptions
3
Property Features
Tenure
Not Provided
Energy Rating
Heating
Oil
Broadband Speed Checker
*³
Property Financials
Price
Last listed at £650,000
Rates
£3,997.60 pa*¹

Marketed by Rodgers & Browne
+44 28 9042 1414

Propertynews Currency Partner - helping you transfer money for property purchases in Ireland & Northern Ireland. Speak to an expert
Additional Information
- The facts you need to know...
- Period detached family home located only a short stroll from the historic village of Crawfordsburn
- Located at the end of a sweeping driveway offering privacy and convenience
- Impressive entrance hall including views to the gardens and a feature cast iron spiral staircase
- Dual aspect drawing room including an open fire
- Handmade kitchen with Quartz worktops, large central island, casual dining and living plus a feature oil fired Aga
- Sunroom opening out to large garden and offers sea and forest views
- Bright landing including a feature window ideal for a sitting area
- Formerly the cottage was a five bedroom home but was adapted by the owners many years ago to a three bedroom home, main with ensuite shower room
- Study
- Additional shower room
- PVC double glazed windows with many being PVC double glazed sliding sash windows
- Oil fired central heating
- White panelled doors throughout
- Parking for up to five cars
- The grounds extend to c.0.6 acres including gravel and brick parking areas and a tranquil woodland
- Ideally set to allow the next owner to extend the property if required (subject to planning permission)
- Priced to allow for modernisation
- Crawfordsburn Country Park is on the doorstep which boasts both woodland and beach walks
- Belfast City Centre is easily accessed via road or rail from Helen's Bay train halt five minutes away
"When our parents saw Glen Cottage on sale in 1999, they knew it would become their home. It did, and they spent the rest of their days there. We all loved visiting, as did their siblings and friends from near and far.
It was a home of musical evenings, cards by the fire, meals in the sunroom, and where the grandkids played football and even camped in the garden. It was also a place of rest and quiet"
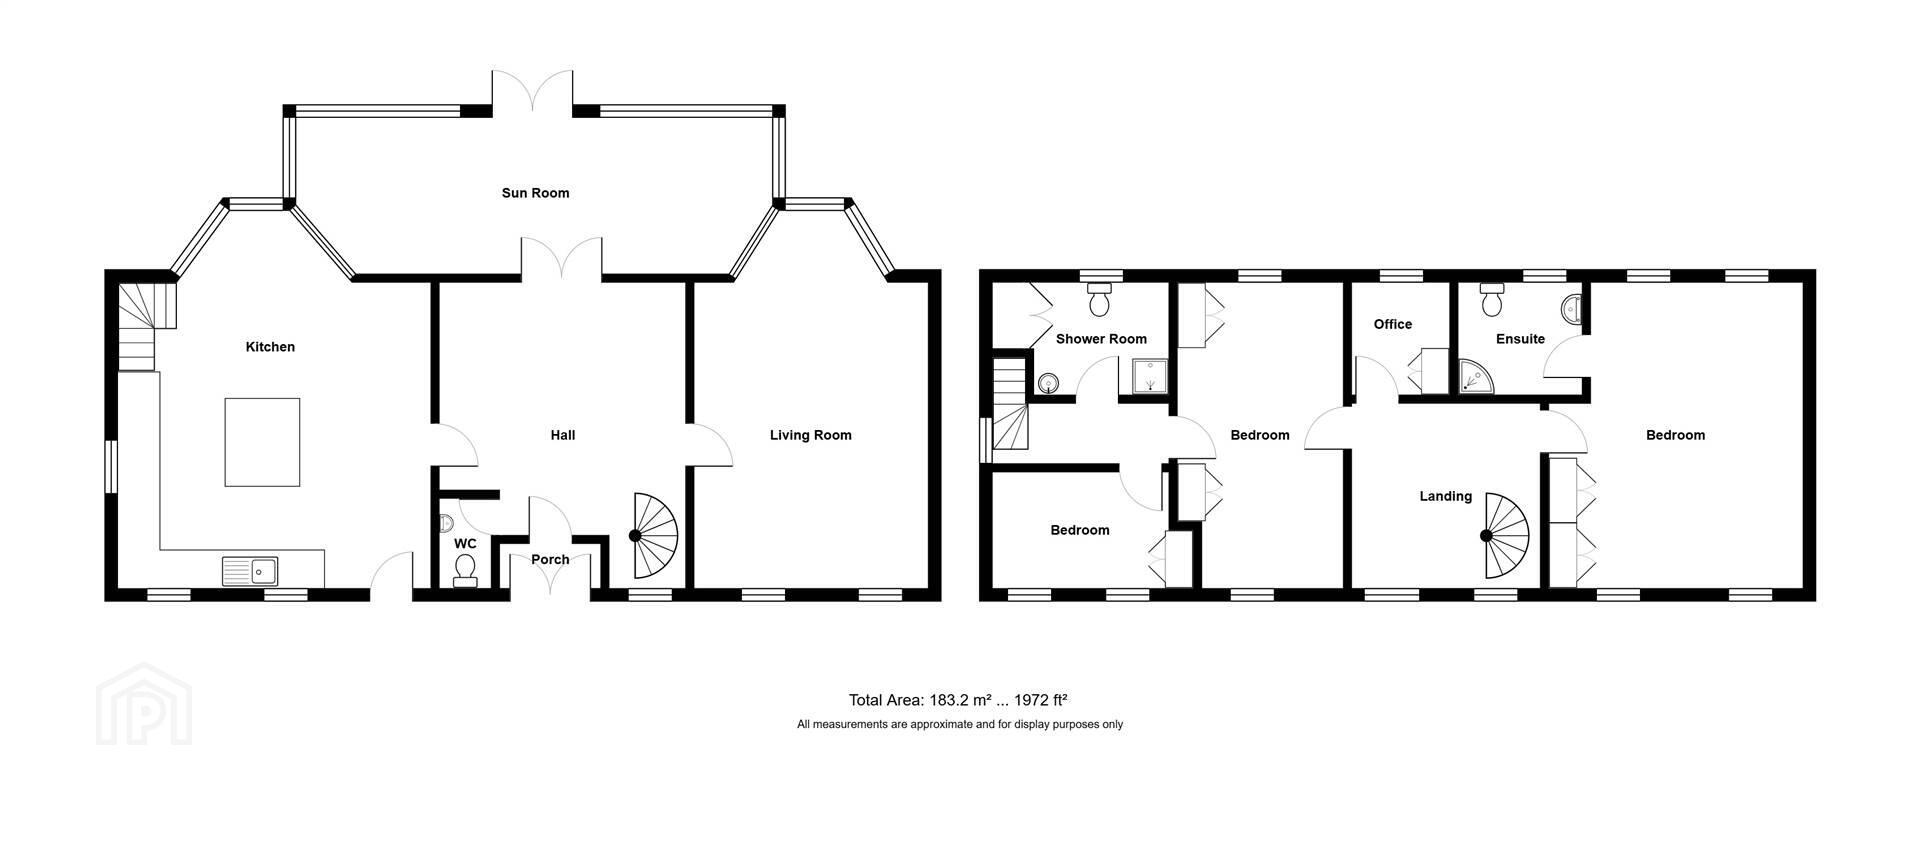
Ground Floor
- Double panelled doors leading to paved, Heather brown tiled floor, mat well. Glazed door and side lights to:
- INNER HALLWAY:
- RECEPTION HALL:
- 5.46m x 4.88m (17' 11" x 16' 0")
Ornate cast iron spiral staircase leading to first floor, built-in book shelving and cupboards below. - CLOAKROOM:
- Low flush wc, wash hand basin and mixer tap.
- DRAWING ROOM:
- 6.4m x 4.22m (21' 0" x 13' 10")
Fireplace with wooden surround, cast iron and tiled inset, granite hearth, open fire, built-in book shelving and cupboards below, dual aspect feature bay window overlooking the garden to the woodland. - SUNROOM
- 8.81m x 2.87m (28' 11" x 9' 5")
Vaulted tongue and groove ceiling. Heat and power. Views over the gardens to the woodland. Double glazed doors to the garden. Double glazed doors and side lights to reception hall, feature beams. - HANDCRAFTED KITCHEN OPEN TO DINING AND SITTING
- 6.48m x 5.66m (21' 3" x 18' 7")
Extensive range of high and low level shaker units finished in two tone, under unit lighting, oil fired feature Aga, Quartz worktops and up stands, inset stainless steel sink unit and mixer tap, integrated dishwasher, Siemens two ring hob and space for micro-oven, feature central island incorporating a breakfast bar and additional storage, Iroka worktop, space for American fridge freezer, solid oak wooden board floor, feature radiator, low voltage lighting, glazed door to the front, second staircase leading to the first floor. Feature bay window with views over the garden to the woodland.
First Floor
- LANDING:
- Impressive landing with feature window, tongue and groove ceiling. Ideal for a study/sitting area.
- MAIN BEDROOM
- 5.49m x 3.76m (18' 0" x 12' 4")
Vaulted tongue and groove ceiling, built-in wardrobes with cupboards above. Dual aspect. Views over the garden to the woodland, sea glimpses. - ENSUITE SHOWER ROOM:
- 2.31m x 2.06m (7' 7" x 6' 9")
Fully tiled shower cubicle with thermostatically controlled shower unit, low flush wc, Roca inset wash hand basin vanity mirror and cupboards, marble floor, low voltage lighting. - Study
- 2.06m x 1.78m (6' 9" x 5' 10")
Views over the garden and the woodland, sea glimpses. Including built-in wardrobes. - BEDROOM (2):
- 5.51m x 3.1m (18' 1" x 10' 2")
Including built-in wardrobes, dual aspect, low voltage lighting, sea views. - BEDROOM (3):
- 3.18m x 2.11m (10' 5" x 6' 11")
Including built-in wardrobes. - SHOWER ROOM:
- Fully tiled shower cubicle, Triton electric shower, inset wash hand basin marble top, under unit cupboard, low flush wc, extractor. Hotpress and shelving.
Outside
- Large gardens laid in lawns, mature shrubs and a magical woodland. Tegular paved patio area, gravelled additional parking. Courtyard garden to the front with brick paving, raised beds.
- Parking for up to five cars.
- Outside light. Outside tap.
- Washroom, plumbed for washing machine, space for tumble dryer. Oil fired central heating boiler. Concealed PVC oil tank.
Directions
Travelling through Crawfordsburn on the main street towards Bangor West, pass the Old Inn continue to your left, pass Glen House and the entrance to Glen Cottage will be on your left, once on the shared laneway keep right to Glen Cottage.
Travel Time From This Property

Important PlacesAdd your own important places to see how far they are from this property.
Agent Accreditations




Marketed by Rodgers & Browne
+44 28 9042 1414


