For sale
Added 12 hours ago
Garranakeevin, Newtown, Newtown, E45CP83
3 Bed Bungalow
Asking Price €375,000
Property Overview
Status
For Sale
Style
Bungalow
Bedrooms
3
Bathrooms
1
Property Features
Tenure
Not Provided
Energy Rating
Property Financials
Stamp Duty
€3,750*²

Marketed by Sherry Fitzgerald Talbot
PSR Licence: 001010
+353 67 31496

Propertynews Currency Partner - helping you transfer money for property purchases in Ireland & Northern Ireland. Speak to an expert
Additional Information
- Garden
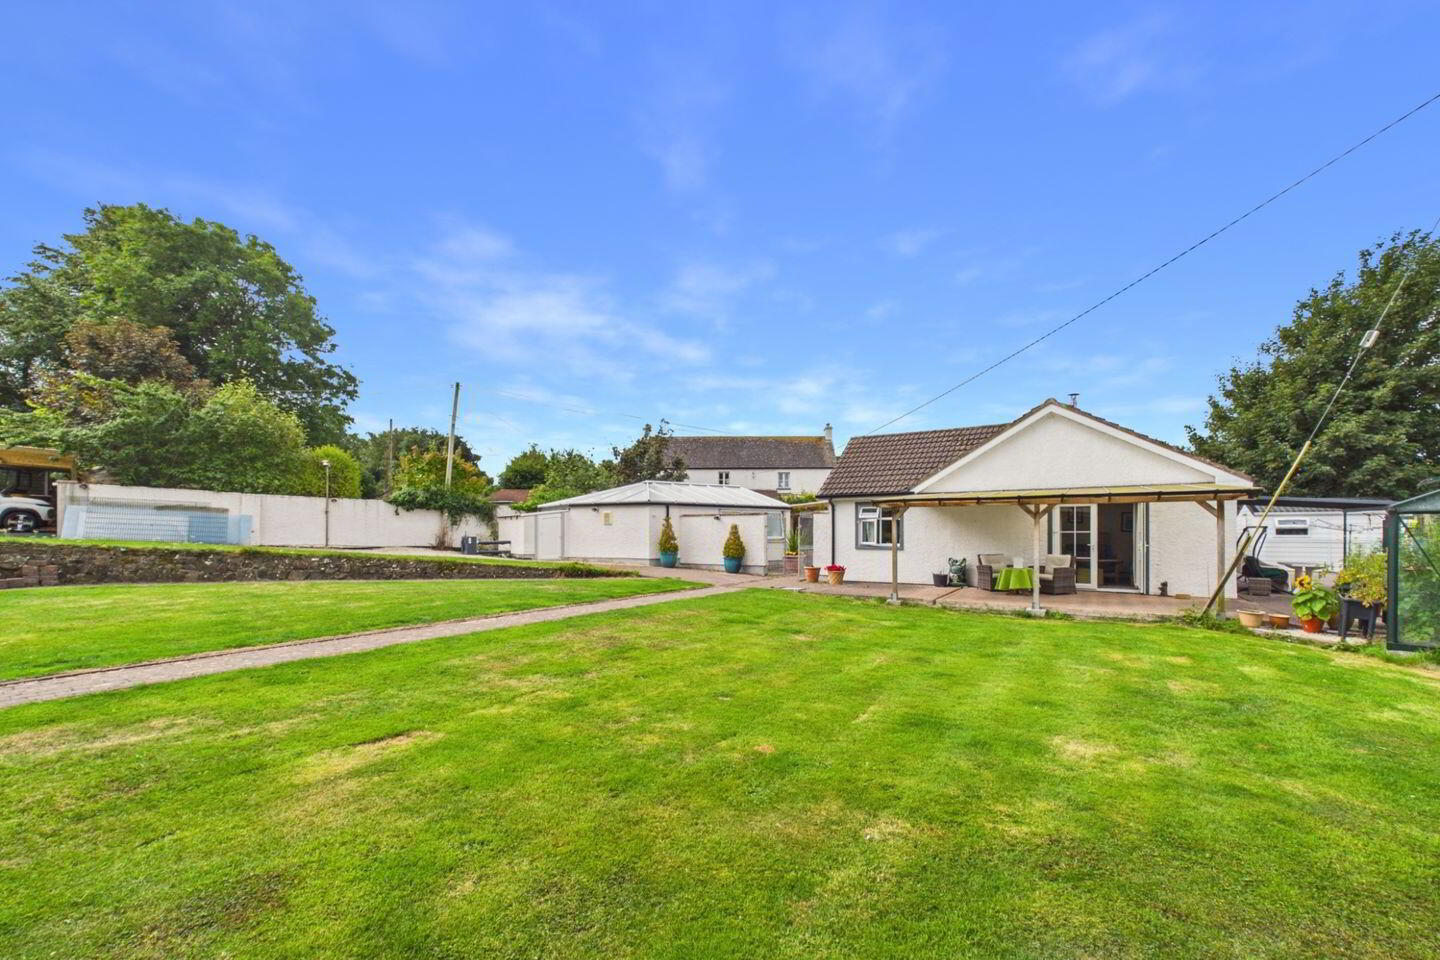
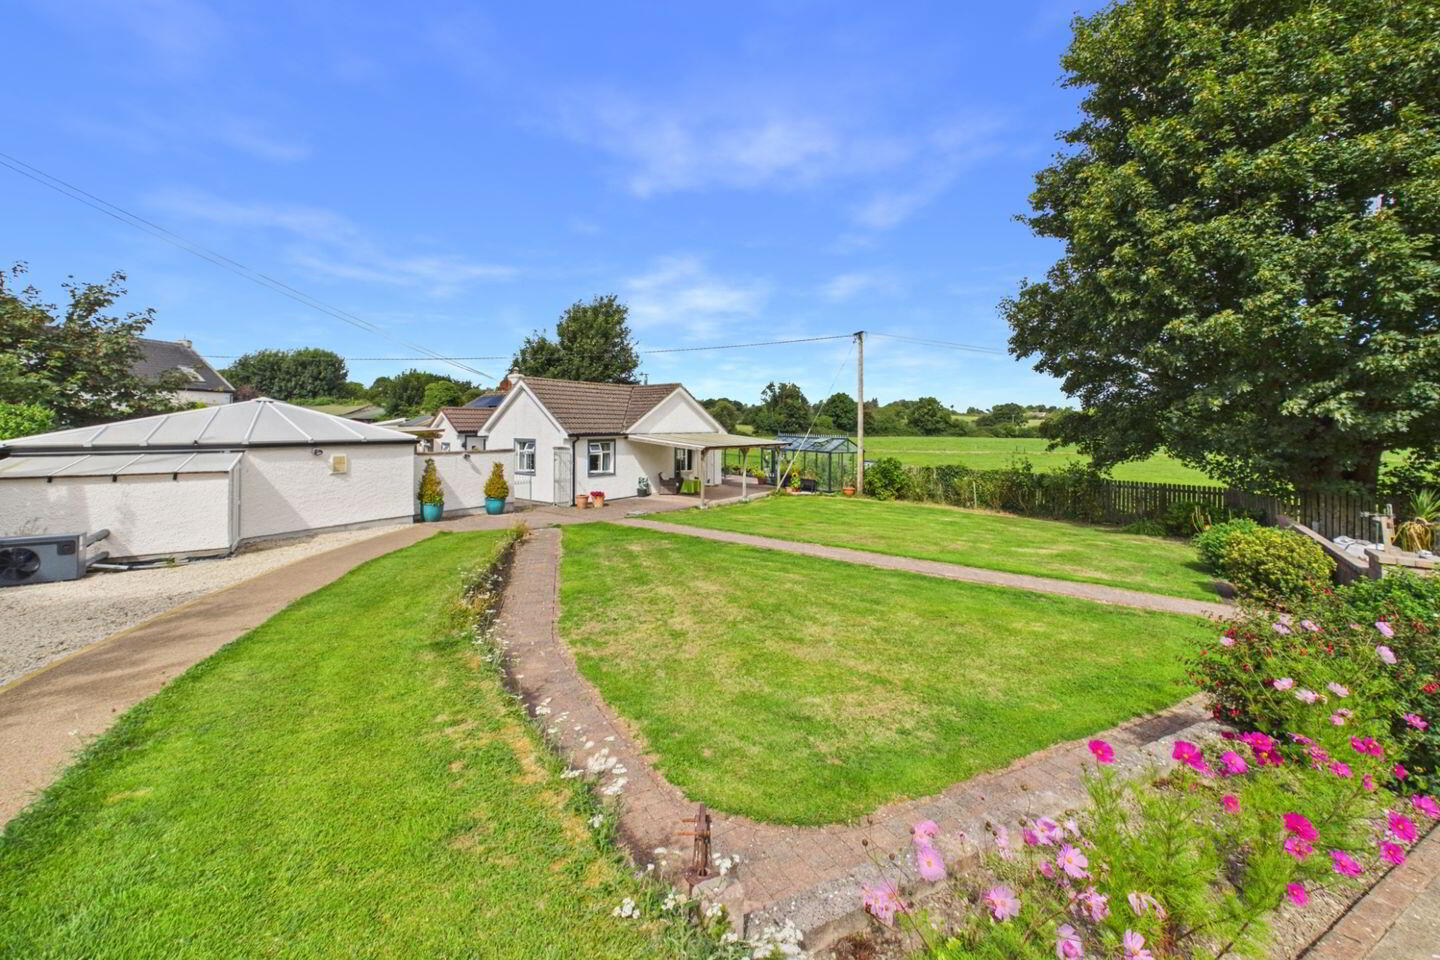
- The mature gardens include a private mini-orchard and discreetly sited storage sheds and a greenhouse.
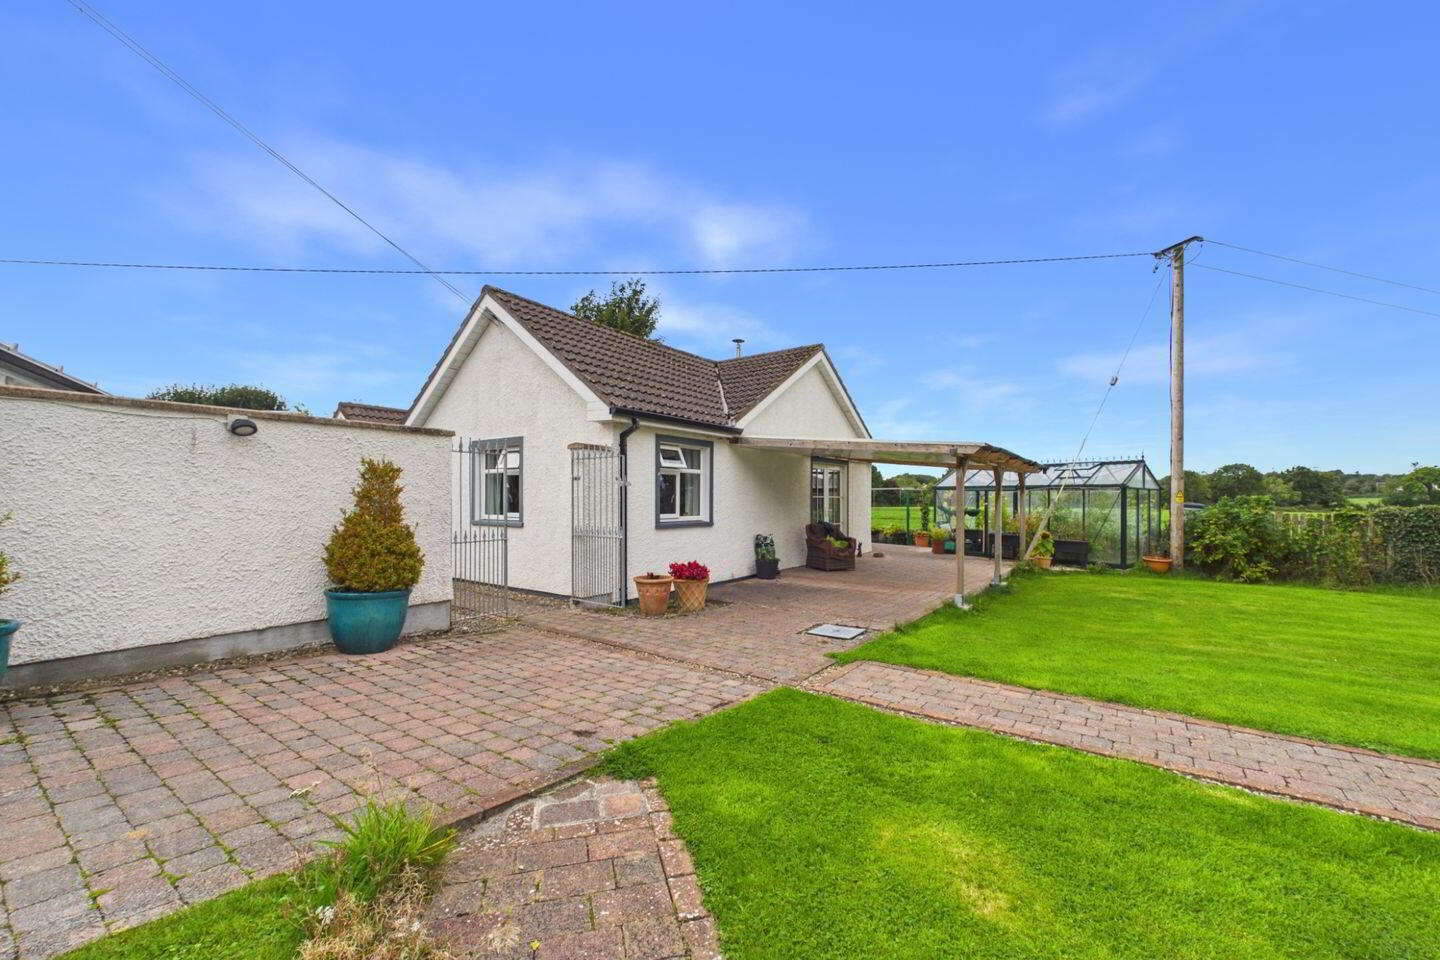
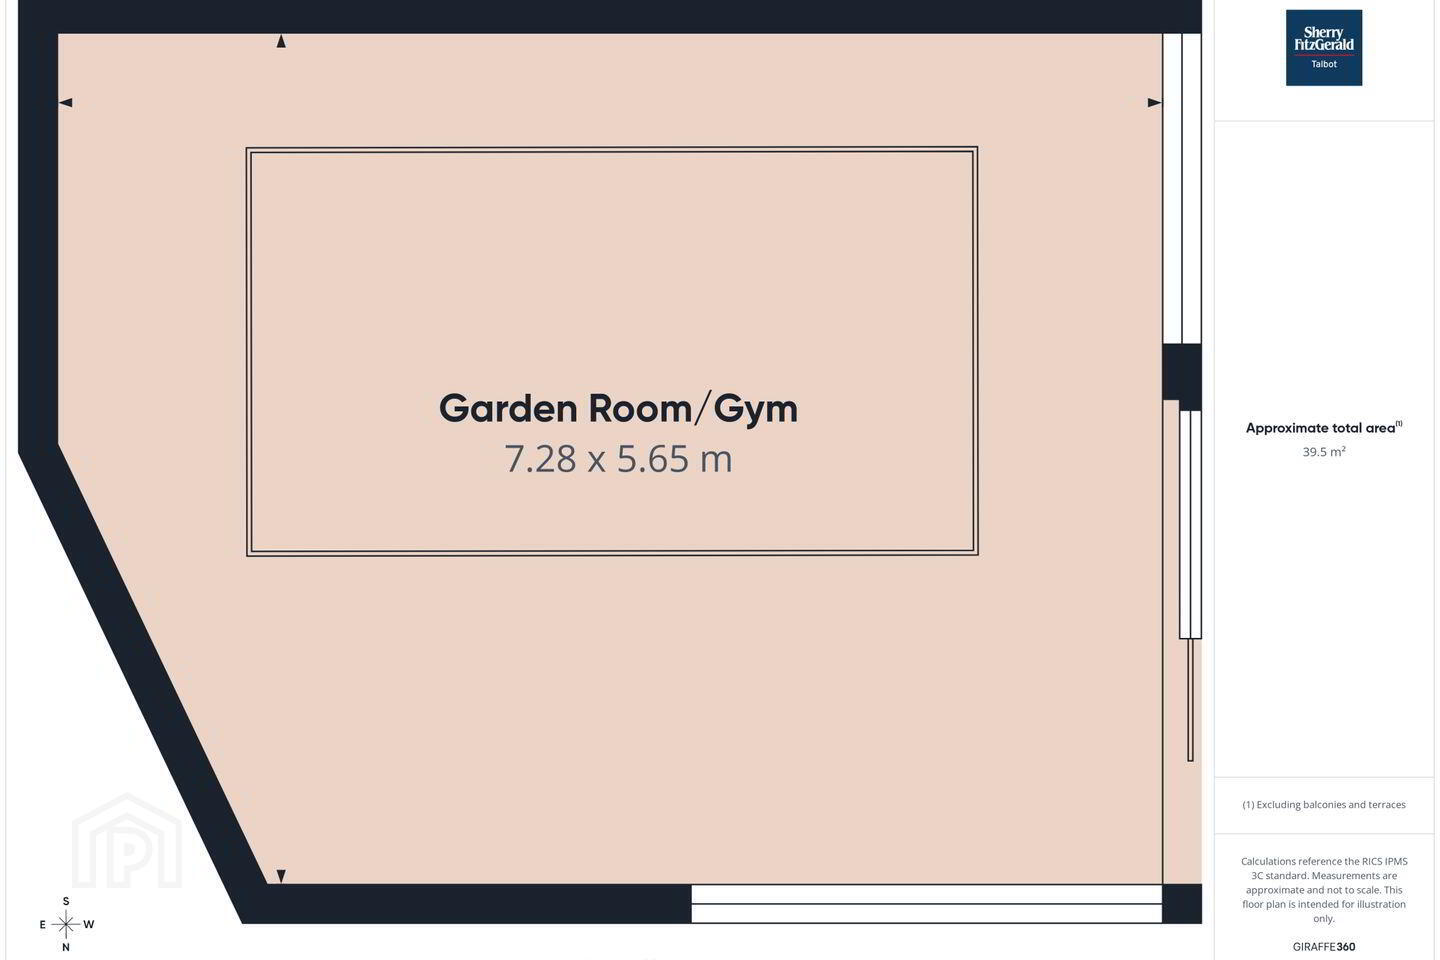
- A separate, purpose-built garden room/gym opens onto an attractively covered split-level paved courtyard designed for year-round enjoyment, whatever the weather.
- The bungalow boasts two attached pergolas that offer shade and cover for a choice of wonderful views.
- The car parking area, courtyard and pathways are finished in porous surfacing for natural drainage.
- Services & Features
- Mains water, electricity, oil fired central heating and drainage by septic tank.
- B2 BER with solar panel/battery, oil heating and isolated electric heaters.
- Carport with EV charger.
- A generator that can be manually switched to supply the house.
A meticulously maintained bungalow residence, complemented by a versatile garden room/gym, set amidst mature, private gardens extending to approximately 0.24 hectares (0.6 acre).
This impressive property enjoys an exceptional degree of privacy and tranquility, while benefiting from a convenient location just 1km from Youghal Quay (on Lough Derg), 2.5km from Newtown/ Youghalarra Primary School, and approximately 9km from Nenagh.
The residence offers an ideal opportunity for those seeking a comfortable family home or an attractive holiday retreat in a highly desirable setting.
With the scenic shores of Lough Derg, the amenities of Nenagh and the wider region all within easy reach, together with convenient access to Limerick City & Shannon International Airport, this superb property combines peaceful country living with excellent accessibility.
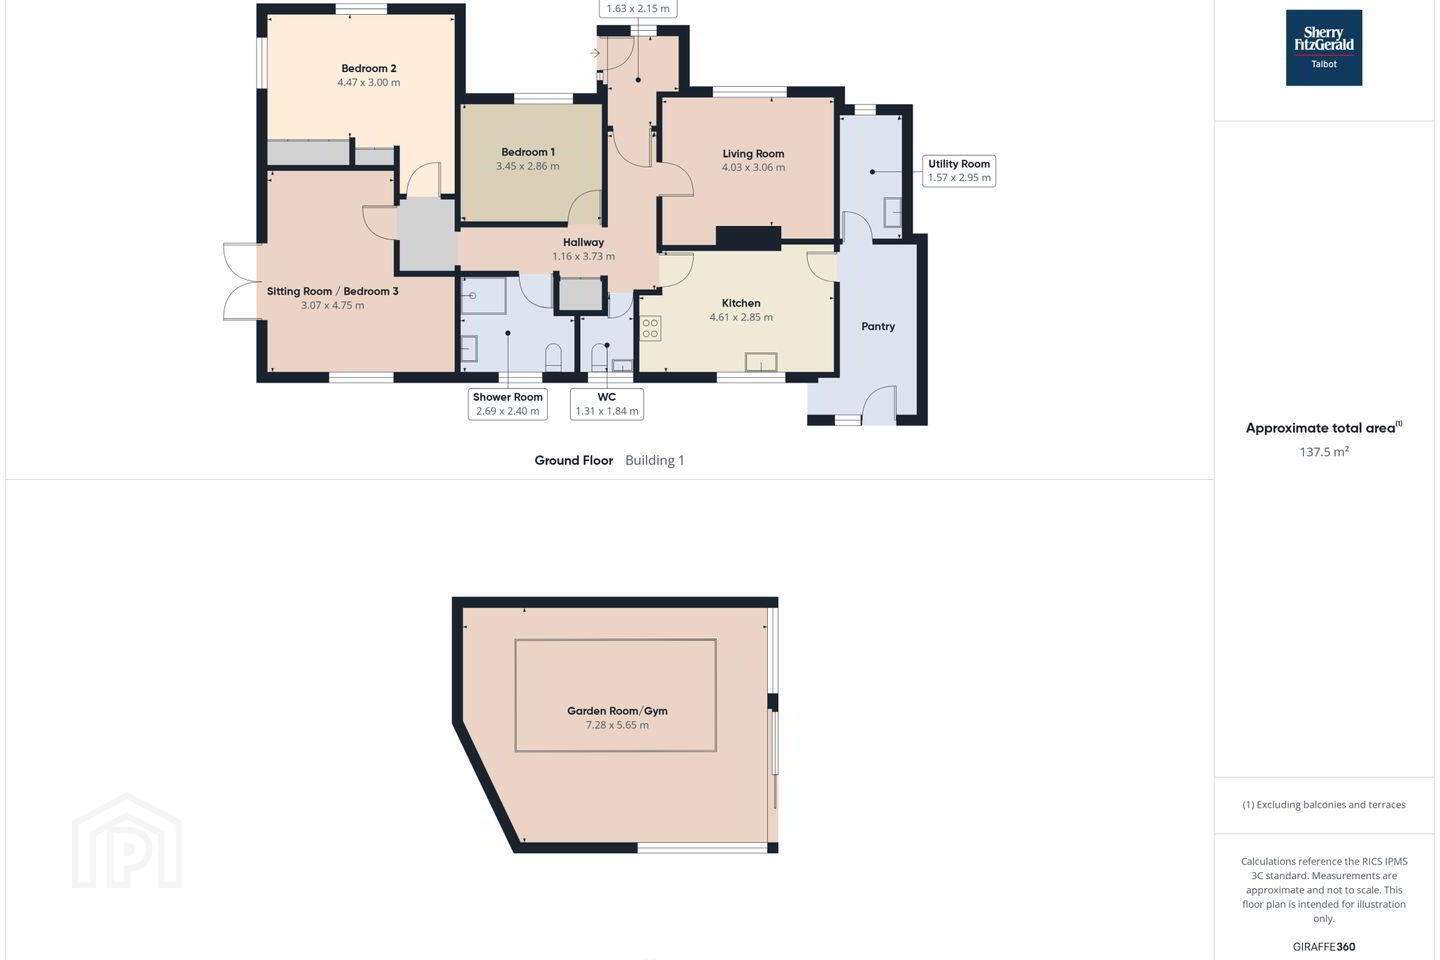
Entrance Hall 2.15m x 1.63m. with amtigo flooring.
Living Room 4.03m x 3.06m. with fire surround with electric imitation fire and oak amtico floor.
Kitchen 4.61m x 2.85m. with gloss-fitted kitchen units with oak counter tops, "Meile" fitted appliances and ‘amtico’ flooring.
Pantry 3.08m x 1.75m. with floor to ceiling fitted units, house controls inc. battery storage and amtigo flooring.
Utility Room 2.95m x 1.57m. with fitted units, sink and amtigo floor.
W.C. 1.84m x 1.31m. with w.c and hand basin ("Burlington" sanitary ware).
Shower Room 2.69m x 2.4m. with shower, w.c. and hand basin ("Burlington" sanitary ware).
Bedroom One 3.45m x 2.86m. with amtigo flooring.
Bedroom Two 4.47m x 3m. with fitted wardrobes and amtigo flooring.
Bedroom Three/Sitting Room 4.75m x 3.07m. with french doors leading to patio area, also amtigo flooring.
BER Details
BER Rating: B2
BER No.: 117452466
Energy Performance Indicator: 109.03 kWh/m²/yr
Travel Time From This Property

Important PlacesAdd your own important places to see how far they are from this property.
Agent Accreditations

Marketed by Sherry Fitzgerald Talbot
PSR Licence: 001010
+353 67 31496




