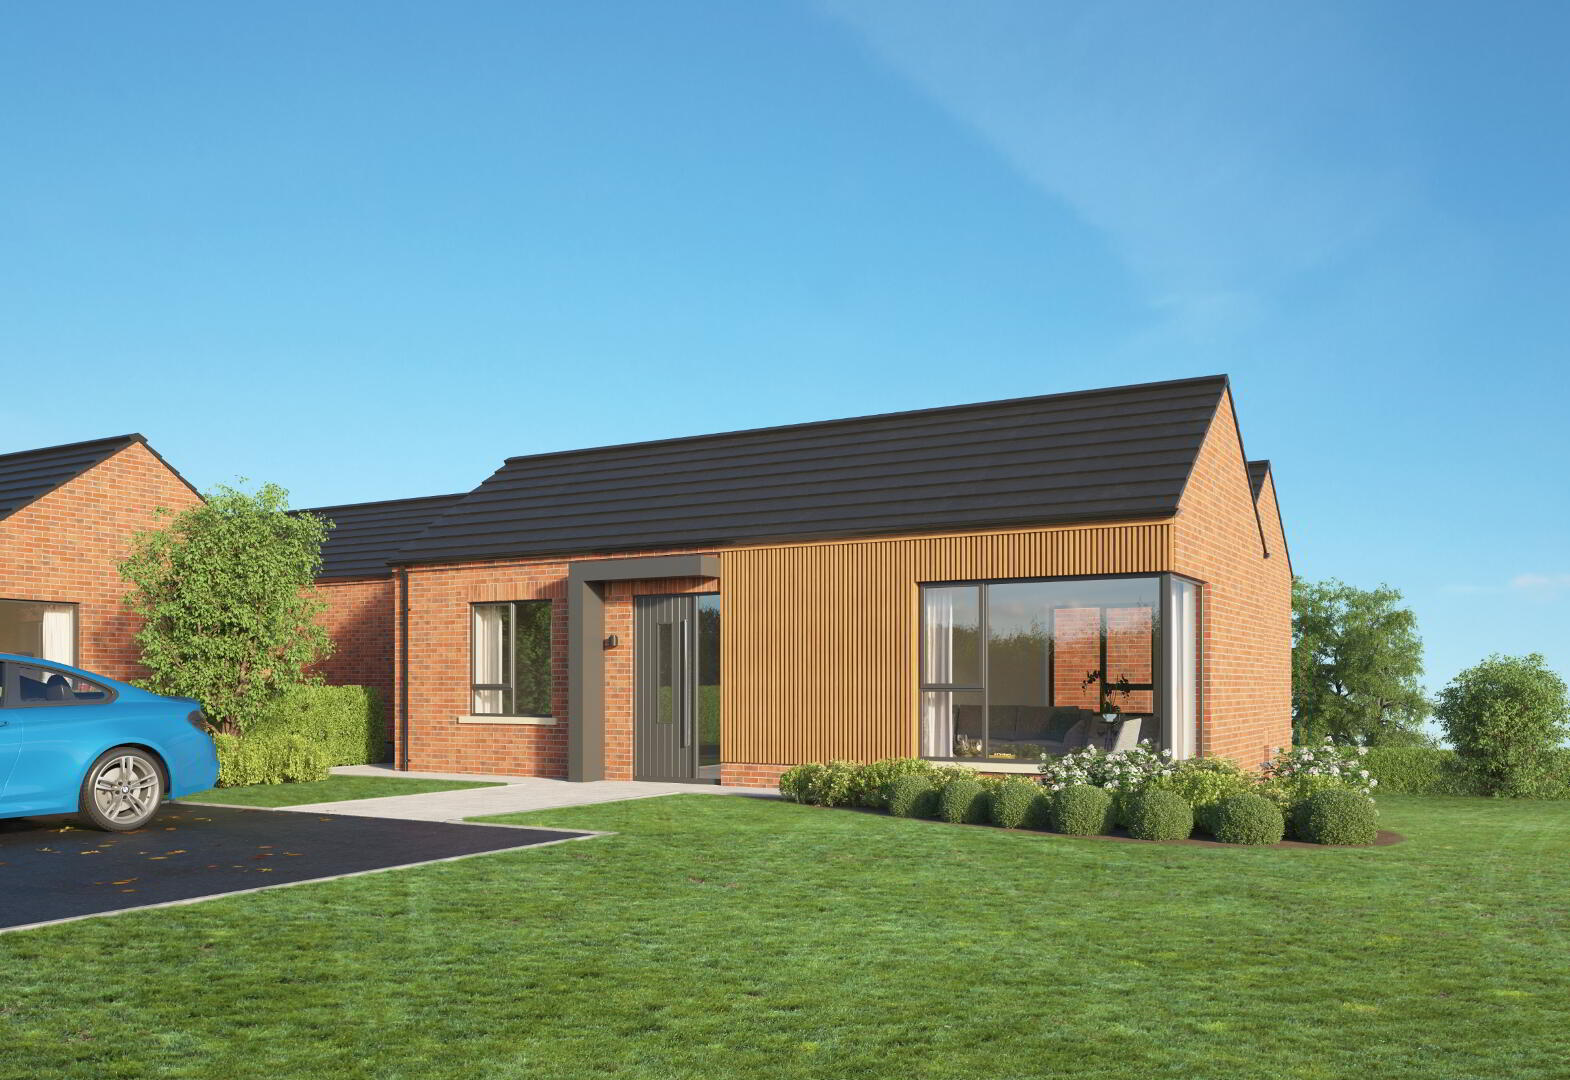
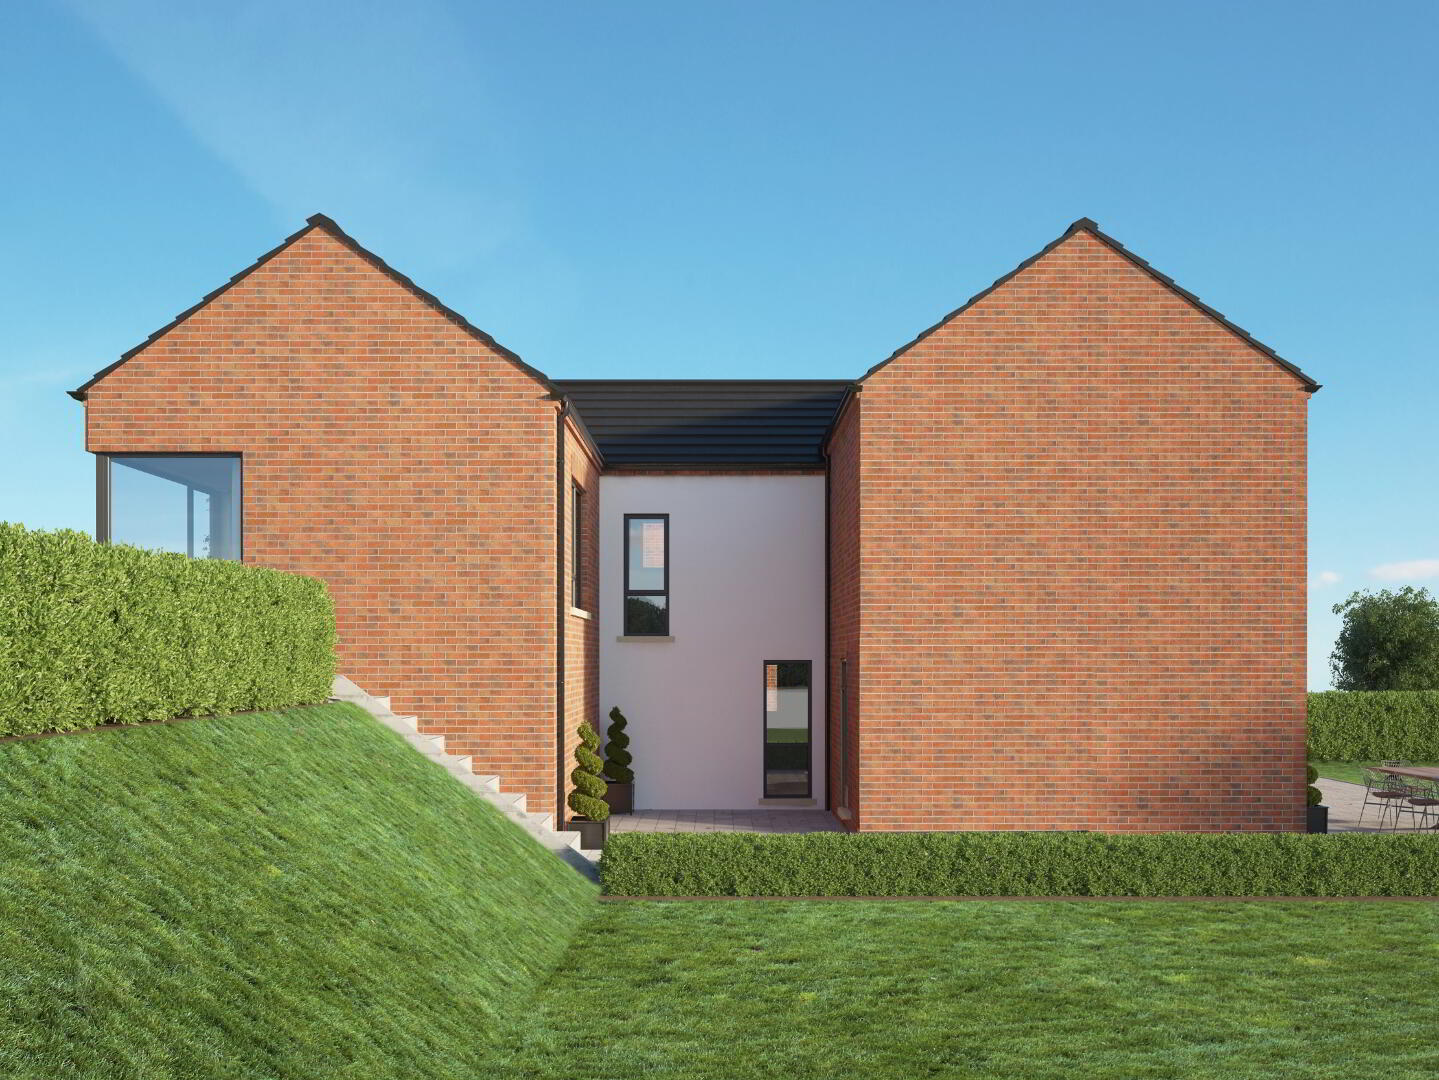
Foxglove With Solar Panels 1 of 8

ON RELEASE

Foxglove With Solar Panels 2 of 8

ON RELEASE

Foxglove With Solar Panels 3 of 8

ON RELEASE

ON RELEASE
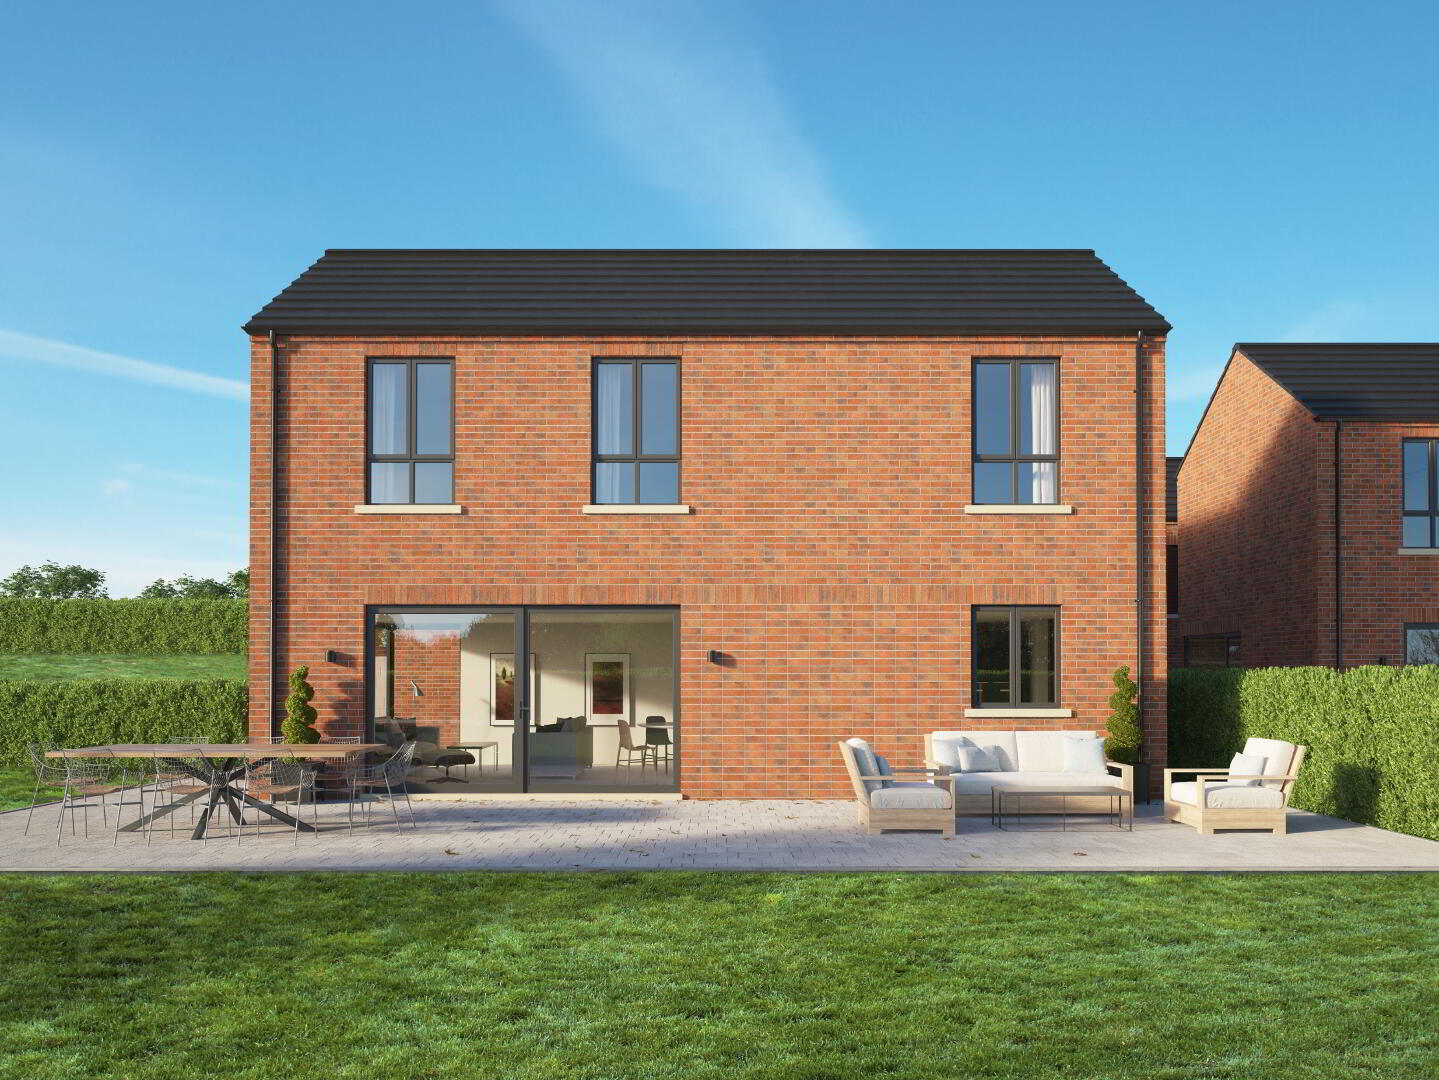
ON RELEASE

ON RELEASE
Foxglove With Solar Panels 7 of 8

ON RELEASE

Foxglove With Solar Panels 8 of 8

ON RELEASE

Foxglove With Solar Panels 1 of 8

ON RELEASE

Foxglove With Solar Panels 2 of 8

ON RELEASE

Foxglove With Solar Panels 3 of 8

ON RELEASE

ON RELEASE

ON RELEASE

ON RELEASE
Foxglove With Solar Panels 7 of 8

ON RELEASE

Foxglove With Solar Panels 8 of 8

ON RELEASE

Foxglove With Solar Panels 1 of 8

ON RELEASE

Foxglove With Solar Panels 2 of 8

ON RELEASE

Foxglove With Solar Panels 3 of 8

ON RELEASE

ON RELEASE

ON RELEASE

ON RELEASE

Foxglove With Solar Panels 7 of 8

ON RELEASE

Foxglove With Solar Panels 8 of 8

ON RELEASE

Printer Friendly

Foxglove With Solar Panels, Primrose Hill, Tandragee Road, Gilford, BT63 6EW

4 Bed Detached Split-level Bungalow (2 homes)

This property forms part of the Primrose Hill development

Asking Price £345,000

Show Home Open Viewing by Appointment (weekdays / evenings / week)

Property Overview

Status

On Release

Style

Detached Split-level Bungalow

Bedrooms

4

Bathrooms

2

Receptions

2

Property Features

Size

146.8 sq m (1,580 sq ft)

Tenure

Not Provided

Heating

Oil

Broadband Speed Checker

In partnership with

Property Financials

Stamp Duty

Typical Mortgage

Units
Foxglove, Site 3 Primrose Hill, Tandragee Road, Gilford£345,0001,580 sq ft
Foxglove, Site 2 Primrose Hill, Tandragee Road, GilfordSale agreed1,580 sq ft

Foxglove, Site 3 Primrose Hill, Tandragee Road, Gilford

£345,000

1,580 sq ft

Foxglove, Site 2 Primrose Hill, Tandragee Road, Gilford

Sale agreed

1,580 sq ft

Marketed by multiple agents

Currencies Direct

Propertynews Currency Partner - helping you transfer money for property purchases in Ireland & Northern Ireland. Speak to an expert

advertisement

Additional Information

Show Home Open Viewing

Viewing by Appointment (weekdays / evenings / week)

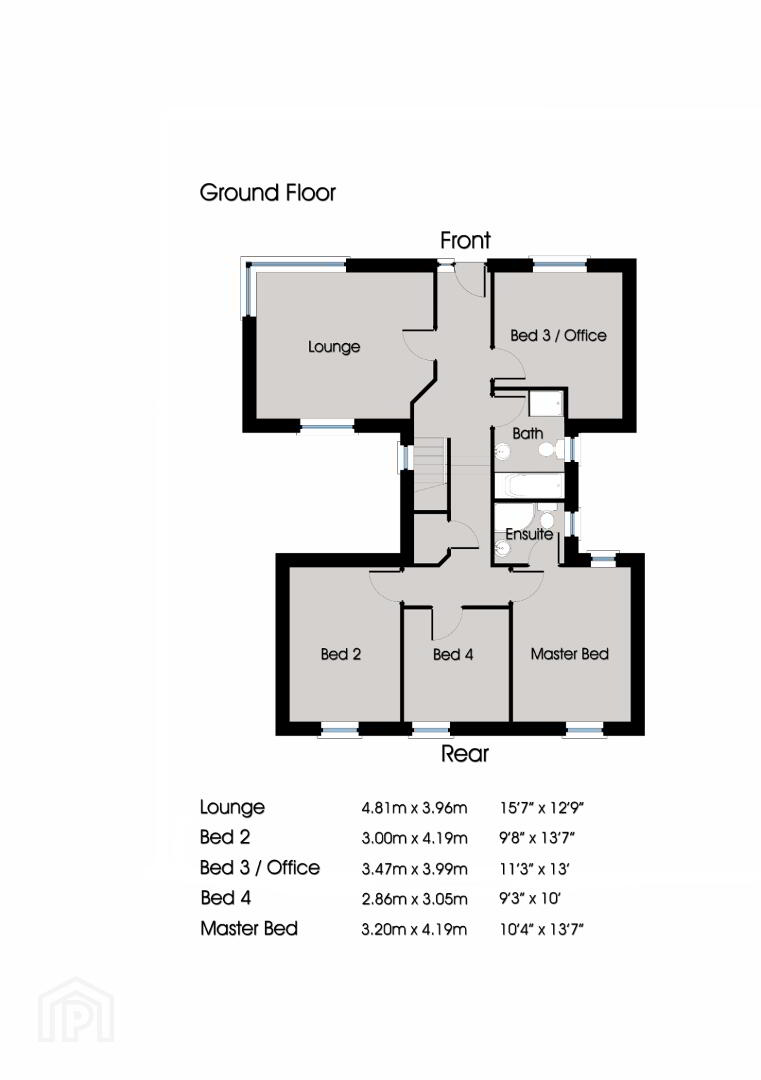
THE FOXGLOVE

Lounge: 4.81 x 3.96m, (15'7 x 12'9)

Bedroom 3/Office: 3.47 x 3.99m, (11'3 x 13'0)

Bathroom

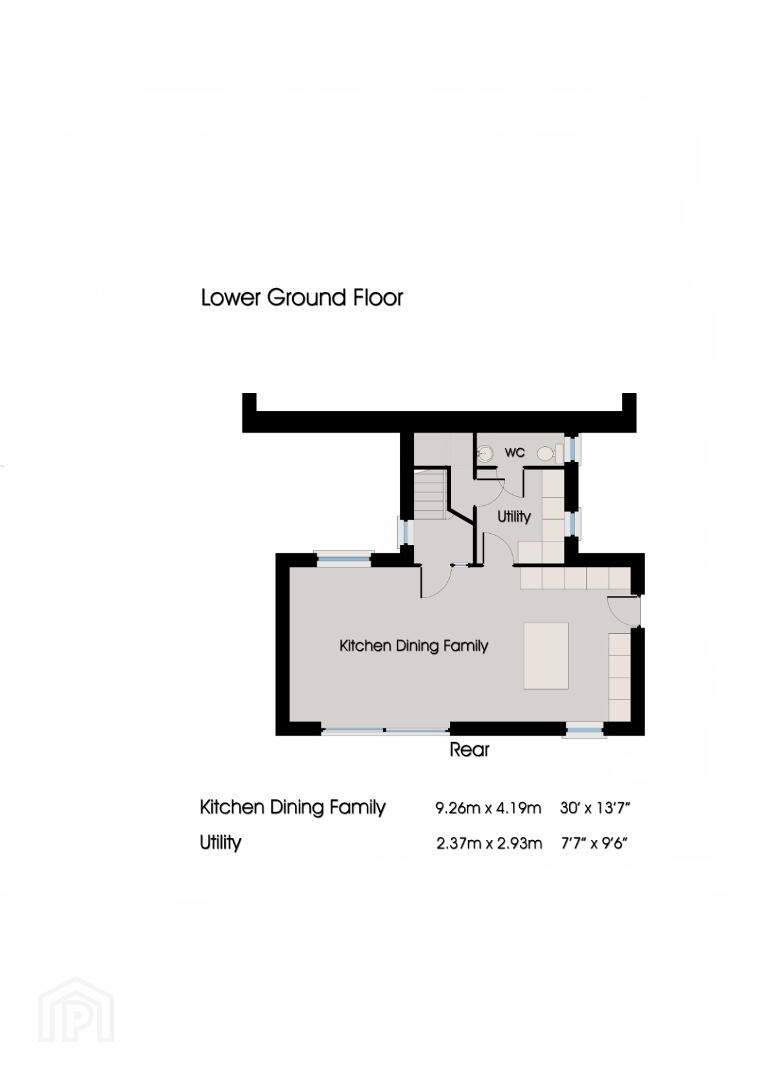
Kitchen/Dining/Family: 9.26 x 4.19m, (30'0 x 13'7)

Utility: 2.37 x 2.93m, (7'7 x 9'6)

Master Bedroom: 3.20 x 4.19m, (10'4 x 13'7)

En-Suite

Bedroom 2: 3.00 x 4.19m, (9'8 x 13'7)

Bedroom 4: 2.86 x 3.05m, (9'3 x 10'0)

For Video of Development please see main Primrose Hill page


Location

Travel Time From This Property

No important places graphic

Important PlacesAdd your own important places to see how far they are from this property.

Broadband Speed Checker

We don't currently have broadband availability information for this property. Check the postcode with our partner Fibrus Broadband for their availability in the area and register your interest to receive updates on future connectivity.

Check Your Postcode

In partnership with

Downloads

New Developments in BT63 6EW | New Developments in BT63 | New Developments in County Armagh | New Developments in Gilford | New Developments in Craigavon Area | New Developments in Banbridge Area | New Developments in Portadown Area *² Stamp Duty Land Tax information is provided for guidance purposes only. Please check the UK Government website for further details (www.gov.uk). Higher amount applies when purchasing as buy to let or as an additional property.

Marketed by multiple agents

New Developments in BT63 6EW | New Developments in BT63 | New Developments in County Armagh | New Developments in Gilford | New Developments in Craigavon Area | New Developments in Banbridge Area | New Developments in Portadown Area *² Stamp Duty Land Tax information is provided for guidance purposes only. Please check the UK Government website for further details (www.gov.uk). Higher amount applies when purchasing as buy to let or as an additional property.
advertisement

Contact the Agent

Selling Agent

Phone Number

Email

Stevenson & Cumming (Portadown) Ltd logo

Stevenson & Cumming (Portadown) Ltd

Wilson Residential logo

Wilson Residential