'Fort Lodge', 3 Ballytweedy Manor, 150 Seven Mile Straight, Templepatrick, BT41 4FZ
5 Bed Detached Villa
Offers Over £749,950
Property Overview
Status
For Sale
Style
Detached Villa
Bedrooms
5
Receptions
2
Property Features
Tenure
Not Provided
Energy Rating
Heating
Oil
Broadband Speed Checker
*³
Property Financials
Stamp Duty
Rates
£2,995.20 pa*¹
Typical Mortgage


Marketed by Templeton Robinson (North Down)
+44 28 9042 4747

Propertynews Currency Partner - helping you transfer money for property purchases in Ireland & Northern Ireland. Speak to an expert
Additional Information
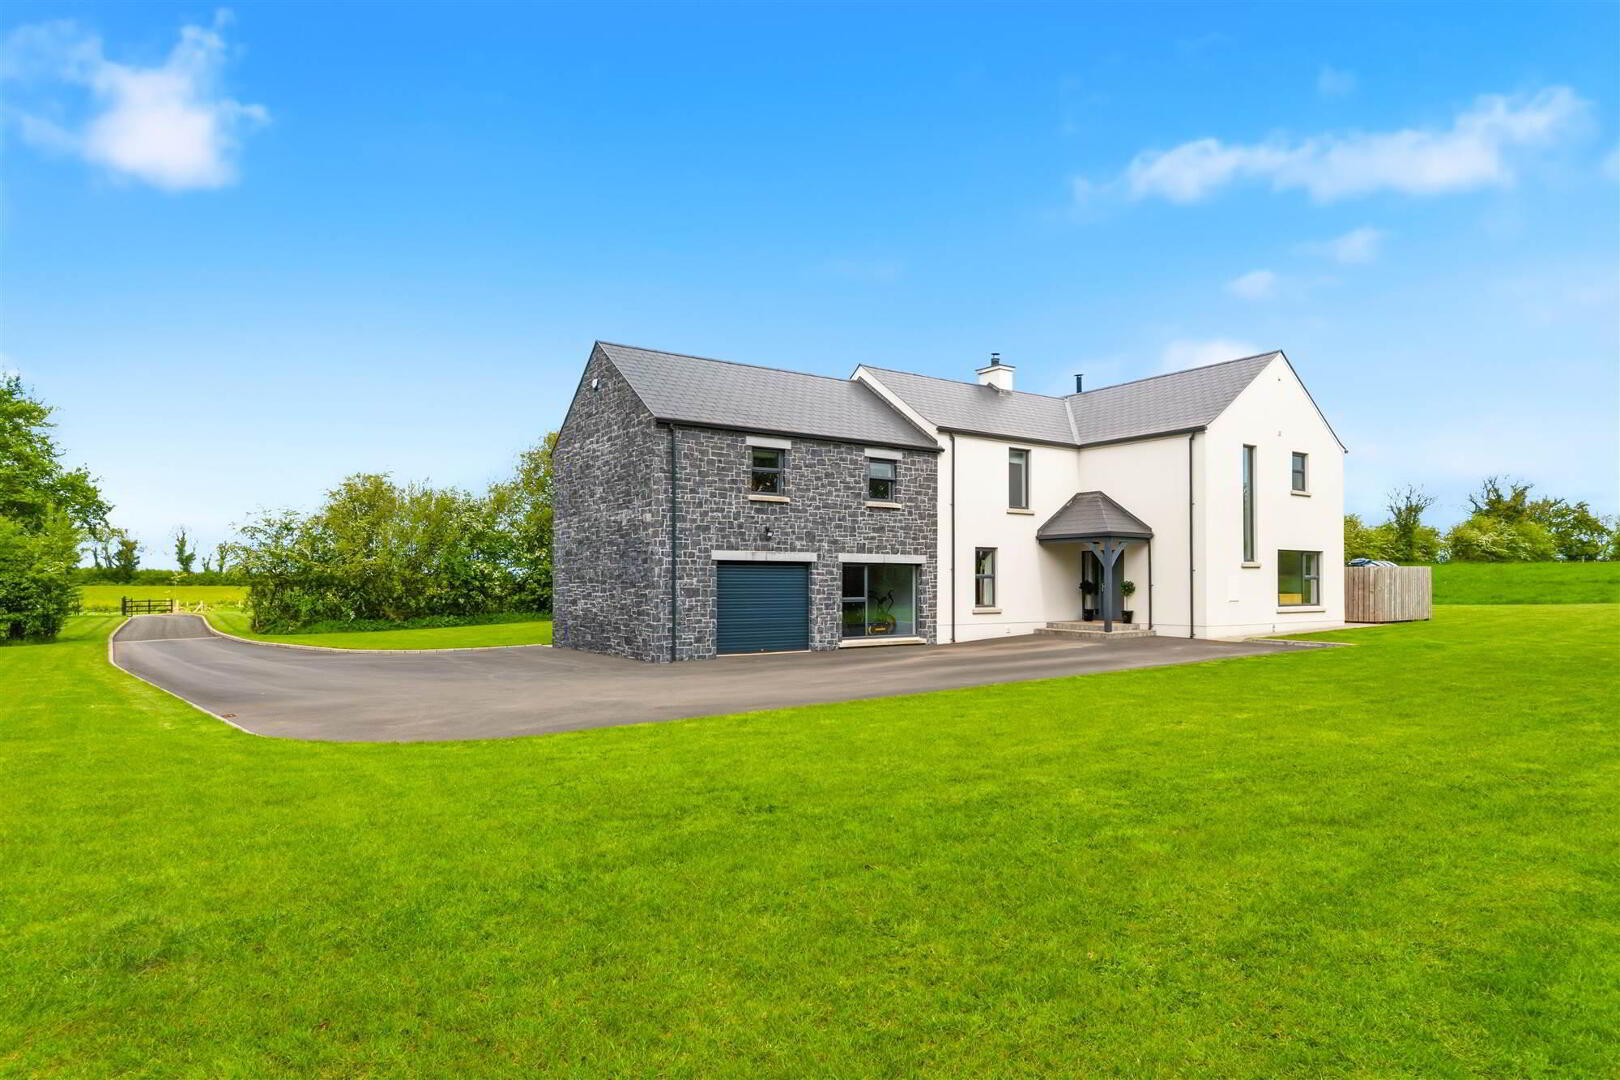
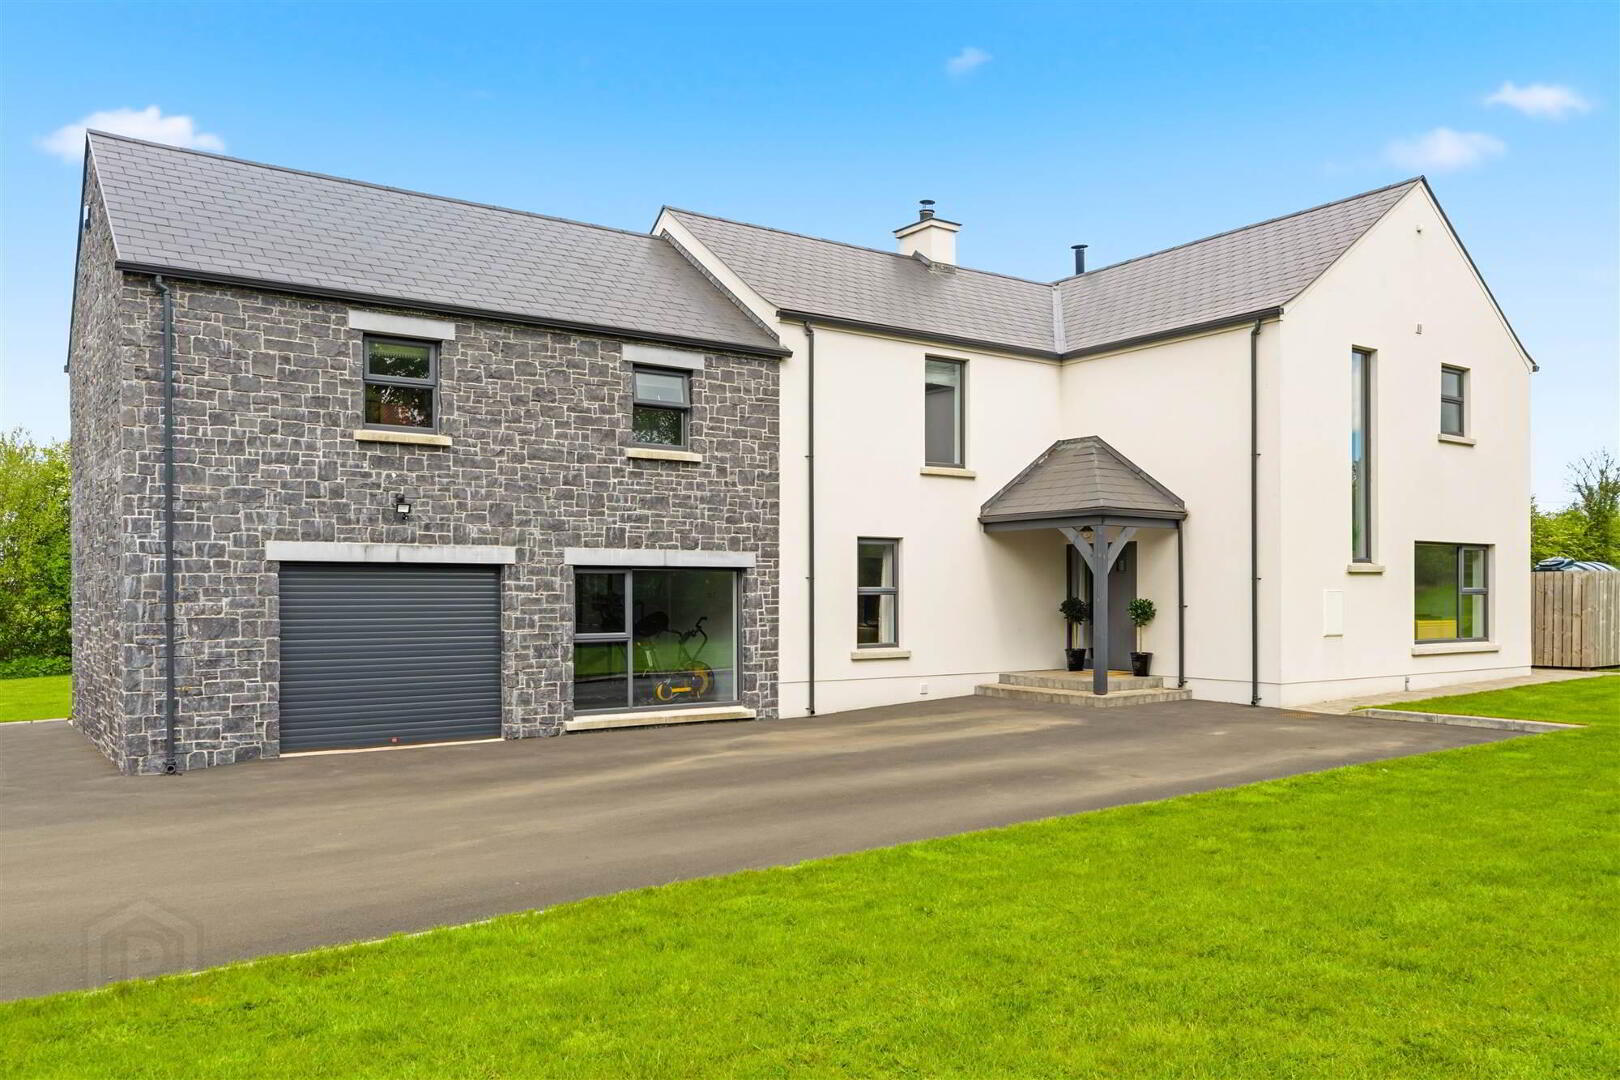
- Magnificent Contemporary Detached Family Residence occupying a large site
- Recently Built in 2024 and offers approximately 3350 sq ft of Living Space
- Private & Secluded Location set within the Exclusive Ballytweedy Manor
- Country Living yet close to both Templepatrick & Antrim
- Emphasis on Natural Light & Entertaining Space
- Entrance Hall with wood effect fully tiled floor plus storage below the stairs
- Walk-in Cloakroom plus Separate Cloakroom WC with Vanity unit
- Fabulous Entertainment Sized Open Plan Kitchen / Living / Dining with Aga and Large Central Breakfast Island - Hand Crafted & Painted Kitchen
- Extended to Living Area with Stove and Three Double Glazed Sliding Doors to Patio
- Large Sitting Room with Stove and Three Double Glazed Sliding Doors to Patio
- Separate Living Room with Views over the Garden
- Utility Room - Leading from the Kitchen with Full Range of Units and Door to Gardens
- Stairs to First Floor with Feature Floor to Ceiling Picture Window overlooking Gardens
- Landing with great range of storage cupboards together with Walk-in Hotpress
- Principal Bedroom Suite - To Also Include Dressing Room and Luxury Ensuite Bathroom
- Four Further Bedrooms - Bedroom 2 with Ensuite & Bedrooms 3 & 4 with Jack & Jill Ensuite; plus Bedroom 5 approximately 20 ft x 12 ft
- Oil Fired Central Heating / Underfloor Heating to Ground Floor
- Large Garage with Electric Shutter Door with access to Adjacent Gym.
- Extensive Gardens Laid in Lawns with Patio Areas enjoying a Sunny Aspect - Ideal for Al Fresco Dining & Entertaining
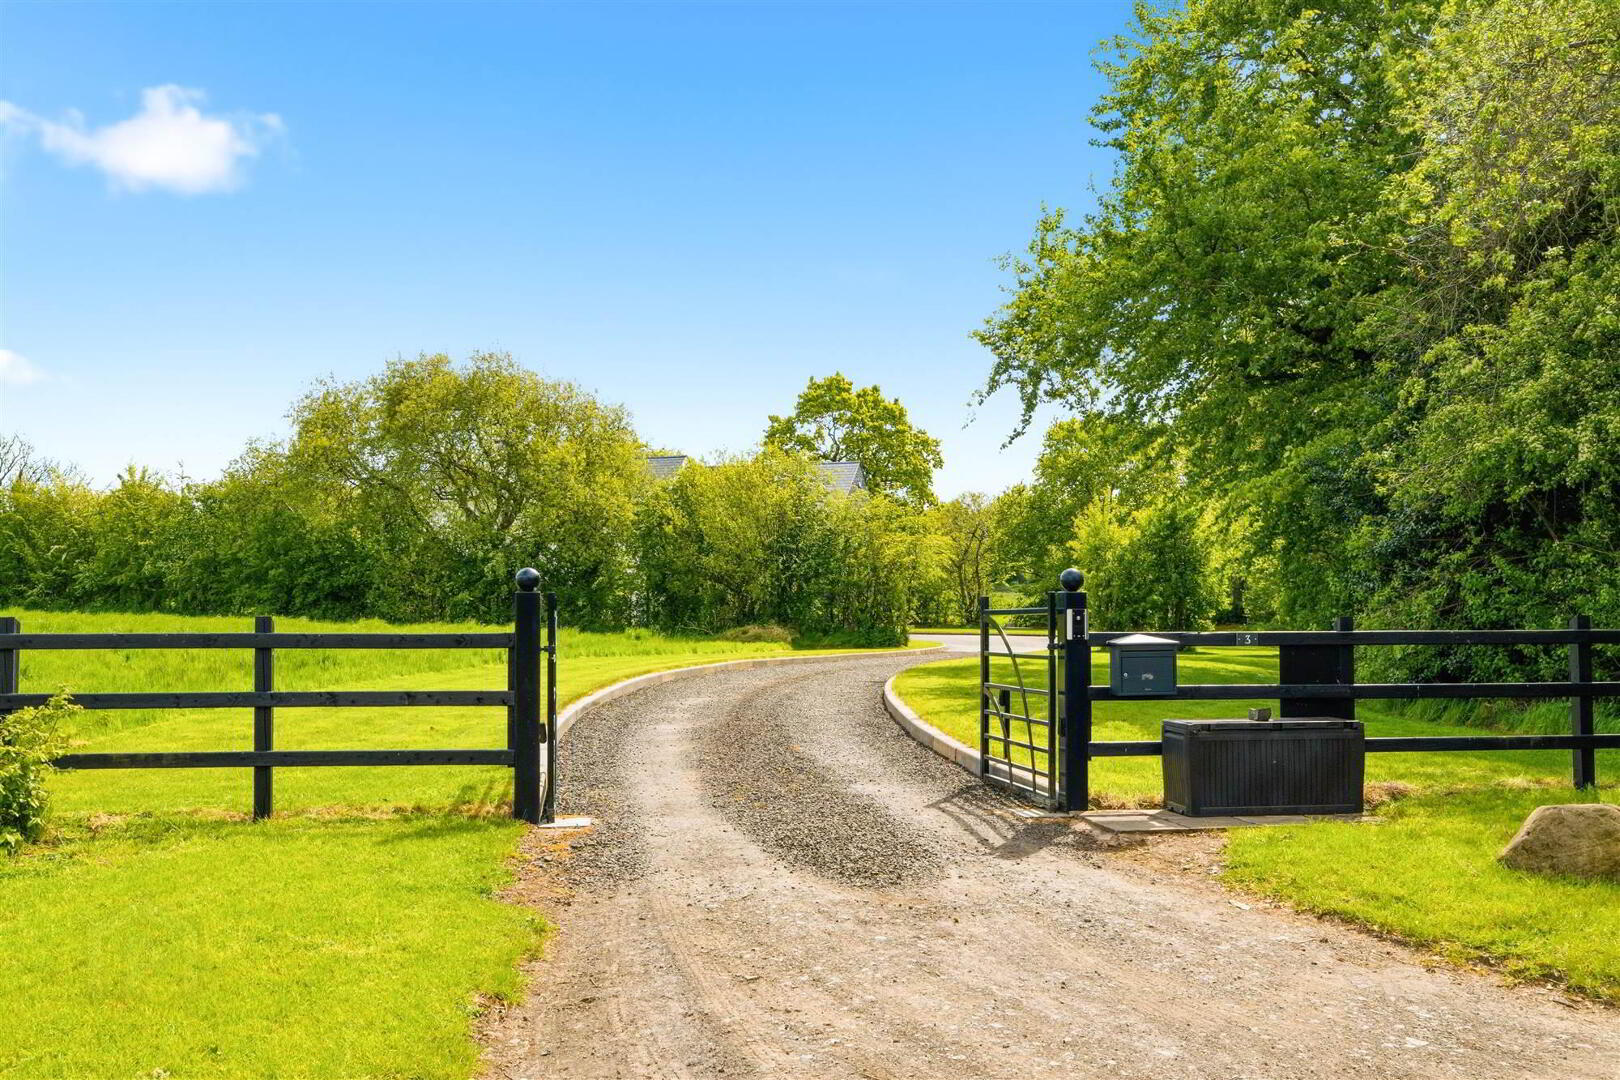
- Property is accessed via a shared Laneway to its own Private Entrance via electric gates with substantial parking
- Belfast International Airport is a short drive away and Belfast 30 minutes by car
- Fabulous Schools all within easy reach together with Templepatrick Golf Club
- (Please Note - Possible further land available to rear via Third Party).
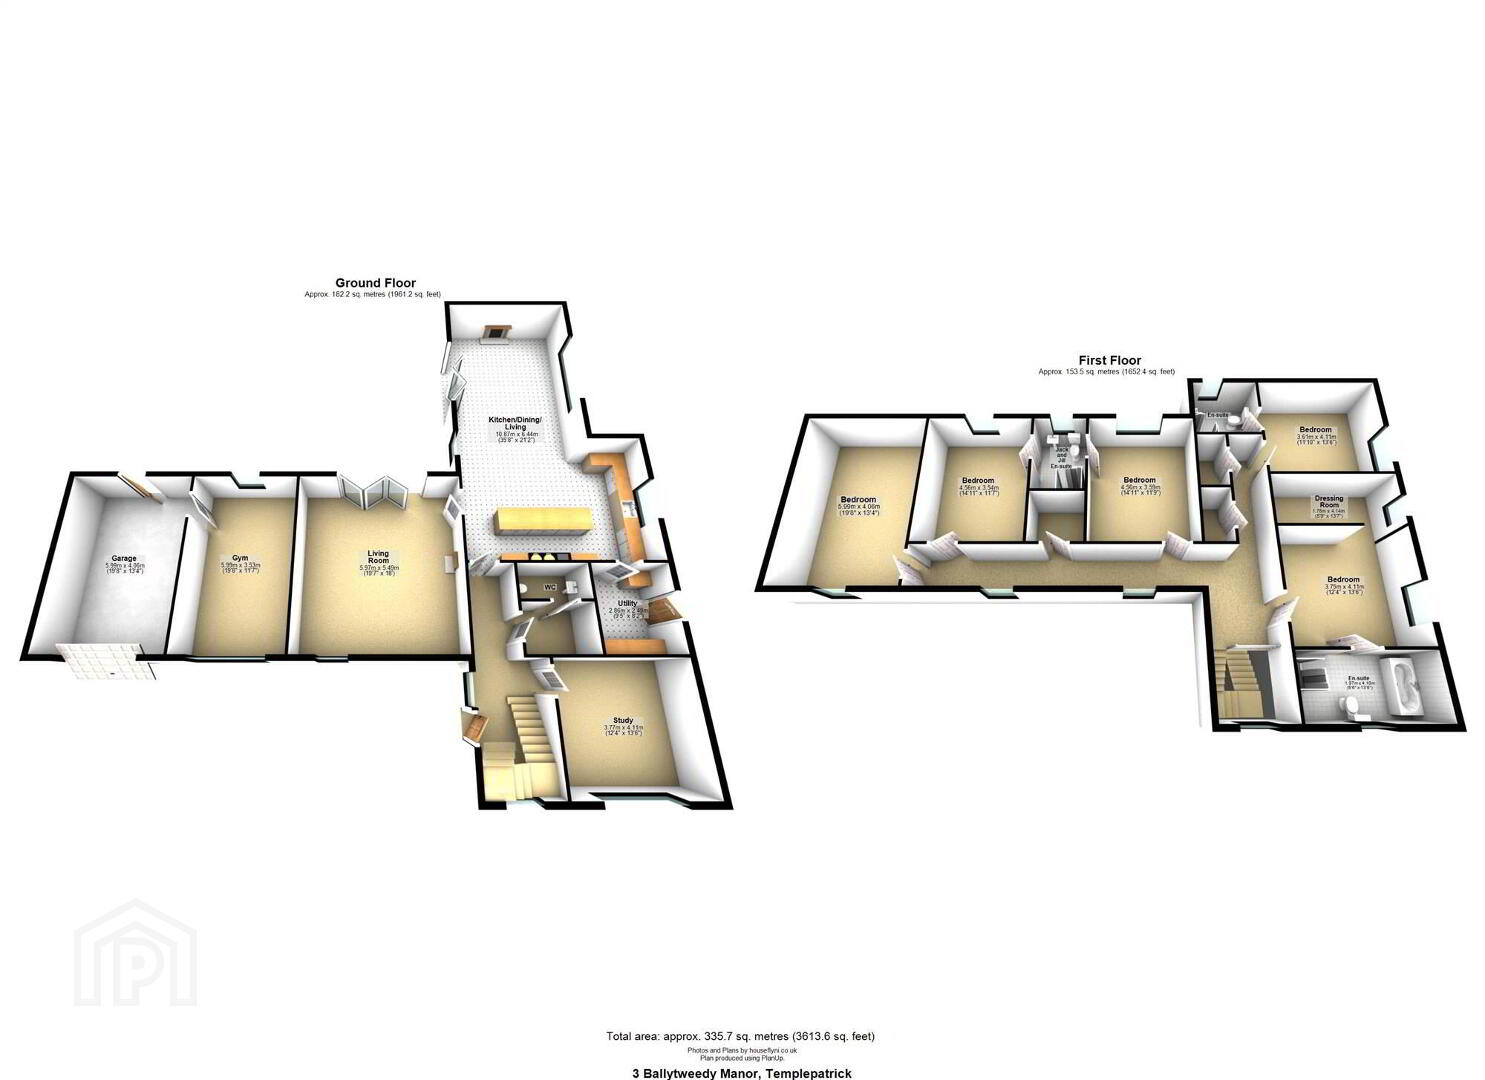
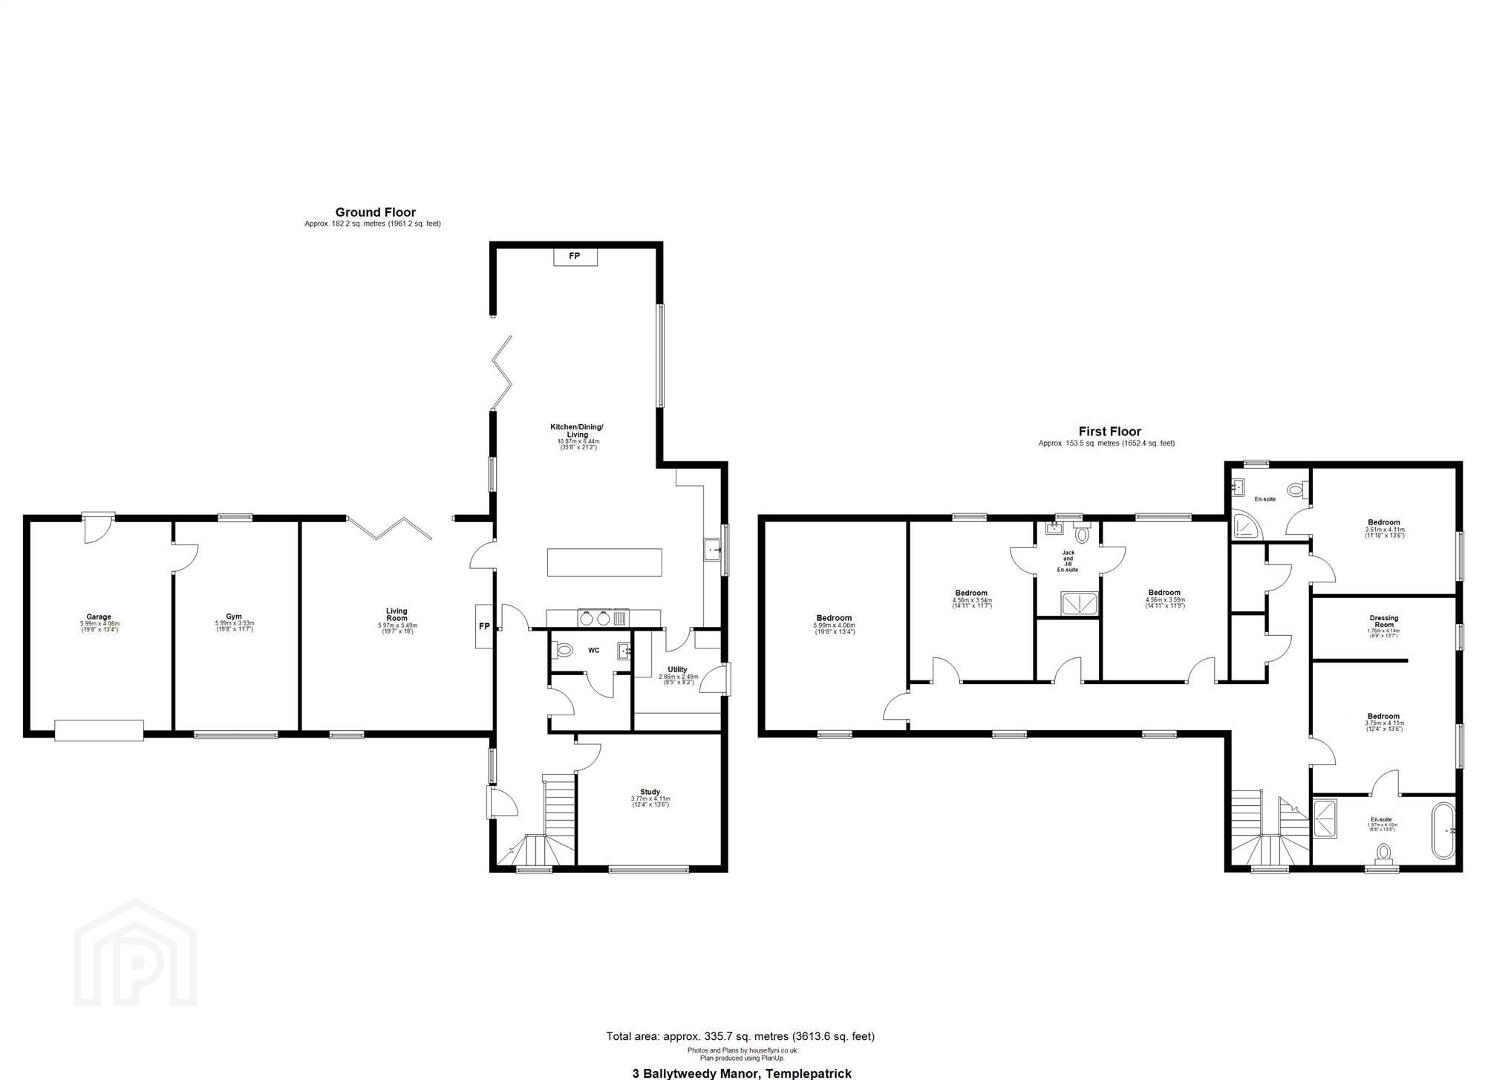
The accommodation is arranged over two floors. On the Ground Floor there is a very large Open Plan Kitchen / Living / Dining area with central breakfast island leading to living area with sliding doors to patio areas. Further accommodation includes Sitting Room with patio doors to outside areas, separate Living Room, Utility Room with access to gardens and cloakroom WC. Stairs leading to the First Floor with floor to ceiling Picture Window. On the First Floor there are 5 Bedrooms comprising Principal Bedroom with Dressing Room & Ensuite Bathroom. Further 4 Bedrooms including Bedroom 2 with Ensuite and Bedrooms 3 & 4 with Jack & Jill Ensuite plus a 5th very large Bedroom.
Outside is the jewel in the crown with magnificent gardens laid in lawns with extensive patio areas enjoying the sun throughout the day – Ideal for Al Fresco Dining and Entertaining. The property is approached via a shared laneway to its own driveway via electric gates with loads of parking. Properties of this calibre and style will generate a lot of interest and an early call with the Agent is strongly recommended.
Ground Floor
- ENTRANCE:
- Covered open entrance with tegula brick step. Vaulted ceiling with exposed wood to under side. Composite door with double glazed port light to:
- ENTRANCE HALL:
- Wood effect fully tiled floor. Low voltage down lights. Stair case to first floor with oak newel post and moulded hand rail. Feature balustrade. Open to under stairs area.
- CLOAKROOM:
- 2.26m x 1.55m (7' 5" x 5' 1")
Wood effect fully tiled floor. Under floor heating manifolds. Access to; - CLOAKROOM WC:
- 2.29m x 1.17m (7' 6" x 3' 10")
Modern white suite comprising push button low flush W/C, moulded wash hand basin in vanity unit with quartz top and feature mixer taps. Low level storage and inset drawers. Wood effect fully tiled floor. Extractor fan. - LIVING ROOM:
- 4.09m x 3.76m (13' 5" x 12' 4")
Wood effect fully tiled floor. Large picture window over looking garden. - SITTING ROOM:
- 5.97m x 5.49m (19' 7" x 18' 0")
Fabulous Sitting Room with "Inglenook" style fireplace with pitch pine mantle. Glass fronted freestanding stove on a grey slate hearth. Dual aspect windows to include three door double glazed sliding patio doors to large flagged patio area. Low voltage down lights. - OPEN PLAN KITCHEN / LIVING / DINING:
- 10.7m x 6.3m (35' 1" x 20' 8")
Open Plan Entertaining Kitchen / Living and Dining with full range of Hand Crafted bespoke dual coloured "Shaker" style Kitchen with high and low level units in mushroom with contrasting navy blue coloured low level units to centre island. Complimentary quartz work surfaces, upstands and matching cills. Double width ceramic "Belfast" style sink unit with "Quooker" boiling water tap. Large oil-fired "Aga" for cooking only. Feature antique mirrored splash back. Integrated dishwasher, microwave, fridge and freezer. Feature curved corner walk-in larder. Large centre island in navy blue coloured matching "Shaker" style base units. Large overhang breakfast bar creating seating for up to five people. Wood effect fully tiled floor. - LIVING AREA:
- Inglenook style fire place internally lined in stone with matching surround. Glass fronted freestanding stove on a grey slate hearth. TV point above. Dual aspect windows to include three door double glazed sliding patio doors. Wood effect fully tiled floor.
- UTILITY ROOM:
- 2.84m x 2.72m (9' 4" x 8' 11")
Mushroom coloured "Shaker" style low level units with feature handles and complimentary Quartz work surfaces with matching upstands. Inlaid stainless steel "Hafele" sink unit with feature mixer taps and fluted drainer. Full height larder unit. Plumbed for washing machine and space for dryer. Space for American style fridge freezer. Wood effect fully tiled floor. Composite double glazed door and sidelight to rear. - STAIRS TO FIRST FLOOR:
- Stairs to First floor with Feature floor to ceiling picture window overlooking garden.
First Floor
- LANDING:
- Low voltage down lights. Double radiator. Walk-In Hotpress: Pressurised water tank. Linen Store One: With shelving on three sides. Linen Store Two: Shelving. Access to loft.
- PRINCIPAL BEDROOM:
- 4.14m x 3.76m (13' 7" x 12' 4")
Double radiator. Open to: - DRESSING ROOM:
- 4.14m x 1.78m (13' 7" x 5' 10")
Full range of bleached oak effect built-in shelving, drawer sets and hanging space. Matching vanity unit with "knee hole" and drawer set. Low voltage downlights. Wood effect fully tiled floor. Access to loft - the attic is floored with light. - LUXURY ENSUITE BATHROOM:
- 4.09m x 1.98m (13' 5" x 6' 6")
Modern white suite comprising double ended freestanding bath with offset antique style polished chrome mixer taps and shower attachment. Feature wall tiling to bath area. Push button low flush W/C and moulded wash hand basin in vanity with mixer taps, tiled splash back and low level storage. Large format low threshold shower tray with feature wall tiles and glazed screen. Thermostatic shower unit with fixed "rainfall" shower head and separate shower attachment. Wood effect fully tiled floor. Polished chrome heated towel radiator. - BEDROOM (2):
- 4.14m x 3.51m (13' 7" x 11' 6")
Double radiator. - LUXURY ENSUITE SHOWER ROOM:
- 2.21m x 2.08m (7' 3" x 6' 10")
Victorian style white suite comprising low flush W/C and moulded wash hand basin in vanity with tiled splash back. Storage and shelving below. Fully tiled corner quadrant shower cubicle with thermostatic shower unit to include fixed "rainfall" shower head and separate shower attachment. Glazed cubicle and door. Fully tiled floor. Low voltage downlights. Extractor fan. Polished chrome heated towel radiator. - BEDROOM (3):
- 4.52m x 3.76m (14' 10" x 12' 4")
With feature full wall-to-wall limed oak effect built-in units with open shelving, retractable hanging space and drawer sets. Double radiator. Steps up to "Jack & Jill" ensuite. - JACK & JILL ENSUITE SHOWER ROOM:
- 2.69m x 1.8m (8' 10" x 5' 11")
Modern white suite comprising large format low threshold fully tiled shower cubicle with thermostatic shower comprising fixed "rainfall" shower head and separate shower attachment. Push button low flush W/C and moulded wash hand basin in vanity with mixer taps, tiled splash back and storage below. Fully tiled floor. Low voltage downlights. Polished chrome heated towel radiator. Access to; - BEDROOM (4):
- 4.52m x 3.58m (14' 10" x 11' 9")
Double radiator. Access to Jack & Jill ensuite shower room. - BEDROOM (5):
- 5.97m x 3.81m (19' 7" x 12' 6")
Dual aspect windows. Semi-vaulted ceiling. Two double radiators.
Outside
- Feature entrance pillars and estate style fencing to shared laneway for nine units. Private drive with feature wrought iron electric gates to stoned driveway with garden area to either side. Kerbed and tarmac drive to house with substantial parking and access to attached garage.
Tegula brick pathway and paved patio. Generous gardens to front, side and rear in neat lawn and mature tree lined hedging. - ATTACHED GARAGE
- 5.97m x 4.06m (19' 7" x 13' 4")
Electric roller shutter door. Power and light. Service door to patio. Stud wall and door to: - ADJACENT GYM:
- 5.97m x 3.53m (19' 7" x 11' 7")
Feature picture window to front and window to rear. - Security lighting. Outside tap and power socket.
PLEASE NOTE:
- Potential opportunity for additional land to rear of property.
Directions
Take airport road from Templepatrick and turn left onto Old Ballyrobin Road. At the junction with Seven Mile Straight turn left. A short drive on the left is the entrance to the exclusive Ballytweedy Manor Development and the property is located on the right hand side.
--------------------------------------------------------MONEY LAUNDERING REGULATIONS:
Intending purchasers will be asked to produce identification documentation and we would ask for your co-operation in order that there will be no delay in agreeing the sale.
Travel Time From This Property

Important PlacesAdd your own important places to see how far they are from this property.
Agent Accreditations


Marketed by Templeton Robinson (North Down)
+44 28 9042 4747




