

For sale
Added 3 days ago
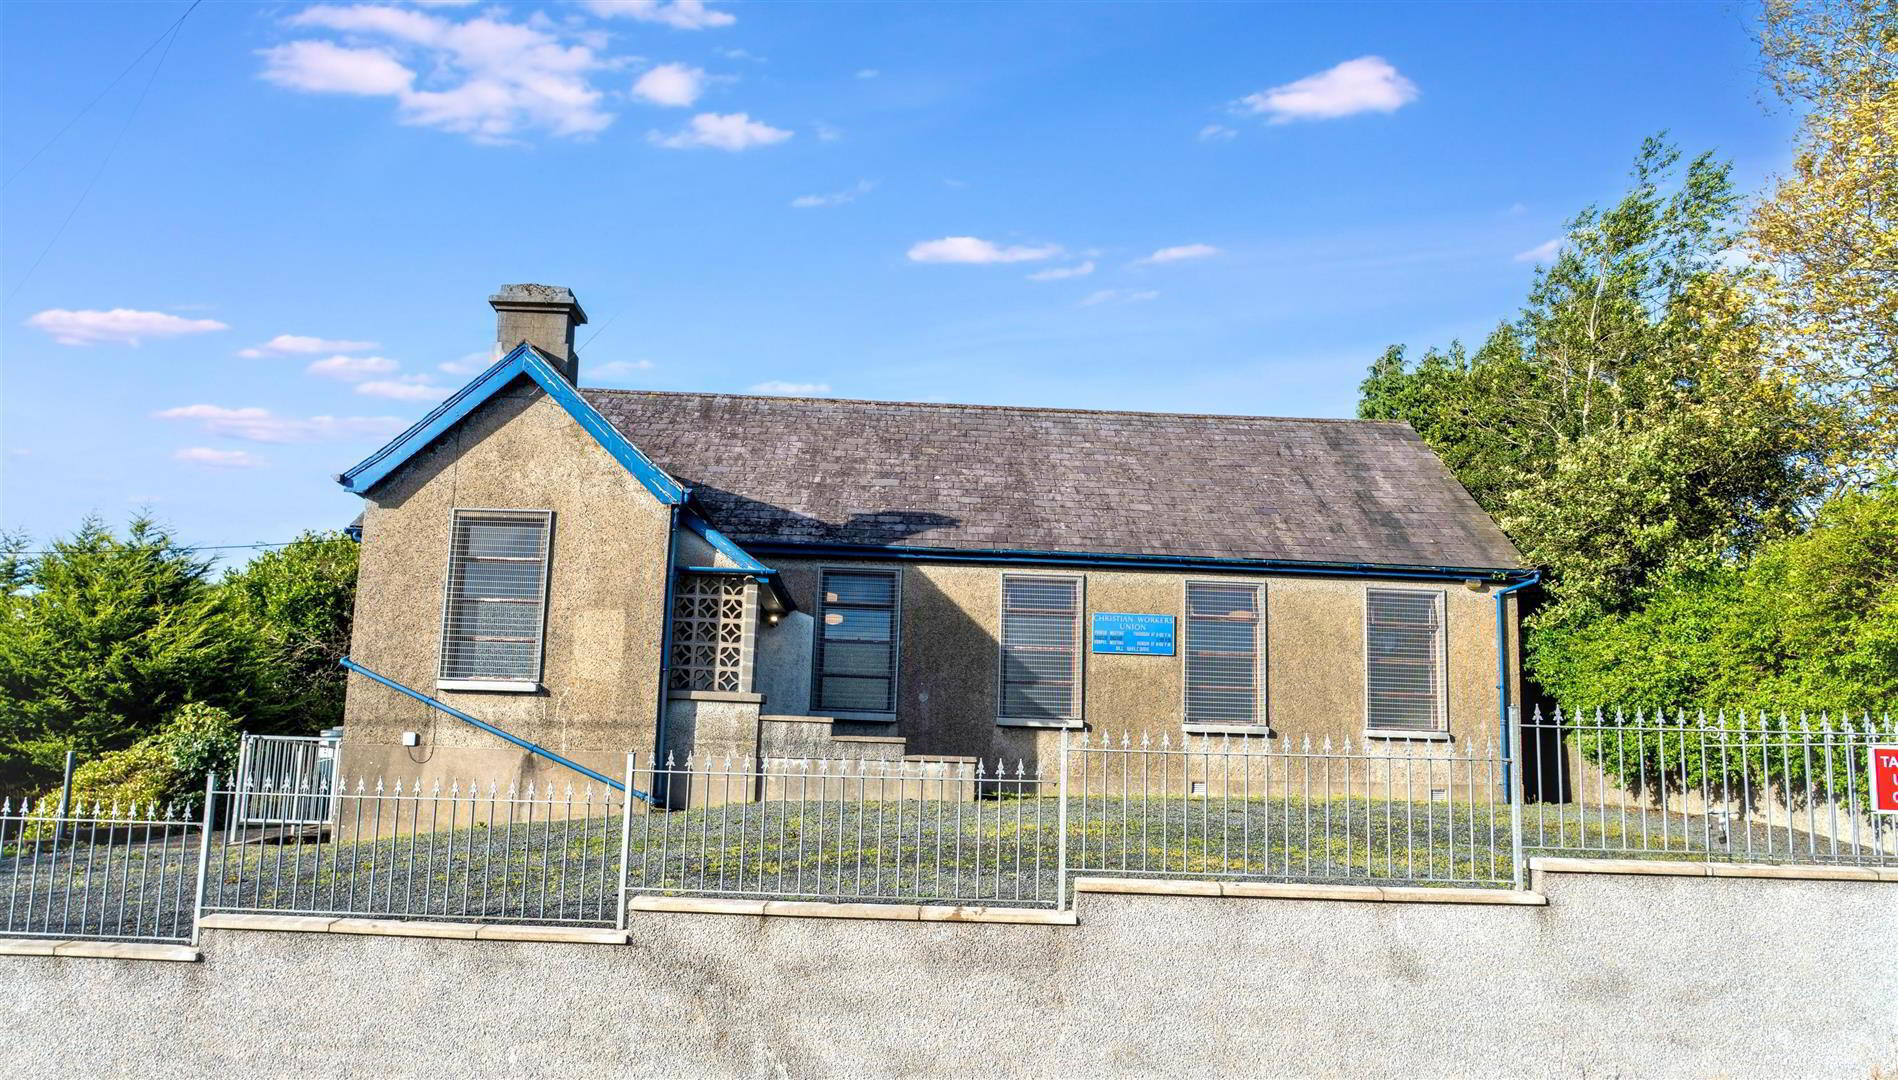
Former Church Hall, 19 Windmill Lane, Ballynahinch, BT24 8EU
Commercial Property
Offers Around £150,000
Property Overview
Status
For Sale
Style
Commercial Property

Marketed by Quinn Estate Agents
+44 28 9756 4400

Propertynews Currency Partner - helping you transfer money for property purchases in Ireland & Northern Ireland. Speak to an expert
Additional Information
- Former church hall of character in a convenient Ballynahinch location
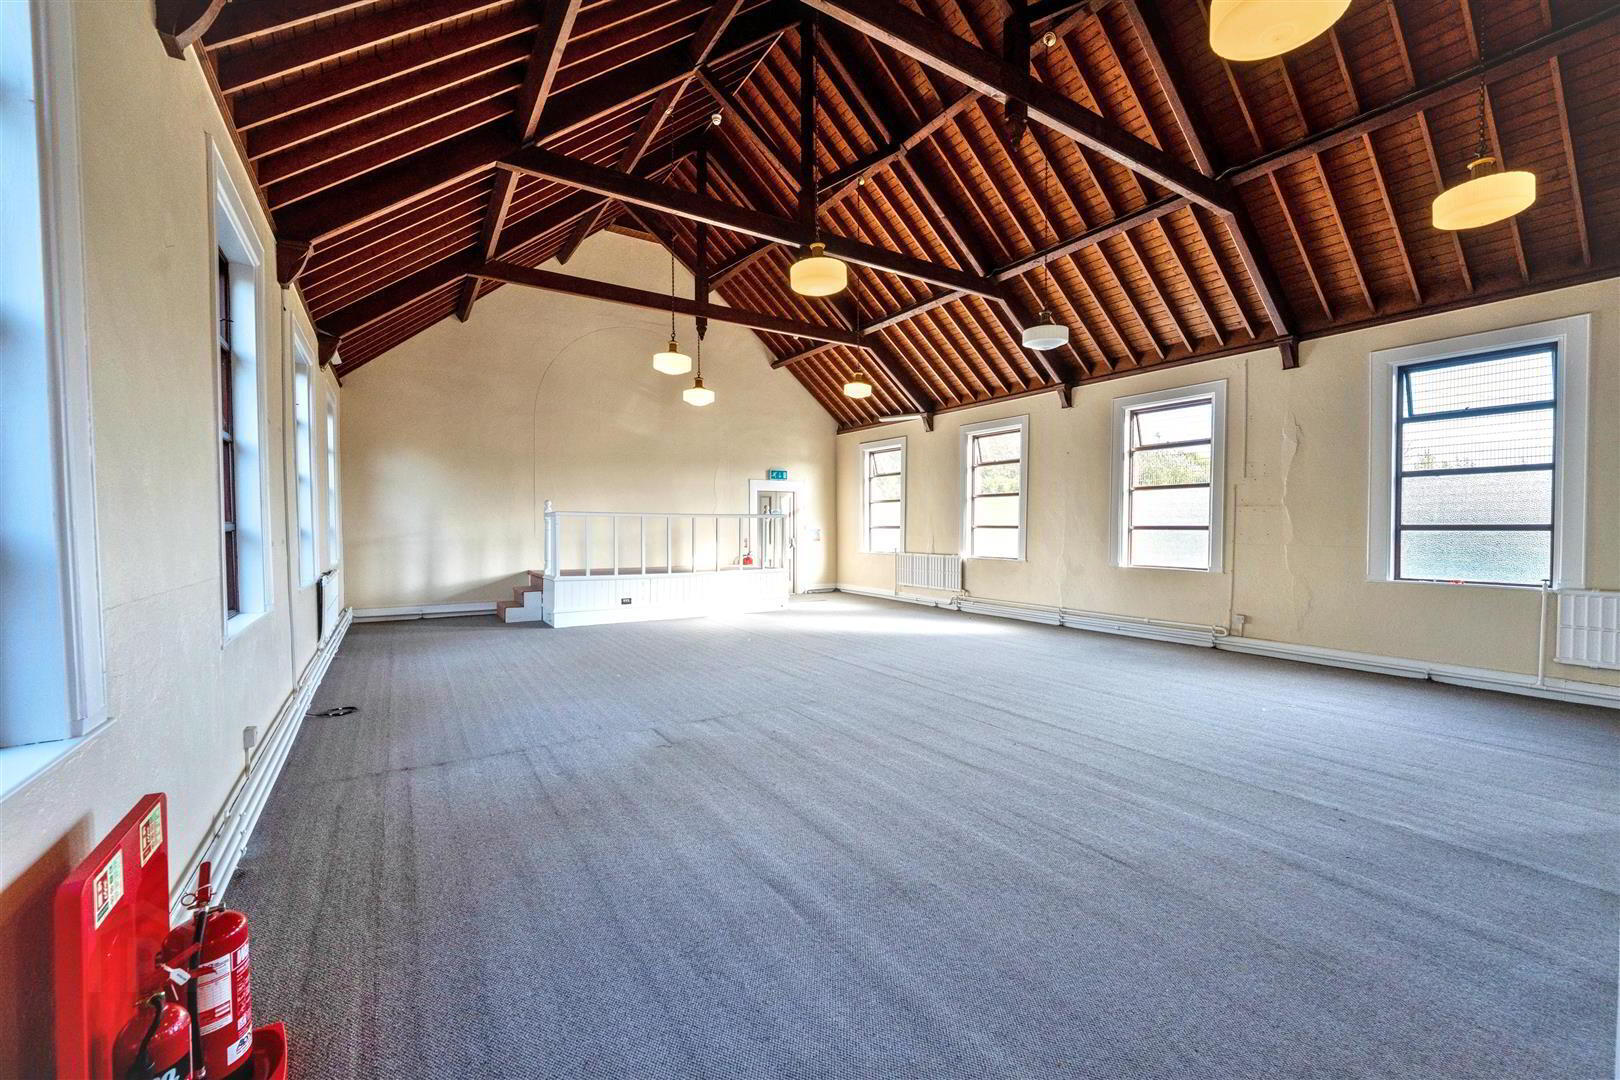
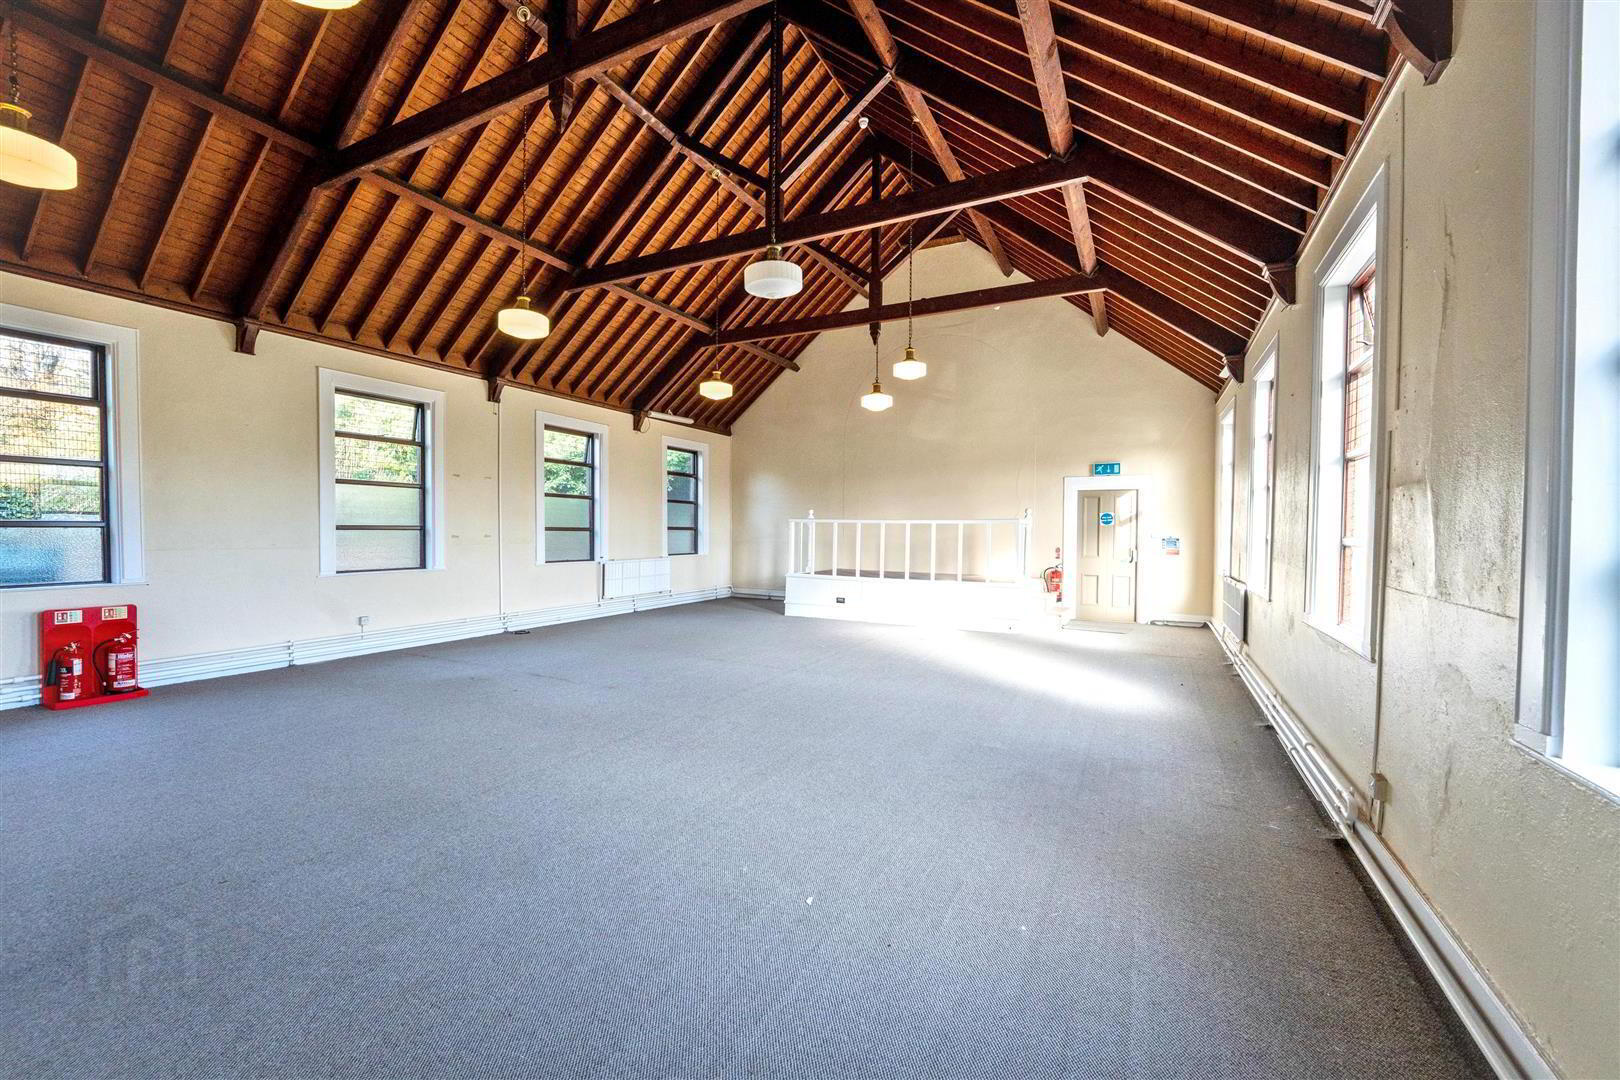
- Spacious open-plan main hall with generous ceiling height
- Versatile layout suited to a variety of uses
- Potential for redevelopment, subject to planning permission
- Oil Fired Central Heating
- Short walk to the town centre, shops and local amenities
- Unique opportunity rarely available in the area
- Some Onsite Parking
- Viewing By Appointment
Quinn Estate Agents are delighted to bring to the market this former church hall at 19 Windmill Lane, Ballynahinch. It is a characterful and versatile building that offers generous open-plan space within easy reach of the town centre. The property may suit a wide range of uses, including community, commercial, leisure or creative purposes. It also offers interesting development or conversion potential, subject to the necessary planning permissions. This is a rare opportunity to acquire a distinctive building in a popular and well-connected County Down market town.
- Location
- Ballynahinch is a thriving market town in the heart of County Down. It has a busy town centre with independent shops, cafés, restaurants, schools and everyday amenities. The town sits roughly 15 miles south of Belfast, and the A24 gives easy commuting access to the city. Lisburn and Downpatrick are also within a short drive. The surrounding countryside includes the Slieve Croob area of outstanding natural beauty, the Mourne Mountains and the Strangford Lough coastline. This mix of town convenience and rural setting makes Ballynahinch an attractive place to live, work and invest.
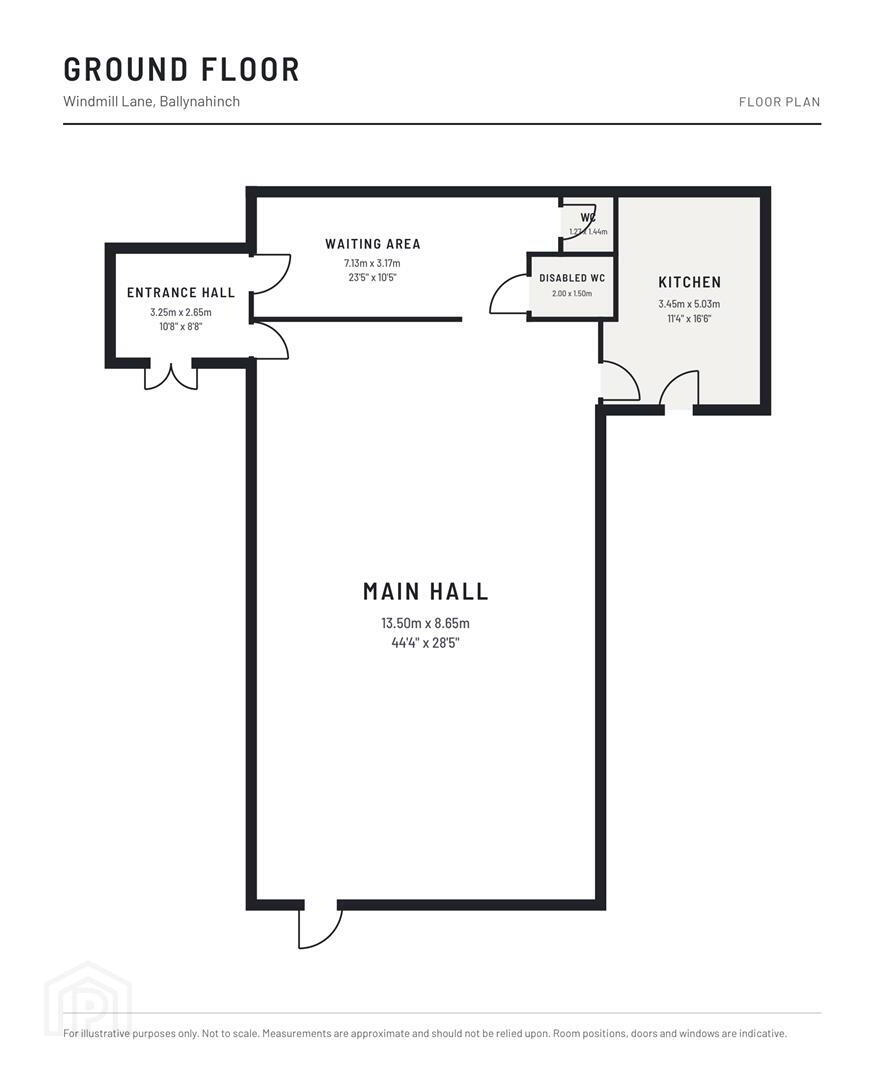
- Entrance Hall 3.25 x 2.65 (10'7" x 8'8")
- Accessed through double doors to the front. Doors lead off to the waiting area and the main hall.
- Waiting Area 7.13 x 3.17 (23'4" x 10'4")
- A generous reception space that opens directly into the main hall. It gives access to the WC facilities and works well as a foyer, reception or breakout area.
- WC 1.27 x 1.44 (4'1" x 4'8")
- Disabled WC 2.00 x 1.50 (6'6" x 4'11")
- Main Hall 13.5 x 8.65 (44'3" x 28'4")
- An impressive open-plan space that forms the heart of the building. It is ideal for events, classes, gatherings or a wide range of alternative uses. A fire escape door gives direct external access.
- Kitchen Area 3.45 x 5.03 (11'3" x 16'6")
- A good-sized kitchen with a door into the main hall, convenient for catering and events. A separate door leads outside.
Travel Time From This Property

Important PlacesAdd your own important places to see how far they are from this property.
Agent Accreditations



Marketed by Quinn Estate Agents
+44 28 9756 4400




