
SALE AGREED
SALE AGREED
SALE AGREED
SALE AGREED
SALE AGREED
SALE AGREED
SALE AGREED
SALE AGREED
SALE AGREED
SALE AGREED
SALE AGREED
SALE AGREED
SALE AGREED

Click here to view the 3D tour
SALE AGREED
SALE AGREED
SALE AGREED
SALE AGREED
SALE AGREED
SALE AGREED
SALE AGREED
SALE AGREED
SALE AGREED
SALE AGREED
SALE AGREED
SALE AGREED
SALE AGREED
Click here to view the 3D tour
SALE AGREED
SALE AGREED
SALE AGREED
SALE AGREED
SALE AGREED
SALE AGREED
SALE AGREED
SALE AGREED
SALE AGREED
SALE AGREED
SALE AGREED
SALE AGREED
SALE AGREED
Click here to view the 3D tour
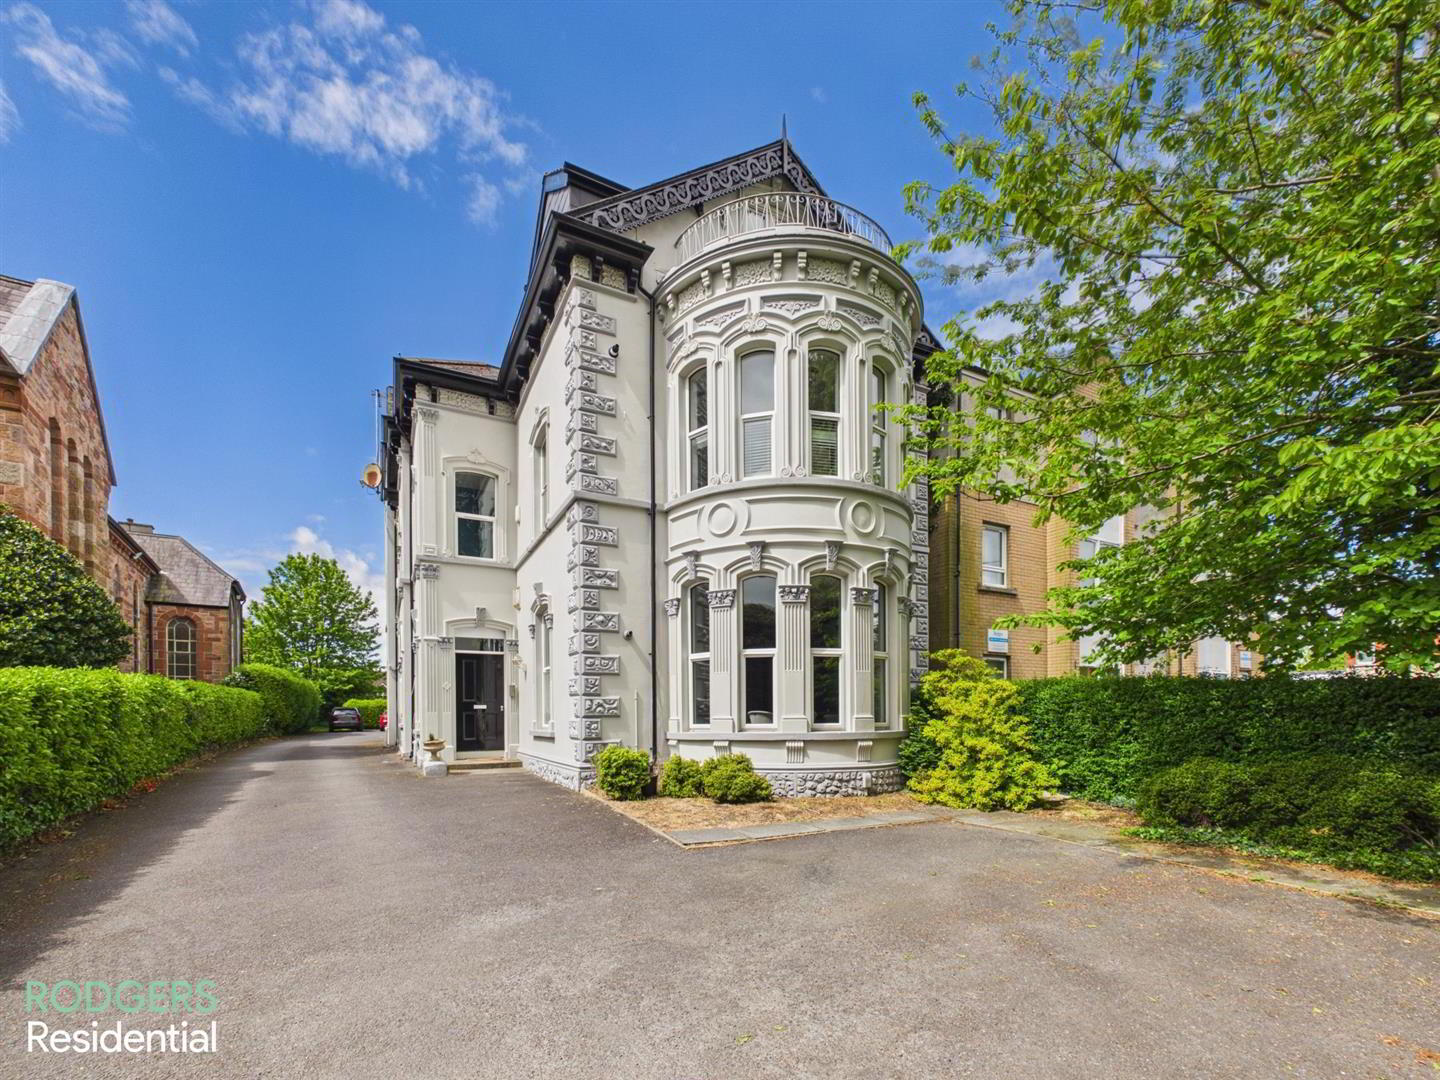
Flat 3, 23 Knock Road, Belfast, BT5 6LA
1 Bed Apartment
Sale agreed
Property Overview
Status
Sale Agreed
Style
Apartment
Bedrooms
1
Bathrooms
1
Receptions
1
Property Features
Tenure
Not Provided
Energy Rating
Heating
Gas
Broadband Speed Checker
Property Financials
Price
Last listed at Asking Price £109,950
Rates
Not Provided*¹

Marketed by Rodgers Residential
+44 28 9065 3111

Propertynews Currency Partner - helping you transfer money for property purchases in Ireland & Northern Ireland. Speak to an expert
Additional Information
- Spacious Ground Floor Apartment
- Stylish Kitchen With Ample Storage Space
- One Double Bedroom
- Large Living Area With Space For Dining / Home Working Area
- Modern Shower Room
- Private Off Street Parking For Residents & Visitors
- uPVC Double Glazing / Gas Fired Central Heating
- No Onward Chain
- For More Information On This Property, Please Contact Rodgers Residential On 02890653111
- THE PROPERTY COMPRISES
- GROUND FLOOR
- ENTRANCE HALL:
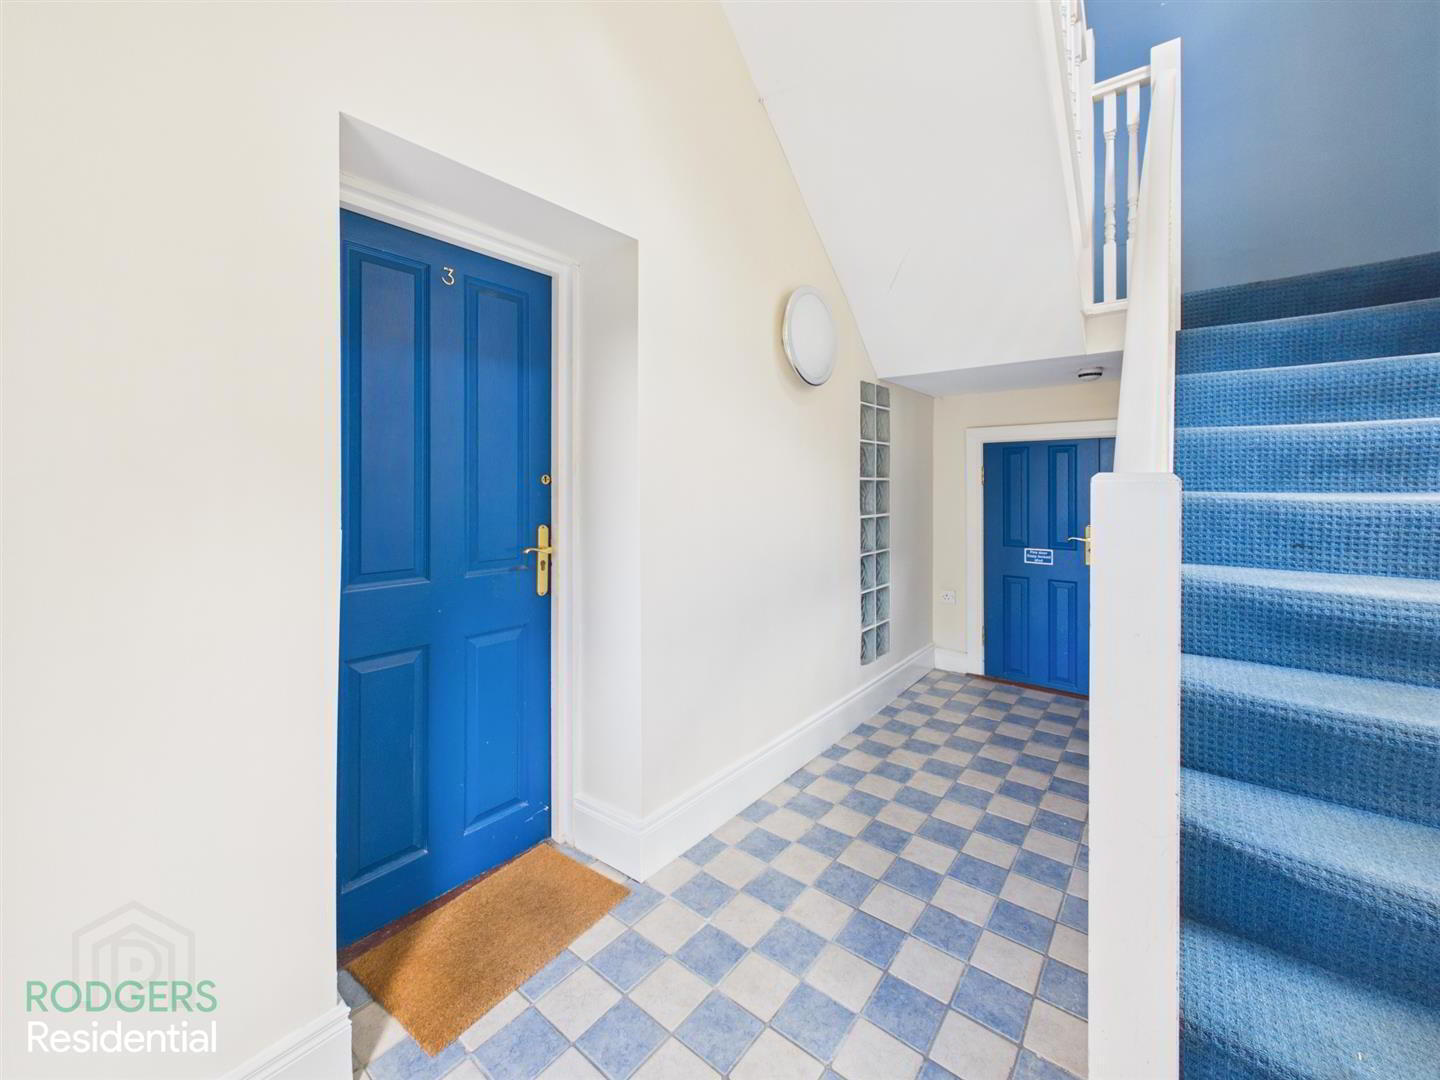
- Communal Entrance Hall With Intercom System
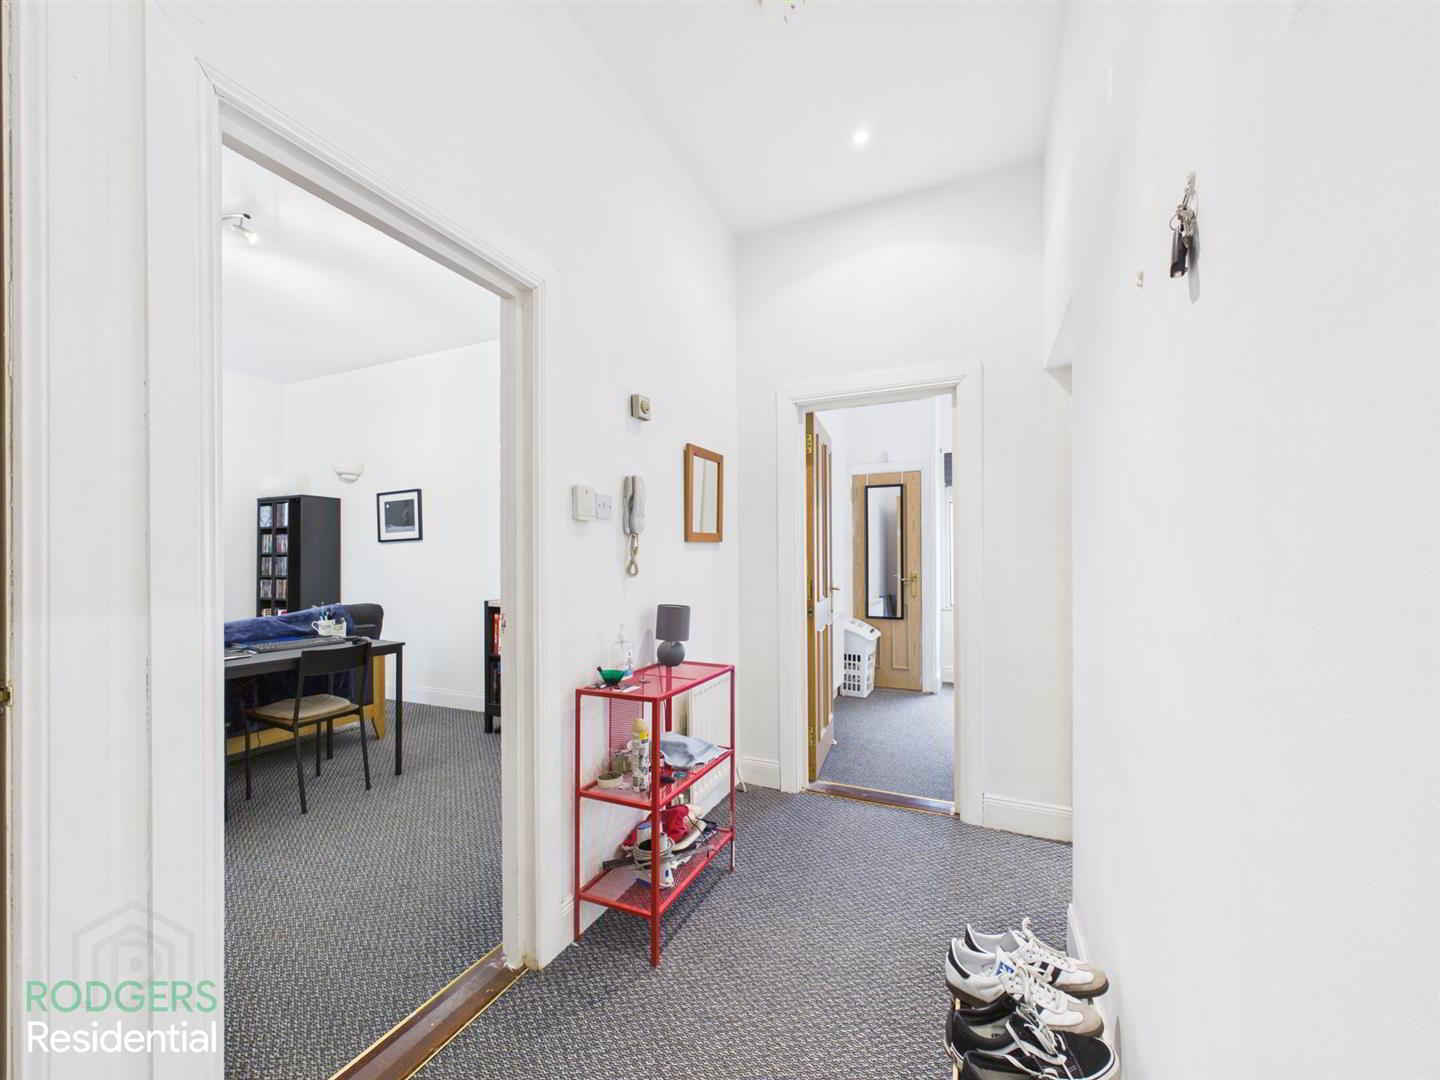
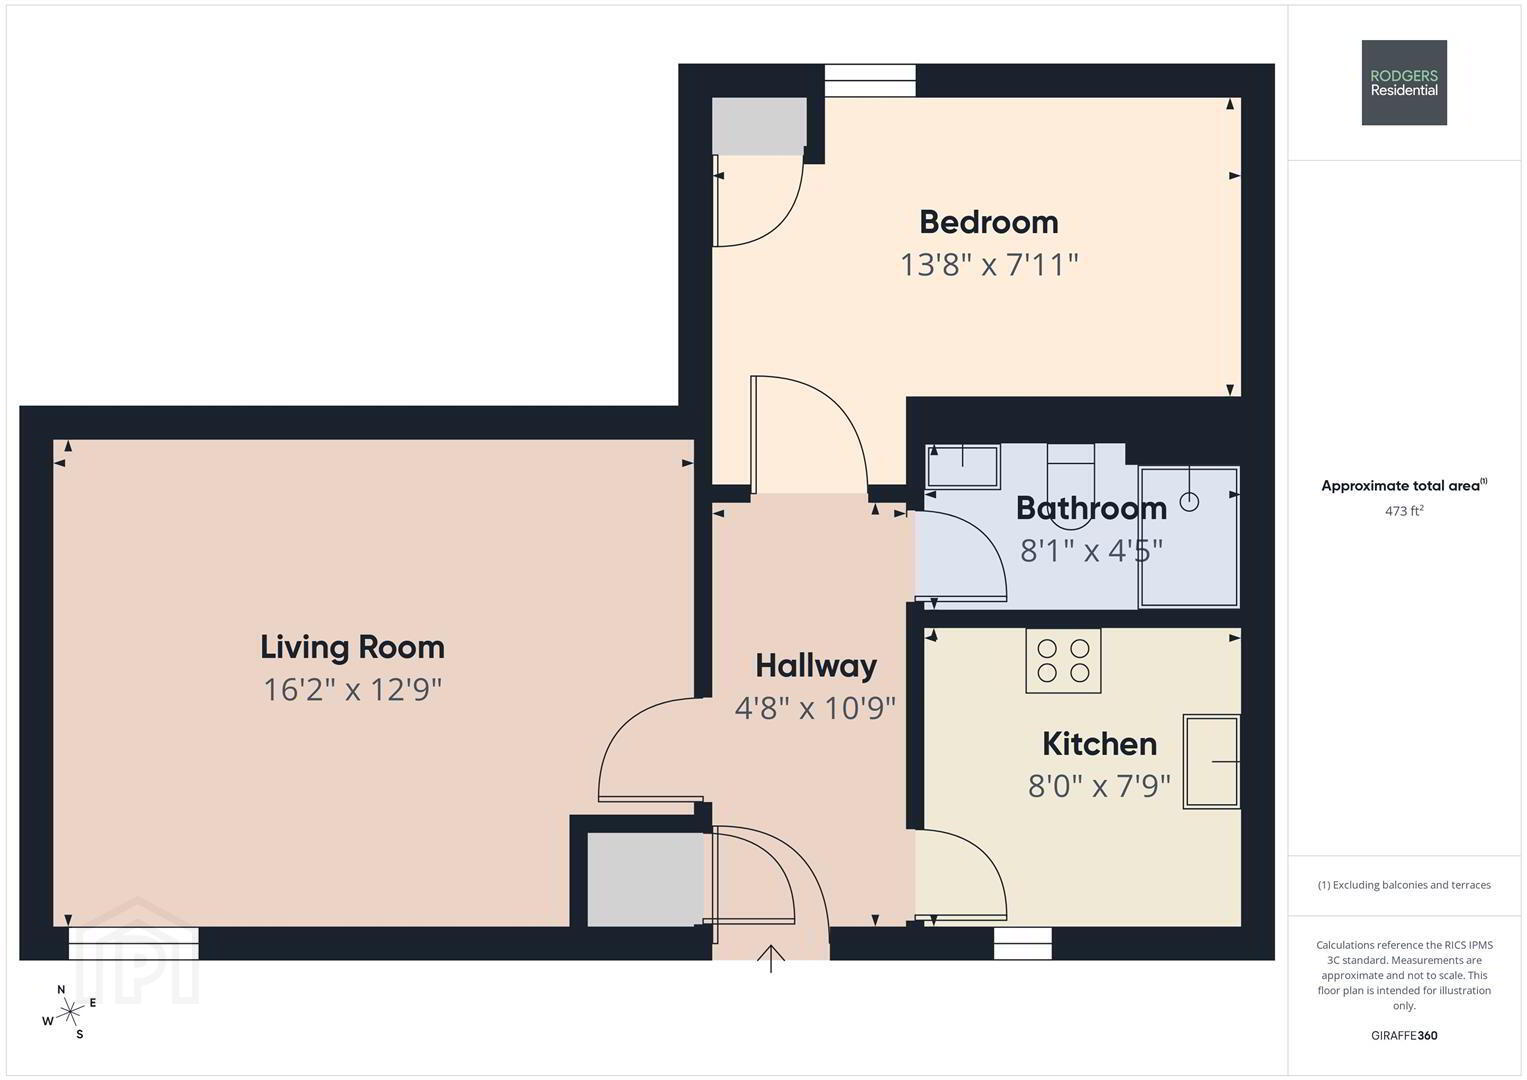
- HALLWAY: 1.42m x 3.28m (4'8 x 10'9)
- Storage Cupboard
- LIVING ROOM: 4.93m x 3.89m (16'2 x 12'9)
- Carpeted Flooring
- KITCHEN: 2.44m x 2.36m (8'0 x 7'9)
- A Range OF High & Low Kitchen Units With Chrome Handles, Electric Hob & Oven With Extractor Fan, Wood Laminated Work Surfaces, Space For Fridge/Freezer, Space For Washer/Drier, Sink With Chrome Mixer Tap & Half Drainer, Tiled Flooring, Half Tiled Walls,
- SHOWER ROOM: 2.46m x 1.35m (8'1 x 4'5)
- Low Flush WC, Sink With Chrome Mixer Tap With Tiled Splash Back & Chrome Towel Rail, Tiled Flooring, Fully Tiled Shower Enclosure With Glass Sliding Door
- BEDROOM: 4.17m x 216.71m (13'8 x 711)
- Carpeted Flooring, Storage Cupboard
- OUTSIDE:
- Multiple Resident & Visitor Car Parking Spaces
- MANAGEMENT COMPANY:
- Management Fees: £155 Per Quarter - Flat Management Services
Travel Time From This Property

Important PlacesAdd your own important places to see how far they are from this property.
Agent Accreditations


Marketed by Rodgers Residential
+44 28 9065 3111


