SALE AGREED
SALE AGREED
SALE AGREED
SALE AGREED
SALE AGREED
SALE AGREED
SALE AGREED
SALE AGREED
SALE AGREED
SALE AGREED
SALE AGREED
SALE AGREED
SALE AGREED
SALE AGREED
SALE AGREED
SALE AGREED
SALE AGREED
SALE AGREED
SALE AGREED
SALE AGREED
SALE AGREED
SALE AGREED
SALE AGREED
SALE AGREED
SALE AGREED
SALE AGREED
SALE AGREED
SALE AGREED
SALE AGREED
SALE AGREED
SALE AGREED
SALE AGREED
SALE AGREED
SALE AGREED
SALE AGREED
SALE AGREED
SALE AGREED
SALE AGREED
SALE AGREED
SALE AGREED
SALE AGREED
SALE AGREED
SALE AGREED
SALE AGREED
SALE AGREED
SALE AGREED
SALE AGREED
SALE AGREED
SALE AGREED
SALE AGREED
SALE AGREED
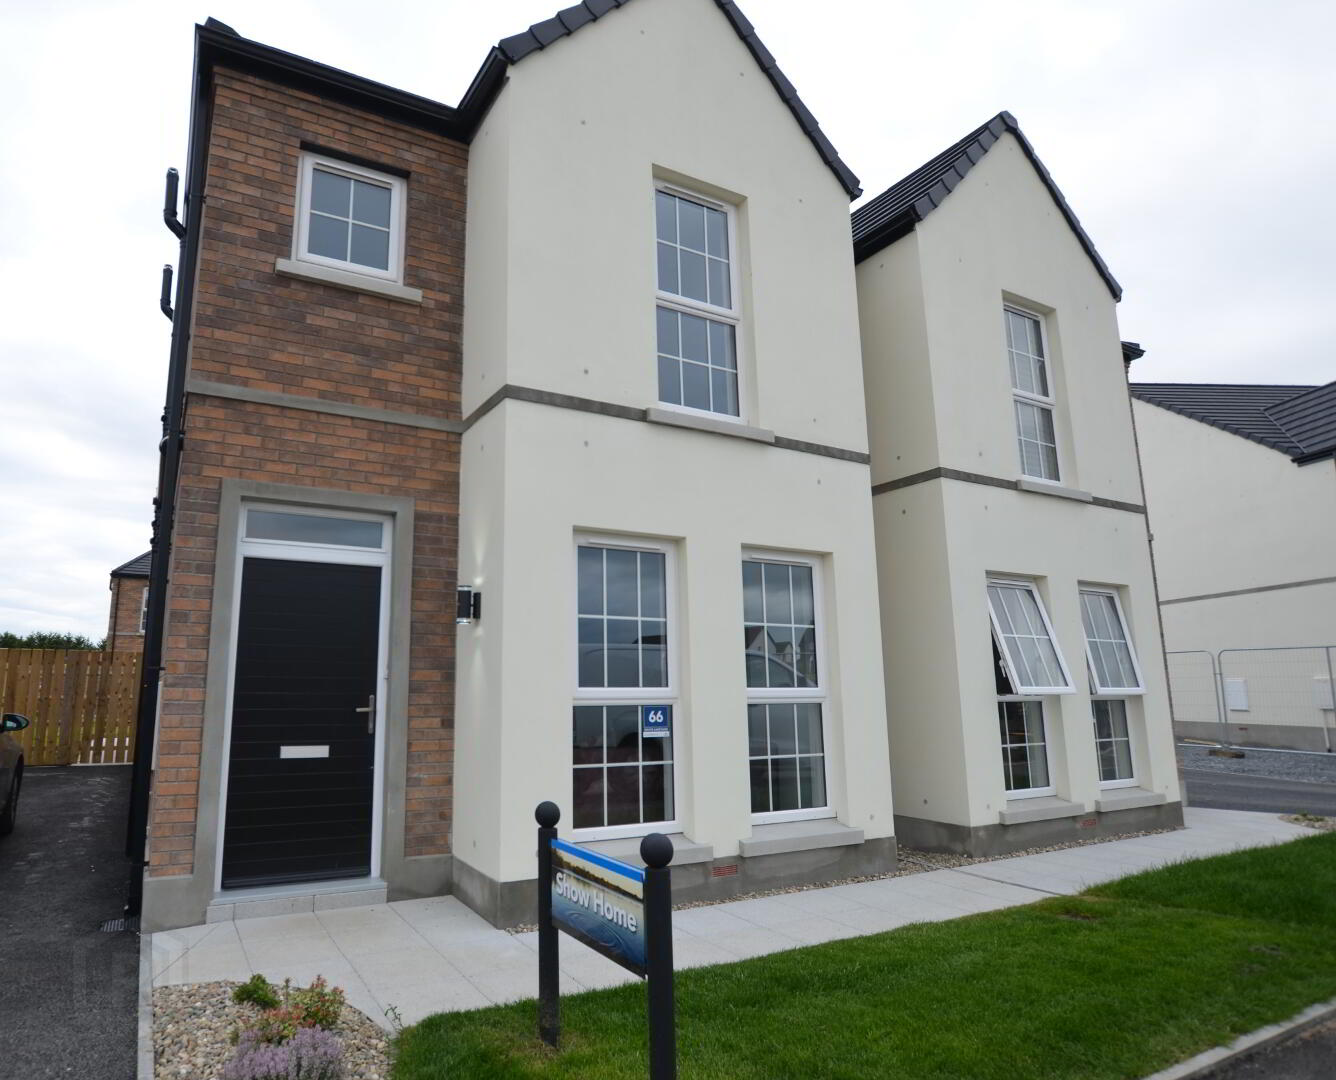
Eden With Sunroom (SHOW HOME), South Lake Park, Lurgan, Portadown, Craigavon
3 Bed Semi-detached Villa
This property forms part of the South Lake Park development
Sale agreed
Show Home Open By appointment only
Property Overview
Status
Sale Agreed
Style
Semi-detached Villa
Bedrooms
3
Bathrooms
3
Receptions
2
Property Features
Size
108.2 sq m (1,165 sq ft)
Tenure
Not Provided
Heating
Gas
Property Financials
Rates
Not Provided*¹
| Site 66 Eden with Sunroom | Sale agreed | 1,165 sq ft |
Site 66 Eden with Sunroom
Sale agreed
1,165 sq ft

Contact MSR Estate Agents (Lurgan)
+44 28 3834 4888
Additional Information
Show Home Open Viewing
By appointment only
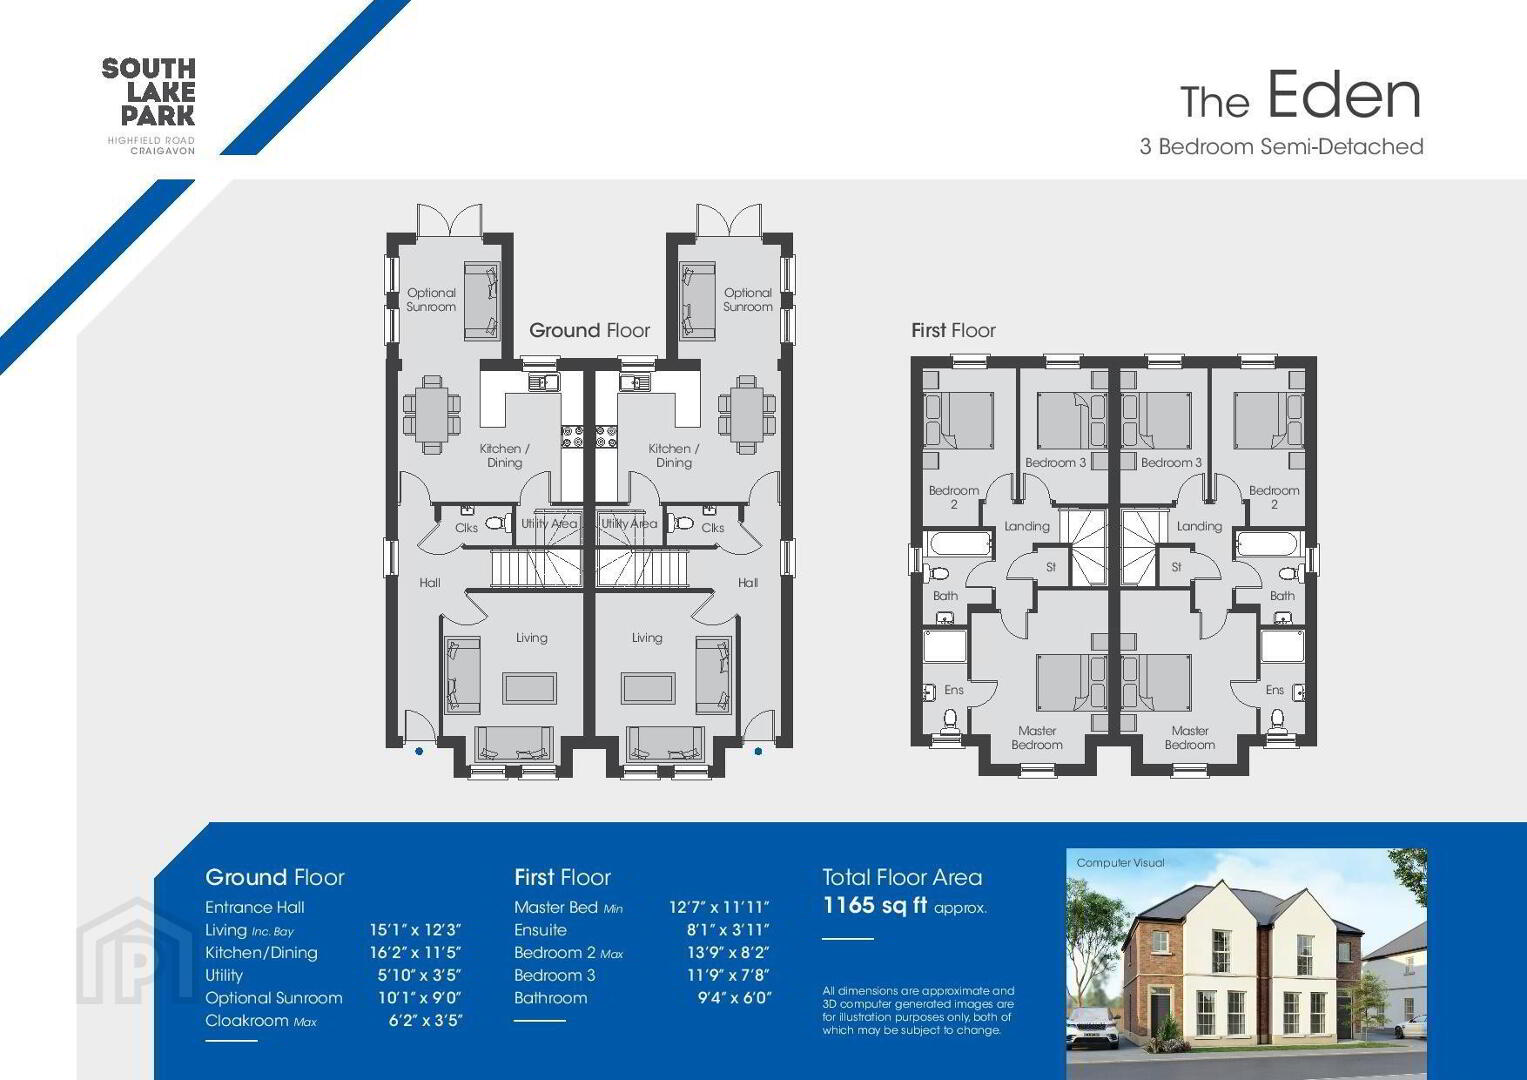
FOR SALE SHOW HOME WITH SUNROOM
Turnkey Accommodation Comprises:-
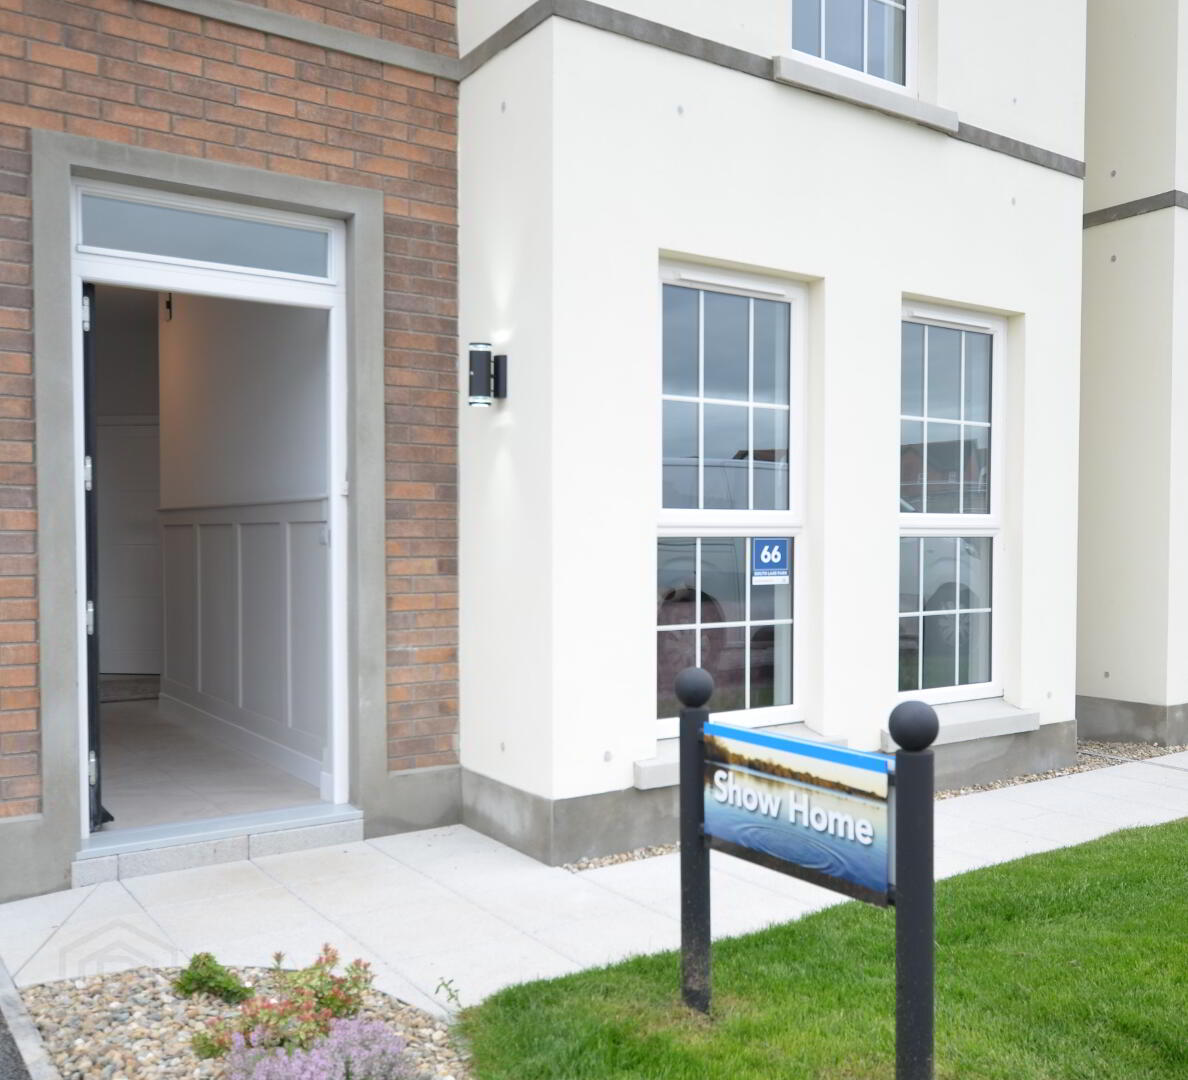
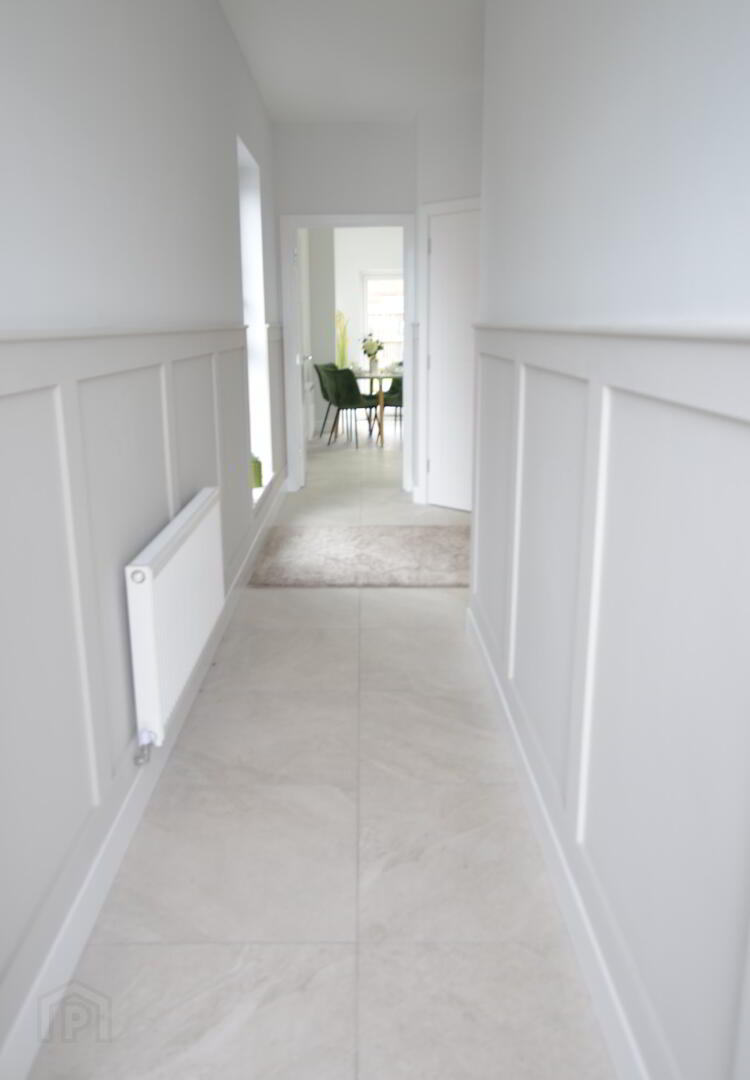
Entrance Hall
Living Room :- 15'1'' x 12'3'' (into bay)
Kitchen/Dining:- 16'2'' x 11'5''
Utility :- 5'10'' x 3'5''
Cloaks/Downstairs wc:- 6'2'' x 3'5''
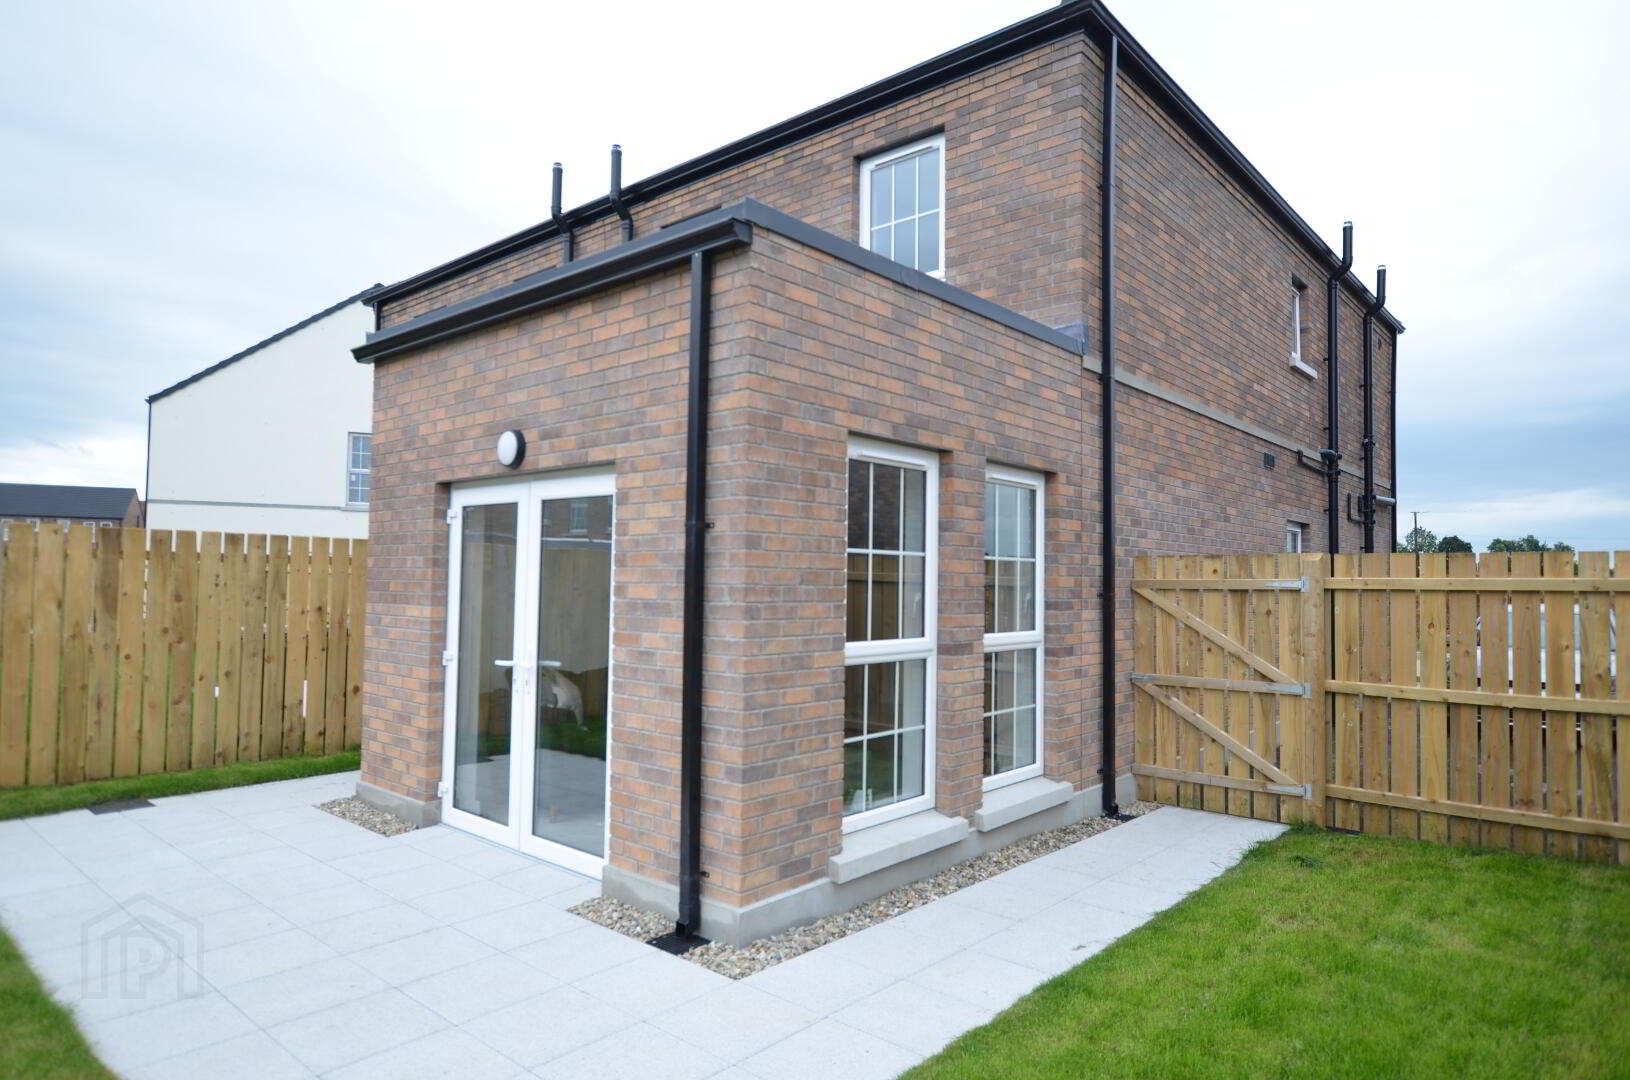
Sunroom :- 10'1'' x 9'
First Floor
Master Bedroom :- 12'7'' x 11'11''
Ensuite:- 8'1'' x 3'11''
Bedroom 2:- 13'9'' x 8'2'' (max)
Bedroom 3:- 11'9'' x 7'8''
Bathroom:- 9'4'' x 6'0''
Total Floor Area:- 1165 sq ft approx.
Travel Time From This Property

Important PlacesAdd your own important places to see how far they are from this property.
Contact MSR Estate Agents (Lurgan)
+44 28 3834 4888




