For sale
Added 12 hours ago
Dun Laoghaire, Arderrow, Rathcooney Road, Ballyvolane, T23F6W7
4 Bed Detached House
Asking Price €449,000
Property Overview
Status
For Sale
Style
Detached House
Bedrooms
4
Bathrooms
2
Property Features
Size
150 sq m (1,614.6 sq ft)
Tenure
Not Provided
Energy Rating
Heating
Oil
Property Financials
Stamp Duty
€4,490*²

Marketed by Behan Irwin & Gosling
PSR Licence: 003218
+353 21 427 0007

Propertynews Currency Partner - helping you transfer money for property purchases in Ireland & Northern Ireland. Speak to an expert
Additional Information
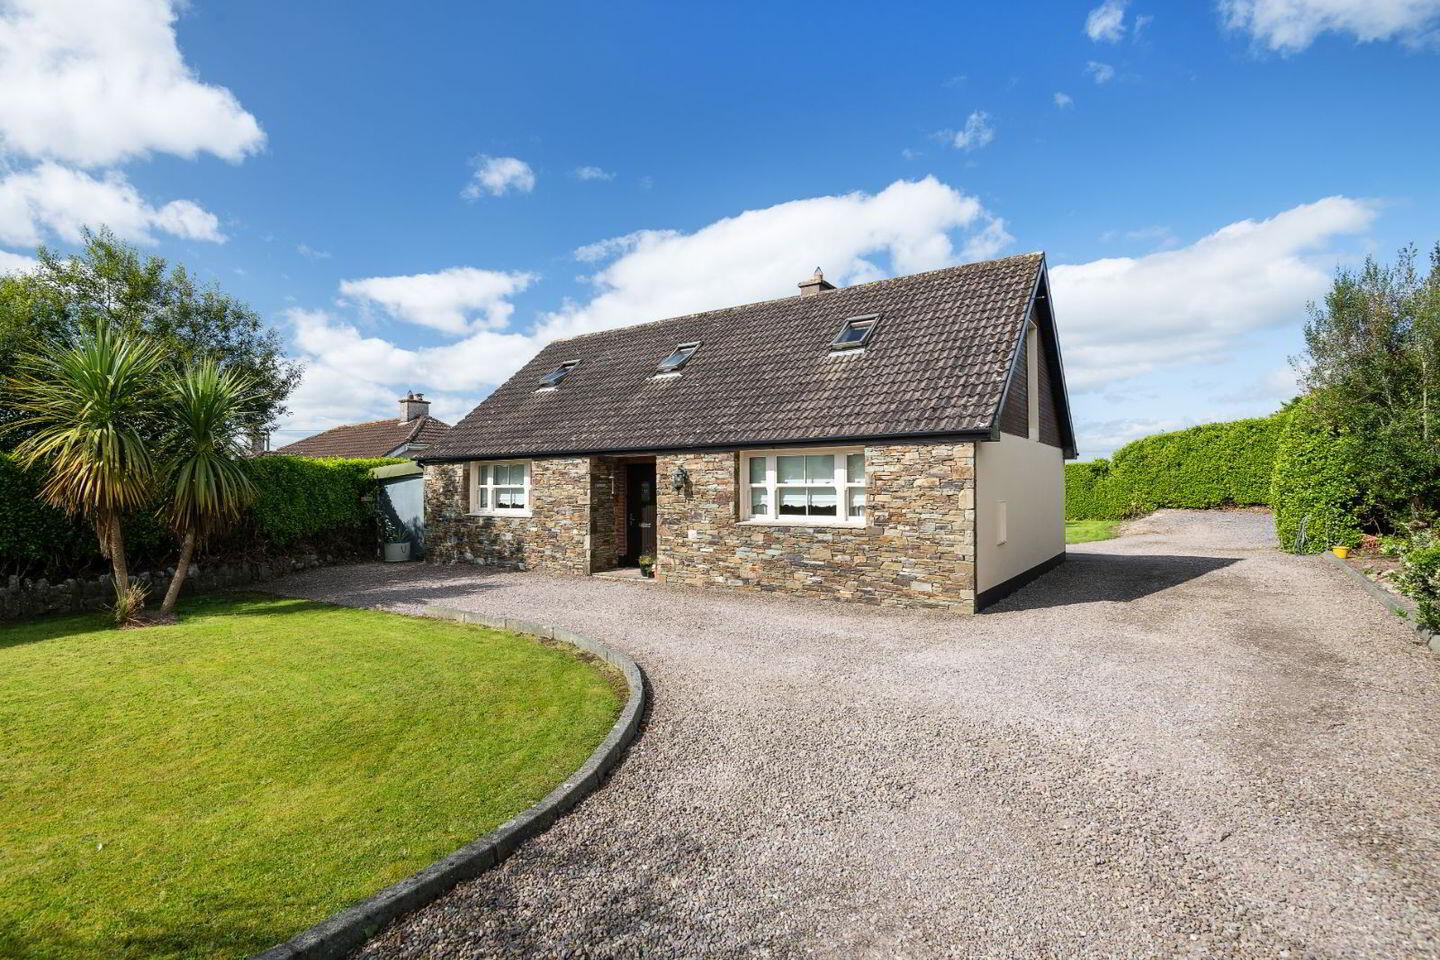
- Detached dormer bungalow on a large private site.
- Oil Fired Central heating.
- PVC double glazed windows.
- West facing rear garden.
- Located adjacent all major road networks including the North Ring Road.
Behan Irwin & Gosling are delighted to bring to market this beautiful property on a large site in such a convenient sought after location that is Rathcooney.
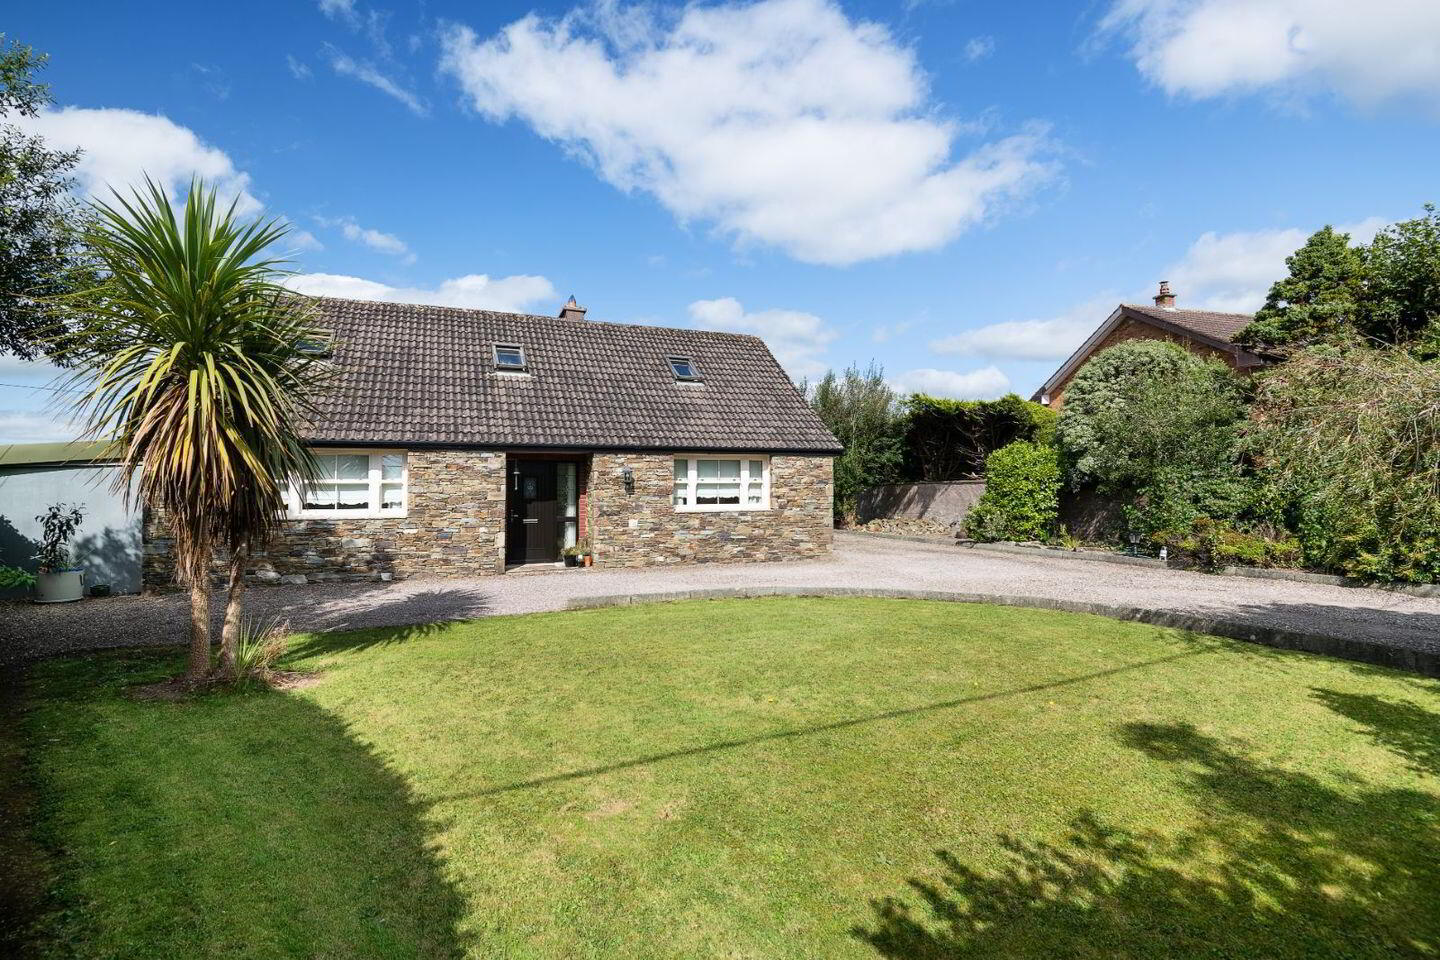
“Dun Laoghaire” is a 4 bed detached bungalow with loads of potential to extend (subject to planning permission) on a lovely private site. Boasting a natural stone front, accommodation that is light filled and of generous proportions and a large work shop measuring 13 metres x 7.5 metres making this an ideal purchase for any buyer looking to get out of estate living and even work from home.
Within walking distance of all local amenities I.E. Dunnes Stores, Lidl, bus stop to and from the city centre, primary & secondary schools, doctors, pharmacy and adjacent to all major road networks ie North Ring Road.
Accommodation comprises of:
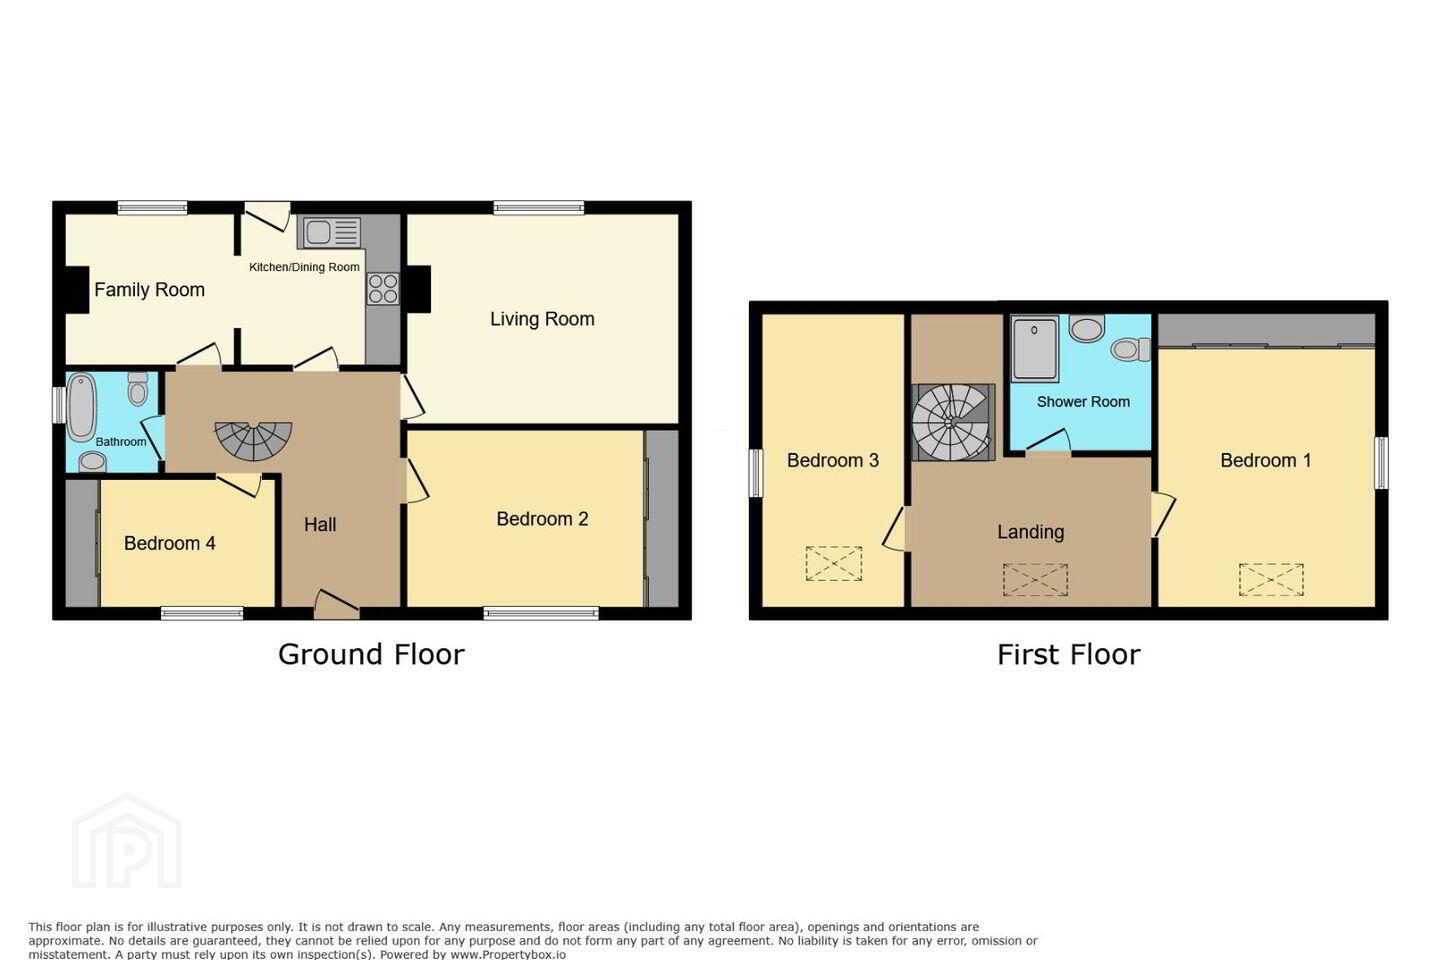
Downstairs: Hallway, living room, kitchen/dining room, family room, main bathroom & 2 double bedrooms downstairs.
Upstairs there are 2 more double bedrooms and a shower room.
Outside there is a large work-shop.
Viewing early and strictly by appointment.
Entrance
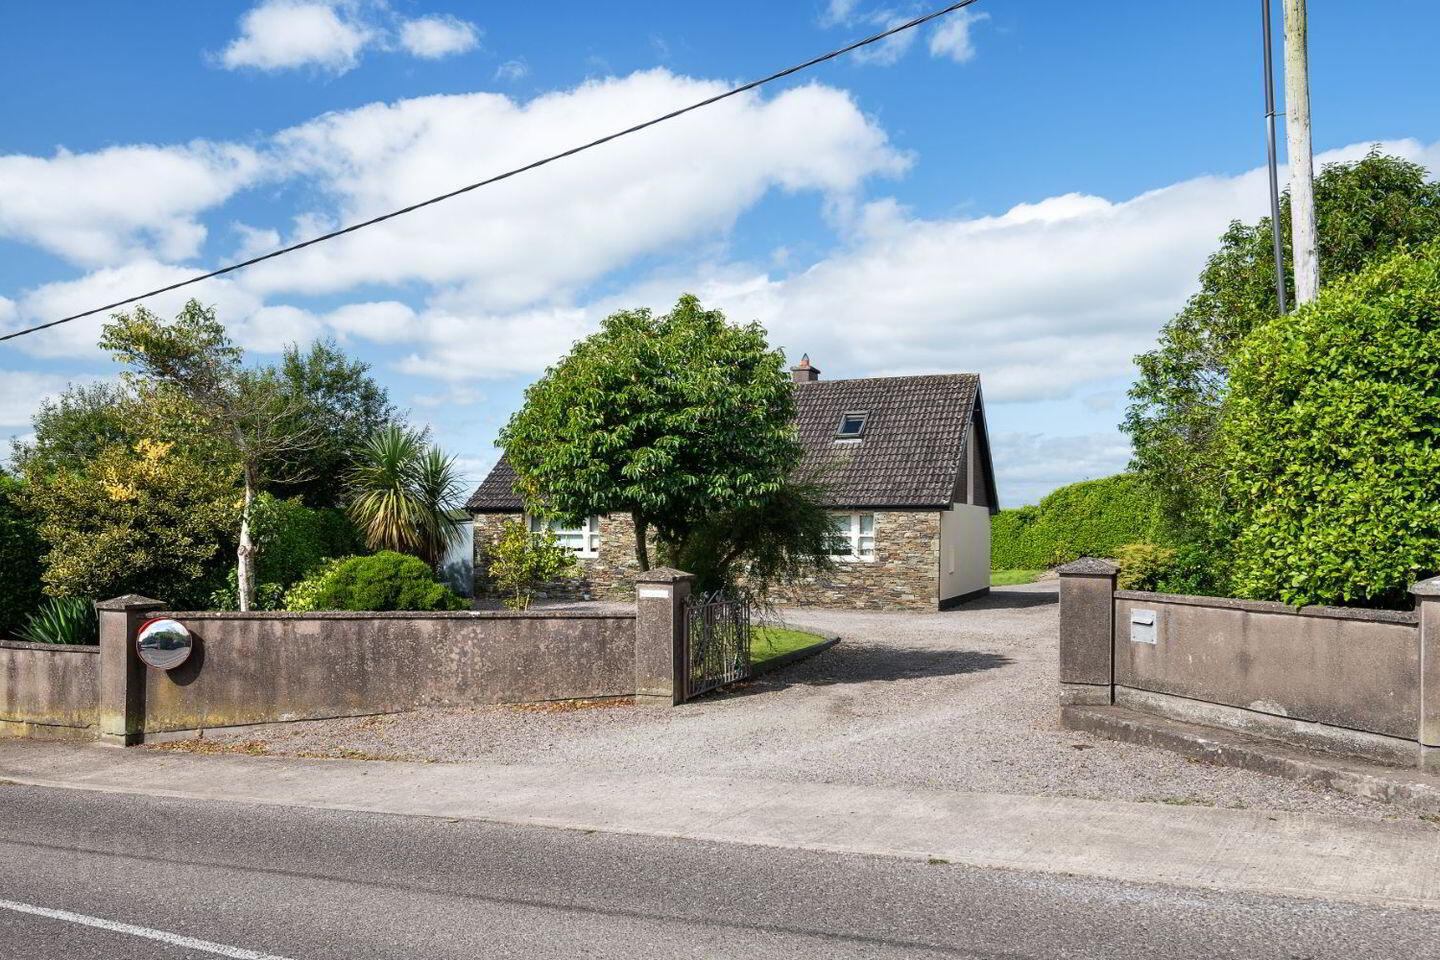
Concrete wall and pillars, security gates, mature lawns and shrubbery, water feature, loose chippings on driveway, stone front bungalow, new composite front door with frosted stain glass insert
Hallway
14ft.7 x 11ft.7. Ceramic tiled floor, 4 power points and radiator.
Living Room
16ft x 15ft.3. Solid white Marble open fireplace, laminated wood floor, 1 window, 5 power points, radiator and electric radiator, 1 light and cornicing.
Kitchen/Dining Room
11ft.5 x 11ft.9. Fully fitted kitchen with floor and eye level units, integrated single oven and gas hob, dishwasher, single drainer stainless steel sink, 1 light, 1 window, ceramic tiled floor, radiator, 6 power points and timber panelled ceiling.
Family Room
11ft.4 x 9ft.11. Semi-solid wood floor wood burning stove, limestone slab heart, TV point, 2 power points, 1 window and radiator.
Bathroom
8ft.2 x 6ft. White 3 piece suite, tiled splash back and ceramic tiled floor, light, radiator, wall attached mirror.
Hot Press
Shelved.
Bedroom Two
16ft.1 x 10ft.1. Built-in wardrobes, carpet floor covering, radiator and electric radiator, 1 window, light and 4 power points.
Bedroom Three
15ft.9 x 9ft.1. Built-in wardrobes, carpet floor covering, 1 window, radiator and electric radiator, light and 4 power points.
Stairs to Landing
13ft.6 x 8ft.4. wrought iron staircase, solid wood floor boards, radiator, velux window.
Store Room
4ft.10 x 4ft.
Light.
Main Bedroom
13ft.7 x 11ft.2. Solid wood floor, access to attic, built-in wardrobes, 4 power points, storage into eves of roof and velux window.
Shower Room
6ft.7 x 4ft.9. White 2 piece suite, electric shower, solid wood floors, timber panelling, light and velux window.
Bedroom 4
13ft.8 x 10ft.7.
Carpet floor covering, 4 power points, storage into eves of roof, 1 window and velux window, radiator.
Work Shop
13 metres x 7.5 metres, wired, oil boiler, insulated, PVC door and side main door (3 metres). Shelved with power and water and dryer.
Outside
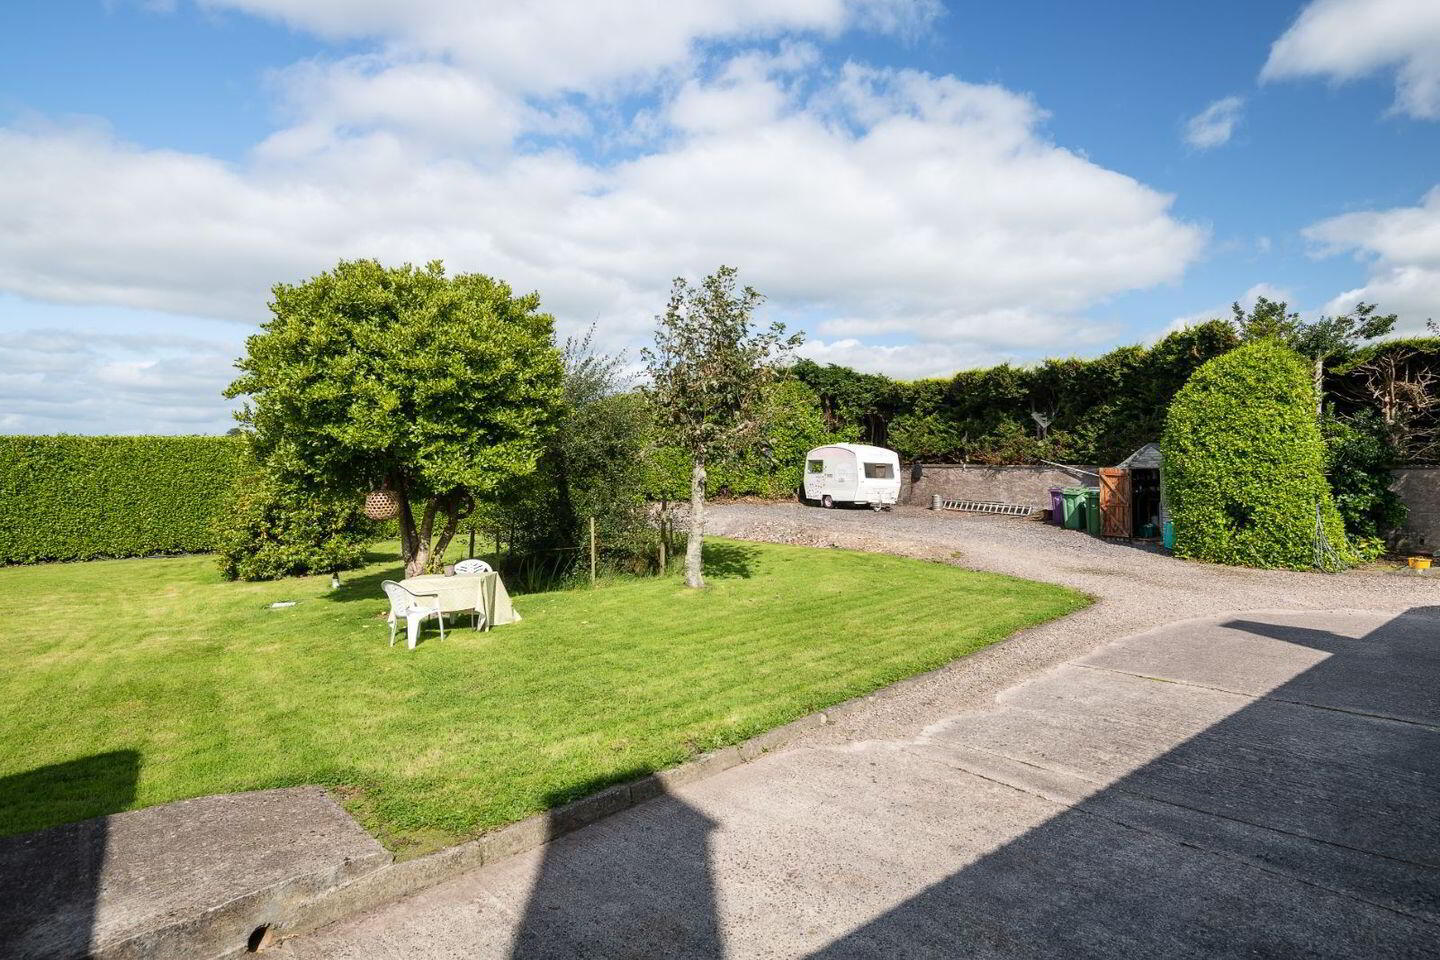
Large Westerly facing back garden, side garden, mature hedging very private.
BER Details
BER Rating: D2
BER No.: 113269500
Energy Performance Indicator: Not provided
Travel Time From This Property

Important PlacesAdd your own important places to see how far they are from this property.
Agent Accreditations
Not Provided

Marketed by Behan Irwin & Gosling
PSR Licence: 003218
+353 21 427 0007




