For sale
Added 12 hours ago
Drung, Quigley's Point, F93WP79
3 Bed Detached Bungalow
Asking Price €495,000
Property Overview
Status
For Sale
Style
Detached Bungalow
Bedrooms
3
Bathrooms
2
Receptions
2
Property Features
Size
174 sq m (1,872.9 sq ft)
Tenure
Freehold
Heating
Air Source Heat Pump
Property Financials
Stamp Duty
€4,950*²

Marketed by Buchanans Estate Agents
PSR Licence: 003730
+353 74 930 0993

Propertynews Currency Partner - helping you transfer money for property purchases in Ireland & Northern Ireland. Speak to an expert
Additional Information
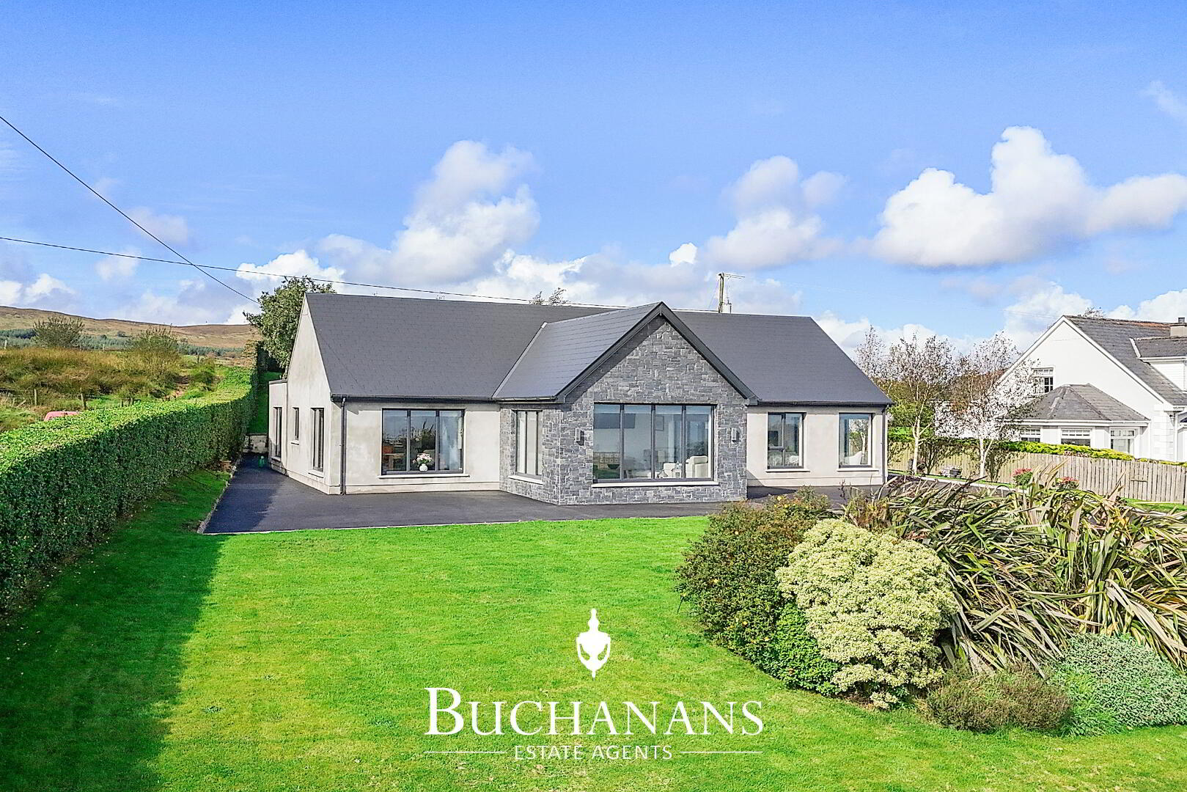
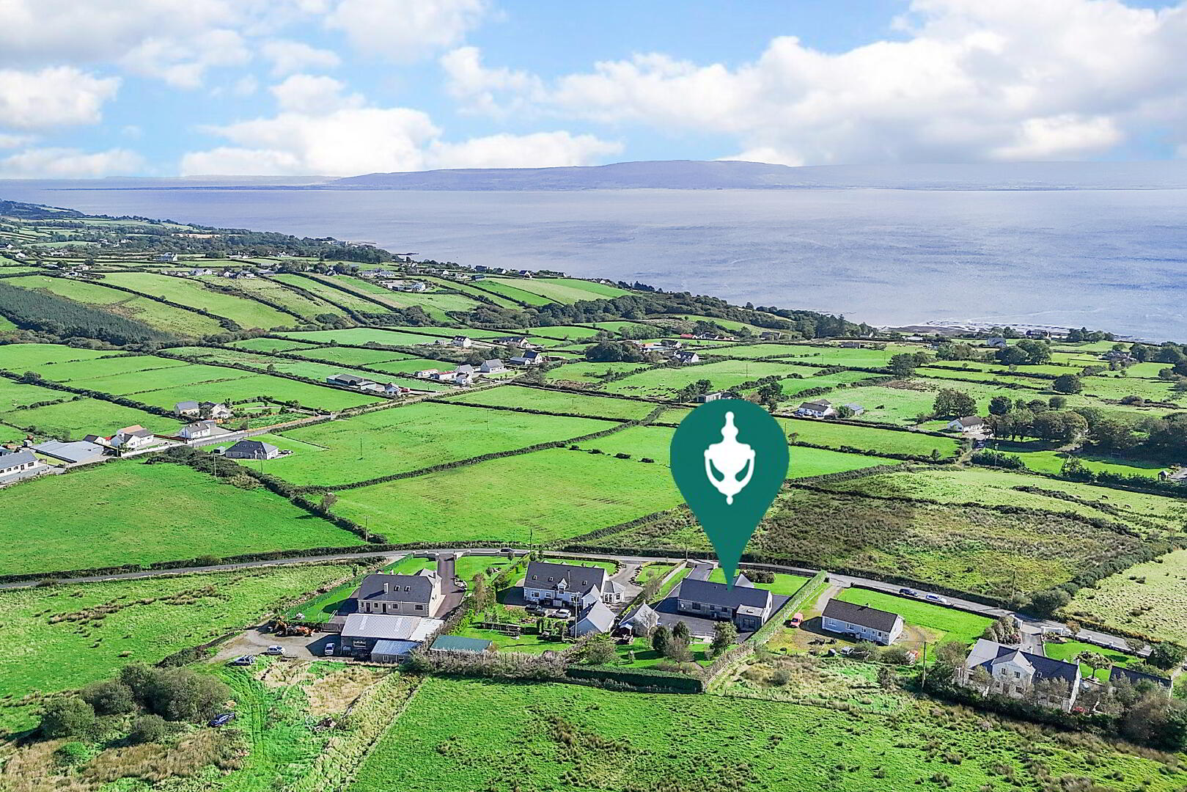
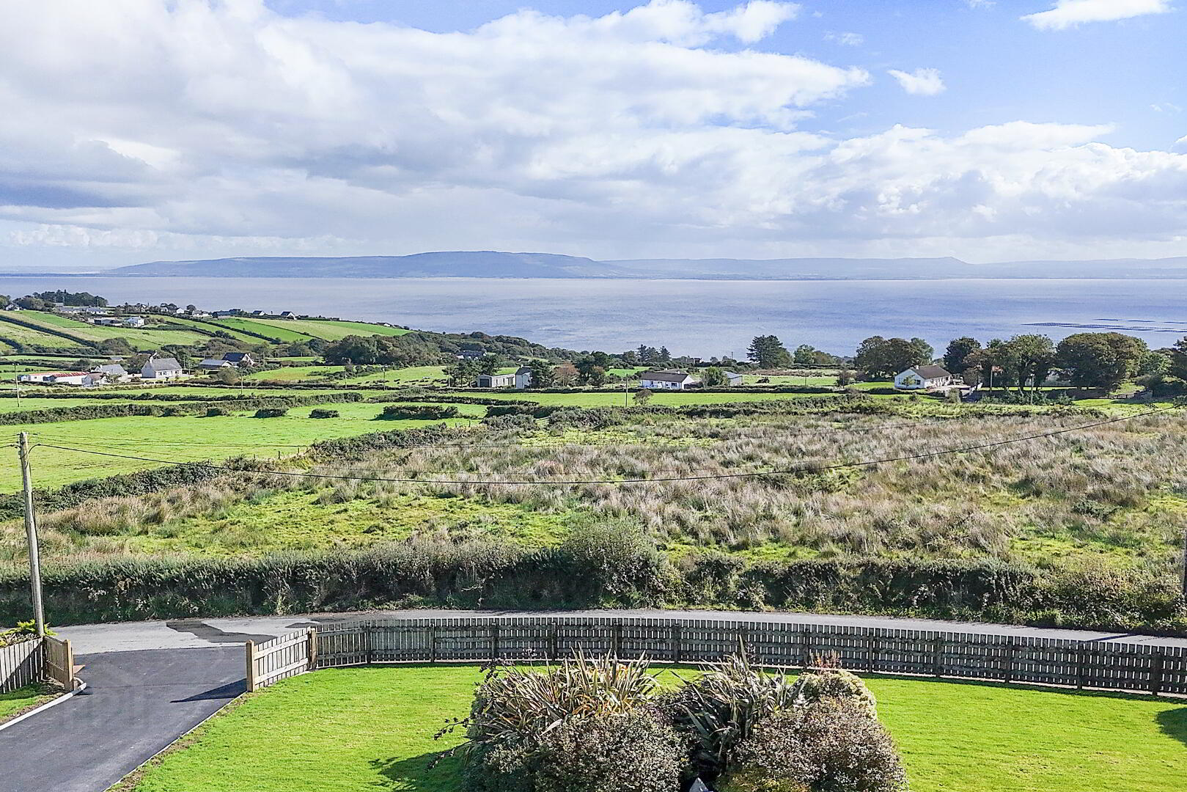
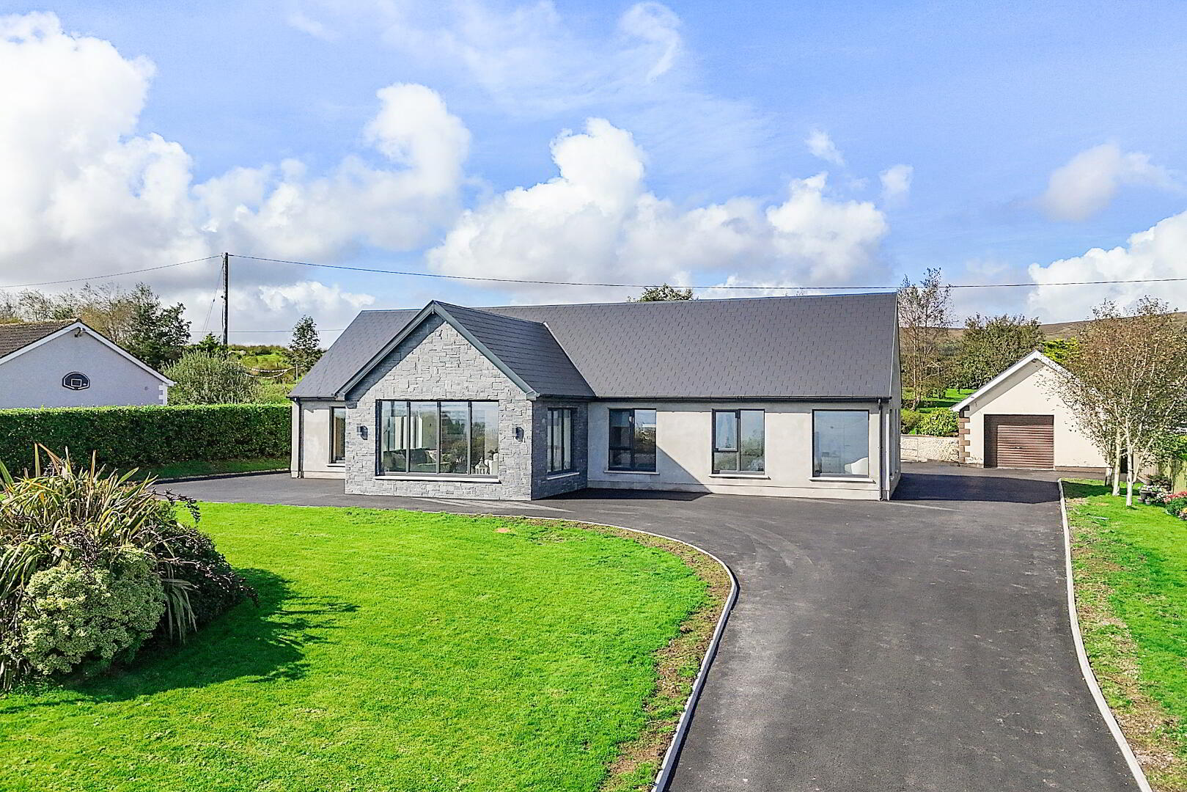
A contemporary detached bungalow extending to approximately 174 sq.m., enjoying stunning, uninterrupted views across Lough Foyle.
Built in 2025, this impressive A2-rated home combines contemporary design with advanced energy-efficiency, including a renewable air-to-water heating system, underfloor heating throughout with independently controlled temperature zones, airtight construction with mechanical heat recovery ventilation and triple-glazed windows.
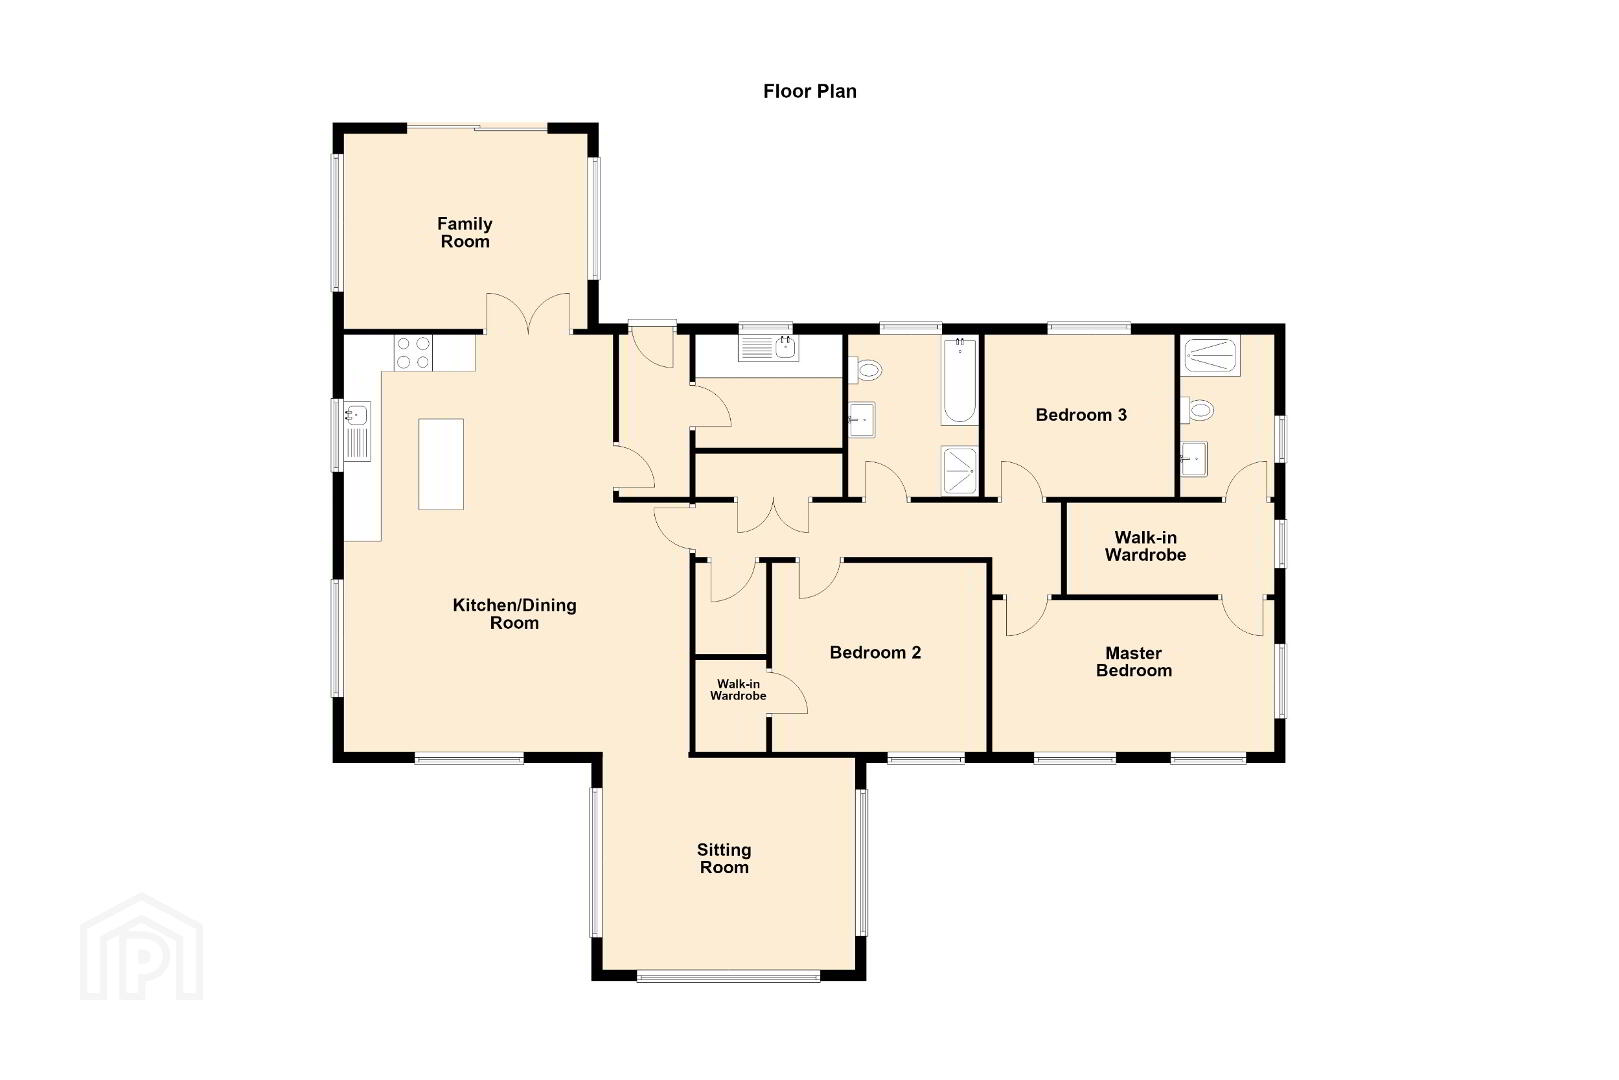
Beautifully presented and thoughtfully designed, the accommodation includes an impressive sitting room with a vaulted ceiling and large windows, creating a wonderful sense of space and light. This flows seamlessly into the open-plan kitchen and dining area, where further large windows maximise natural light and take full advantage of the surrounding views.
There are three double bedrooms, with the master bedroom featuring its own ensuite and walk-in wardrobe, while bedroom two also benefits from a walk-in wardrobe. The accommodation also includes a well-appointed main bathroom with separate bath and shower.
Located along the renowned Wild Atlantic Way, the property is within easy reach of beautiful beaches, renowned golf courses and a wide range of outdoor and leisure activities.
Whether as a permanent family residence or a peaceful holiday retreat, this exceptional property offers contemporary, energy-efficient living in a spectacular setting overlooking Lough Foyle.
FEATURES
- Breathtaking water views
- Build 2025
- Tarmac driveway
- Large windows
- A rated home energy efficient home
- Beautifully presented
- Large mature private rear garden
- Detached garage
- On the Wild Atlantic Way
ACCOMMODATION
Hallway: 2.87m x 1.36m
Tiled floor.
Open plan Kitchen / Diner: 7.67m x 6.35m
High low level units, integrated electric oven & hob, island,
Sitting Room: 4.47m x 4.11m
Vaulted ceiling, laminate wood floor.
Family Room: 4.35m x 3.58m
Tiled floor.
Utility: 2.69m x 2.02m
Low level units, sink, tiled floor.
Hallway: 6.85m x 1.21m
Two large storage cupboards. Concrete wood floor.
Master Bedroom: 5.11m x 2.92m
Laminate wood floor.
Walk-in Wardobe: 3.83m x 1.68m
Built in rails and drawers.
Ensuite: 2.90m x 1.75m
Large shower, WC, whb, tiled floor and part tiled walls.
Bedroom Two: 3.65m x 2.92m
Laminate wood floor.
Bedroom Three: 3.43m x 4.00m
Laminate wood floor.
Walk-in Wardobe: 1.67m x 1.43m
Shelving and rails.
Bathroom: 2.89m x 2.38m
Bathtub, wc, whb, tiled floor and part tiled walls, shower enclosure.
BER Details
BER: A2
BER No: 116433186
Energy Performance Indicator: 34.38 kWh/m²/yr
DIRECTIONS
By putting the Eircode F93 WP79 into Google maps on your smart phone the app will direct interested parties to this property.
DISCLAIMER
These particulars are given on the understanding that they will not be construed as part of a contract, conveyance or lease. Whilst every care is taken in compiling the information, we give no guarantee as to the accuracy thereof and prospective purchasers are recommended to satisfy themselves regarding the particulars. All room measurements are approximate. We have not tested the heating or electrical system. Prospective purchasers should also satisfy themselves as to any information contained therein, the structural condition of any property and that boundaries are correct (where applicable).
Travel Time From This Property

Important PlacesAdd your own important places to see how far they are from this property.
Agent Accreditations

Marketed by Buchanans Estate Agents
PSR Licence: 003730
+353 74 930 0993




