
Click here to view the 3D tour
Click here to view the 3D tour
Click here to view the 3D tour
For sale
Added 1 hour ago
Drummeen, Caherea, V95P2YR
5 Bed Detached House
Asking Price €420,000
Property Overview
Status
For Sale
Style
Detached House
Bedrooms
5
Bathrooms
3
Property Features
Size
249.6 sq m (2,687 sq ft)
Tenure
Not Provided
Energy Rating
Heating
Oil
Property Financials
Stamp Duty
€4,200*²

Marketed by Sherry FitzGerald McMahon
PSR Licence: 001212
+353 65 686 7866

Propertynews Currency Partner - helping you transfer money for property purchases in Ireland & Northern Ireland. Speak to an expert
Additional Information
- Five bedroom detached property
- Large open-plan living space
- Built in 2009
- Oil fired central heating
- 0.914 acres site approx.
- Fiber broadband
- Landscaped Gardens
- Mains water
- Septic tank on-site
- BER - B
Open viewings Saturday 31st October from 11:00 am to 11:30 am & Saturday 7th November from 10:30 am to 11:00 am.
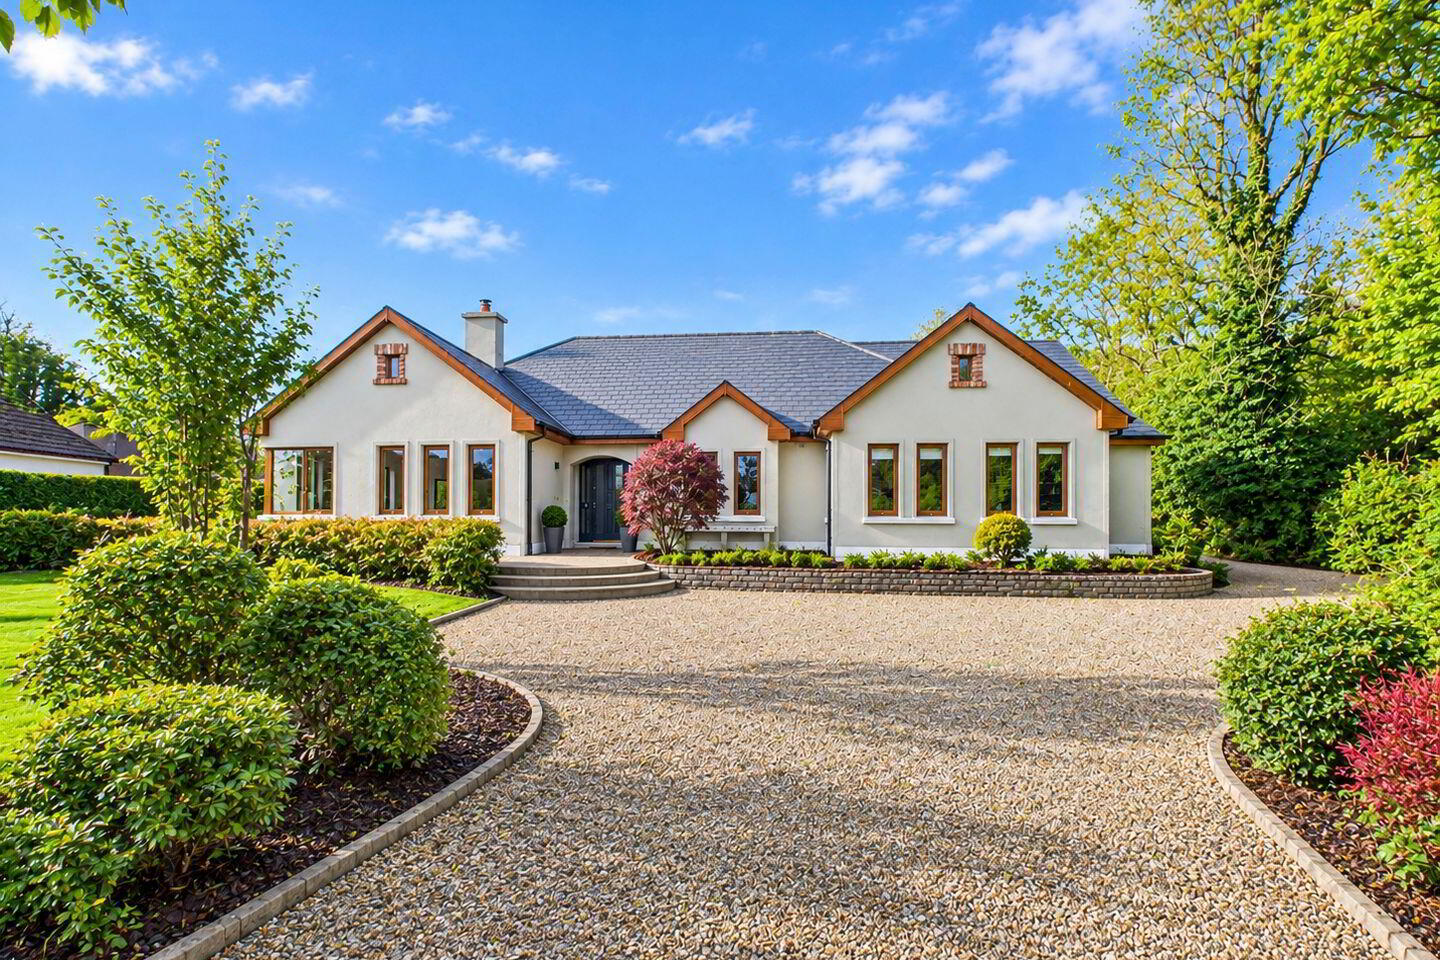
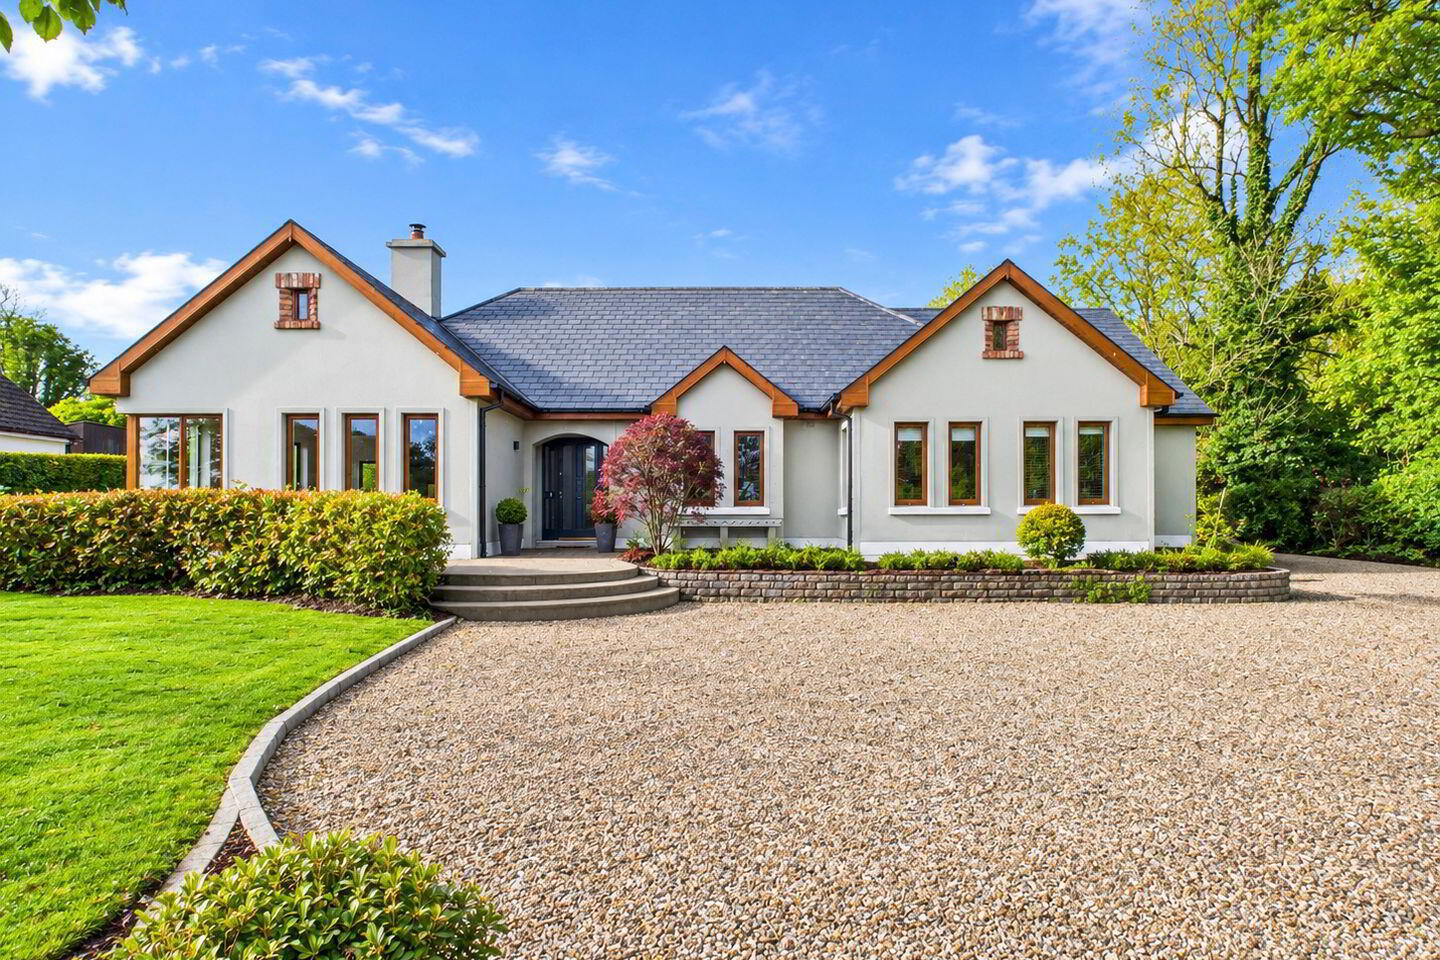
Sherry FitzGerald McMahon are delighted to bring to the market this impressive five-bedroom detached family home, occupying a private and mature 0.914-acre site just off the N68 Ennis to Kilrush road, approximately 6.4 km west of Ennis. Constructed in 2009, this attractive property offers generous accommodation, excellent natural light and a well-designed layout, ideally suited to modern family living.
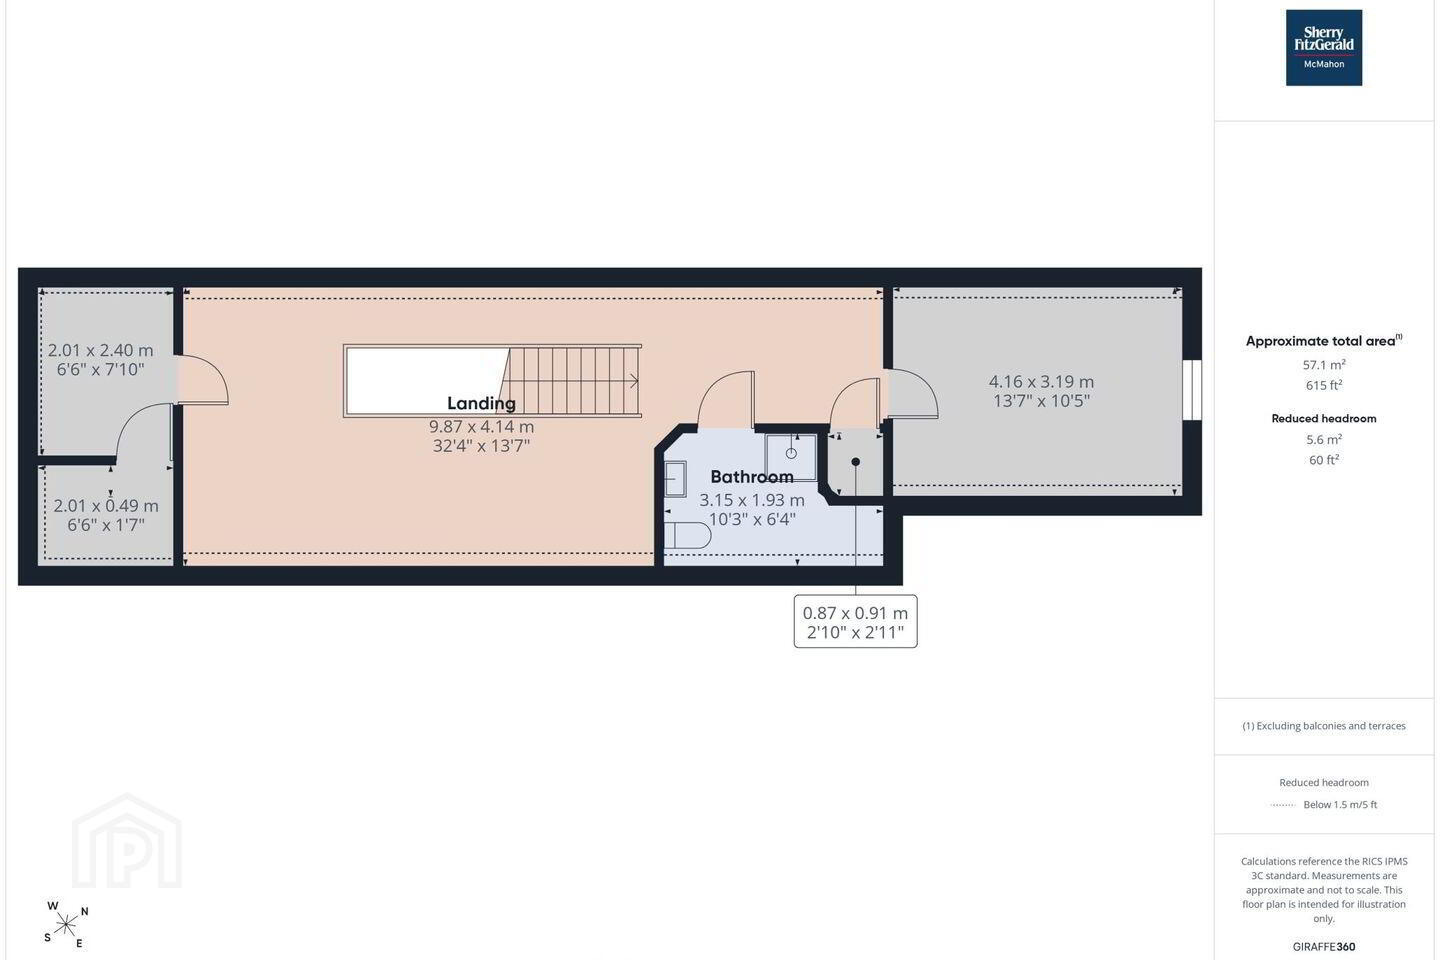
Internally, the property is presented in excellent condition throughout. Double doors from the entrance hallway lead to a superb open-plan kitchen, dining and living area, featuring a solid fuel double-sided stove and double doors opening directly onto the rear patio. The kitchen is further complemented by a conveniently located utility room with a separate rear access door. The ground floor accommodation comprises four well-proportioned bedrooms, including a spacious master bedroom with walk-in wardrobe and en-suite, together with a main guest bathroom. At first floor level, a generous landing provides additional storage/living space, while a fifth bedroom, bathroom and storage room completes the accommodation.
Externally, the property is approached by a generous pebbledash driveway with neat kerbing, providing ample parking. The beautifully maintained lawns are bordered by mature hedgerows and trees, creating a high degree of privacy throughout the front and rear gardens. Curved steps and thoughtfully landscaped flower beds enhance the property's frontage, while to the rear, a spacious patio area provides an ideal space for outdoor dining and relaxation, with direct access from the open-plan living accommodation. A linked garage, accessed to the rear of the property, provides valuable additional storage for garden furniture, machinery and other household items.
Overall, this is an excellent opportunity to acquire a modern, well-maintained family home on a generous private site in a sought-after rural location, while remaining within convenient reach of Ennis and its many amenities.
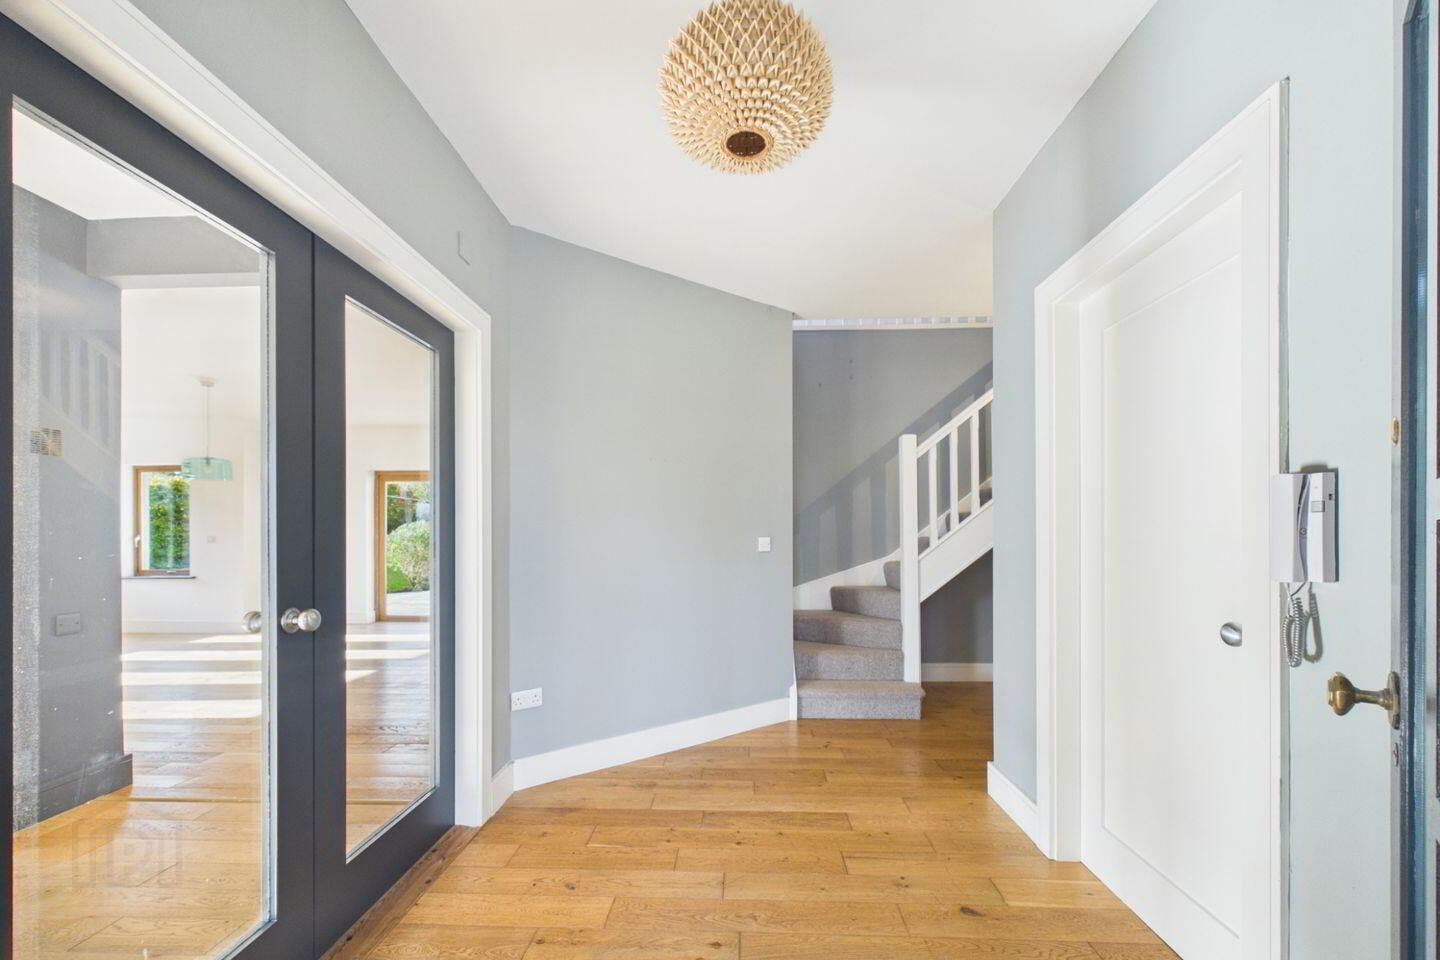
Entrance Hall Timber flooring, double doors to kitchen, dining, living room, doors to all four bedrooms and guest bathroom. Stairs to first floor accommodation.
Kitchen Dining Living Room Timber flooring throughout, open-plan living space with a contemporary style kitchen, double sided solid fuel stove, double doors merging onto external patio & door to utility room.
Utility Room Tiled flooring, built in storage units with washing machine, dryer, worktop space with tile splash back and single drainer sink. Rear access door.
Master Bedroom Carpet flooring, four front aspect windows and a side aspect window, door to walk-in wardrobe & en-suite.
Walk-in wardrobe Carpet flooring with frosted side aspect window and door to en-suite.
En-Suite Tile flooring, WC, WHB with splash back, double shower tray with rainwater shower head (pump shower) & side aspect frosted window.
Bedroom 2 Carpet flooring and rear aspect window.
Bedroom 3 Carpet flooring and front aspect window.
Bedroom 4 Carpet flooring and rear aspect window.
Bathroom Tile flooring and half tiled walls, WC, WHB, built in vanity unit, heated towel rail, bath with overhead pump shower & rear aspect frosted window.
Landing Carpet flooring, two rear aspect Velux windows, doors to bedroom 4, bathroom and separate storage units.
Bedroom 5 Carpet flooring and side aspect window.
Bathroom Tiled flooring, WC, WHB with Vanity unit, corner shower unit with pump shower.
Storage room Door to separate storage unit with timber flooring.
BER Details
BER Rating: B
BER No.: 102053022
Energy Performance Indicator: Not provided
Travel Time From This Property

Important PlacesAdd your own important places to see how far they are from this property.
Agent Accreditations
Not Provided

Marketed by Sherry FitzGerald McMahon
PSR Licence: 001212
+353 65 686 7866


