
Click here to view the video
Click here to view the video
Click here to view the video
For sale
Added 1 day ago
Drumakill, Ballygorman, Malin, F93Y6N4
3 Bed Detached House
Price €180,000
Property Overview
Status
For Sale
Style
Detached House
Bedrooms
3
Bathrooms
2
Receptions
1
Property Features
Size
154 sq m (1,657.6 sq ft)
Tenure
Freehold
Energy Rating
BERE
Property Financials
Stamp Duty
€1,800*²

Marketed by McCauley Properties
PSR Licence: 002017
+353 74 938 2110

Propertynews Currency Partner - helping you transfer money for property purchases in Ireland & Northern Ireland. Speak to an expert
Additional Information
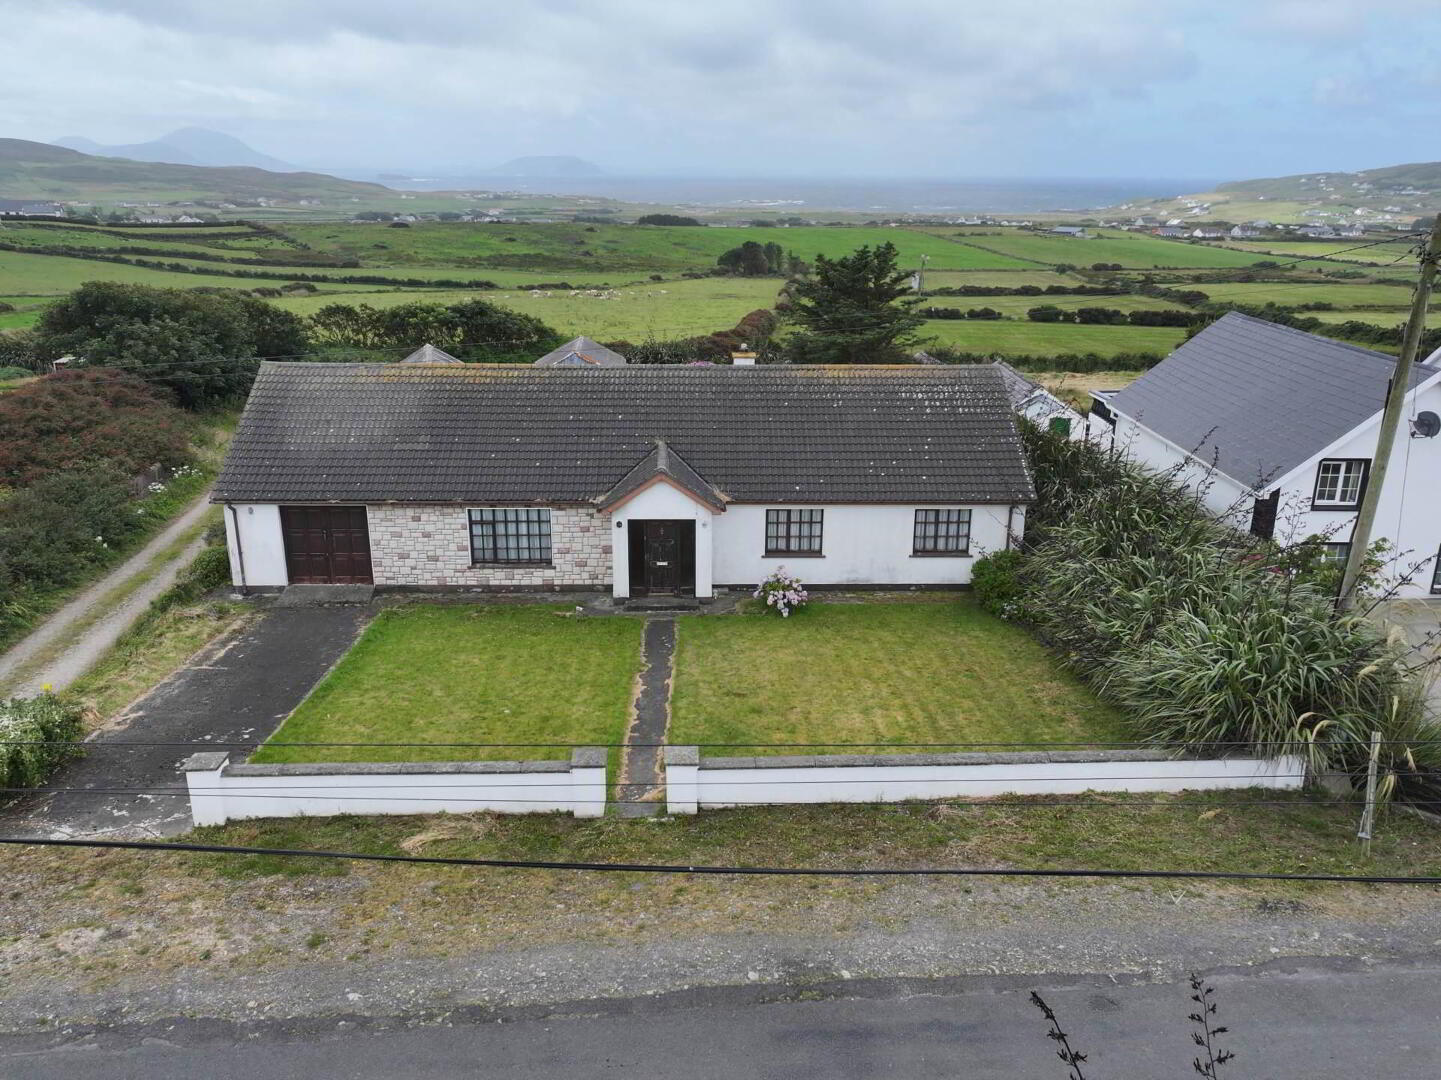
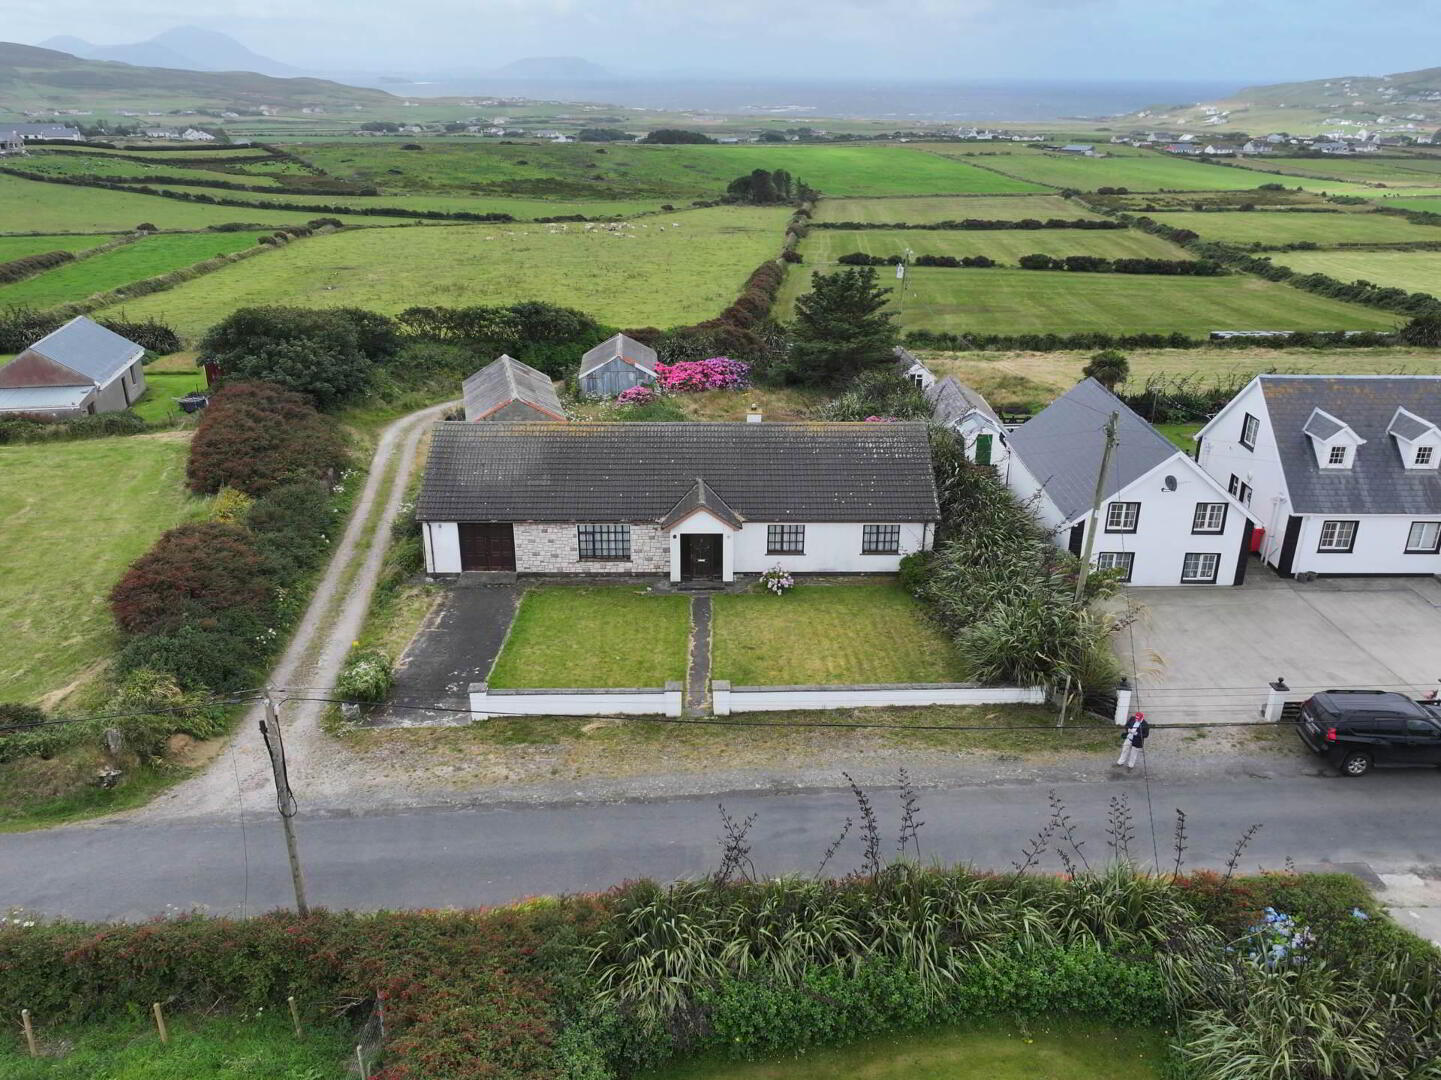
- 3 Bedroom bungalow with integrated garage
- 1660 sq ft - suitable for extra accommodation
- Overlooking Atlantic coastline
- On Wild Atlantic Way
- Built1982
The 3 bedroom bungalow, in need of upgrading, has been unoccupied for more than two years, and could be suitable for the Vacant Home Renovation Grant.
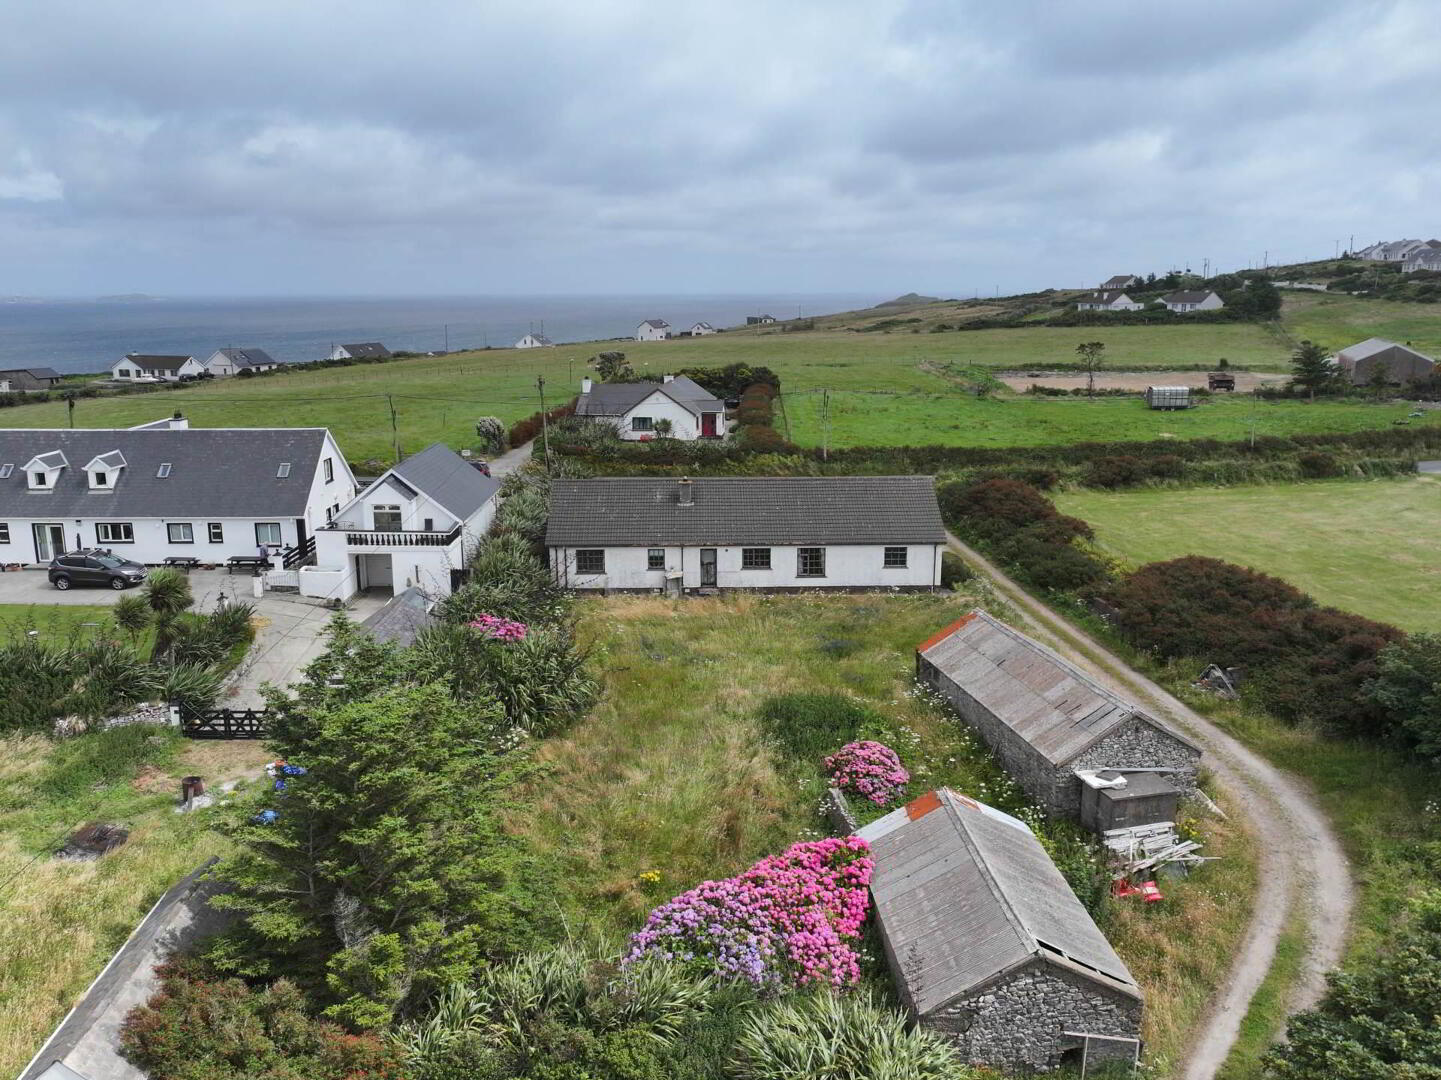
The property is located close to Bamba`s Crown, Ireland`s most northerly point, and is on the Wild Atlantic Way. The 1660 sq ft bungalow would be suitable as a well located holiday home or residence in this popular area. Please note the sheds at the rear are not included in the property.
The Eircode is F93 Y64N
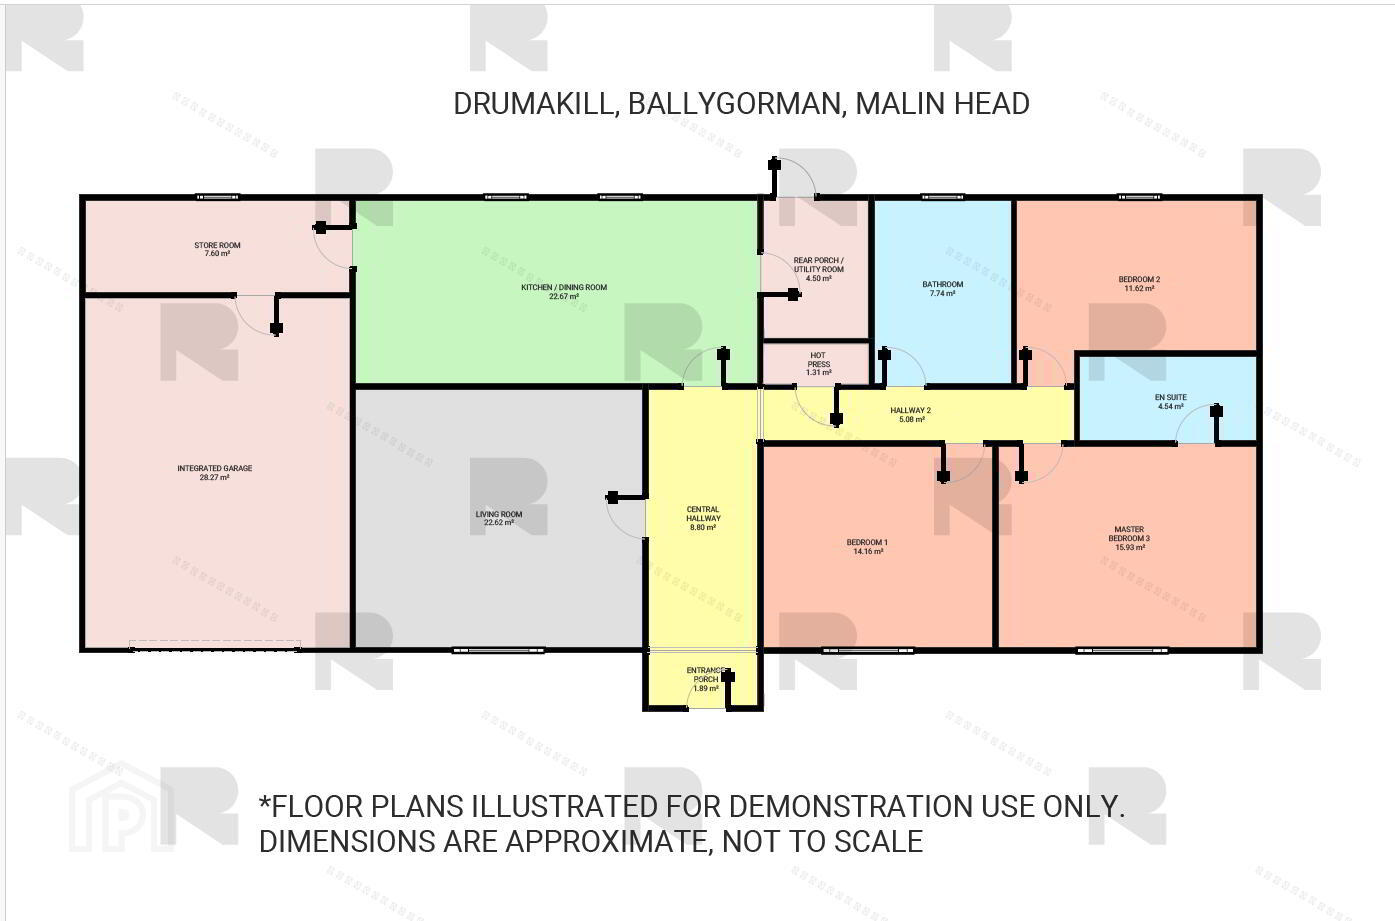
ACCOMMODATION COMPRISES;
Access through front gate, over concrete path and front doorstep, into;
Entrance Porch - 6'3" (1.91m) x 3'0" (0.91m)
With carpeted floor. Leading to;
Central Hallway - 7'2" (2.18m) x 14'9" (4.5m)
With carpeted floor
Living Room - 16'5" (5m) x 12'10" (3.91m)
Front facing, with carpeted floor, fireplace with tiled hearth, tiled surround and mahogany mantle
Open Plan Kitchen / Dining Room - 10'10" (3.3m) x 21'10" (6.65m)
Rear view facing, with linoleum flooring in kitchen area and carpeted floor in dining area, country style oak kitchen units with brass handles, cream speckled worktop, rear facing sink, free standing electric cooker
Rear Porch/Utility Room - 6'0" (1.83m) x 9'0" (2.74m)
With tiled floor
Access off Dining Area, into;
Store Area - 15'2" (4.62m) x 5'6" (1.68m)
Rear facing, with linoleum flooring
Integrated Garage - 21'0" (6.4m) x 14'5" (4.39m)
With potential for further accommodation
Hallway 2 - 3'3" (0.99m) x 17'0" (5.18m)
Hot Press - 2'3" (0.69m) x 6'0" (1.83m)
Shelved
Bathroom - 11'7" (3.53m) x 7'10" (2.39m)
Rear facing, with carpeted floor, lavender bathroom suite, consisting of WC, wash hand basin & bath, corner shower fully tiled with Gainsborough electric shower
Bedroom 1 - 11'4" (3.45m) x 12'5" (3.78m)
Front facing with carpeted floor
Bedroom 2 - 11'4" (3.45m) x 12'9" (3.89m)
With carpeted floor
Master Bedroom 3 - 11'11" (3.63m) x 12'9" (3.89m)
Front facing, with carpeted floor
Ensuite - 5'6" (1.68m) x 9'9" (2.97m)
With carpeted floor, WC, wash hand basin, corner shower, fully tiled, mains fed
Directions
Directions from Malin Town: Driving into Malin Head at Bree Crossroads drive past Forward Emphasis Factory (Former Fruit of the Loom) drive 1.6 km, bungalow on left hand side
what3words /// squealed.unread.trios
Notice
Please note we have not tested any apparatus, fixtures, fittings, or services. Interested parties must undertake their own investigation into the working order of these items. All measurements are approximate and photographs provided for guidance only.
BER Details
BER Rating: E
BER No.: 119876662
Energy Performance Indicator: Not provided
Travel Time From This Property

Important PlacesAdd your own important places to see how far they are from this property.
Agent Accreditations

Marketed by McCauley Properties
PSR Licence: 002017
+353 74 938 2110




