
SALE AGREED
SALE AGREED
SALE AGREED
SALE AGREED
SALE AGREED
SALE AGREED
SALE AGREED
SALE AGREED
SALE AGREED
SALE AGREED
SALE AGREED
SALE AGREED
SALE AGREED
SALE AGREED
SALE AGREED
SALE AGREED
SALE AGREED
SALE AGREED

Click here to view the 3D tour
SALE AGREED
SALE AGREED
SALE AGREED
SALE AGREED
SALE AGREED
SALE AGREED
SALE AGREED
SALE AGREED
SALE AGREED
SALE AGREED
SALE AGREED
SALE AGREED
SALE AGREED
SALE AGREED
SALE AGREED
SALE AGREED
SALE AGREED
SALE AGREED
Click here to view the 3D tour
SALE AGREED
SALE AGREED
SALE AGREED
SALE AGREED
SALE AGREED
SALE AGREED
SALE AGREED
SALE AGREED
SALE AGREED
SALE AGREED
SALE AGREED
SALE AGREED
SALE AGREED
SALE AGREED
SALE AGREED
SALE AGREED
SALE AGREED
SALE AGREED
Click here to view the 3D tour
Drumahoe Gardens, Millbrook, Larne, BT40 2SJ
3 Bed Semi-Detached House
Sale agreed
Property Overview
Status
Sale Agreed
Style
Semi-Detached House
Bedrooms
3
Receptions
1
Property Features
Tenure
Not Provided
Energy Rating
Heating
Oil
Broadband Speed Checker
*³
Property Financials
Price
Last listed at Offers Around £164,950
Rates
£898.16 pa*¹

Marketed by Brian A Todd & Co Estate Agents
+44 28 2827 9477

Propertynews Currency Partner - helping you transfer money for property purchases in Ireland & Northern Ireland. Speak to an expert
Additional Information
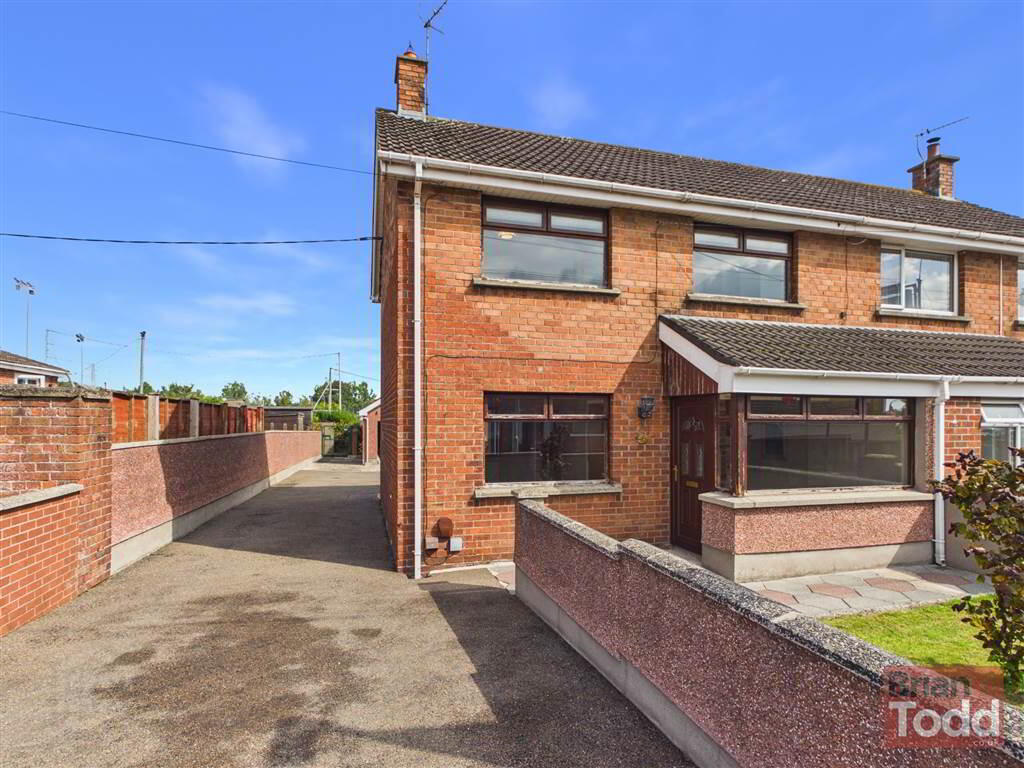
- SEMI DETACHED VILLA
- OIL FUEL CENTRAL HEATING
- MAHOGANY DOUBLE GLAZING
- LOUNGE
- LARGE KITCHEN/DINING ROOM
- SEPARATE WASHROOM WITH W.C.
- THREE BEDROOMS
- BATHROOM - WHITE SUITE
- DOUBLE GARAGE WITH ROOFSPACE
- AMPLE PARKING FOR SEVERAL CARS
- FRONT AND REAR GARDENS, IN LAWN
- MUCH SOUGHT AFTER RESIDENTIAL LOCATION
- CHAIN FREE
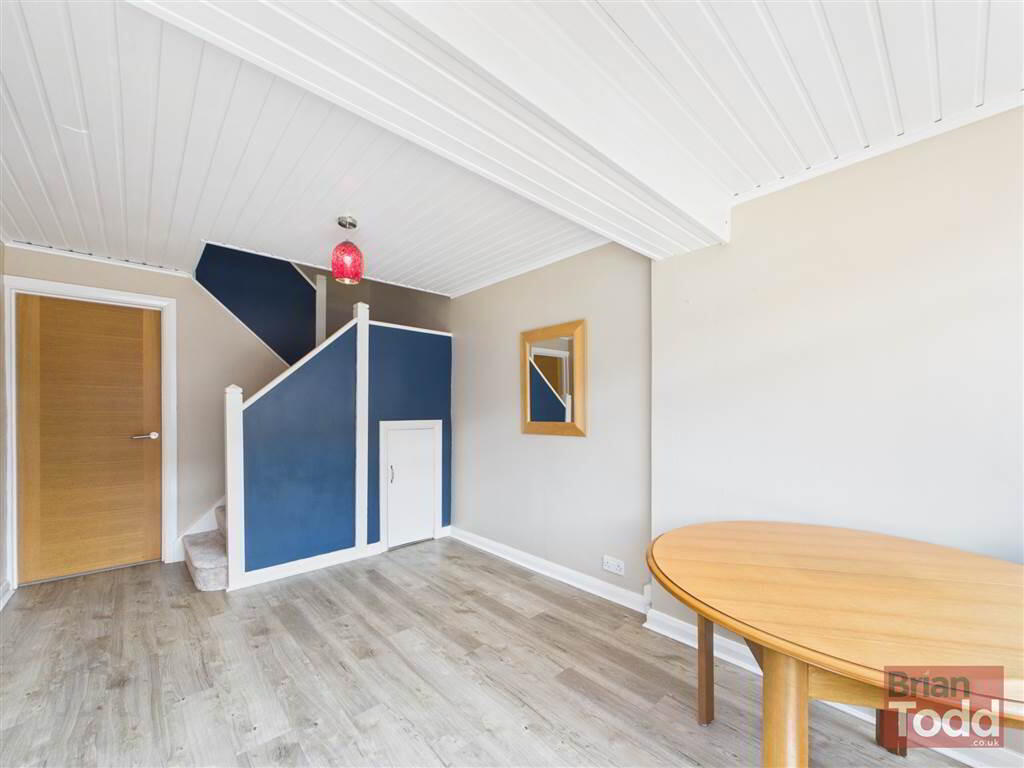
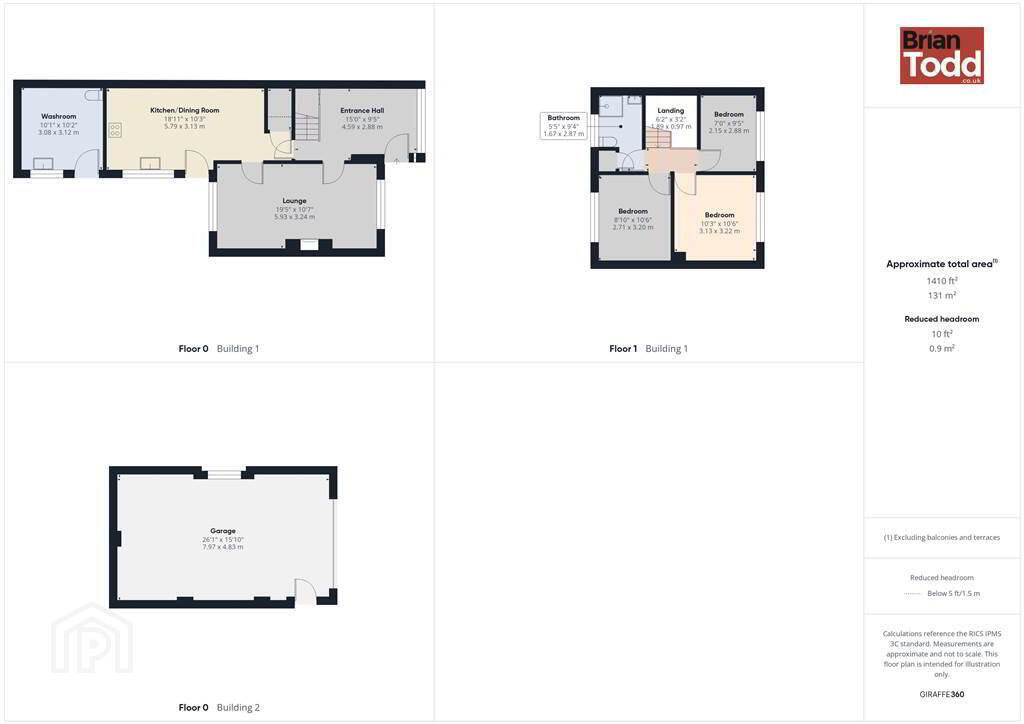
The accommodation comprises a welcoming lounge and a large kitchen/dining room, providing an excellent space for both everyday family living and entertaining. There is also a separate washroom with W.C. Upstairs, the property offers three bedrooms and a bathroom comprising a white suite.
Externally, the property boasts front and rear gardens, both laid in lawn, together with ample parking for several cars. A further particularly valuable feature is the double garage, which benefits from useful roof space, providing excellent additional storage.
Situated in a much sought-after residential location, the property offers an appealing combination of spacious accommodation, generous outdoor space and excellent parking facilities.
Offered chain free, this property represents an excellent opportunity for those seeking a comfortable family home in a desirable residential setting, and viewing comes highly recommended.
Viewing is strictly by appointment only through Agents.
Ground Floor
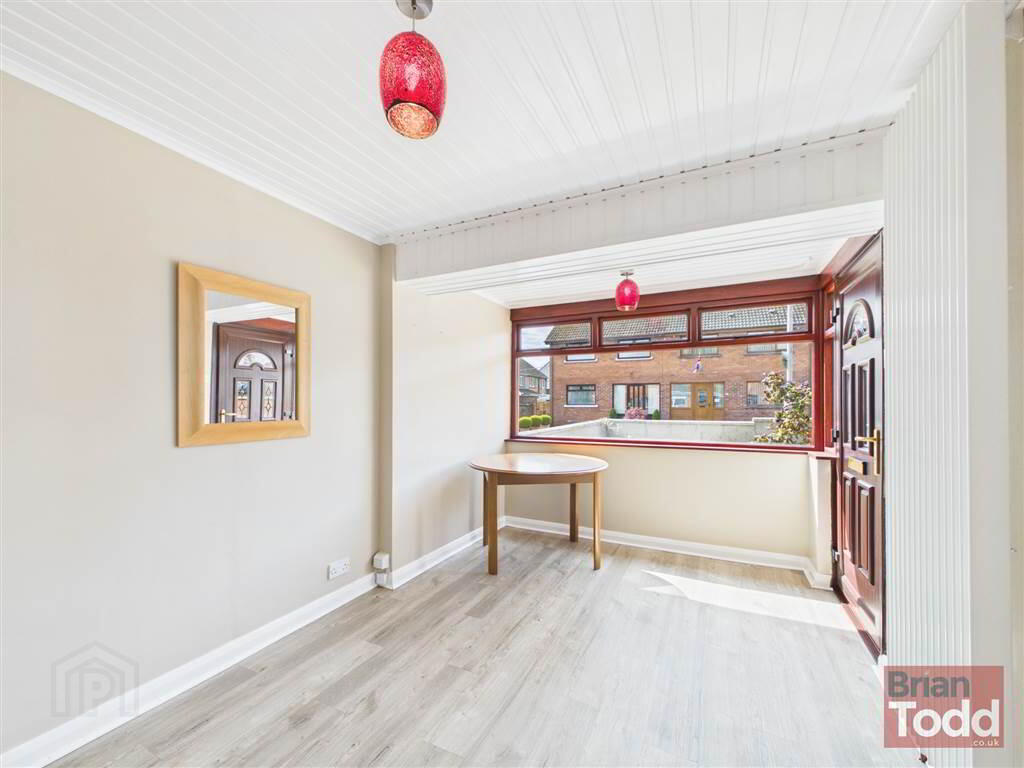
- ENTRANCE HALL:
- With telephone point, under stair storage.
- LOUNGE:
- Featuring high mantel brick fireplace, with open fire and hearth, decorative cornicing.
- KITCHEN/DINING ROOM
- Good range of upper and lower fitted units, 11/2 bowled sink, integrated hob, oven and extractor fan, plumbed for automatic washing machine. Breakfast bar, display units, tiled walls and flooring, wood flooring to dining area.
First Floor
- LANDING:
- Access to roofspace with flooring and power.
- BEDROOM (1):
- Laminate flooring.
- BEDROOM (2):
- Laminate flooring.
- BEDROOM (3):
- Laminate flooring.
- BATHROOM:
- White suite, electric shower and screen to bath area, tiled walls, hotpress with immersion.
Outside
- WASHROOM
- Useful utility area, complete with stainless steel sink, plumbed for automatic washing machine, separate W.C.
- DOUBLE GARAGE:
- With roofspace area, complete with light, power and roller door. Good tarmac driveway with parking for several cars, entrance gates and security lighting.
- GARDENS
- Walled front garden in lawn with flower borders. Rear garden in lawn with greenhouse.
Directions
Larne
Travel Time From This Property

Important PlacesAdd your own important places to see how far they are from this property.
Agent Accreditations


Marketed by Brian A Todd & Co Estate Agents
+44 28 2827 9477




