
For sale
Added 8 hours ago
Dooreagh, Canningstown, Cootehill, H16YE39
4 Bed Detached House
Guide Price €335,000
Property Overview
Status
For Sale
Style
Detached House
Bedrooms
4
Bathrooms
2
Receptions
2
Property Features
Size
142.1 sq m (1,530 sq ft)
Tenure
Freehold
Energy Rating
BERC
Heating
Oil
Property Financials
Stamp Duty
€3,350*²

Marketed by Smith Property
PSR Licence: 003154
+353 49 436 2244

Propertynews Currency Partner - helping you transfer money for property purchases in Ireland & Northern Ireland. Speak to an expert
Additional Information
EXCEPTIONAL RENOVATED FARMHOUSE WITH ANNEXE, HOME OFFICE AND EXTENSIVE OUTBUILDINGS ON APPROXIMATELY 2.2 ACRES
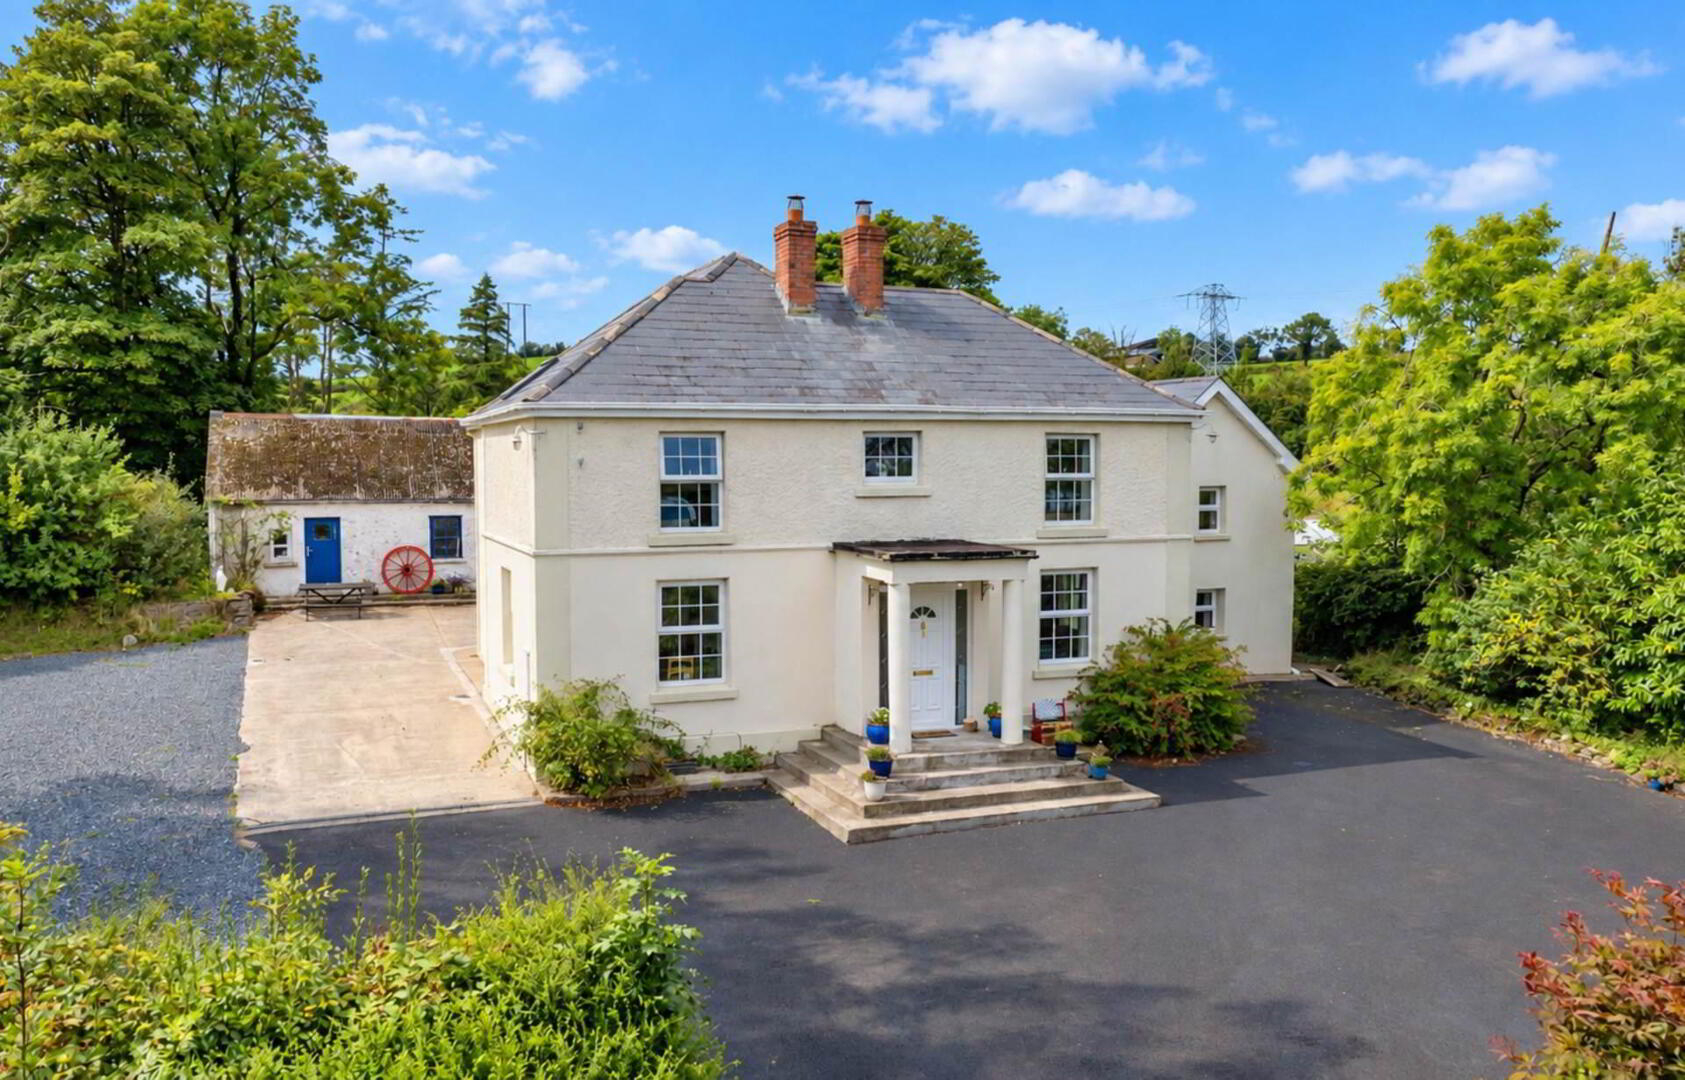
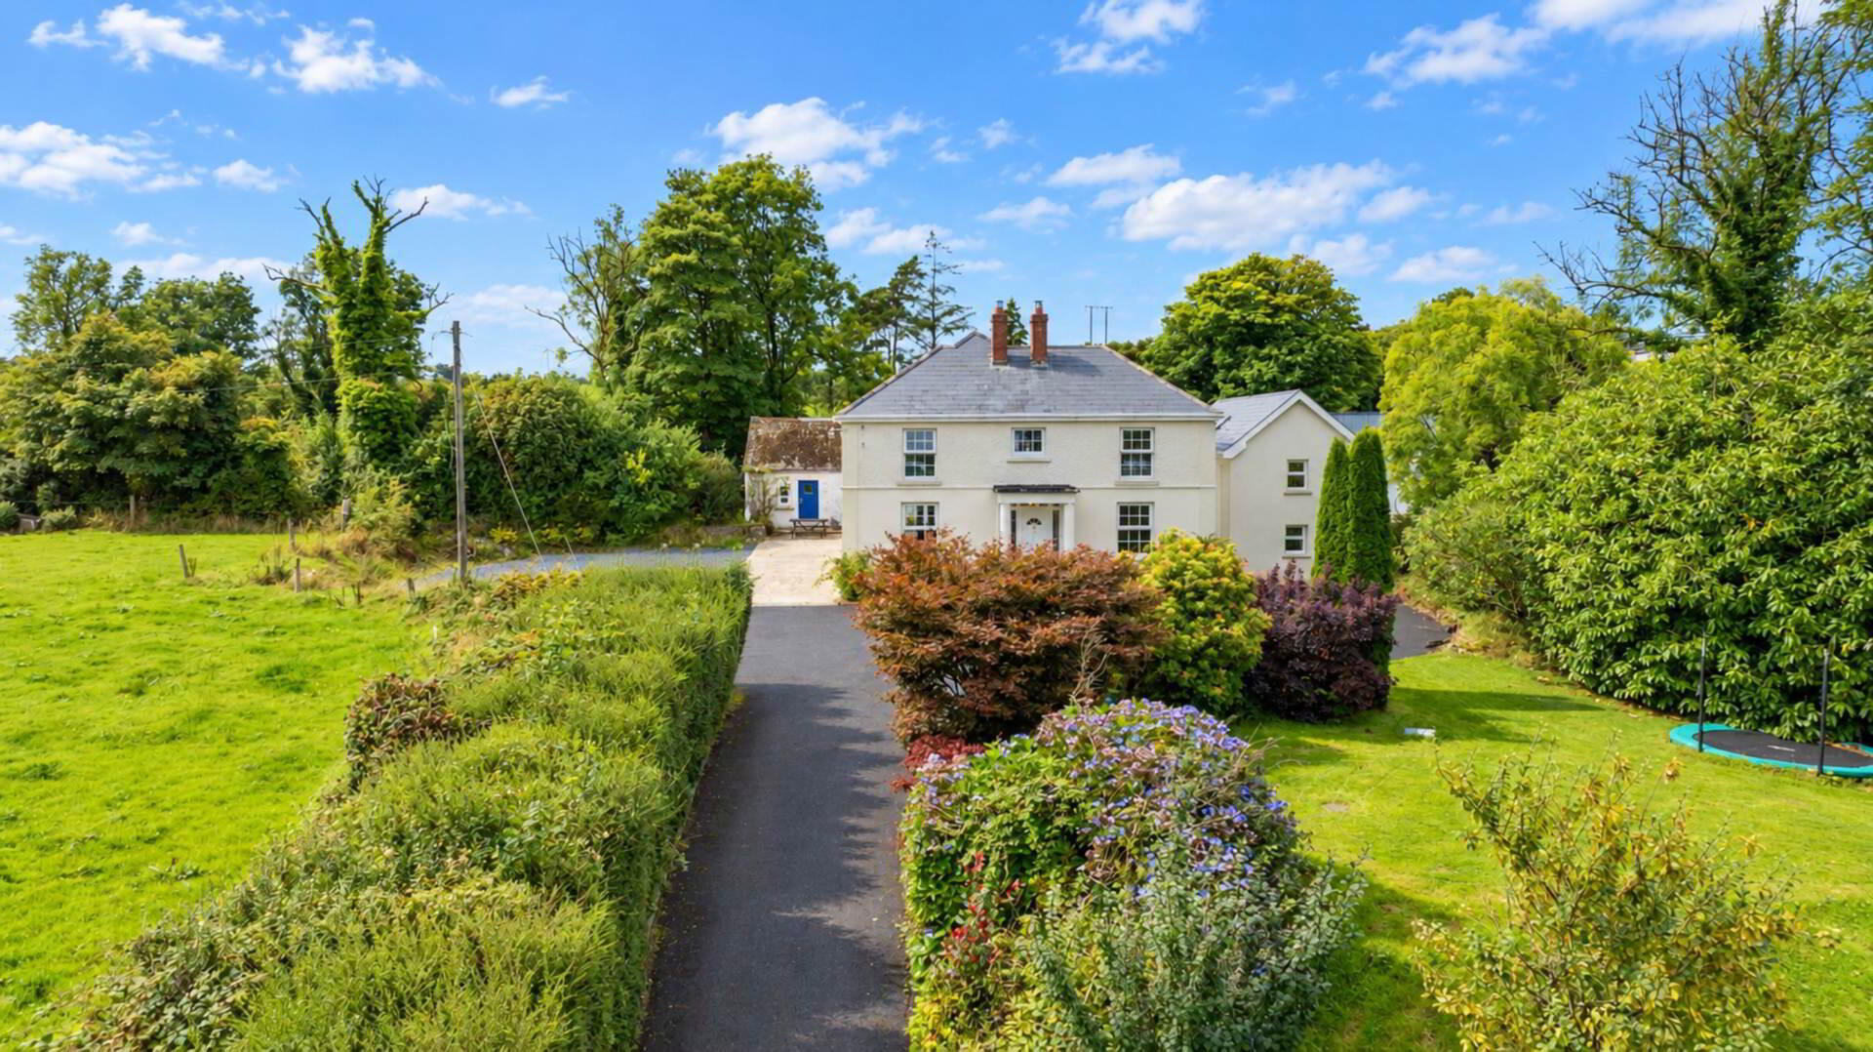
Smith Property proudly presents to the market this exceptional farmhouse-style residence at Dooreagh, Canningstown, Cootehill, Co. Cavan, H16 YE39. Extensively renovated and extended over recent years, the property has been transformed into an impressive and highly versatile family home, successfully combining traditional country character with modern comfort and convenience.
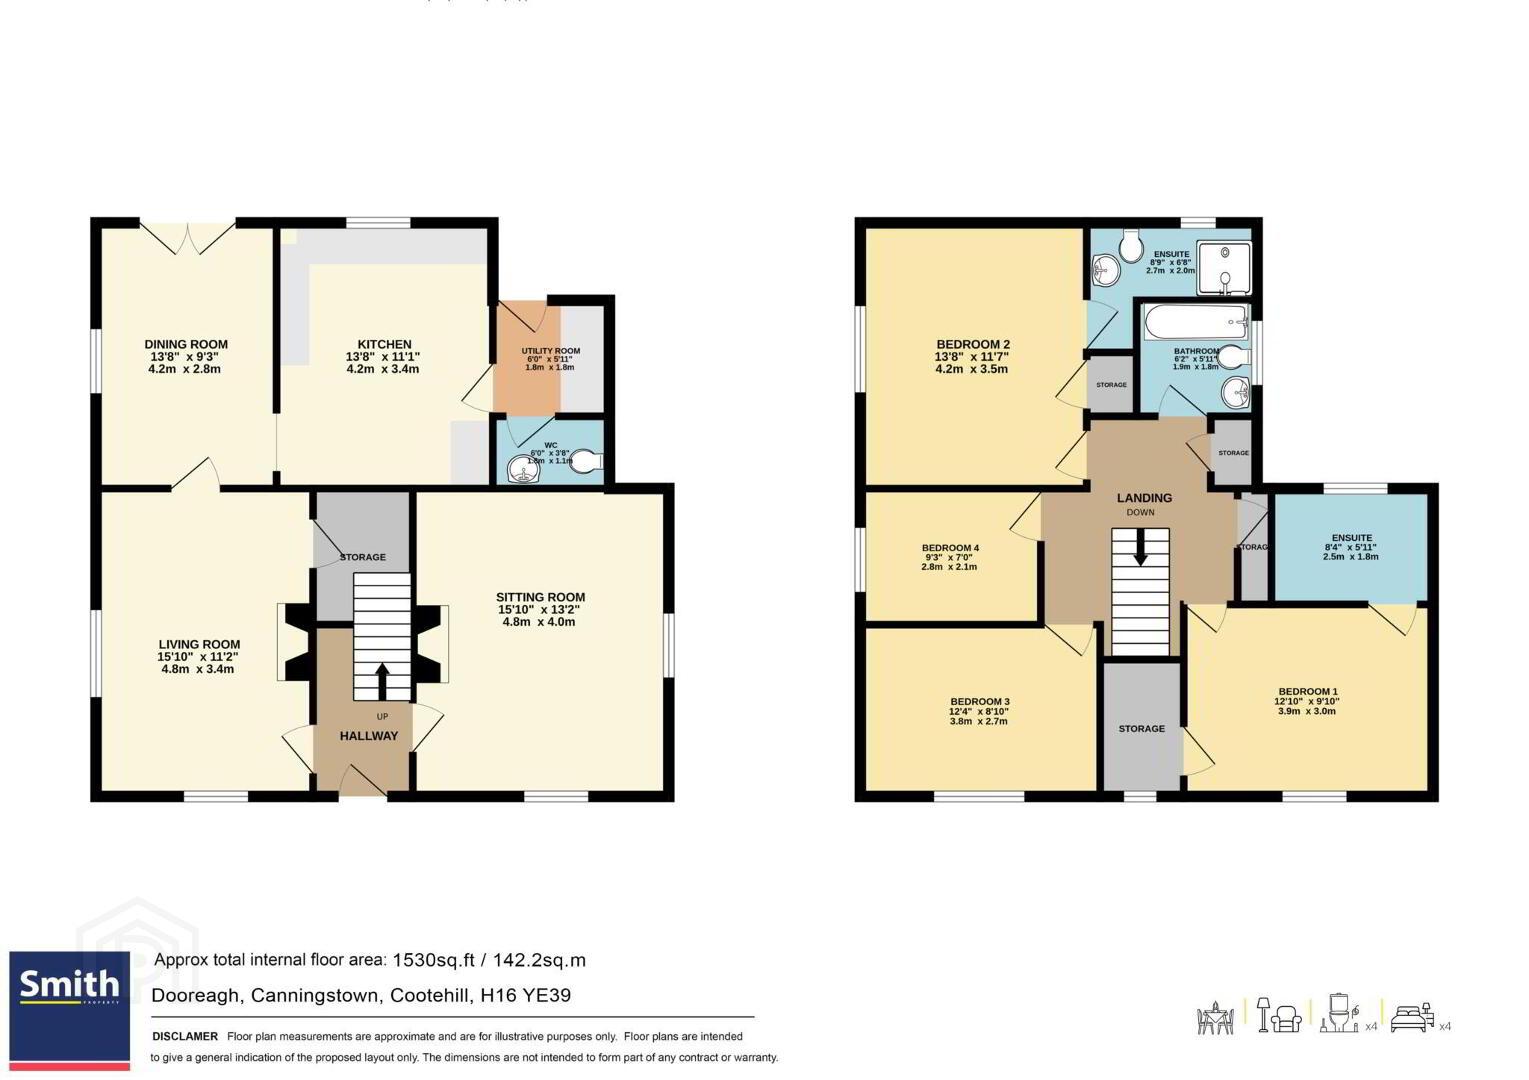
The principal residence extends to approximately 142.2 sq.m (1,530 sq.ft) over two floors and offers bright, generously proportioned accommodation throughout.
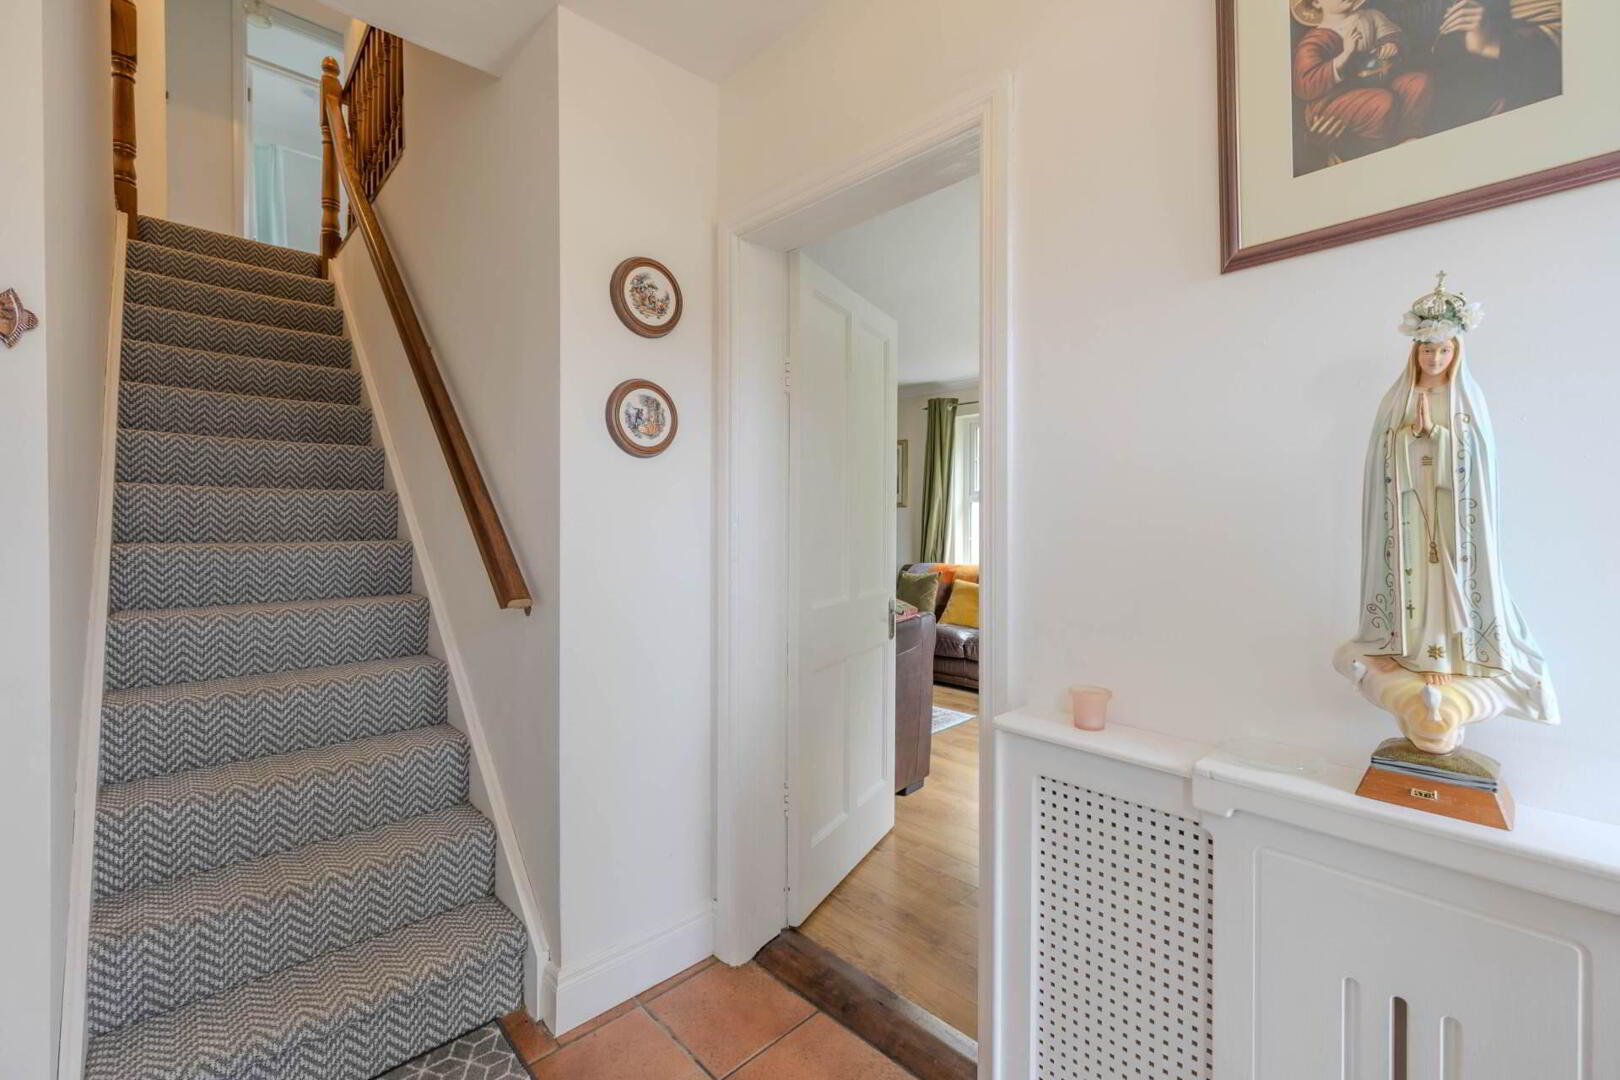
At ground-floor level, the accommodation comprises a welcoming entrance hall, comfortable sitting room, separate living room, dining room, well-appointed kitchen, utility room and guest WC. This flexible arrangement provides an excellent balance between everyday family living and more formal entertaining space.
The first floor accommodates four generously sized bedrooms, two of which benefit from private en-suite facilities, together with a family bathroom. Excellent storage has been incorporated throughout the residence, including a walk-in wardrobe adjoining the principal bedroom and additional storage in several areas of the house.
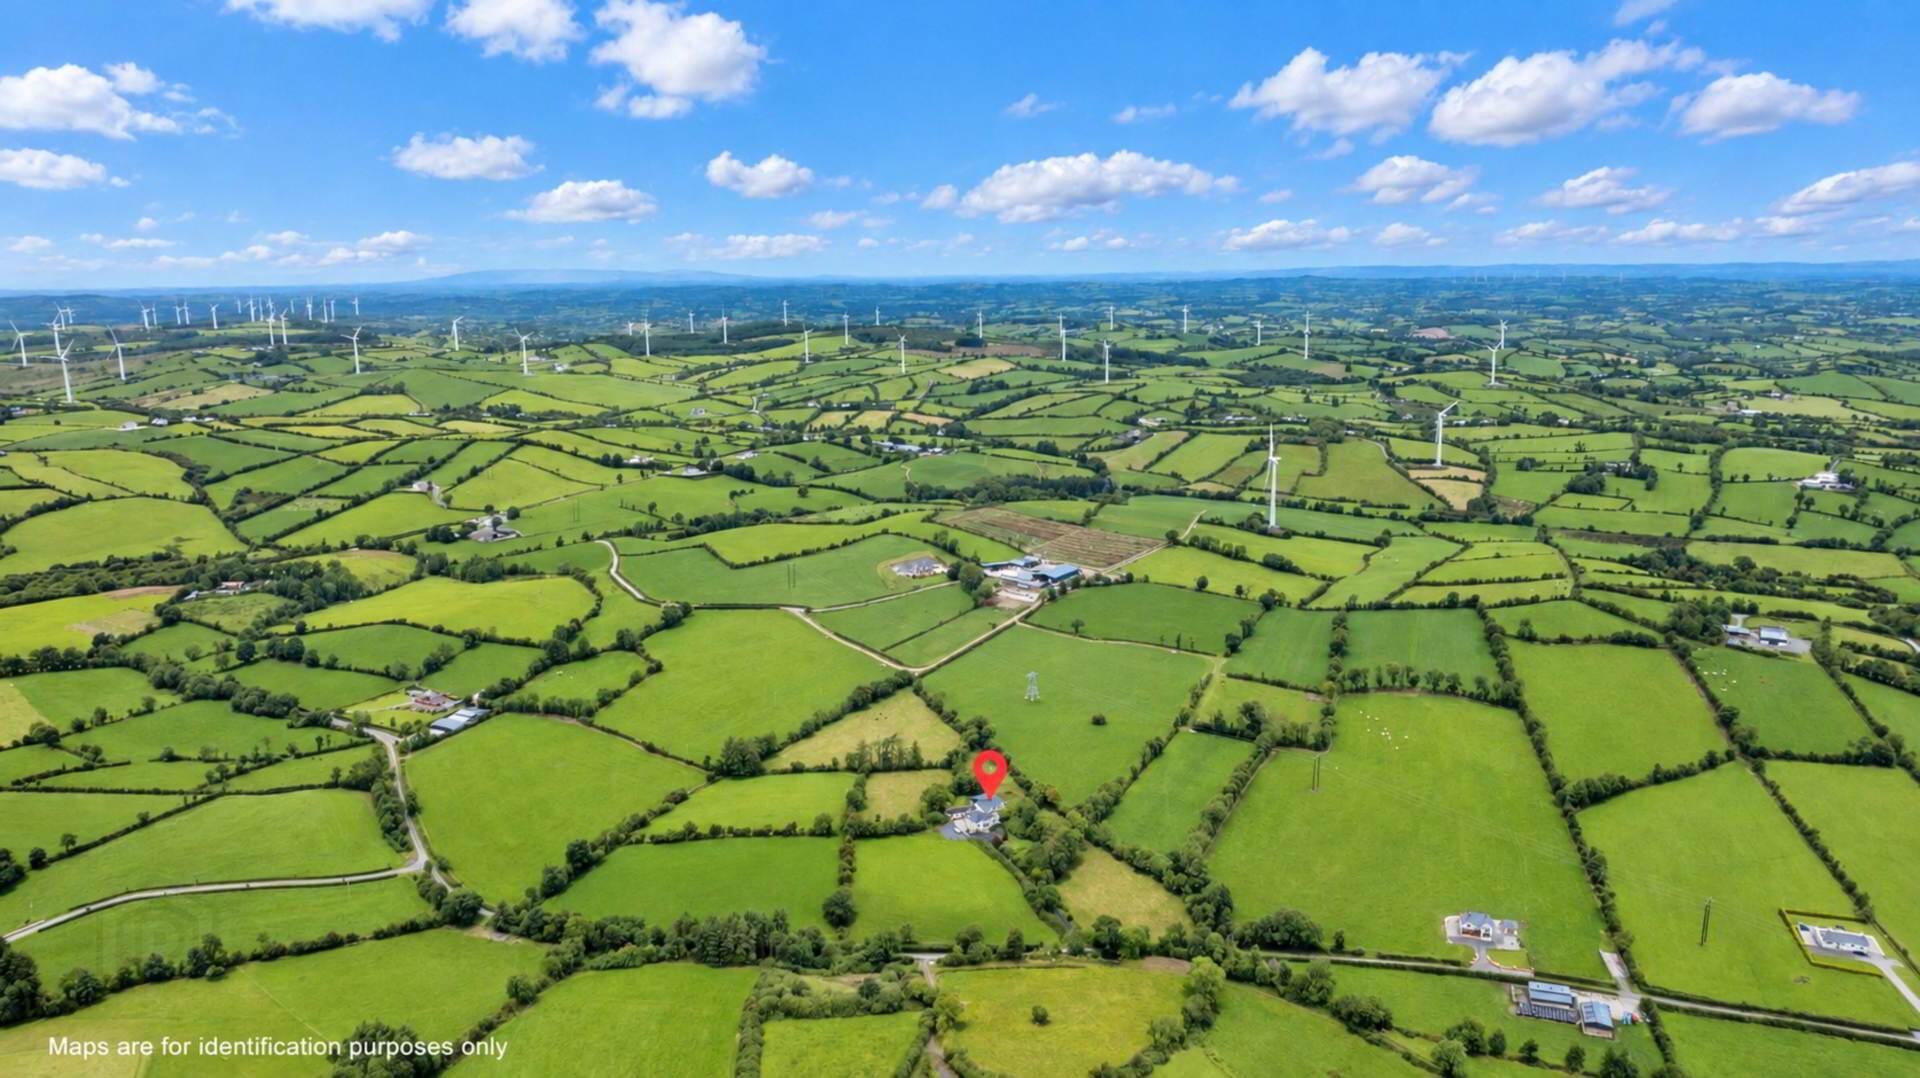
Occupying a delightful elevated site extending to approximately 2.2 acres, the property enjoys attractive views across the surrounding countryside. The grounds provide an excellent sense of privacy and space, while offering considerable flexibility for family living, gardening, outdoor entertaining, recreational activities or the keeping of animals, depending on individual requirements.
A particularly attractive feature of the property is the extensive range of ancillary accommodation and outbuildings positioned to the rear. These include a substantial granny annexe extending to approximately 84.6 sq.m over two floors, offering excellent additional accommodation for extended family members, guests or other suitable uses.
The property also incorporates a traditional former cottage containing a dedicated home office, providing an ideal environment for remote working or operating a small business from home. A substantial former dairy parlour provides extensive storage space and offers considerable potential for adaptation to a wide variety of uses.
A spacious workshop with a large roller door further enhances the property and is particularly suitable for vehicles, machinery, equipment, storage, hobbies or recreational pursuits. The extensive accommodation available across the residence and ancillary buildings offers tremendous versatility and scope for a purchaser to tailor the property to their particular lifestyle or occupational requirements.
The combination of the principal residence, granny annexe, home office, workshop and extensive outbuildings makes this an especially appealing proposition for purchasers seeking more than a conventional family home. It would ideally suit a growing or extended family, tradesperson, small business owner, remote worker, hobbyist or anyone requiring substantial additional accommodation, workspace or storage.
Located in the peaceful rural community of Canningstown and within the wider Knockbride area, the property enjoys an attractive countryside setting while remaining conveniently positioned between Cootehill and Bailieborough. Local amenities within the Knockbride community include primary education, childcare, sporting facilities, a church and an active community network.
The nearby towns of Cootehill and Bailieborough provide a comprehensive range of everyday amenities, including supermarkets, shops, cafés, restaurants, primary and secondary schools, healthcare services, banking, sporting clubs and recreational facilities. Cavan Town, Virginia, Kingscourt and Carrickmacross are also readily accessible.
The property is conveniently positioned for access to the wider regional and national road network, with onward connections to both the N3 and N2. The N3 provides access towards Virginia, Kells and Dublin, while the N2 connects the area with Carrickmacross, Monaghan and Dublin. These routes also provide onward connectivity towards Belfast and Northern Ireland, placing the property within practical reach of both Dublin and Belfast.
This is a rare opportunity to acquire a beautifully presented countryside residence with generous family accommodation, a substantial granny annexe, dedicated home-working facilities, extensive outbuildings and approximately 2.2 acres of grounds all set within an attractive elevated position convenient to Cootehill, Bailieborough and the principal road networks.
Viewing is highly recommended and available strictly by appointment through the sole selling agents, Smith Property. This unique property must be experienced in person to be fully appreciated, with many additional features and pleasant surprises waiting to be discovered.
ENTRANCE HALLWAY
Tiled Flooring
Carpet Stairwell
LIVING ROOM
Tiled Flooring
Open stove
SITTING ROOM
Wooden Flooring
Feature Fireplace
KITCHEN
Tiled Flooring
DINING ROOM
Tiled Flooring
UTILITY ROOM
Tiled Flooring
WC
Tiled Flooring
STORAGE
LANDING
Carpet Flooring
BEDROOM 1 (EN-SUITE)
Storage
Carpet Flooring
En- Suite
Tiled Flooring
BEDROOM 2 (EN-SUITE)
Storage
Carpet Flooring
Built in Wardrobes
En- Suite
Wooden Flooring
BEDROOM 3
Carpet Flooring
BEDROOM 4
Wooden Flooring
BATHROOM
Tiled Flooring
STORAGE
GRANNY ANNEX
Notice
Please note we have not tested any apparatus, fixtures, fittings, or services. Interested parties must undertake their own investigation into the working order of these items. All measurements are approximate and photographs provided for guidance only.
Smith Property proudly presents to the market this exceptional farmhouse-style residence at Dooreagh, Canningstown, Cootehill, Co. Cavan, H16 YE39. Extensively renovated and extended over recent years, the property has been transformed into an impressive and highly versatile family home, successfully combining traditional country character with modern comfort and convenience.
The principal residence extends to approximately 142.2 sq.m (1,530 sq.ft) over two floors and offers bright, generously proportioned accommodation throughout.
At ground-floor level, the accommodation comprises a welcoming entrance hall, comfortable sitting room, separate living room, dining room, well-appointed kitchen, utility room and guest WC. This flexible arrangement provides an excellent balance between everyday family living and more formal entertaining space.
The first floor accommodates four generously sized bedrooms, two of which benefit from private en-suite facilities, together with a family bathroom. Excellent storage has been incorporated throughout the residence, including a walk-in wardrobe adjoining the principal bedroom and additional storage in several areas of the house.
Occupying a delightful elevated site extending to approximately 2.2 acres, the property enjoys attractive views across the surrounding countryside. The grounds provide an excellent sense of privacy and space, while offering considerable flexibility for family living, gardening, outdoor entertaining, recreational activities or the keeping of animals, depending on individual requirements.
A particularly attractive feature of the property is the extensive range of ancillary accommodation and outbuildings positioned to the rear. These include a substantial granny annexe extending to approximately 84.6 sq.m over two floors, offering excellent additional accommodation for extended family members, guests or other suitable uses.
The property also incorporates a traditional former cottage containing a dedicated home office, providing an ideal environment for remote working or operating a small business from home. A substantial former dairy parlour provides extensive storage space and offers considerable potential for adaptation to a wide variety of uses.
A spacious workshop with a large roller door further enhances the property and is particularly suitable for vehicles, machinery, equipment, storage, hobbies or recreational pursuits. The extensive accommodation available across the residence and ancillary buildings offers tremendous versatility and scope for a purchaser to tailor the property to their particular lifestyle or occupational requirements.
The combination of the principal residence, granny annexe, home office, workshop and extensive outbuildings makes this an especially appealing proposition for purchasers seeking more than a conventional family home. It would ideally suit a growing or extended family, tradesperson, small business owner, remote worker, hobbyist or anyone requiring substantial additional accommodation, workspace or storage.
Located in the peaceful rural community of Canningstown and within the wider Knockbride area, the property enjoys an attractive countryside setting while remaining conveniently positioned between Cootehill and Bailieborough. Local amenities within the Knockbride community include primary education, childcare, sporting facilities, a church and an active community network.
The nearby towns of Cootehill and Bailieborough provide a comprehensive range of everyday amenities, including supermarkets, shops, cafés, restaurants, primary and secondary schools, healthcare services, banking, sporting clubs and recreational facilities. Cavan Town, Virginia, Kingscourt and Carrickmacross are also readily accessible.
The property is conveniently positioned for access to the wider regional and national road network, with onward connections to both the N3 and N2. The N3 provides access towards Virginia, Kells and Dublin, while the N2 connects the area with Carrickmacross, Monaghan and Dublin. These routes also provide onward connectivity towards Belfast and Northern Ireland, placing the property within practical reach of both Dublin and Belfast.
This is a rare opportunity to acquire a beautifully presented countryside residence with generous family accommodation, a substantial granny annexe, dedicated home-working facilities, extensive outbuildings and approximately 2.2 acres of grounds all set within an attractive elevated position convenient to Cootehill, Bailieborough and the principal road networks.
Viewing is highly recommended and available strictly by appointment through the sole selling agents, Smith Property. This unique property must be experienced in person to be fully appreciated, with many additional features and pleasant surprises waiting to be discovered.
ENTRANCE HALLWAY
Tiled Flooring
Carpet Stairwell
LIVING ROOM
Tiled Flooring
Open stove
SITTING ROOM
Wooden Flooring
Feature Fireplace
KITCHEN
Tiled Flooring
DINING ROOM
Tiled Flooring
UTILITY ROOM
Tiled Flooring
WC
Tiled Flooring
STORAGE
LANDING
Carpet Flooring
BEDROOM 1 (EN-SUITE)
Storage
Carpet Flooring
En- Suite
Tiled Flooring
BEDROOM 2 (EN-SUITE)
Storage
Carpet Flooring
Built in Wardrobes
En- Suite
Wooden Flooring
BEDROOM 3
Carpet Flooring
BEDROOM 4
Wooden Flooring
BATHROOM
Tiled Flooring
STORAGE
GRANNY ANNEX
Notice
Please note we have not tested any apparatus, fixtures, fittings, or services. Interested parties must undertake their own investigation into the working order of these items. All measurements are approximate and photographs provided for guidance only.
BER Details
BER Rating: C
BER No.: 119857688
Energy Performance Indicator: Not provided
Travel Time From This Property

Important PlacesAdd your own important places to see how far they are from this property.
Agent Accreditations

Marketed by Smith Property
PSR Licence: 003154
+353 49 436 2244




