
Click here to view the 3D tour
Click here to view the 3D tour
Click here to view the 3D tour
Derrycastle, Ballina, V94VCF8
5 Bed Detached House
Asking Price €850,000
Property Overview
Status
For Sale
Style
Detached House
Bedrooms
5
Bathrooms
6
Property Features
Size
285 sq m (3,068 sq ft)
Tenure
Not Provided
Energy Rating
Property Financials
Stamp Duty
€8,500*²

Marketed by Sherry Fitzgerald Talbot
PSR Licence: 001010
+353 67 31496

Propertynews Currency Partner - helping you transfer money for property purchases in Ireland & Northern Ireland. Speak to an expert
Additional Information
- Ent hall with red deal floor & pine stairs
- Kitchen with fitted gloss kitchen units, island. Belfast sink, el hob & oven, dishwasher
- Dining room with rd floor, ceiling detail & opening to
- Sitting room with pine floor, cast iron fireplace, ceiling detail etc
- Bed with carpeted floor en suite with shower wc & hb.
- Office with red deal floor
- Utility with fitted units tiled floor plumbing and hp
- Bathroom with fs bath, wc & hb
- Lounge with pine floor, marble fp with sf stove
- Outside gravel, el gates & steel shed
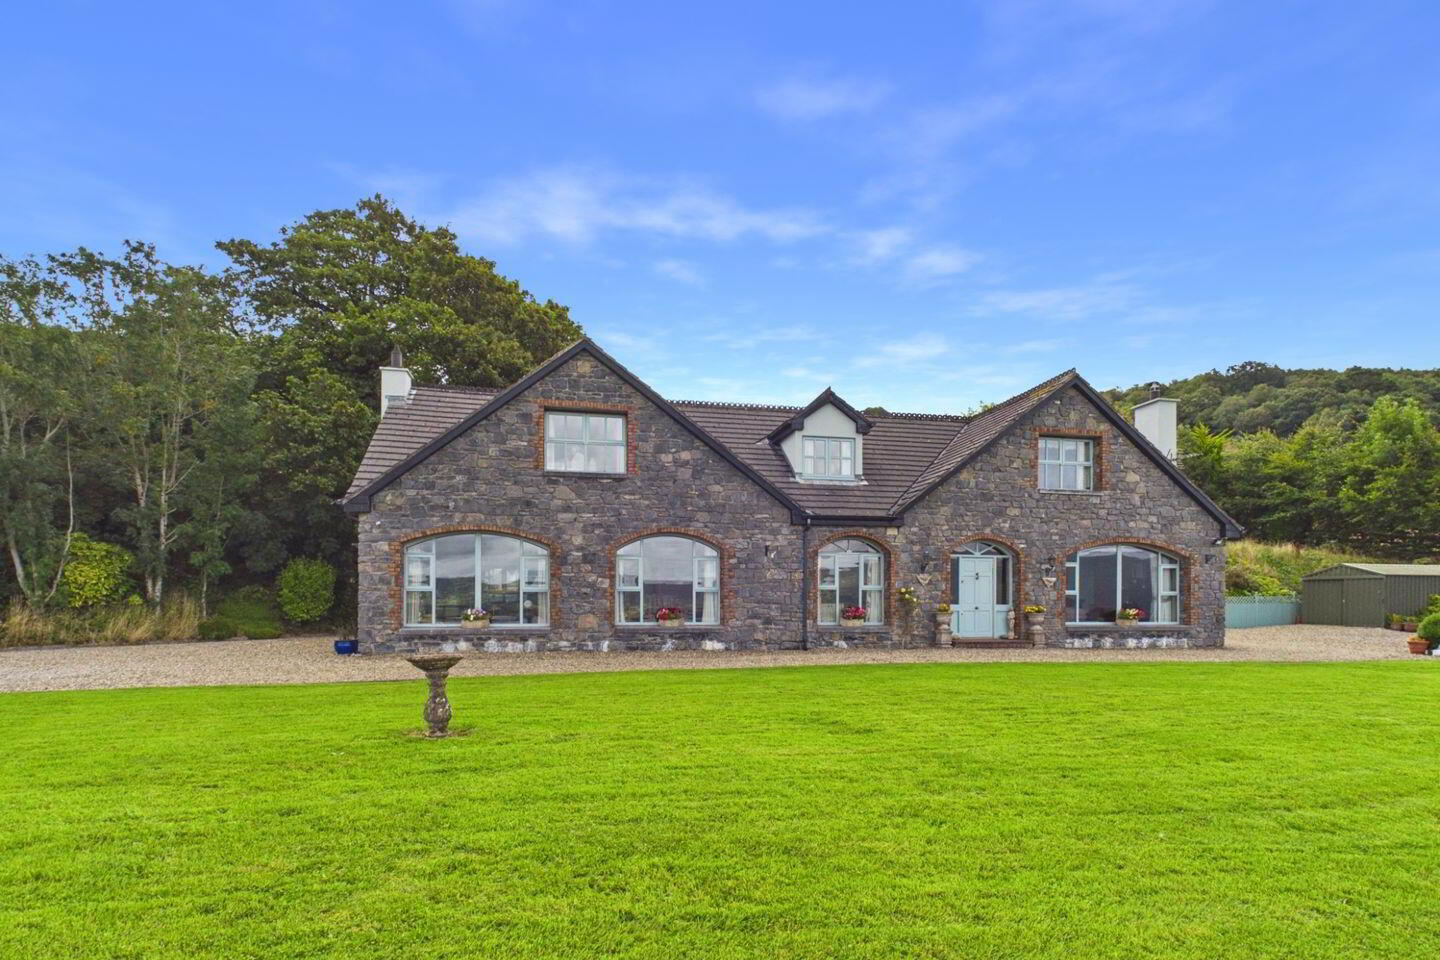
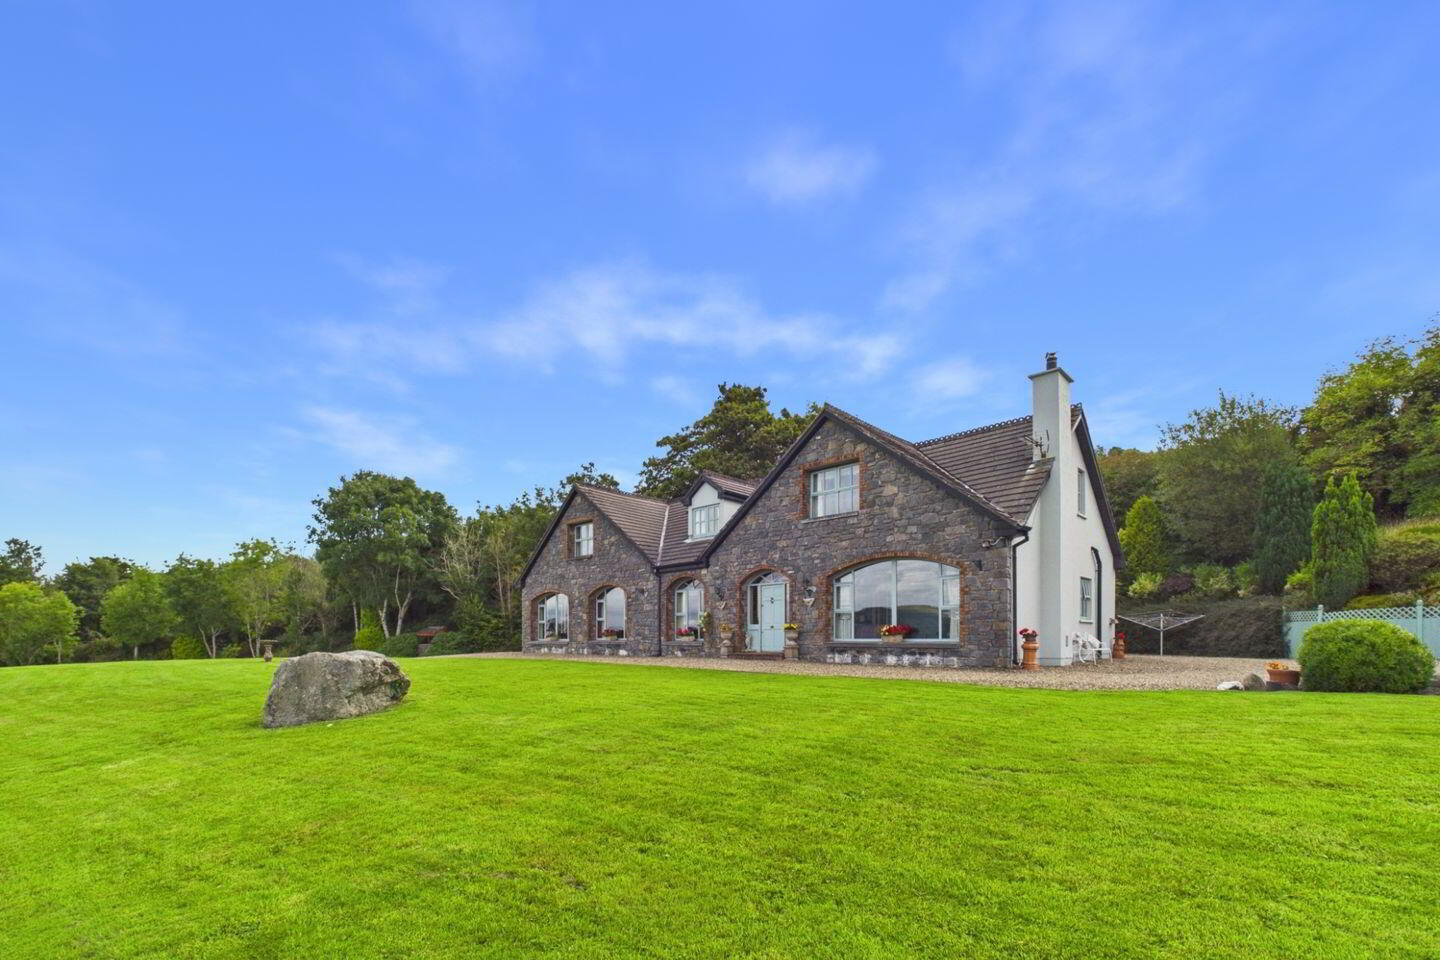
Welcome to a beautifully presented stone faced Dormer residence which was constructed and finished to exceptionally high standards in 2002, nestled within 0.3 hectares (0.75 acres) of mature, private gardens. This exquisite property has been maintained both inside and out to very high standards.
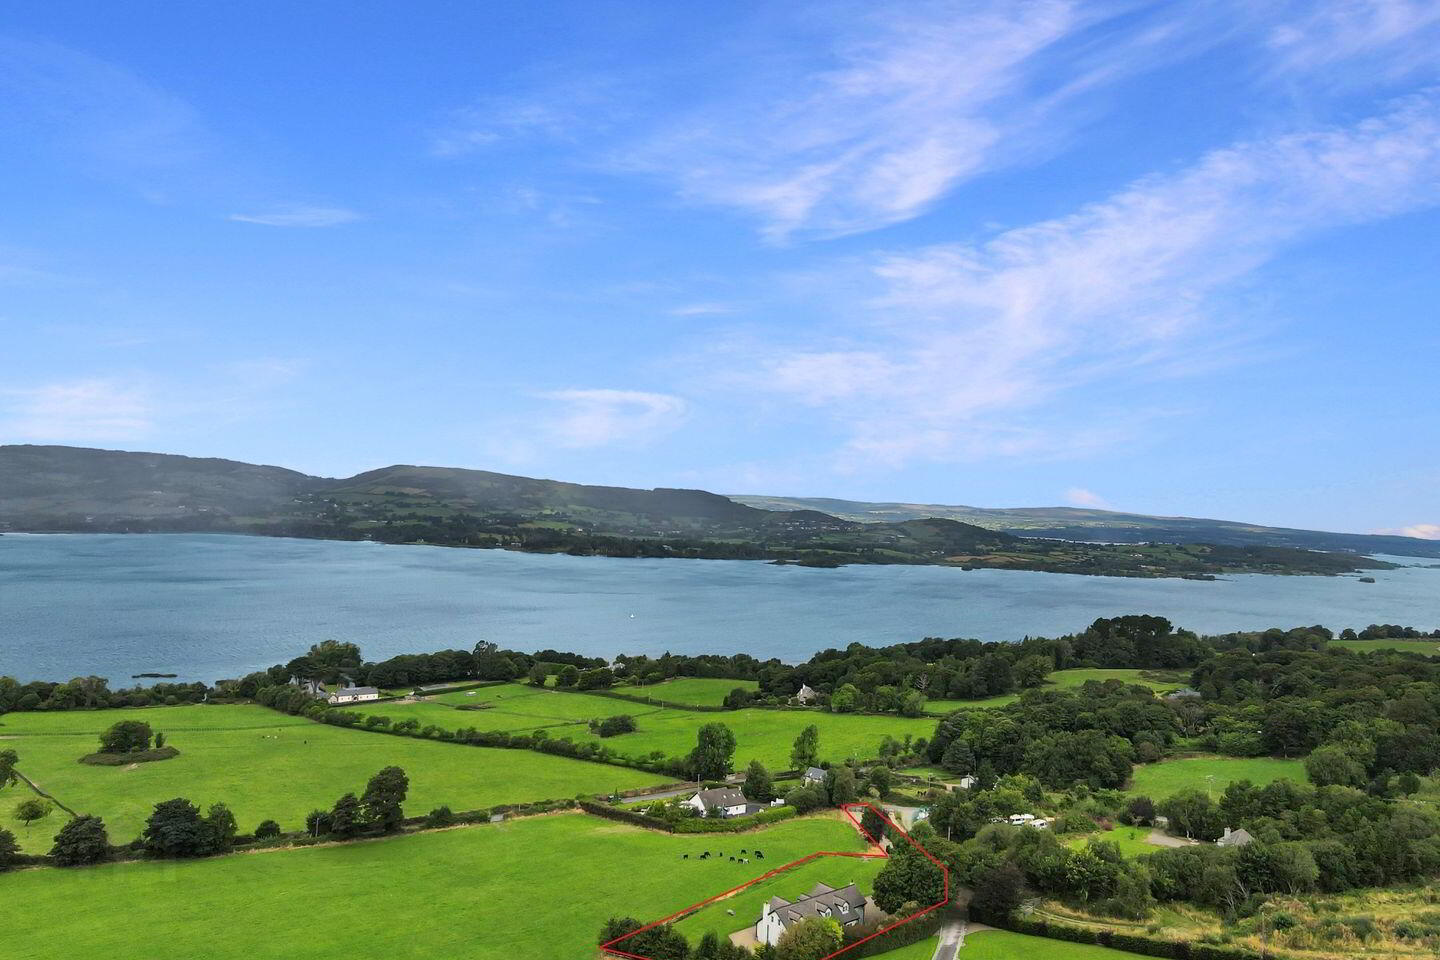
It offers commanding views over the serene Lough Derg, providing a tranquil and picturesque setting. Behind secure electric gates, the residence ensures complete privacy, making it an ideal retreat. The charming exterior, combined with the lush greenery, creates an inviting ambiance that is both elegant and timeless.
Quietly tucked away just 5 km from the delightful twin riverside towns of Ballina and Killaloe, this superb home is perfectly situated for convenience and leisure. It is also within easy reach of Limerick- 32 km, Shannon Airport - 60 km and Dublin- 186 km. This prime location offers the perfect balance of seclusion and accessibility, making it a desirable haven for those seeking a peaceful yet connected lifestyle.
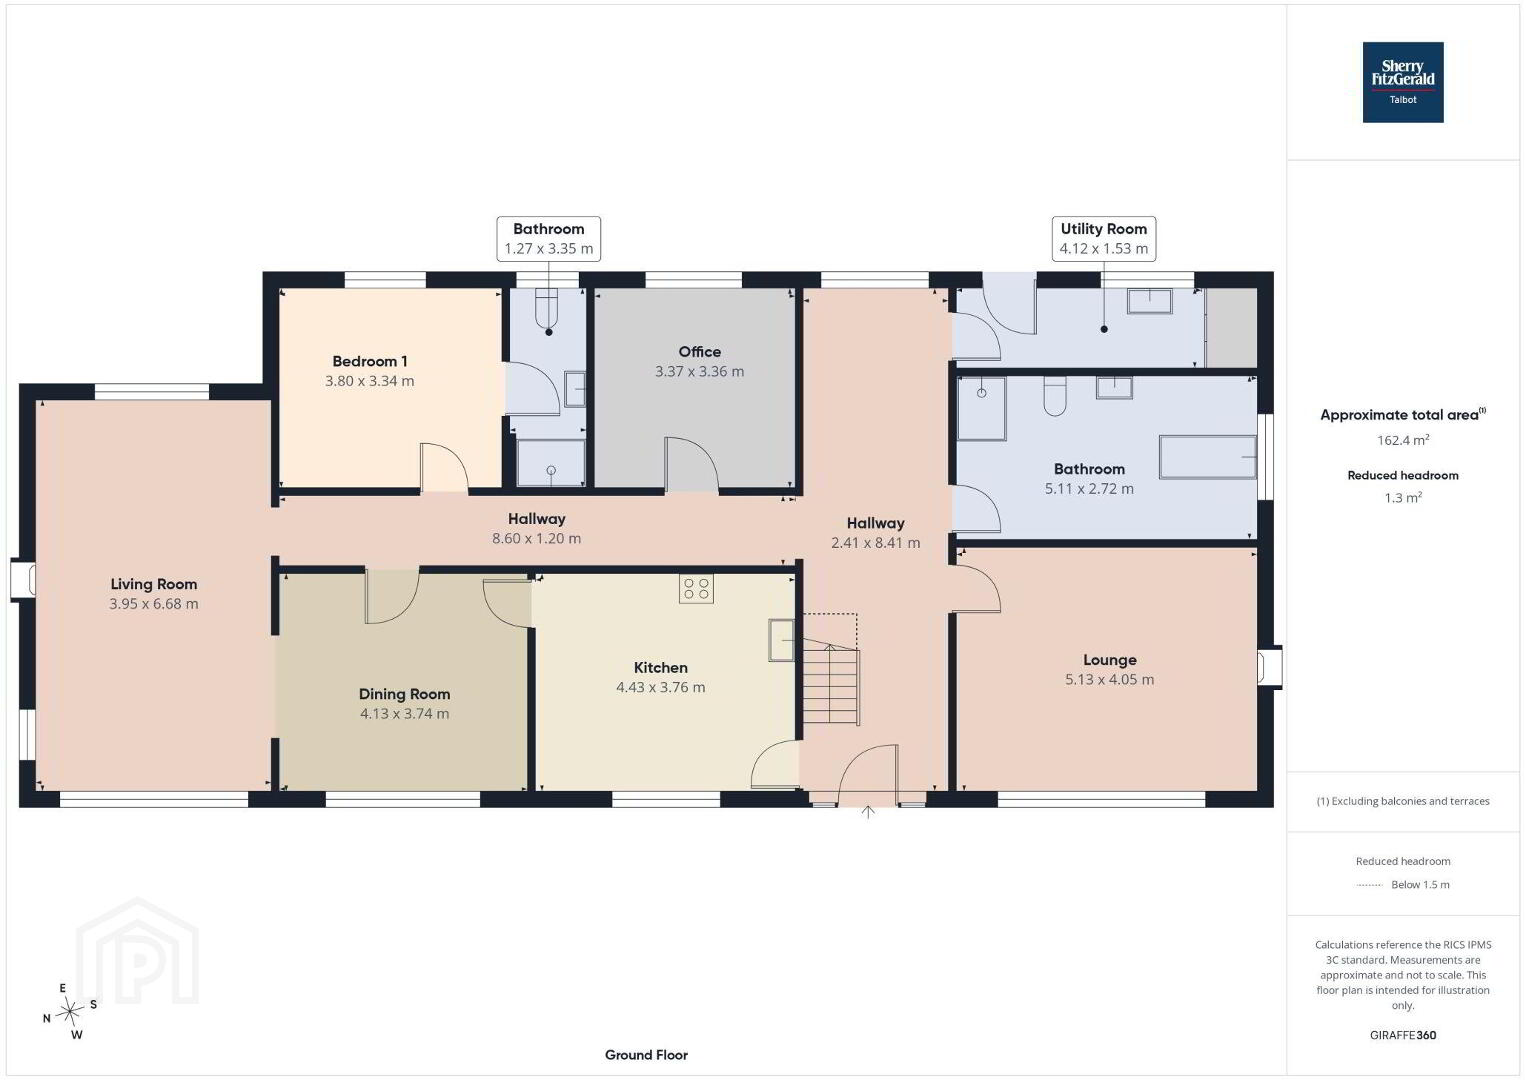
Entrance Hall 8.41m x 2.41m. with red deal floor and pine stairs.
Kitchen 4.43m x 3.76m. with gloss fitted kitchen units, integrated electric hob, oven, dishwasher, work island and belfast sink.
Lounge 5.13m x 4.05m. with pine floor, marble fireplce with solid fuel stove.
Dining Room 4.13m x 3.74m. with red floor, ceiling coving & opening to
Living Room 6.68m x 3.95m. with pine floor, cast iron fireplace & ceiling coving
Office 3.37m x 3.36m. with red deal floor.
Bedroom One 3.80m x 3.34m. with carpeted flooring.
En-Suite 3.35m x 1.27m. with shower, w.c. and hand basin.
Laundry Room 4.12m x 1.53m. with fitted units tiled floor plumbing and hotpress.
Bathroom 5.11m x 2.72m. with free standing bath, w.c. & hand basin.
Landing 7.87m x 5.61m
Bedroom Two 3.76m x 2.81m. with red deal floor and built in wardrobe.
Ensuite 2.81m x 1.62m. with shower, w.c. and hand basin.
Bedroom Three 5.26m x 4.19m. with red deal floor and built in wardrobe.
Ensuite 2.47m x 1.61m. with shower, w.c. and hand basin.
Bedroom Four 3.62m x 3.31m. with red deal floor and built in wardrobe.
Ensuite 3.29m x 0.92m. with bath, w.c. and hand basin.
Bedroom Five 5.09m x 6.72m. with red deal floor and built in wardrobe.
En-Suite 2.15m x 2.05m. with shower, w.c. & hand basin.
Bathroom 2.14m x 2.83m. with bath, w.c. & hand basin.
BER Details
BER Rating: B
BER No.: 119683639
Energy Performance Indicator: Not provided
Travel Time From This Property

Important PlacesAdd your own important places to see how far they are from this property.
Agent Accreditations

Marketed by Sherry Fitzgerald Talbot
PSR Licence: 001010
+353 67 31496




