
Click here to view the video
Click here to view the video
Click here to view the video
Click here to view the video
Click here to view the video
Click here to view the video
Craigmore, 30 Ballygrainey Road, Holywood, BT18 0HE
5 Bed Detached House
Offers Around £1,850,000
Property Overview
Status
For Sale
Style
Detached House
Bedrooms
5
Receptions
3
Property Features
Tenure
Leasehold
Energy Rating
Heating
Oil
Broadband Speed Checker
In partnership with
Property Financials
Stamp Duty
Rates
£3,997.60 pa*¹
Typical Mortgage


Marketed by Templeton Robinson (North Down)
+44 28 9042 4747

Propertynews Currency Partner - helping you transfer money for property purchases in Ireland & Northern Ireland. Speak to an expert
Additional Information
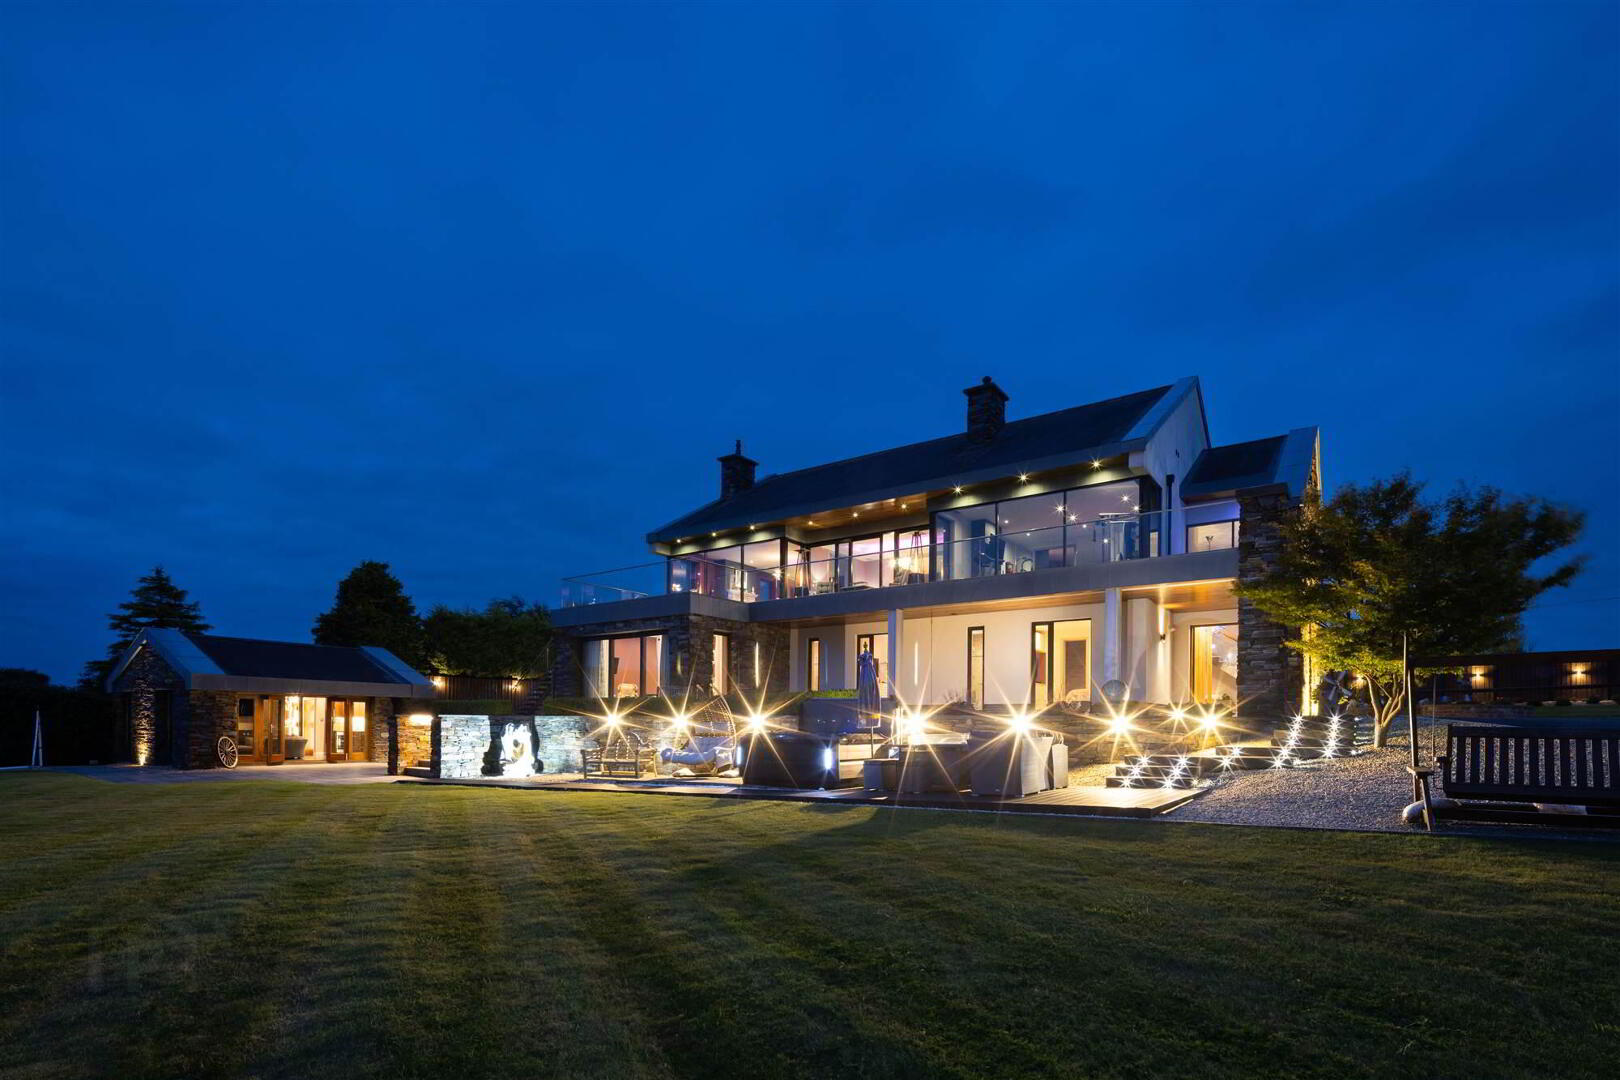
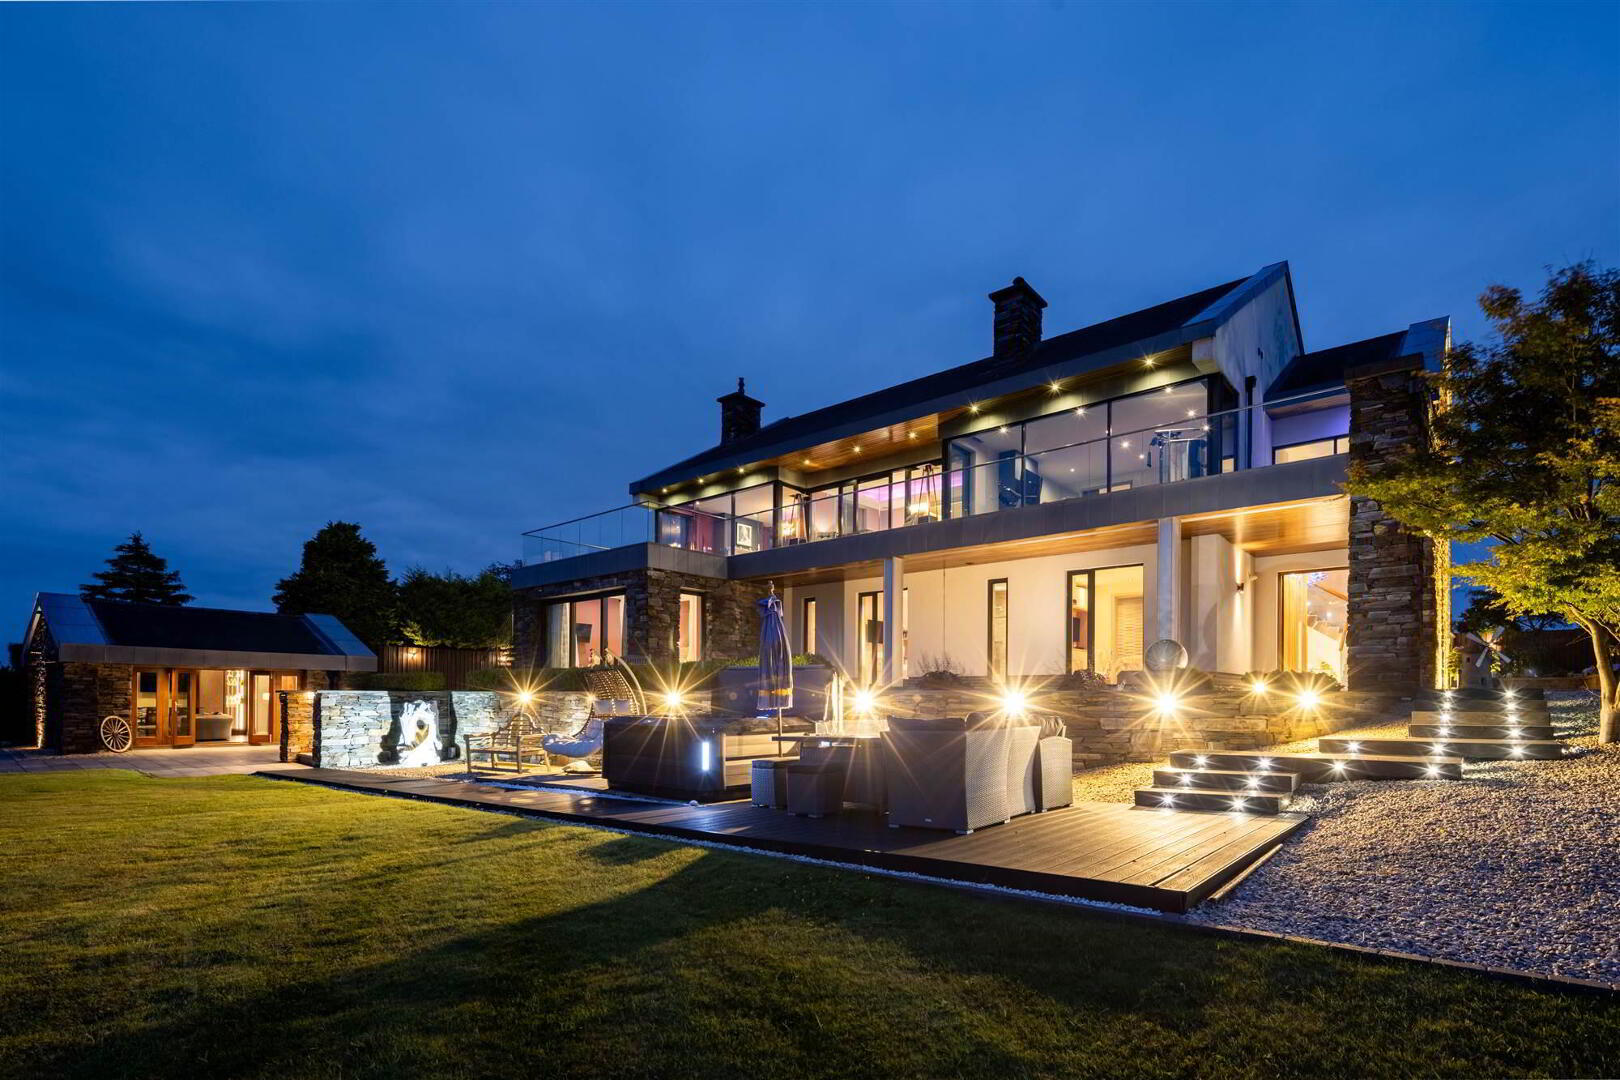
- Craigmore is a Fabulous Detached Home of Circa 5000 Sq Feet with Stunning, Uninterrupted Views of Belfast Lough
- Inviting Reception Hall with Marble Tiling and Feature Butterfly Tiling
- Formal Lounge with Marble Fireplace from Mourne Fires and Glazed Doors to Extensive Terrace with Artifiical Grass and Stunning Views of Belfast Lough
- Bespoke Luxury Robinsons Fitted Kitchen with Large Island Unit, Walk in Butlers Pantry Open Plan to Dining Room with Access to the Terrace
- Home Gym or Living Room with Tiled Floor and Access to the Terrace
- First Floor Cloakroom wc and Feature Built in Cloaks Area with Walnut Doors
- Five Well Proportioned Bedrooms
- Impressive Principal Suite with Stunning Views, Walk-in Dressing Room, Luxury Ensuite with Bath and Shower and Large Dressing Room with Built in Robes
- Three Other Bedrooms with Ensuites with Contemporary Fittings
- Ground Floor Utility Room with Luggage Room and Airing Cupboard
- On the Second Floor there is a Large Attic Room which can be converted to Further Accomodation (Subject to Necessary Planning and Building Control)
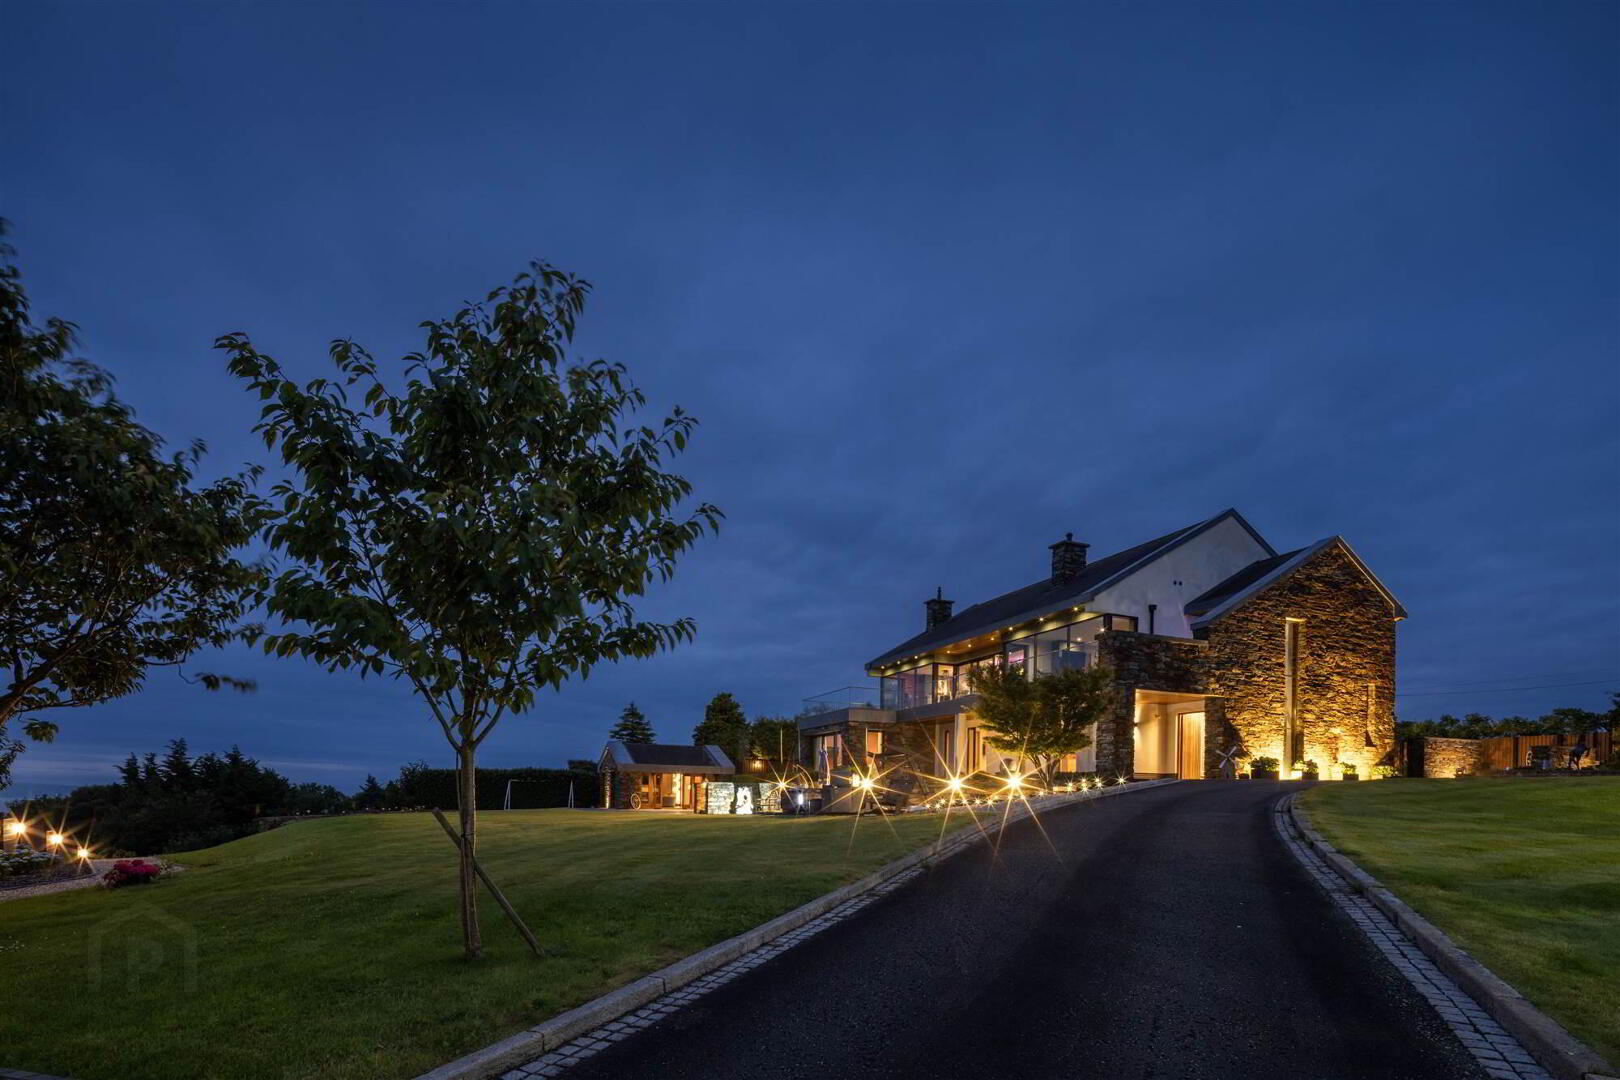
- Electric Entrance Gates to Tarmac Parking for Several Cars and Further Rear Courtyard with Additional Parking and Landscaped Raised Beds
- Stunning, Fully Landscaped Gardens in Lawns, Various Beds in Shrubs, Bushes and Trees and an Array of Cherry Blossom Trees and External Lighting Surrounding the Home
- Enterntainment Area with Paved Hot Tub Area, Landscaped Beds, Summer House with Casual Living, Modern Fitted Kitchen and Cloakwoom/wc
- There is an Integral Double Garage and Further Detached Double Garage with Self-Contained Studio Above with Living/Bedroom Area and Modern Fitted Kitchen and Downstairs Shower Room
- Finished to an Exceptional Standard and Benefitting From Breathtaking Views over Belfast Lough
- Close to Holywood and all the Amenities it has to offer Including Leading Schools and Access into the City Centre or Further Afield Very Accessible
- Underfloor Heating Throughout House & Studio
The site offers a private and mature setting, accessed via electric entrance gates. There is excellent stoned and tarmac car parking for several cars and a rear courtyard with further parking and a double garage with annex above and attached double garage. The gardens are mature and beautifully landscaped with lawns, beds in shrubs, bushes and trees with an array of Cherry Blossom. There is a paved hot tub area and fully fitted summer house with entertainment space and cloakroom and fabulous views over Belfast Lough and the City. The site extends to approx 0.87- 0.9 acres in total.
Located a short drive from the popular Holywood town and is easy access via the dual carriageway into Belfast City Centre for the bustling Night Life and shopping or to Bangor. Convenience is on your door step while retaining its semi rural setting.
With so much on offer in way of location, aesthetic presentation and overall ambiance amongst the breathtaking views we encourage an early viewing.
Ground Floor
- TILED COVERED ENTRANCE PORCH:
- Aroca double front door to . . .
- ENTRANCE PORCH:
- Marble tiled floor with mosaic tiling. Hardwood door to . . .
- RECEPTION HALL:
- Marble tiled floor with feature butterfly detail, wired for custom made chandiler, door to lift (Lift currently not working), service door to garage.
- HALLWAY:
- Feature stone tiled wall and mirrored walls, cloaks cupboard, walk-in airing cupboard.
- PRINCIPAL SUITE BEDROOM:
- 5.3m x 4.7m (17' 5" x 15' 5")
Hue spotlights, sliding doors to paved terrace with stunning Belfast Lough views, electric curtains. - DRESSING ROOM (2):
- 2.7m x 2.1m (8' 10" x 6' 11")
Range of built-in wardrobes, shelving and dressing table, marble tiles. - ENSUITE BATHROOM:
- White suite comprising electric low flush wc, free standing bath with brass fittings, vanity unit with twin wash hand basins, fully tiled shower cubicle with drencher shower head, marble floor and walls, Hue spotlights, extractor fan. Open plan to . . .
- WALK-IN DRESSING ROOM:
- Extensive range of built-in wardrobes, Hue spotlights.
- BEDROOM (2):
- 4.9m x 3.5m (16' 1" x 11' 6")
(at widest points). Range of walk-in wardrobes, Hue spotlights, glazed door to paved patio. - ENSUITE SHOWER ROOM:
- White suite comprising low flush wc, fully tiled shower cubicle with drencher shower, vanity unit with wash hand basin, ceramic tiled floor, fully tiled walls, Hue spotlights, extractor fan, feature lighting, heated towel rail.
- BEDROOM (3):
- 4.9m x 4.m (16' 1" x 13' 1")
Range of built-in robes, Hue spotlights, glazed door to paved patio. - ENSUITE SHOWER ROOM:
- White suite comprising low flush wc, vanity unit with feature wash hand basin, fully tiled shower cubicle with drencher shower, fully tiled walls, ceramic tiled floor, heated towel rail.
- BEDROOM (4):
- 4.8m x 3.8m (15' 9" x 12' 6")
Built-in robes with mirrored sliding doors, Hue spotlights, glazed door to rear. - ENSUITE SHOWER ROOM:
- White suite comprising low flush wc, vanity unit with wash hand basin, fully tiled shower cubicle, fully tiled walls, ceramic tiled floor, Hue spotlights, extractor fan, heated towel rail.
- UTILITY ROOM:
- 5.9m x 2.5m (19' 4" x 8' 2")
(at widest points). Range of handless high and low level units, Blanco sink with Quooker tap, quartz work surfaces, plumbed for washing machine, space for tumble dryer, space for drying cabinet, tiled floor, display glass hanger, mirrored splashback, glazed door to rear, additional walk-in luggage room.
First Floor
- SPACIOUS LANDING:
- Access to lift (currently not in use), walnut doors to cloaks and storage area, Hue spotlights, picture window with country views.
- CLOAKROOM/WC:
- Low flush wc, vanity unit with wash hand basin, fully tiled walls, ceramic tiled floor, Hue spotlights, extractor fan.
- HOME GYM/LIVING ROOM:
- 6.8m x 5.8m (22' 4" x 19' 0")
Hue spotlights, mirrored walls, glazed door to large terrace with stunning city and Belfast Lough views, picture windows, glass fronted fire. - BUTLERS PANTRY:
- High gloss range of high and low level units, granite work surfaces, Blanco sink, integrated fridge/freezer, glazed drinks cabinets, mirrored splashbacks, Siemens hob, stainless steel extractor fan, porcelain tiled floor, Hue spotlights.
- MODERN FITTED KITCHEN OPEN PLAN TO DINING ROOM:
- 8.2m x 5.6m (26' 11" x 18' 4")
(Overall measurement). Handless range of high and low level units, built-in drinks cabinet and shelving, space for full height wine Subzero cooler, space for Subzero fridge/freezer, integrated Miele ovens, integrated fridge, pull out recycling bins, integrated Miele dishwasher, integrated larder cupboard, Blanco Decton sink with Quooker tap, granite work surfaces and matching stone splashback. Large central island with storage units, drawers, granite work surfaces, Bora induction hob with downdraft extractor fan, breakfast bar area for four, Hue spotlights, porcelain tiled floor, extensive range of concealed lighting, air conditioning. Pocket doors to:
DINING ROOM: Porcelain tiled floor, built-in seating with storage below, concealed lighting, sliding patio doors to large terrace. Pocket doors to lounge. - LOUNGE:
- 8.5m x 5.3m (27' 11" x 17' 5")
(at widest points). Ornate white marble fireplace with feature glass fronted fire, Hue spotlights, glazed door to large terrace with stunning views, picture window, electric blinds. - REAR HALL:
- Staircase to:
- BEDROOM (5)/OFFICE:
- Integrated built-in work station, wardrobe and drawers.
Second Floor
- ATTIC ROOM:
- 17.5m x 6.8m (57' 5" x 22' 4")
Outside
- DOUBLE GARAGE:
- 7.1m x 6.5m (23' 4" x 21' 4")
Twin electric doors, light and power, beam vacuum system, oil boiler, solar panels, Solaredge 9kw battery, electric car charger. - Hardwood front door to:
Ground Floor
- ENTRANCE HALL:
- Stone tiling to wall and floor, space for washing machine.
- SHOWER ROOM:
- White suite comprising low flush wc, vanity unit with wash hand basin, fully tiled shower cubicle, heated towel rail, tiled walls and floor.
Stone stairs to:
First Floor
- STUDIO:
- OPEN PLAN KITCHEN/LIVING/BEDROOM:
- 8.5m x 6.2m (27' 11" x 20' 4")
Range of units, work surfaces, sink and drainer, Quooker tap, integrated fridge and dishwasher, ceramic tiled floor, Hue spotlights, two picture windows.
Outside
- INTEGRAL DOUBLE GARAGE:
- 7.m x 7.m (22' 12" x 22' 12")
Twin electric doors, ceramic tiled floor, uPVC sheeted ceiling, workings for solar panels, comms room. - SUMMER HOUSE:
- Glazed doors to:
Ground Floor
- LOUNGE OPEN PLAN TO MODERN FITTED KITCHEN:
- 5.6m x 4.9m (18' 4" x 16' 1")
Feature glass fronted gas fire, range of high and low level units, work surfaces, sink and drainer. Integrated Gaggenau microwave, integrated Gaggenau oven, dishwarmer andGaggenau wine cooler, Miele fridge and freezer, feature vaulted ceiling, ceramic tiled floor, feature stone wall. - CLOAKROOM/WC:
- Low flush wc, wash hand basin.
Outside
- Electric entrance gates to extensive parking to the front and further parking in the rear courtyard with landscaped beds. Beautifully landscaped surrounding gardens in lawns with well stocked beds in shrubs, bushes, cherry blossom trees. Various paved and pebbled patio areas and paved area for hot tub. External surrounding lighting throughout the garden.
Directions
Right hand side past Whinney Hill on the Bangor Dual Carriageway going towards Bangor.
--------------------------------------------------------MONEY LAUNDERING REGULATIONS:
Intending purchasers will be asked to produce identification documentation and we would ask for your co-operation in order that there will be no delay in agreeing the sale.
Travel Time From This Property

Important PlacesAdd your own important places to see how far they are from this property.
Agent Accreditations


Marketed by Templeton Robinson (North Down)
+44 28 9042 4747




