
Click here to view the video
Click here to view the video
Click here to view the video
For sale
Added 1 day ago
Cove Villa, 1A Lower Albert Road, Sandycove, A96A3T9
3 Bed Semi-Detached House
Asking Price €1,695,000
Property Overview
Status
For Sale
Style
Semi-Detached House
Bedrooms
3
Bathrooms
3
Property Features
Size
152 sq m (1,636 sq ft)
Tenure
Not Provided
Energy Rating
Property Financials
Stamp Duty
€23,900*²

Marketed by Lisney Sotheby's International Realty (Dalkey)
PSR Licence: 001848
+353 1 285 1005

Propertynews Currency Partner - helping you transfer money for property purchases in Ireland & Northern Ireland. Speak to an expert
Additional Information
- Beautifully restored Victorian villa
- Architect-designed remodelling and extension by Sandra Nowlan
- Approx. 152 sq.m. / 1,636 sq.ft.
- Versatile three-bedroom accommodation
- Flexible layout suitable for modern living
- Superb open-plan kitchen, dining and living space
- Period-style fireplaces and Victorian detailing
- Gas fired heating with underfloor heating on the ground floor
- Contemporary high-specification kitchen
- Luxurious principal suite with en suite bathroom
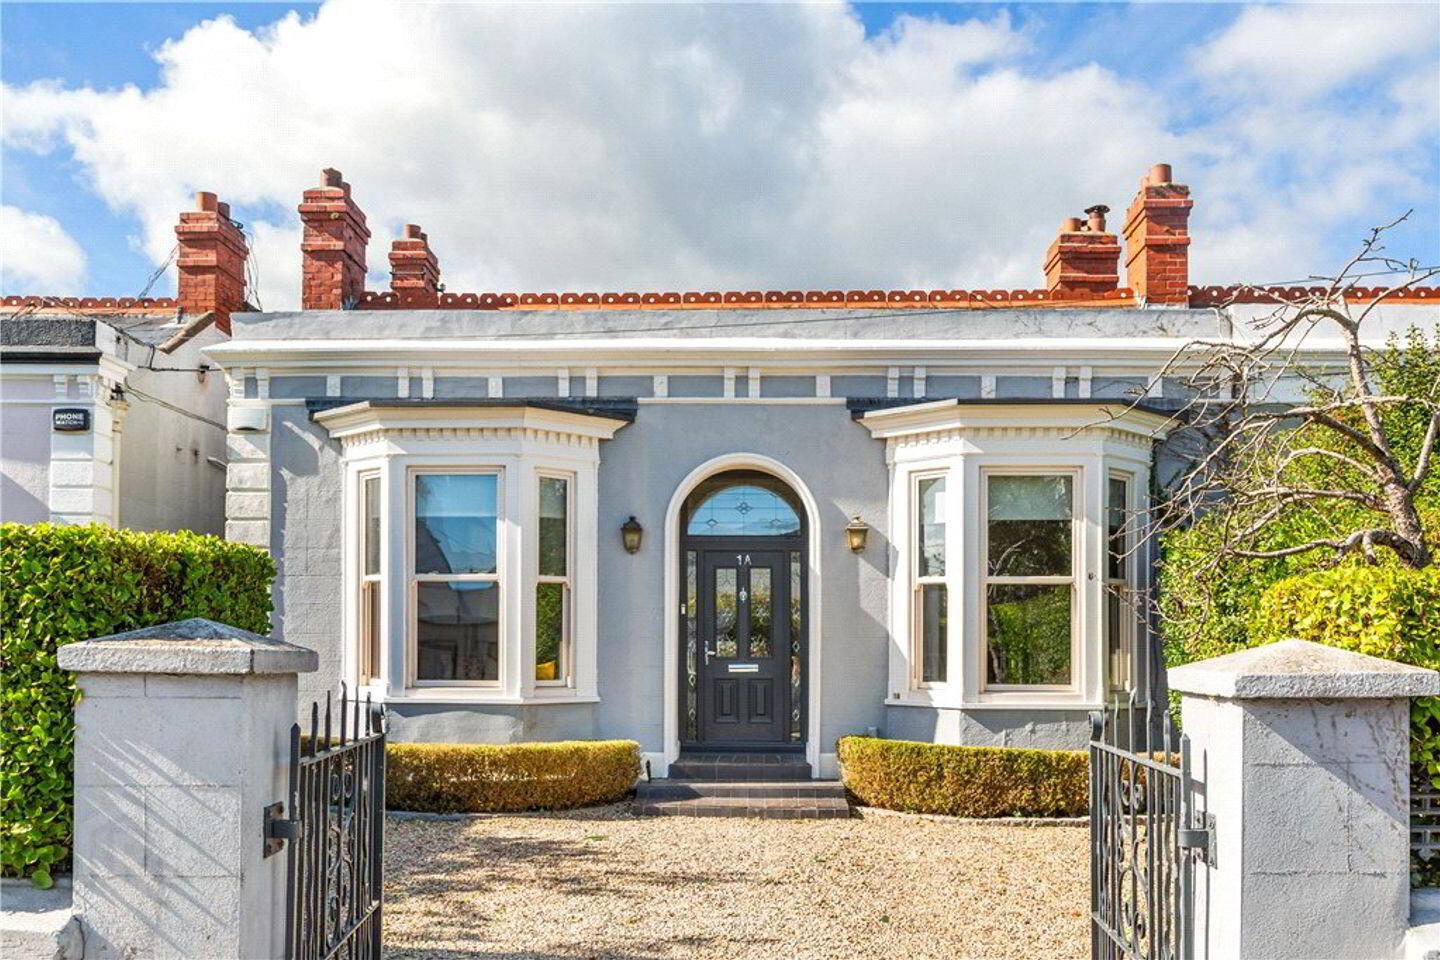
Occupying a prime position on one of Sandycove's most sought-after residential roads, Cove Villa is a beautifully restored Victorian home offering approximately 152 sq.m. (1,636 sq.ft.) of stylish and versatile accommodation. Extensively remodelled and extended to a design by architect Sandra Nowlan, the property seamlessly combines elegant period features with contemporary design.
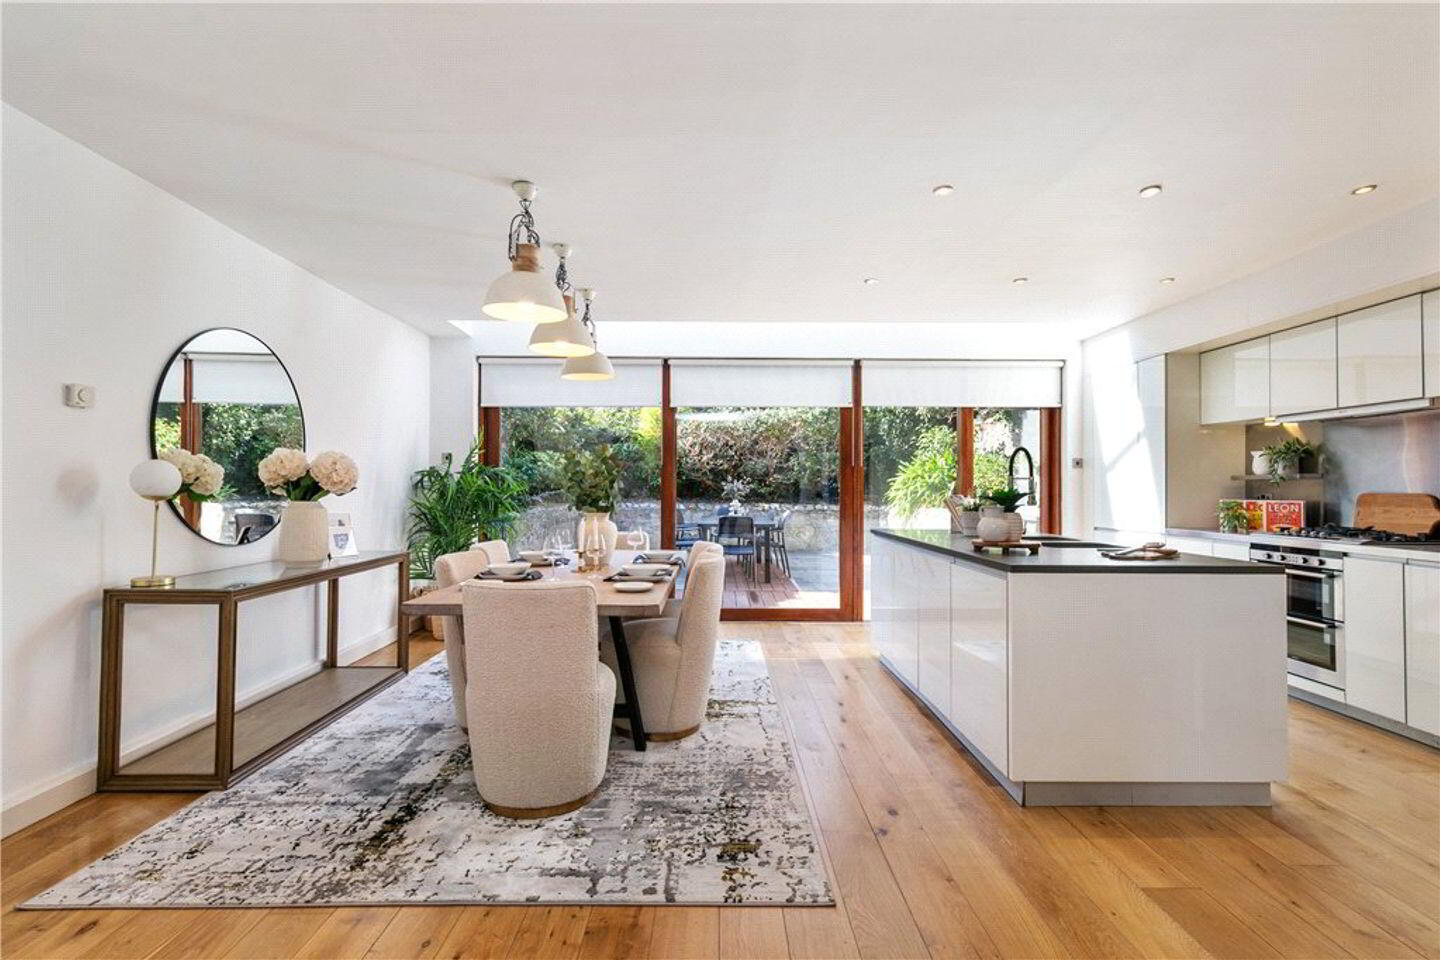
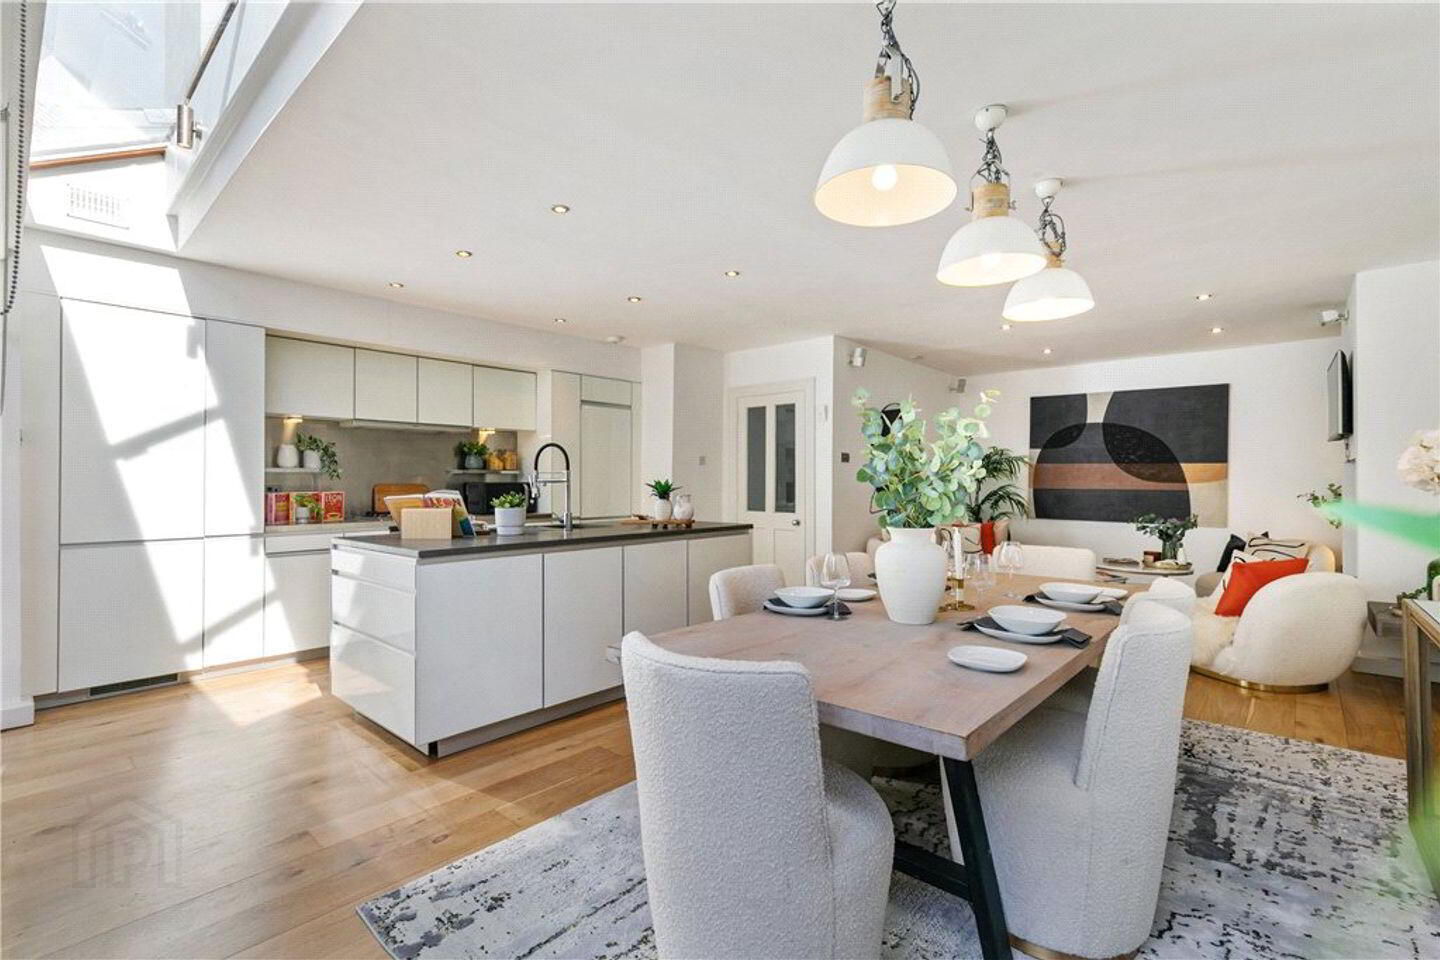
Behind its handsome façade, the accommodation includes two impressive bay-window bedrooms at hall level, together with a stunning open-plan kitchen, dining and living space that forms the heart of the home. Bathed in natural light from extensive glazing and overhead skylights, this exceptional room opens directly onto a private west-facing garden. Upstairs, a luxurious principal suite is complemented by a spacious home office/sitting room and an additional shower room, providing excellent flexibility for modern living and remote working.
Outside, the landscaped rear garden extends to approximately 11m (36ft) and enjoys a sunny westerly aspect, creating an ideal setting for entertaining and outdoor relaxation.
Ideally located in the heart of Sandycove, Cove Villa is just moments from the seafront and within easy walking distance of Sandycove Harbour, the Forty Foot, Glasthule Village and Dún Laoghaire. Residents can enjoy an excellent selection of cafés, restaurants, boutiques, specialist food shops, and leisure amenities, while Sandycove & Glasthule DART Station provides convenient access to Dublin city centre and beyond. The combination of architectural character, flexible accommodation and an exceptional coastal setting make Cove Villa a rare and highly appealing home.
Entrance Hall 3.1m x 1.9m. Welcoming entrance hall with travertine tiled floor, picture rail, ceiling coving, central ceiling rose and alarm panel.
Bedroom 2/Reception Room 4.4m x 3.8m. An elegant and versatile room currently used as a bedroom, featuring solid oak flooring, picture rail, ceiling coving, central ceiling rose, bay window, Victorian-style cast-iron chimney piece with open fire and bespoke bookshelves on either side. Equally suitable as a formal reception room, family room, or guest bedroom.
Bedroom 3 4.4m x 3.8m. Spacious double bedroom featuring oak flooring, picture rail, ceiling coving, bay window, and cast-iron fireplace. Equally suitable as a formal reception room, family room, or guest bedroom.
Lower Hall 2.4m x 3m. Leading to the rear accommodation.
Shower Room/Utility 2m x 1.2m. Leading to the rear accommodation.
Kitchen/Dining/Living Room 6.2m x 8m. A spectacular open-plan space designed as the focal point of the home. The contemporary high-gloss kitchen incorporates a Siemens five-ring gas hob, Siemens double oven, Samsung microwave, integrated Siemens fridge/freezer, Beko dishwasher, double sink, Neff extractor, stainless steel and natural limestone worktops and Logic gas boiler.
The living and dining areas benefit from oak flooring throughout, underfloor heating, a contemporary gas log-effect fire, recessed lighting, extensive skylights, and a full-width picture window with sliding doors opening directly to the garden.
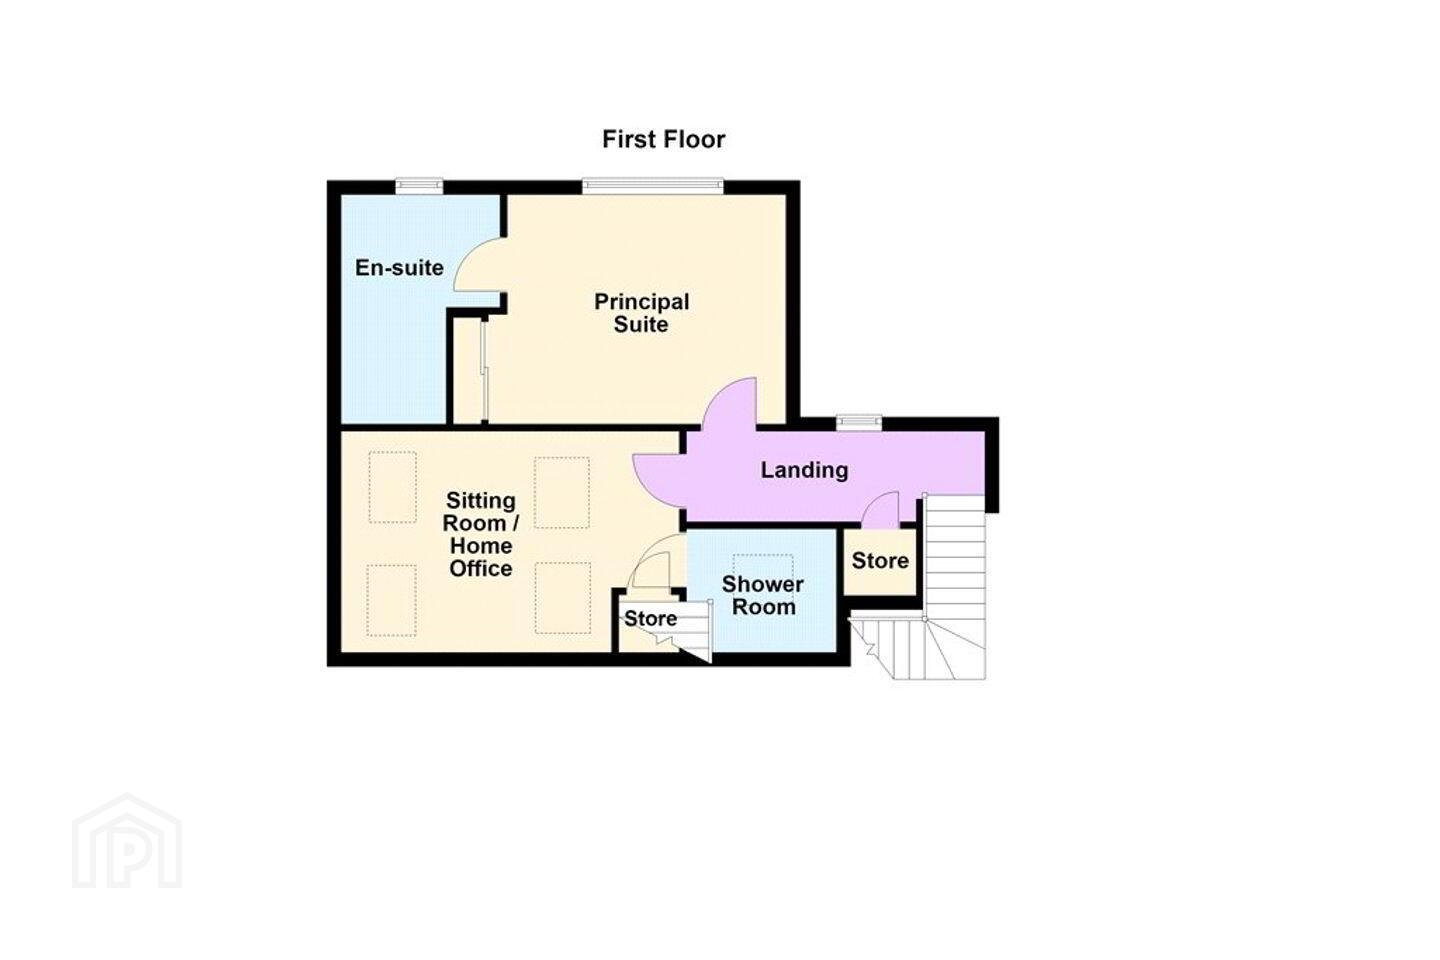
First Floor A skylight positioned over the stairwell provides excellent natural light.
Landing 4.1m x 1.3m. With fitted storage and hot press.
Principal Suite 3.9m x 3.9m. Generous principal bedroom featuring a large picture window overlooking the rear garden, extensive sliderobe storage and access to the en suite bathroom.
En Suite Bathroom 3.8m x 2.9m. Luxuriously appointed bathroom with tiled floor, fully tiled walls, bath, wash hand basin, w.c., chrome heated towel rail, twin mirrors and window overlooking the rear garden.
Sitting Room/Home Office 3.1m x 4.8m. A substantial and highly adaptable room currently arranged as a home office/sitting room, featuring a porthole window, four Velux rooflights and fitted shelving. This flexible space could also lend itself to conversion into an en suite bedroom, subject to the necessary alterations, allowing one of the front rooms to be utilised as an additional reception room if desired.
Shower Room Finished with tiled floor, fully tiled walls, shower, wash hand basin, w.c., heated towel rail, Velux rooflight and fitted wardrobe.
Outside To the front, gravelled off-street parking is framed by attractive boundary walls and mature planting, with a shared passageway to the side of the property.
The private rear garden enjoys a highly desirable west-facing orientation, extending to approximately 11m (36ft) in length. Designed for low maintenance and year-round enjoyment, it features extensive decking, limestone paving, granite walls, and mature planting, creating a wonderfully sheltered and private outdoor space ideal for entertaining and al fresco dining.
BER Details
BER Rating: C
BER No.: 100676212
Energy Performance Indicator: 215.47 kWh/m²/yr
Travel Time From This Property

Important PlacesAdd your own important places to see how far they are from this property.
Agent Accreditations
Not Provided

Marketed by Lisney Sotheby's International Realty (Dalkey)
PSR Licence: 001848
+353 1 285 1005




