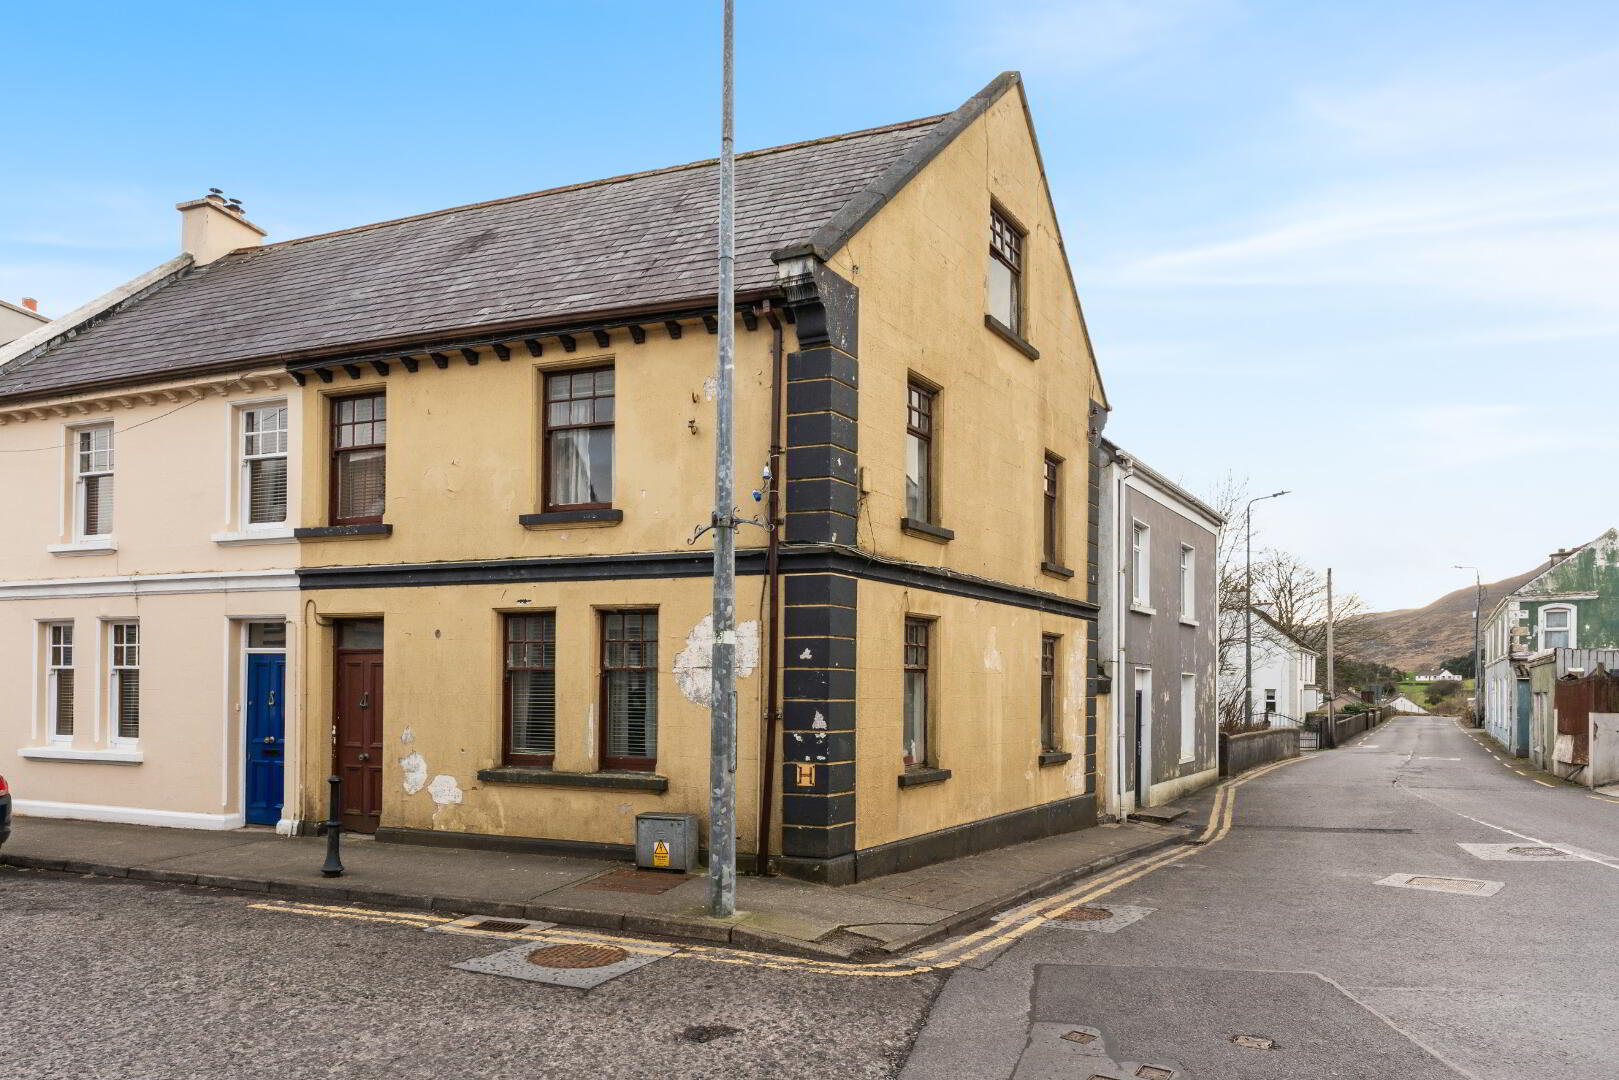

Corner House, Main Street, Carrick, F94NCC0
5 Bed End-Terrace House
Asking Price €120,000
Property Overview
Status
For Sale
Style
End-Terrace House
Bedrooms
5
Bathrooms
1
Receptions
2
Property Features
Size
128 sq m (1,377.8 sq ft)
Tenure
Freehold
Energy Rating
Heating
Oil
Property Financials
Stamp Duty
€1,200*²

Marketed by DNG Dorrian
PSR Licence: 002810
+353 74 973 1291

Propertynews Currency Partner - helping you transfer money for property purchases in Ireland & Northern Ireland. Speak to an expert
Additional Information
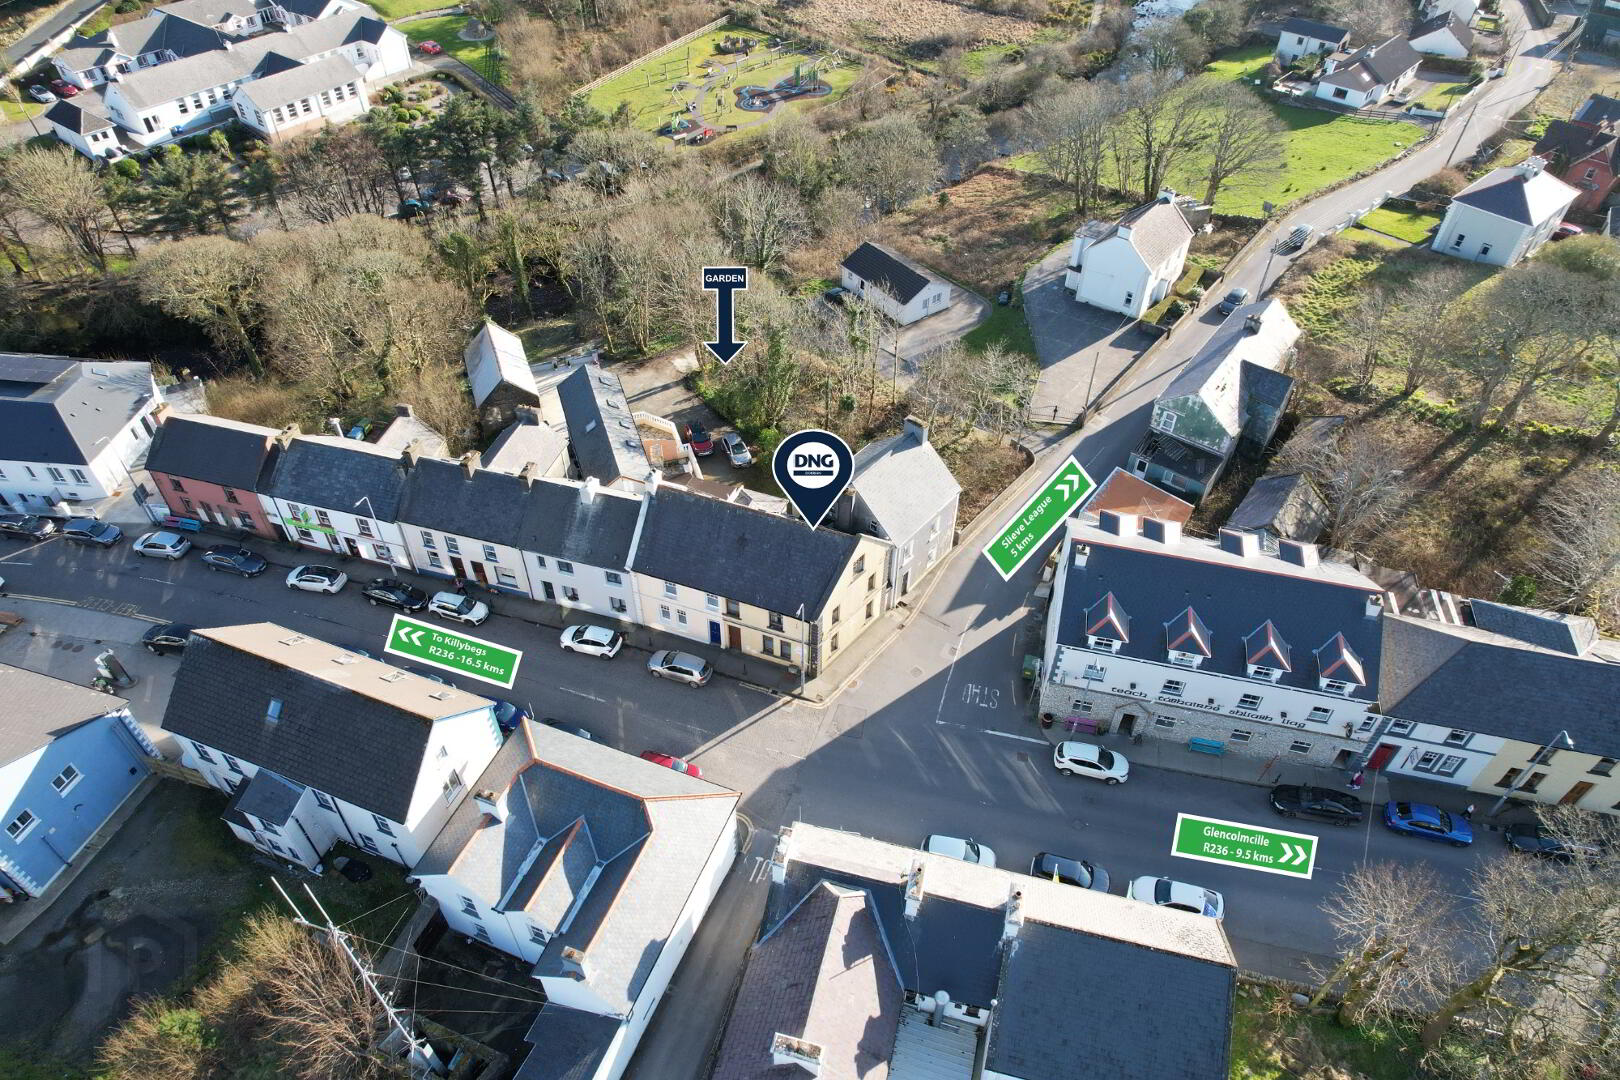
DNG Dorrian proudly introduces to the open market this striking five-bedroom, two-story end-of-terrace townhouse, commanding a superb corner site right at the junction to Slieve League Mountain Range and Teelin— a true "honeypot" destination that attracts over 165,000 visitors each year.
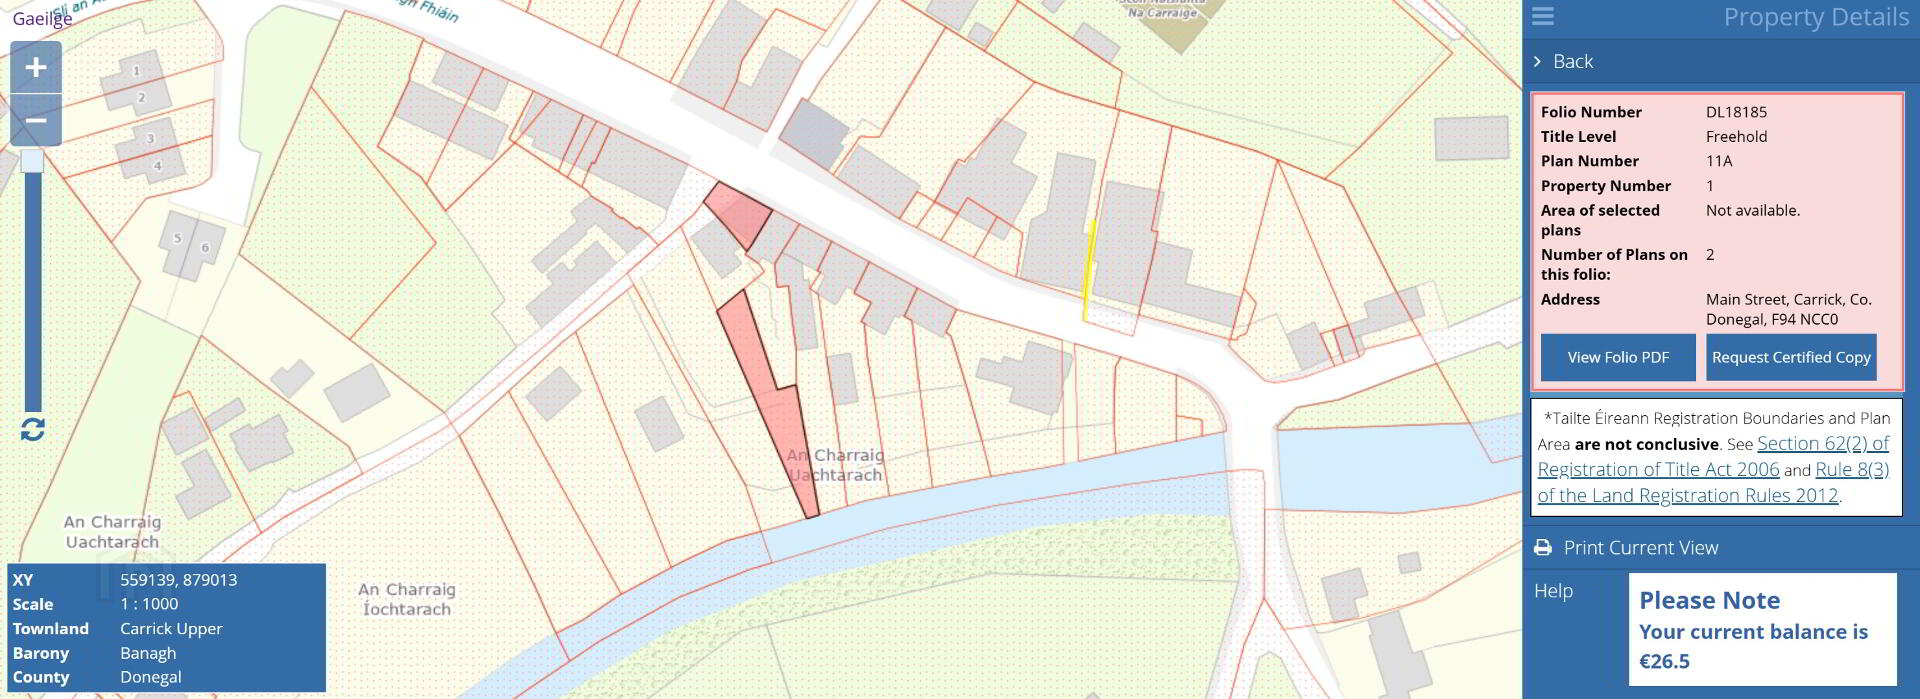
This property, which would benefit from modernisation, is eligible for the Vacant Home Grant and may also qualify for the higher Derelict Property Grant, subject to the prospective purchaser’s own inquiries. The property provides approximately 128 sq.m (1,380 sq.ft) of versatile accommodation that offer enormous potential for ground floor to be changed into commercial. This spacious property, in need of modernisation, boasts approximately 128 sq.m (1,380 sq.ft) of adaptable living space. With its generous layout, the ground floor presents an excellent opportunity to be transformed into a vibrant commercial area, offering outstanding potential for a variety of uses. Distinct from the main residence and not directly attached, the property boasts a spacious rear garden that extends to the picturesque banks of the Salmon Leap river. This unique setting provides a stunning natural backdrop and offers ample space for outdoor recreation, landscaping, or future development opportunities.
Accommodation Details
approx measurements:
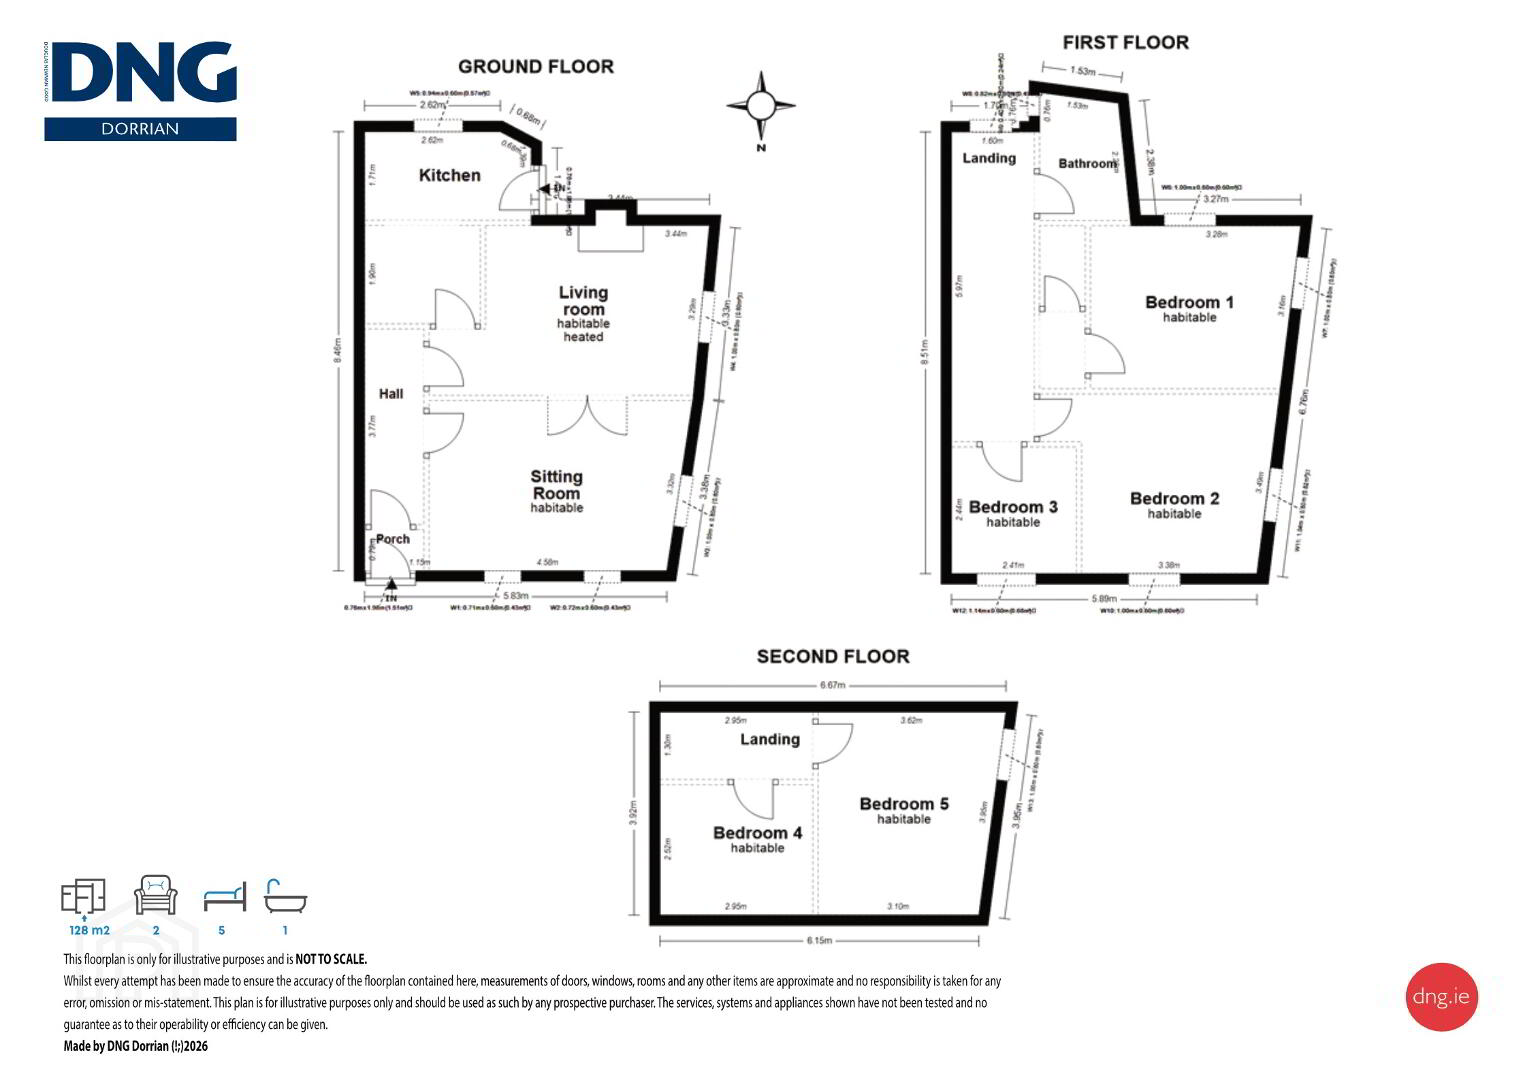
Porch: 1.15m x 0.8m - with hardwood front door, ceramic tiled floor, centre light.
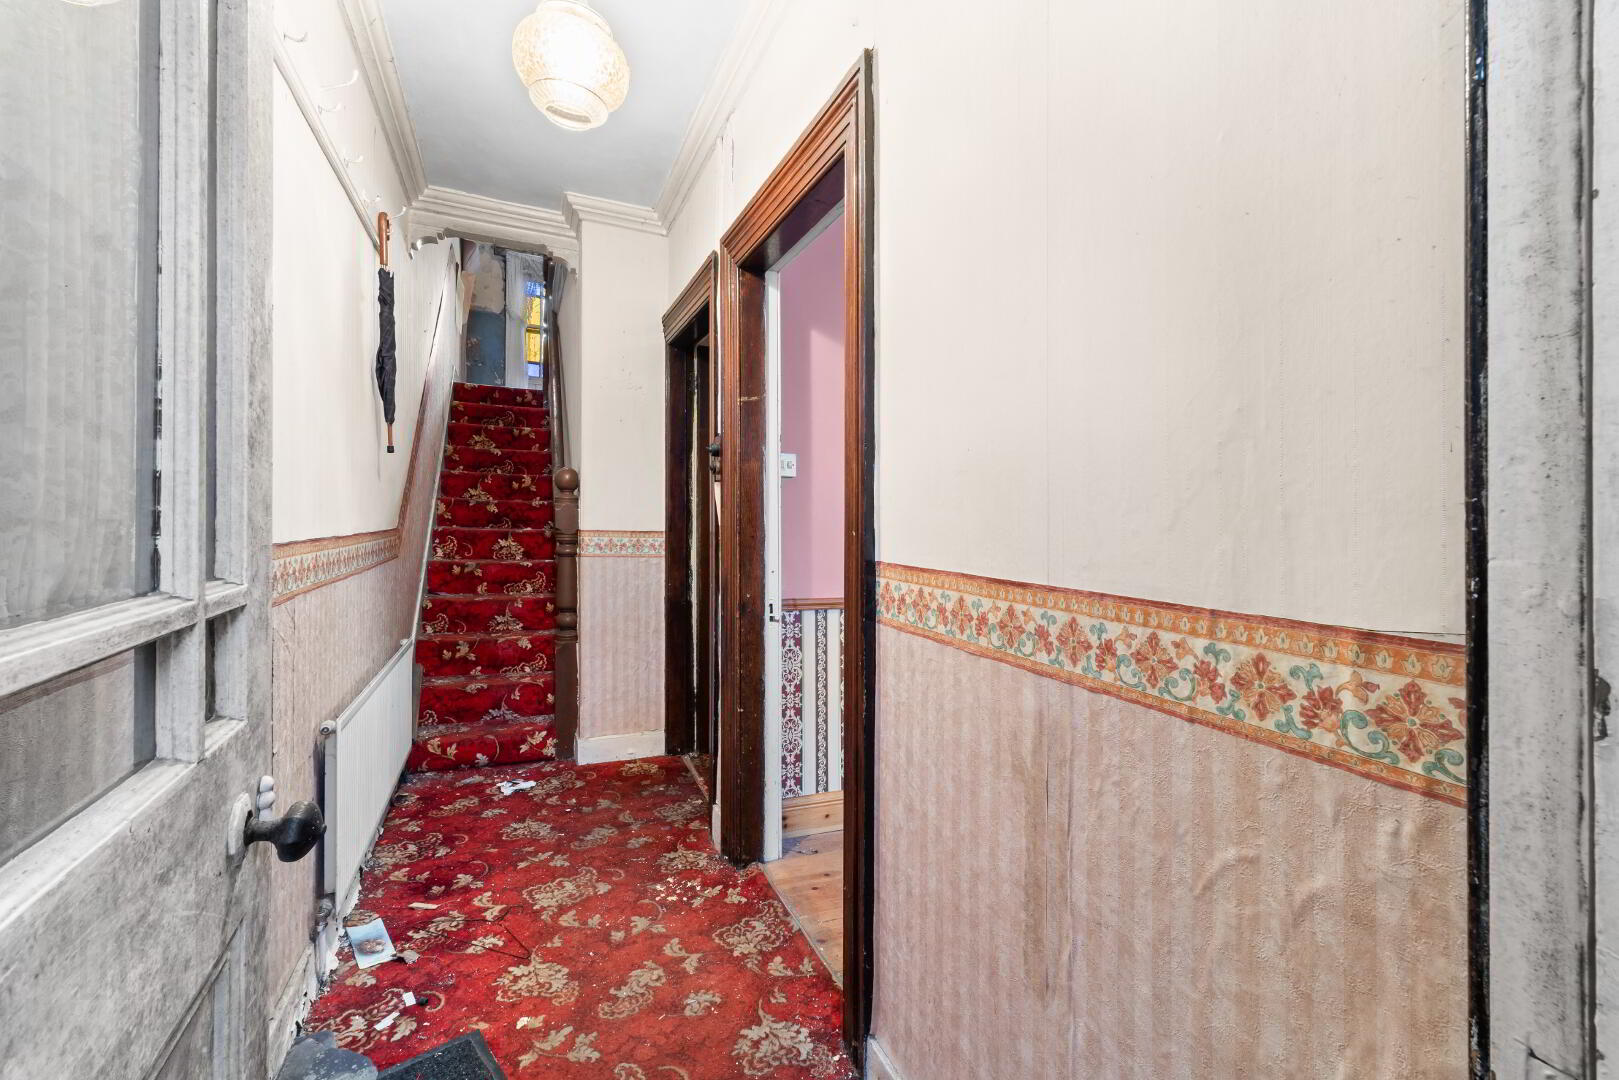
Entrance Hall: 3.77m x 1.15m – with carpet floor covering, glass door, decorative coven to ceiling, frosted glass centre light, stairs with carpet treads and raisers.
Sitting room: 4.83m x 3.25m - with pitch pine floor, decorative wooden fireplace with cast-iron surround, dual aspect windows, frosted glass centre light, coven to ceiling.
Double French doors to -
Living room / Dining room: 3.28m x 2.00m - with Mahogany fireplace with marble surround, built-in bookcase, centre light with matching wall lights, carpet floor covering, coven to ceiling.
Kitchen: 3.22m x 1.71m – with wall and base units, stainless steel sink with double drainer, wooden back door, ceramic tile floor, centre light.
Landing: 5.97m x 16.0m (at widest point) – with featured stained glass window, carpet floor covering, centre light.
Bathroom: 2.47m x 1.76m – with three piece suite comprising of a standard w.c, pedestal wash hand basin, bath with Reding electric shower room over, chest-level tiling to walls, carpet floor covering.
Bedroom 1: 3.87m 3.14m – with built-in storage closet, carpet floor covering, cast-iron fireplace, dual aspect windows, centre light.
Bedroom 2: 3.61m 3.14m - with carpet floor covering, dual aspect windows, centre light.
Bedroom 3: 2.44m x 2.41m - with carpet floor covering, centre light, coving to ceiling.
Landing: 2.95m x 1.30m - carpet floor covering, centre light, velux window.
Bedroom 4: 2.95m x 2.52m - with carept floor covering, frosted glass centre light, access point into attic.
Bedroom 5: 3.92m x 3.36m - with carpet flooring, centre, access point into eaves.
Additional Features:
• Spacious five bedroom, end-of-terrace dwelling extending to circa 128 sq,m / 1,380 sq.ft in area.
• Supeior corner site with dual road frontage.
• In need of full modernisation, costs can be offset subject to avialing of the grant.
• Oil fired central heating, power supply still active.
• Unattached rear garden with direct frontage onto the Salmon Leap river.
• Five bedrooms serviced by a 1st floor bathroom.
• Two reception rooms on the ground floor.
• Wooden frame windows and doors throughout.
• A supplementary parcel of land situated on Teelin Road is available for acquisition in conjunction with the property.
• Viewings by prior arrangement with DNG Dorrian on 074 97 31291.
BER Details
BER Rating: G
BER No.: 119207892
Energy Performance Indicator: 495.25 kWh/m²/yr
Travel Time From This Property

Important PlacesAdd your own important places to see how far they are from this property.
Agent Accreditations



Marketed by DNG Dorrian
PSR Licence: 002810
+353 74 973 1291




