
Click here to view the video
Click here to view the video
Click here to view the video
For sale
Added 2 days ago
Coonawarra, 38 Killiney Road, Dalkey, A96XR50
4 Bed Detached House
Asking Price €1,250,000
Property Overview
Status
For Sale
Style
Detached House
Bedrooms
4
Bathrooms
2
Property Features
Size
219 sq m (2,357.3 sq ft)
Tenure
Not Provided
Energy Rating
Heating
Gas
Property Financials
Stamp Duty
€15,000*²

Marketed by Vincent Finnegan
PSR Licence: 001756
+353 1 298 4695

Propertynews Currency Partner - helping you transfer money for property purchases in Ireland & Northern Ireland. Speak to an expert
Additional Information
- Substantial four-bedroom detached family home dating from the 1940s.
- Additional converted attic of approximately 23 sq. m (247 sq. ft), excluded from the main floor area.
- Newly installed stove in the front reception room.
- Separate living, dining and family rooms.
- Sunroom overlooking the rear garden.
- Principal bedroom with en-suite shower room and walk-in wardrobe.
- Gas-fired central heating.
- Monitored alarm system.
- Convenient to local schools, village amenities, coastal walks and transport links.
- BER: C3.
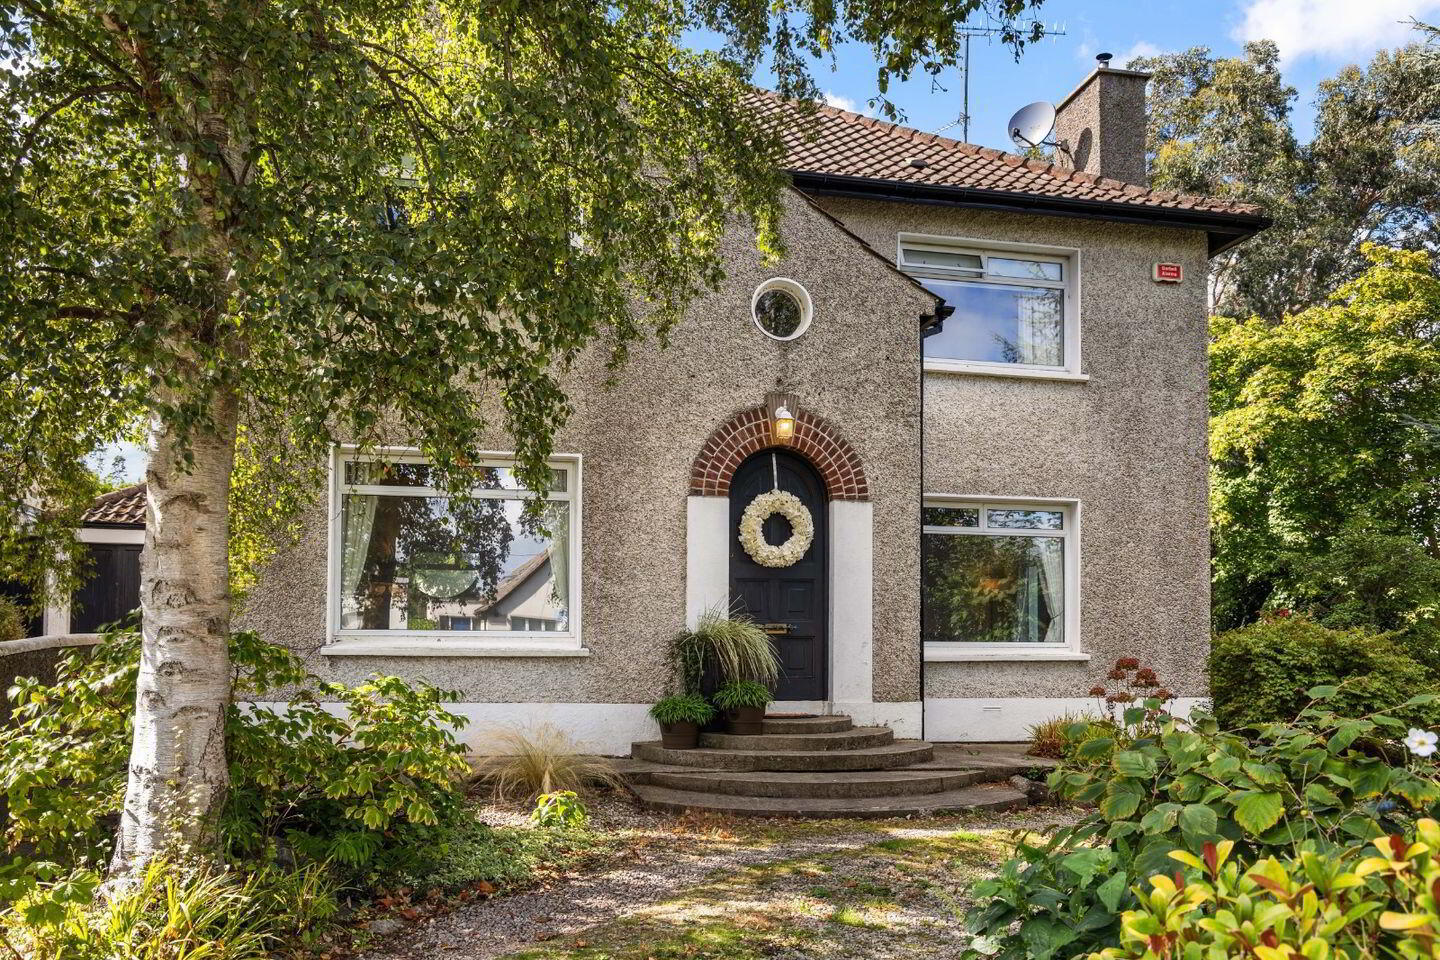
Presenting ‘Coonawarra’, a substantial four-bedroom detached family home combining generous accommodation, period character and a sought-after Killiney address.
Built in the 1940s, the property extends to approximately 219 sq. m (2,357 sq. ft), with an additional attic conversion of approximately 23 sq. m (247 sq. ft). Bright, well-proportioned interiors and a choice of reception rooms provide excellent space for both everyday family life and entertaining.
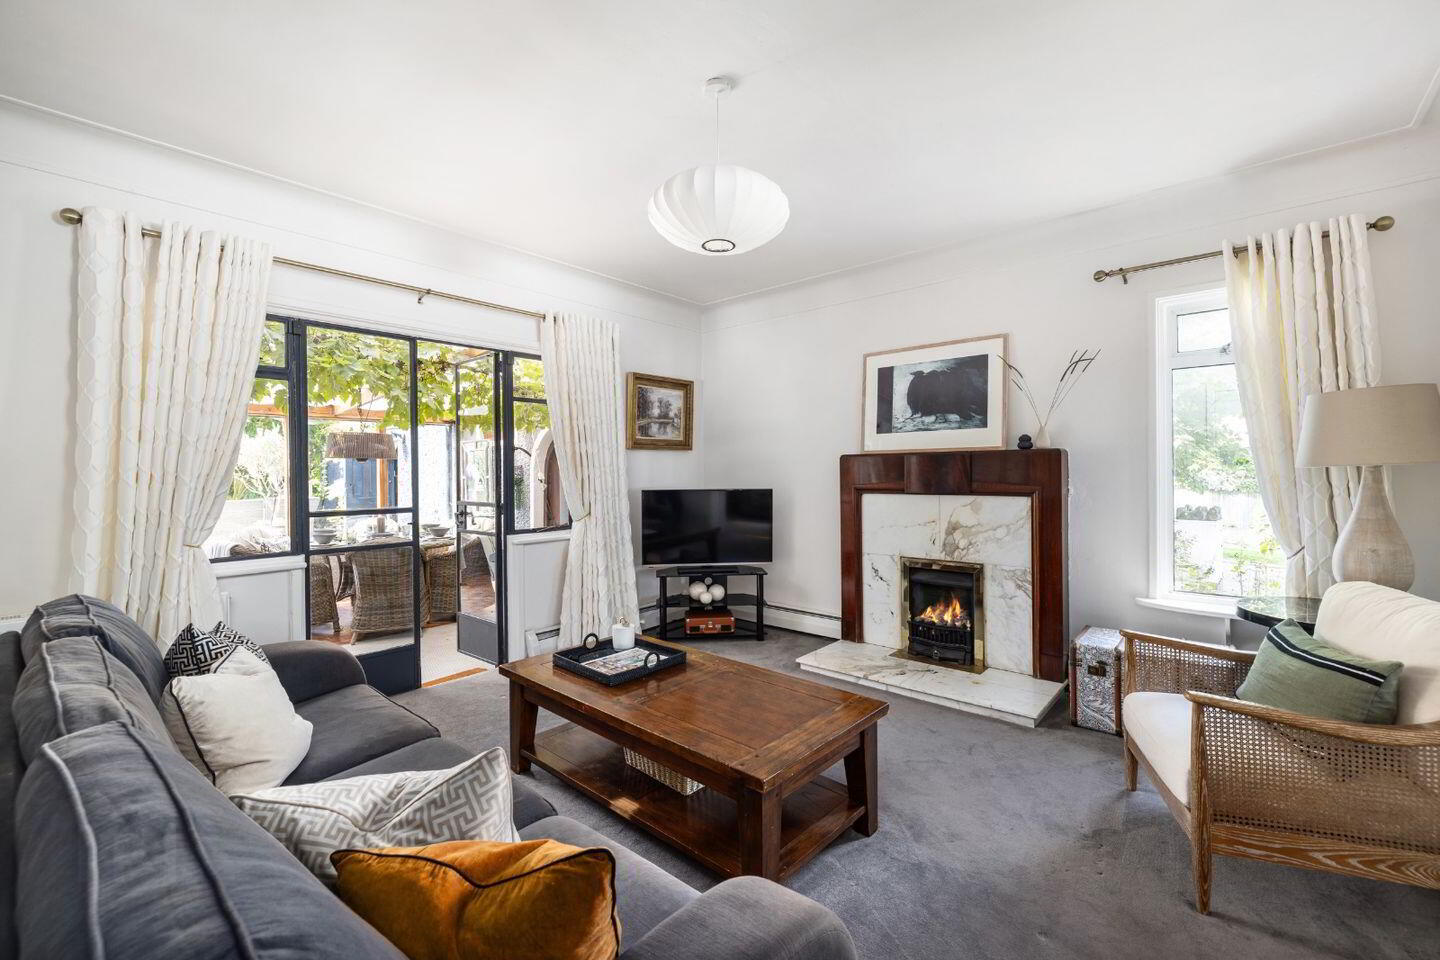
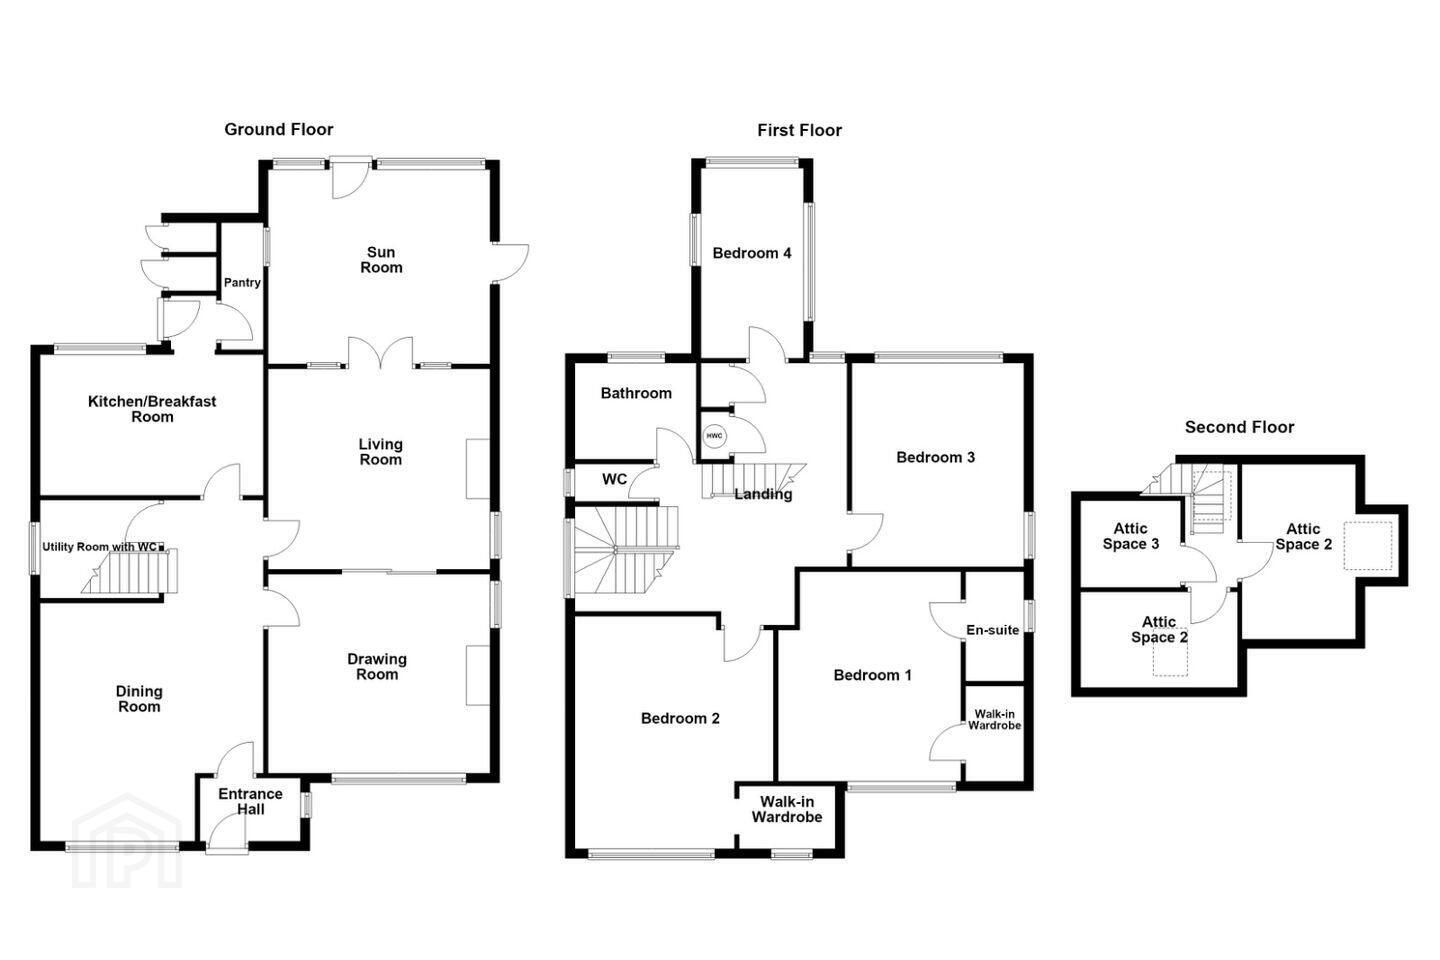
A welcoming entrance hall leads to the spacious front reception room, where a newly installed stove creates an inviting focal point. A separate dining room connects through double pocket doors to the family room, allowing the rooms to work equally well as individual spaces or together for larger gatherings. The adjoining conservatory enjoys an outlook over the rear garden and provides a peaceful setting in which to relax.
The kitchen/breakfast room overlooks the garden and is complemented by a separate pantry and rear porch. A utility room with guest WC completes the ground-floor accommodation.
Upstairs, a generous landing serves four bedrooms, including a principal bedroom with an en suite shower room and walk-in wardrobe. A family bathroom and separate WC are also located on this level. A staircase leads to the converted attic, arranged as three attic rooms, with sea views from this elevated position.
Coonawarra enjoys a convenient setting close to the amenities of Killiney, Dalkey and Glenageary. Local shops, cafés, restaurants and a choice of schools are within easy reach, together with coastal walks and the open spaces of Killiney Hill. DART and bus services provide connections to the city centre and surrounding areas.
The house is offered with a reduced garden area, following the separation of two sites within the original grounds. These sites benefit from full planning permission for two houses and are being offered for sale separately. They are not included in the €1,250,000 asking price for Coonawarra.
ACCOMMODATION
Entrance Hall — 2.11m x 1.18m
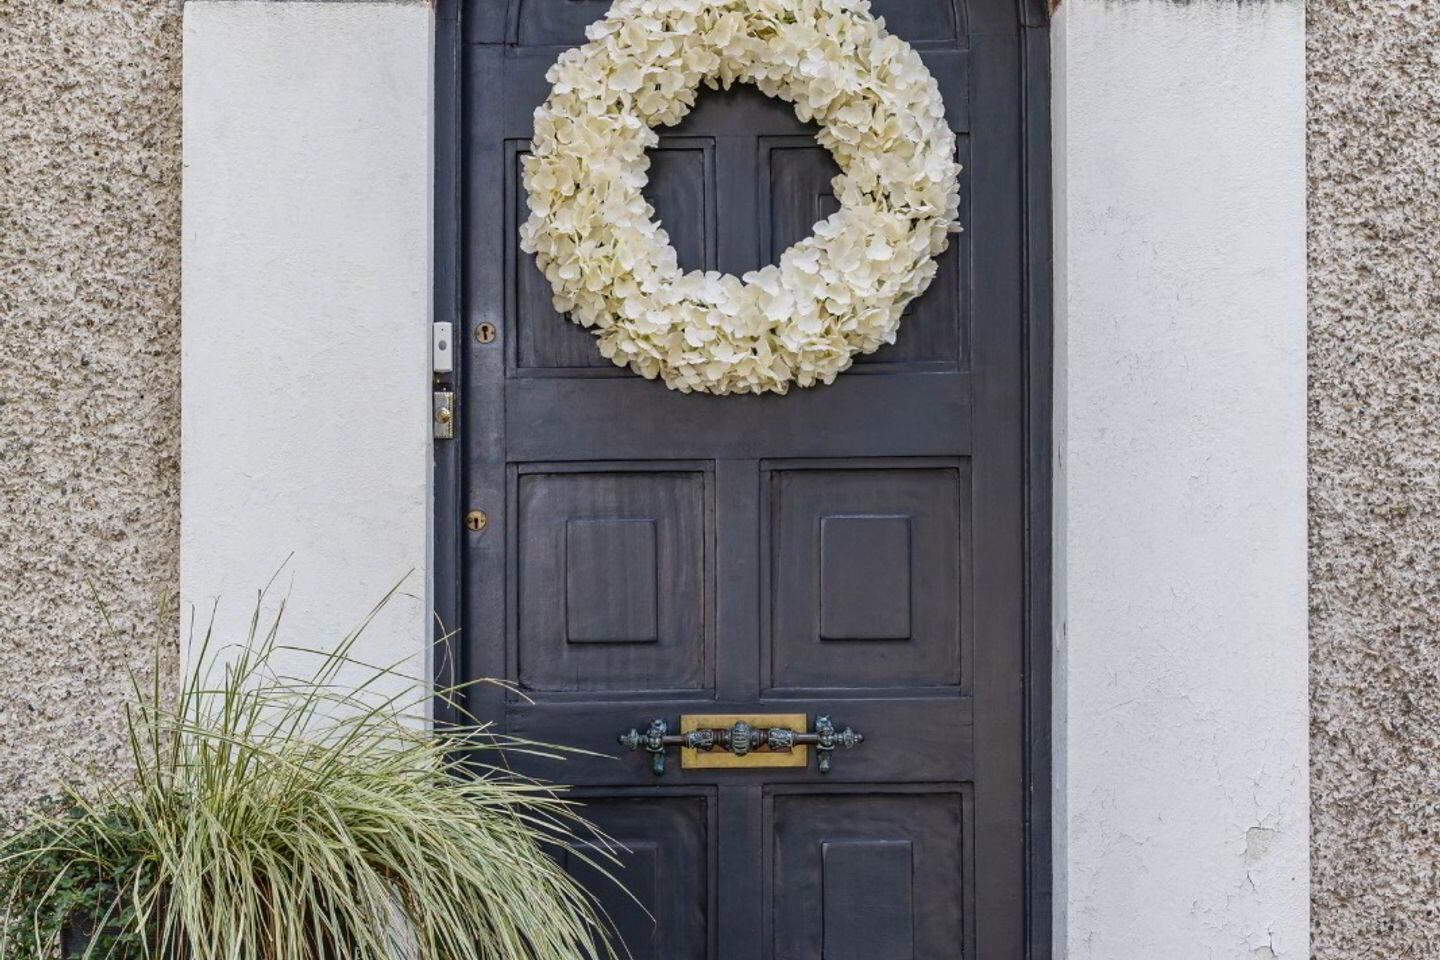
Welcoming entrance with tiled flooring and a rounded window to the side.
Living Room — 6.98m x 4.66m
Spacious reception room featuring a stove with marble surround and mahogany mantel. Double pocket doors connect to the family room, while a pantry window links to the sunroom.
Dining Room — 4.68m x 4.14m
Generous reception room with a feature open fireplace, marble surround and mahogany mantel. Double pocket doors connect to the family room.
Family Room — 4.68m x 4.22m
Comfortable reception room with a gas fireplace, marble surround and mahogany mantel. Double doors open into the conservatory.
Conservatory — 4.77m x 4.00m
Bright additional reception space with parquet flooring, windows overlooking the rear garden and doors providing garden access.
Kitchen/Breakfast Room — 2.98m x 4.64m
Fitted with bespoke solid wood kitchen units, worktops and tiled splashbacks. Double stainless-steel sink, tiled flooring and space for a breakfast table. Windows overlook the rear garden.
Pantry — 2.68m x 0.88m
Useful additional storage with fitted shelving, tiled flooring and a window.
Utility Room / Guest WC — 2.00m x 2.44m
With wash hand basin, under-sink storage and WC. Plumbed for a washing machine.
Rear Porch — 1.35m x 5.01m
Tiled flooring and a glazed door to the rear garden.
First-Floor Landing — 5.59m x 5.47m
Spacious, bright landing with access to the hot press and storage press.
Principal Bedroom — 5.29m x 4.39m
Generous double bedroom to the front with bespoke fitted storage, carpeted flooring, an en suite shower room and a walk-in wardrobe.
En Suite Shower Room
With wash hand basin and shower cubicle, tiled flooring, partially tiled walls and a towel rail.
Walk-in Wardrobe
Fitted with storage shelving and hanging rails.
Bedroom 2 — 4.11m x 4.82m
Double bedroom to the front with under-eaves storage, wash hand basin and carpeted flooring.
Bedroom 3 — 4.23m x 3.63m
Double bedroom to the rear with dual-aspect windows, fitted wardrobes, additional storage, wash hand basin and carpeted flooring.
Bedroom 4 — 2.00m x 3.97m
Bedroom to the rear with triple-aspect windows, a fitted wardrobe, wash hand basin and carpeted flooring.
Bathroom — 1.96m x 2.57m
Fitted with a bath, shower screen and wall-mounted shower, wash hand basin and towel rail. Partially tiled walls and cork tiled flooring.
Separate WC — 0.95m x 1.65m
With WC and cork tiled flooring.
Attic Conversion — 5.67m x 4.07m
Accessed by an open timber staircase and arranged as three attic rooms, two with Velux windows. Sea views from this level of Dun Laoghaire and Howth. Approximately 23 sq. m (247 sq. ft), excluded from the stated main floor area.
BER Details
BER Rating: C3
BER No.: 116522293
Energy Performance Indicator: 222.8 kWh/m²/yr
Travel Time From This Property

Important PlacesAdd your own important places to see how far they are from this property.
Agent Accreditations
Not Provided

Marketed by Vincent Finnegan
PSR Licence: 001756
+353 1 298 4695




